Properties For Sale by Irving & Sons, Verwood, including sold STC
78 results
 |
| 1/27
1/27

 |1/27
|1/27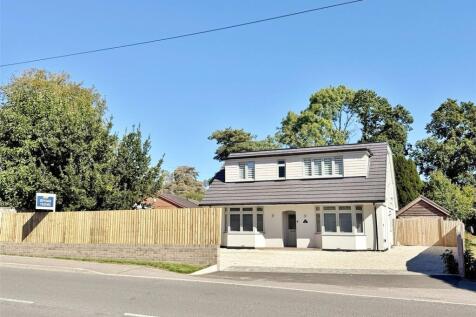

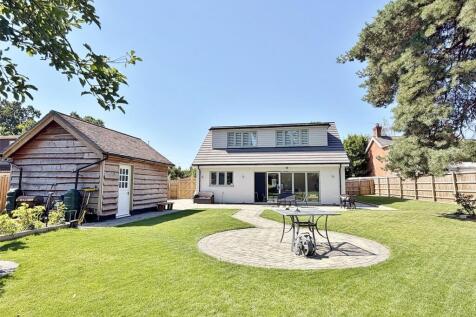
MODERNISED, RENOVATED AND EXTENDED to a HIGH SPECIFICATION, this individually designed home is situated in a non-estate location and on a plot of approx. 0.3 ACRES.

Key features
- FIVE DOUBLE BEDROOMS
- APPROX. 0.3 ACRE PLOT * LANDSCAPED GARDENS
- KITCHEN/DINING/SITTING ROOM WITH BI-FOLD DOORS


 |1/24
|1/24


This BEAUTIFULLY PRESENTED DETACHED FAMILY HOME was built in 2020 by a well-known local builder to a HIGH SPECIFICATION - 4 bedrooms, 2 en-suites, open plan kitchen/dining room, 2 reception rooms with bespoke fitted furniture, stair and lift access to the first floor and SOUTHERLY FACING REAR GARDEN
|1/29


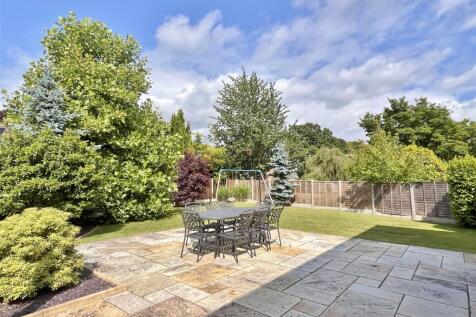
BACKING ONTO OPEN-SPACE - This substantial family home has enclosed parking with electric gates, 5 bedrooms, en-suite, lounge, dining room & family room, kitchen/breakfast room, garage converted to games room, southerly facing rear garden - NO FORWARD CHAIN

 |1/25
|1/25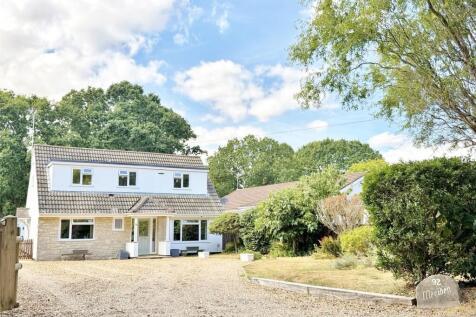
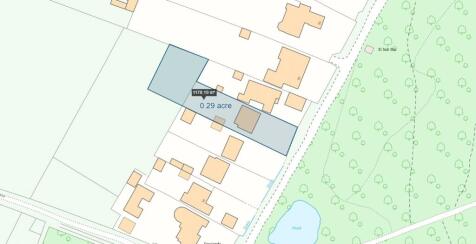
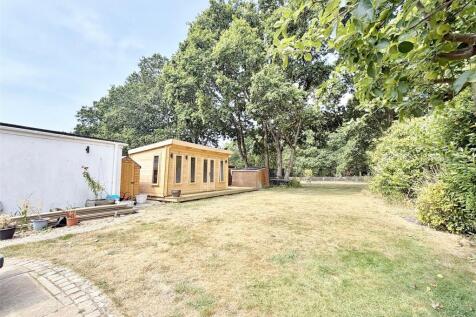
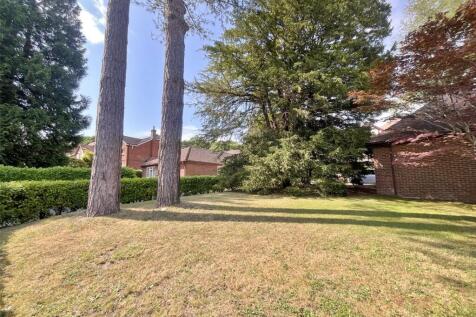
SPACIOUS DETACHED HOME set on a LARGE PLOT occupying an IDYLLIC LOCATION BACKING ONTO PADDOCKS and OVERLOOKING DEWLANDS COMMON - 3/4 bedrooms, en-suite, g/f shower room, family bath/shower room and LARGE DRIVEWAY.
Key features
- THREE/FOUR BEDROOMS
- EN-SUITE SHOWER ROOM
- BEDROOM THREE/FAMILY ROOM


