Properties For Sale by KIRE, London, including sold STC
13 results
 |
 |
 1/64

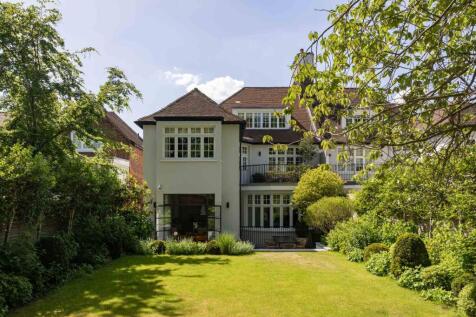
Set behind a handsome Edwardian façade on Rosecroft Avenue, this exceptional Hampstead home has been comprehensively rebuilt and reimagined to an exacting standard.

Key features
- Exceptional 5-bedroom, 7-bathroom Edwardian residence spanning approximately 5,913 sq ft across four floors
- Bespoke Ledbury Studios kitchen with marble island and Sub-Zero & Wolf appliances
- Elegant interiors with soaring ceilings, herringbone flooring, bespoke joinery, and Jamb fireplaces


 |1/33


Life is pleasant on Belsize Crescent…Set along the alluring curve of Belsize Crescent, this newly renovated house is an upsizer’s answer to their forever home.
Key features
- 3,348 square feet of internal living space
- 5/6 bedrooms offering flexible accommodation
- Excellent condition with renovation completed within the past two years


 |1/38

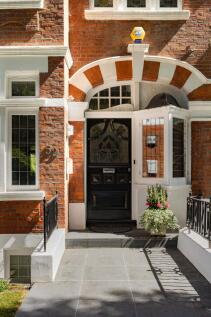

Occupying an elegant position along one of Belsize Park’s most established residential avenues, this handsome Edwardian family home extends to approximately 3,659 sq ft across four beautifully proportioned floors, combining exceptional period character with contemporary family spaces.A distinguis...
Key features
- Prime position moments from Belsize Park and Belsize Village
- Rare Edwardian villa with exceptional lateral proportions
- 3,659 sq ft arranged across four wide-set floors
|1/29


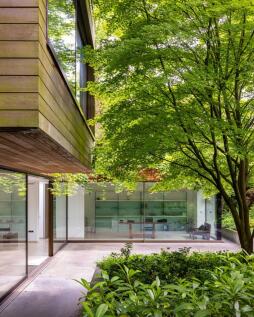
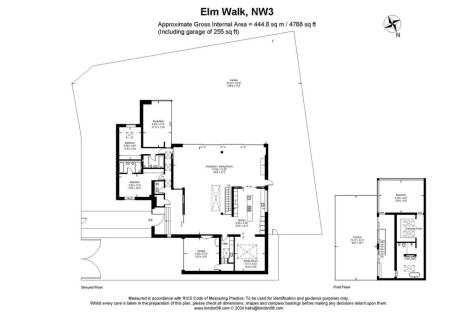
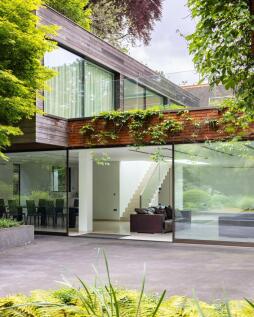
Hidden behind mature landscaping and approached via a long private driveway, this exceptional detached residence occupies one of the most secluded and enchanting positions in Hampstead.From the moment of arrival, the house feels less like a London home and more like a private woodland retreat.
||1/22
Discerning buyers seeking a move-in-ready home of exceptional quality will find no better opportunity than 8 Vale Close.Set within a secure, gated cul-de-sac, this immaculate 3,457 sq ft, five-bedroom mock Tudor residence offers a rare blend of timeless character and contemporary refinement.
Key features
- Semi-Detached Turnkey Condition House
- Prime Location
- Fully Refurbished
|1/37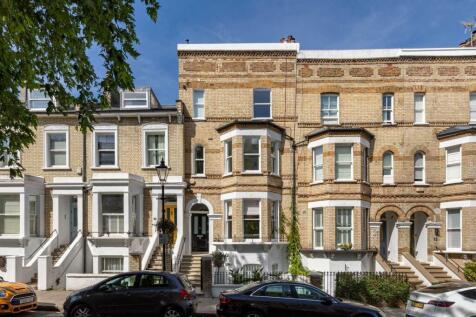

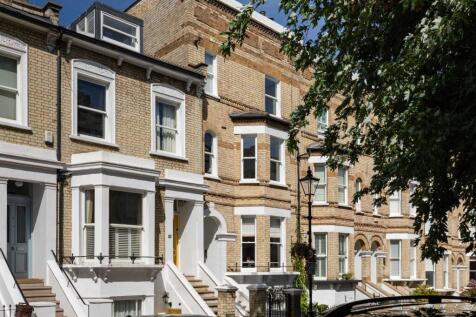
Featured in Grand Designs Magazine, Gayton Road is a striking reworking of a handsome Victorian terrace by Robert Dye Architects.
Key features
- Featured in Grand Designs Magazine, a striking fusion of Victorian character and contemporary architecture by Robert Dye Architects
- Dramatic double-height atrium, glazed bridge and sculptural stainless-steel staircase, drawing natural light deep into the house
- Exceptional 50 ft+ open-plan kitchen, dining and family space, featuring bespoke Parapan cabinetry and a poured black-concrete island
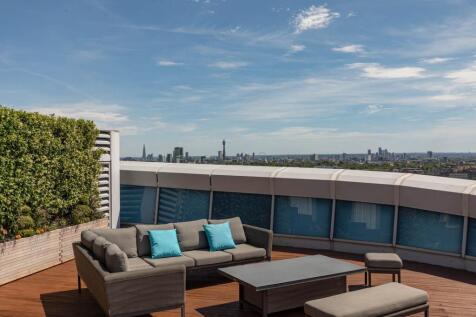
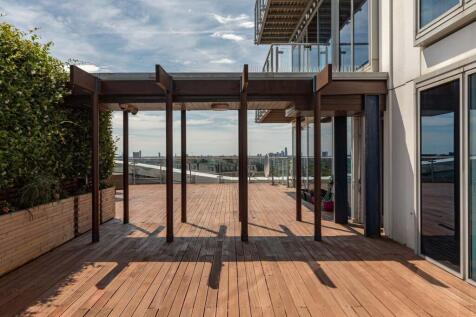
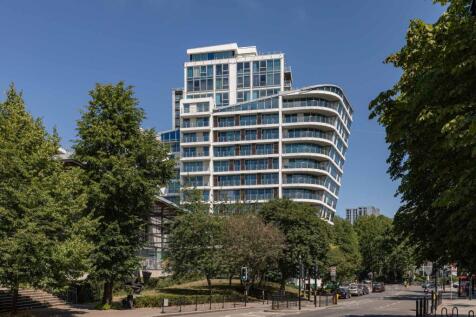
||1/35Wrapped almost entirely in floor-to-ceiling windows, Visage Penthouse commands uninterrupted panoramic views across London.
Key features
- Exceptional penthouse extending to approximately 3,121 sq ft, plus a spectacular 1,437 sq ft wraparound south-facing private terrace
- Remarkable open-plan reception, dining, and kitchen designed around panoramic views across London's skyline
- 4 generously proportioned suites, including an exceptional principal suite with extensive built-in storage and a luxurious ensuite bathroom


 |1/11
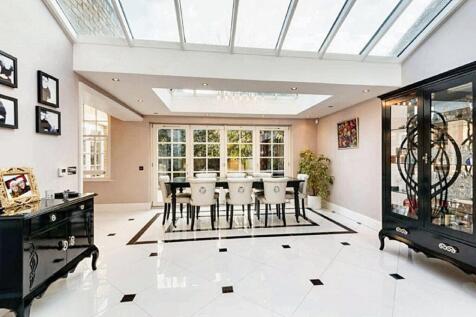
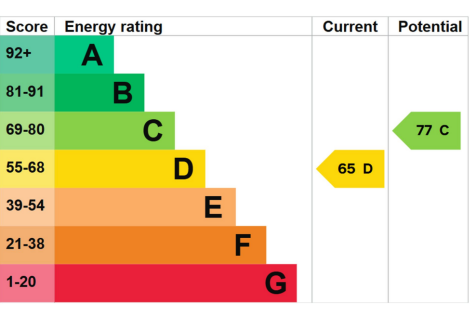
A stunning 3-bed garden flat in South Hampstead. 1,722 sqft, modern with high ceilings and lots of light. Ideal for family living and entertaining. South-facing private garden and off-street parking.
Key features
- Three bedrooms including the principal bedroom with en suite
- Large south-facing private garden (~132 sq m)
- Generous double reception room and dining area
