Land To Rent in England


 1/3


Dovecote Court is situated in a unique rural setting, featuring high specification rural offices created from attractive 17th Century barn conversions in keeping with the traditional nature of the area. The storage area enjoys views over the courtyard development and the surrounding countryside. The site also incorporates a gated intercom entry system for additional security while benefiting from parking.
 1/4


The site comprises a plot of 4.6 Acres (1.68 ha) including open storage, multiple poultry buildings and other agricultural buildings totalling 54,947 sq ft over ground and first floor level and are of varying materials. The site is accessed via an existing vehicular entrance from an unclassified road past Brickyard Industrial Estate.
 1/4


The unit is within the station on the ground floor adjacent to the lift, escalator and Burger King with other tenants at the station including Marks and Spencer, Simply Food, Costa, ismash, Coffeestation and sweet express. The unit is small and rectangular in shape with a roller shutter shop front. The unit benefits from services including electricity.

 |
 |1/4


A newly developed concrete surfaced open storage site, ideally located within the established Questor Industrial Estate offering excellent connectivity to the M25 motorway. * Concrete surfacing * Secure site with 2.4m weldmesh fence * Acoustic fence to front to minimise noise * Easy vehicle access and circulation space * Lighting to top of fence * Electric LV connection available via dedicated kiosk for CCTV * Swing gates * Full stormwater drainage system
 1/1

On behalf of London North Eastern Railway, opportunities are available for pop-up retail/kiosks on the raised hard-standing area as shown on the photo (final location to be agreed). Incoming trader to provide a new branded stand (max 3m wide by 2m deep) including portable services (power, water drainage if required) and leg weights, which is to be erected and removed/demounted after each trading day. Trader to provide fire safety equipment and Public Liability Insurance Cover and any other relevant H&S or Hygiene certification.
 1/3

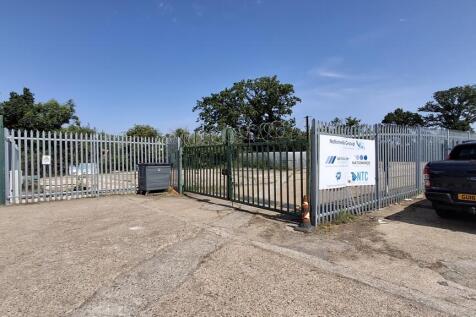
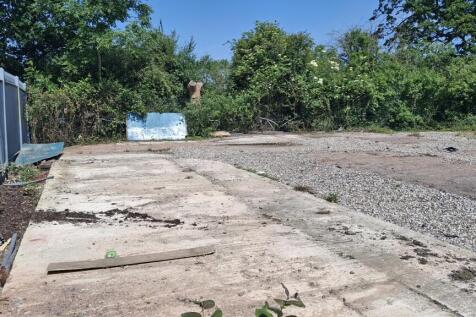
Yard 8, comprises a level, mostly regular shaped commercial yard, taken in concrete/hard standing and fenced to all boundaries. Access is via a gate from the estate road. The yard has electric and water.
 |1/4


The site comprises a substantial hardstanding area, formerly part of the Aylesford Newsprint facility, which has since been fully demolished and levelled. The site is currently undergoing significant upgrades, including surfacing, secure perimeter fencing, and the installation of mains services. The overall site has been split into self-contained plots with gated access, laid to reinforced concrete. Access is via a single secure entrance and there are no restrictions on operating hours.
 1/4


Various open storage yards with a mixture of areas comprising concrete and compressed hard standing. The plots range from 0.42 acres up to 1.31 acres if combined. The yards are gated with direct access from Progress Road, with secure palisade fencing. We understand they are equipped with both electricity and water supply.
 1/5
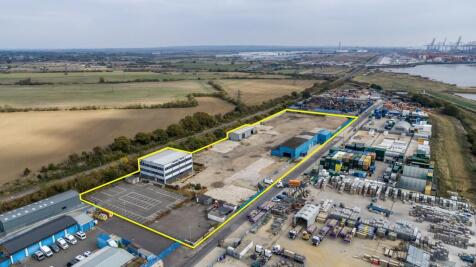
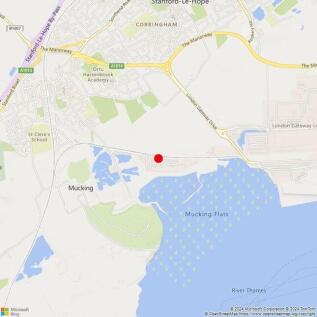
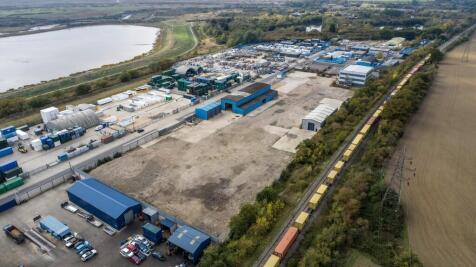
A 5.21 acre open storage site that is available to let on a whole or part basis. The site also includes a 15,186 sq. ft. office building (which can be let by floor (5,000 Sq.Ft)) with 60 car parking bays plus 17,302 sq. ft. of industrial/warehouse units.
1/5


The 1.23 acre (0.5 hectare) site is currently used as a car park. The Landlord will consider developing the site to suit occupiers requirements, subject to planning. The indicative scheme plans to the overleaf demonstrate a possible configuration of the site.
 1/5


The site comprises approximately 7.5 acres with numerous industrial buildings and yards currently on site. The available spaces comprise hard surfaced, open air storage yards. Located within the heart of the estate, bound by perimeter fencing. The yards benefit from good circulation space and is considered suitable for a range of storage and distribution uses.
 1/7


Located in the heart of Tilbury, Dock Road & Hume Avenue offers a rare opportunity to purchase or lease individual Industrial Outdoor Storage plots. With planning for B8 use awaiting, the site comprises triangular yard with no buildings featuring compacted hardcore. surface With suitable for a variety of businesses.
1/45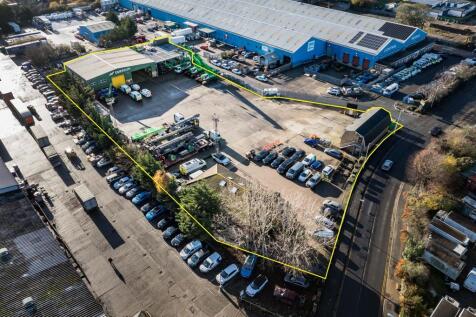
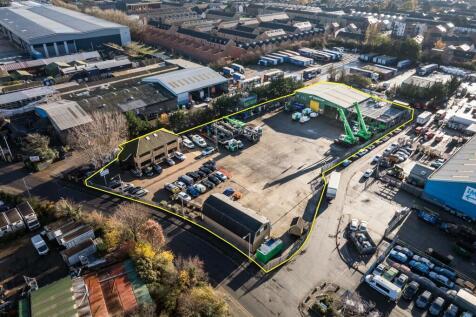
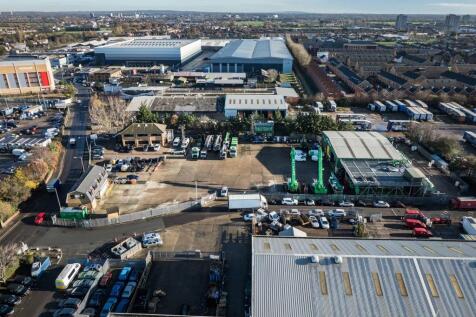
The site comprises a predominantly open yard area with ancillary buildings positioned at the front and rear of the site. The site is laid to concrete hardstanding and is fenced to the perimeter, with electronically controlled gated access. At the front of the site is a two-storey office block providing a mix of cellular offices, a kitchen, secure store, and WC facilities at ground floor level. The first floor includes a boardroom, additional cellular and open-plan office space, and further WC facilities. Along the flank wall of the office are 6 EV chargers. Adjacent to this is an additional detached building, also located at the front of the site. This building offers a ground floor meeting room, storage room, and an open-sided canopy area, while the first floor comprises open-plan and cellular offices, a kitchen/staff room, meeting room, and WCs. To the rear of the site is a detached industrial building, which includes a large open-plan workshop, ancillary workshop space, office, and WCs at ground floor level. A mezzanine level provides a kitchenette/staff room, canteen, WCs, and a parts store. Within the yard, there is an outbuilding which includes a changing room with an adjoining shower room and WC. We are advised that the site benefits from all mains services. Adjacent to the workshop building is an external mezzanine structure used for storage. We are advised by our client that this can either remain in-situ or be removed, as required.
 1/3


The site comprises approximately 7.5 acres with numerous industrial buildings and yards currently on site. The available spaces comprise hard surfaced, open air storage yards. Located within the heart of the estate, bound by perimeter fencing. The yards benefit from good circulation space and is considered suitable for a range of storage and distribution uses.
1/1
The site comprises approximately 7.5 acres with numerous industrial buildings and yards currently on site. The available spaces comprise hard surfaced, open air storage yards. Located within the heart of the estate, bound by perimeter fencing. The yards benefit from good circulation space and is considered suitable for a range of storage and distribution uses.



 1/7


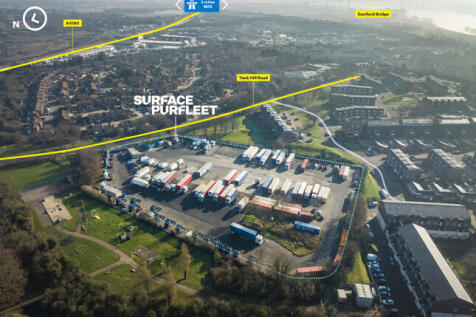
The site comprises a substantial hardstanding area, formerly part of the Aylesford Newsprint facility, which has since been fully demolished and levelled. The site is currently undergoing significant upgrades, including surfacing, secure perimeter fencing, and the installation of mains services. The total site area has been divided into individual plots ranging from 0.86 - 3.75 acres. Each plot is self-contained with gated access. The surface will be laid to hardstanding by way of rolled/compacted road planings. A concrete surface can be provided, if required, by negotiation. Access is via a single, dedicated gated entry point, and we are advised that there are no restrictions on operating hours.
1/1
Land and/or ready to occupy completed units (Not yet built) suitable for a range of commercial uses within the south east section of a larger mixed use site currently being developed mostly for housing. Potential uses include retail, office, light industrial and Children's Nursery.
 1/5


A 2.6 acre development site available for design and build opportunities within NG2 Business Park. The site is suitable for a range of commercial uses, including office, industrial, or mixed use development, subject to planning. Bespoke buildings can be designed to meet occupier requirements.


 |1/2
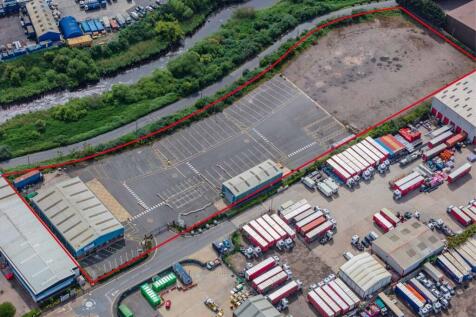

Firethorn Rainham is a prime open storage site offering 4.24 acres of space to let, either as a whole or in plots from 0.5 to 4.24 acres. The site includes two warehouse buildings. Firethorn Rainham benefits from secure fencing, hard surfacing and up to 750 kVa of power to site.
1/2

The property will comprise a detached portal frame industrial unit incorporating single storey offices and ancillary facilities. The offices will be fitted out to include carpeting / gas fired central heating / Category 2 light fittings and suspended ceilings. A site plan is attached. Full plans and specification can be provided to interested parties. Detailed planning has been obtained and the unit is available within a 6 month construction period.
1/6


TO LET - Melton Commercial Park is an estate that includes 33.43 acres of open storage land. Plots available range from 1.25 to 2.02 acres and are a mixture of concrete tarmac and soft surface. Water and electricity is available for some plots and there is partial fencing in place. HGV access to the site is good given the extensive road network.