Land To Rent in Essex


 1/7
1/7


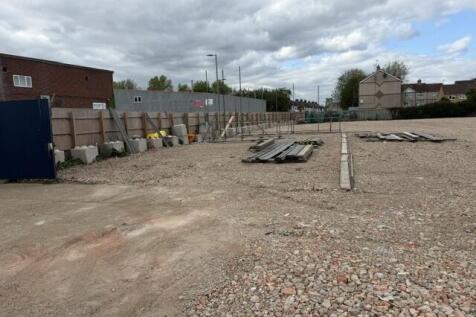
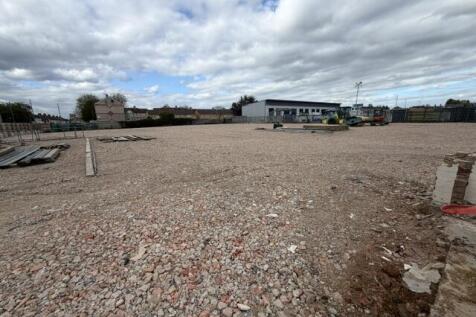
Located in the heart of Tilbury, Dock Road & Hume Avenue offers a rare opportunity to purchase or lease individual Industrial Outdoor Storage plots starting from 13,500 sq ft and up to 39,500 sq ft available in total. With planning imminent, these plots are all set to become fully secure, and surfaced with compacted hardcore. With several plots available at varying sizes, these IOS sites are highly suitable to businesses looking to take out space for their local business operations, or storage alike. Please enquire for more details on availability.
 1/7
1/7


Located in the heart of Tilbury, Dock Road & Hume Avenue offers a rare opportunity to purchase or lease individual Industrial Outdoor Storage plots starting from 13,500 sq ft and up to 39,500 sq ft available in total. With planning imminent, these plots are all set to become fully secure, and surfaced with compacted hardcore. With several plots available at varying sizes, these IOS sites are highly suitable to businesses looking to take out space for their local business operations, or storage alike. Please enquire for more details on availability.


 1/11
1/11


Call Tyler Smith or James Butcher to enquire now! Download the brochure for full contact details. Plot 2 Horsecroft Road offers a 0.538 acre (23,444 sq ft) fully surfaced Industrial Outdoor Storage site within one of Essex's most strategically connected industrial locations. The site benefits from a tarmac surface throughout, palisade perimeter fencing, B8 planning consent with 24/7 access, and a meaningful power supply of 69 kVA with 3 phase connectivity - a combination rarely found at this scale in the IOS market. Upgrade works have now completed, with the site ready for immediate occupation. Horsecroft Road sits within Harlow's established Pinnacles industrial estate, one of the town's principal commercial addresses. Junction 7 of the M11 is approximately 2 miles away, with the M25 (Junction 27) reachable in under 10 minutes, providing rapid access to Stansted Airport, the A10 corridor and Central London. Harlow Town station offers direct services into London Liverpool Street with journey times from around 40 minutes.
 1/5
1/5


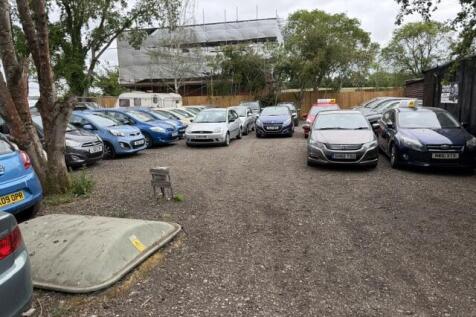
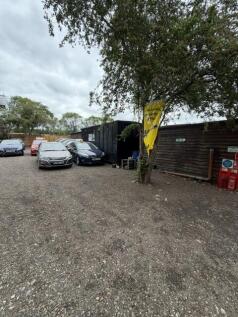
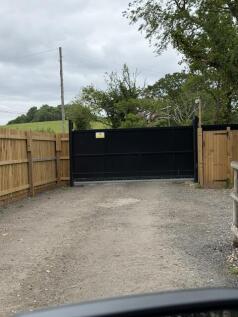
With access directly off the A127, there is a gated yard to the front, leading to a detached 3-bedroom bungalow and unit. There is additional yard to the rear. Undeveloped land to the west is available if required. The site can be divided according to requirements. We understand that a footpath currently crosses the site.


 1/8
1/8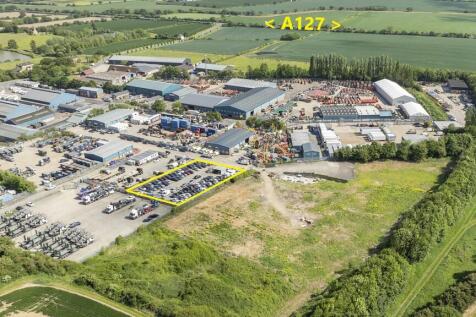


Childerditch Industrial Park offers an established business community with a balanced mix of logistical solutions set over 32 acres. The available accommodation comprises an open storage yard with gated access and palisade fencing to the perimeter. The yard is rectangular in shape with easy access to A127/M25. We understand that mains electricity is available. The yard is available from mid-August 2026.
 1/2
1/2

Car parking spaces - private numbered bays located within a secure and gated complex with CCTV. The bays are located just 0.2 miles from Gants Hill central line station. Each bay is available at £65 per calendar month and a deposit of £75 is payable for the fob.
 1/2
1/2

Thurrock Open Storage Park is in West Thurrock on the north bank of the River Thames in an established industrial location approximately 17 miles (27km) east of central London. Transport links are excellent with the M25 (Junctions 30/31) and the A13 within 1.5 miles (2.4km) to the north west connect


 1/3
1/3


The yard fronts Oliver Road and benefits from a private access off Oliver Close. It is self-contained being partly concreted and compacted surface. It has been used for the parking of articulated vehicles and cranes previously. There is palisade fencing to the main boundaries.
1/7


The property comprises both offices and workshop accommodation with ample parking and yard. The office building provides a mix of open plan and cellular office accommodation which is heated, carpeted, air conditioned and benefits from LED lighting. Further amenities include boardroom, kitchen, male and female WCs and an alarm system.
 1/11
1/11


The site comprises a predominantly open yard area with ancillary buildings positioned at the front and rear of the site. The site is laid to concrete hardstanding and is fenced to the perimeter, with gated access. The site provides a detached workshop unit to the rear which provides three level access roller shutter loading doors, with service repair pit and clear span height of 5.8m. There is a small storage area with mezzanine storage above. A separate detached brick built office block provides several partitioned offices plus storage and staff welfare areas, plus kitchen and male & female WC. Within the yard, there is a Terrix Crane which can be controlled by either the cab or by remote control at ground level. Full details on request. We are advised that the site benefits from all mains services (no gas).
1/15


Southern yard The yard fronts Oliver Road and benefits from a private access off Oliver Close. It is self-contained being partly concreted and compacted surface. It has been used for the parking of articulated vehicles and cranes previously. There is palisade fencing to the main boundaries. Northern yard Lying adjacent to the above comprising a roughly rectangular shaped plot including a detached unit to the rear and modular toilet/offices to the front. The surface is part concrete/compacted ground surrounded by palisade fencing/gate.


 1/9
1/9


Childerditch Industrial Park offers an established business community with a balanced mix of logistical solutions set over 32 acres. The available accommodation comprises hard concreted open storage yard with gated access and palisade fencing to the perimeter. A small workshop/warehouse unit is also provided along with WC facilities.