Properties To Rent in Fort George S E, Inverness, Inverness-Shire
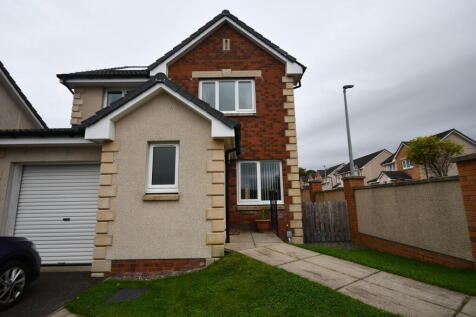
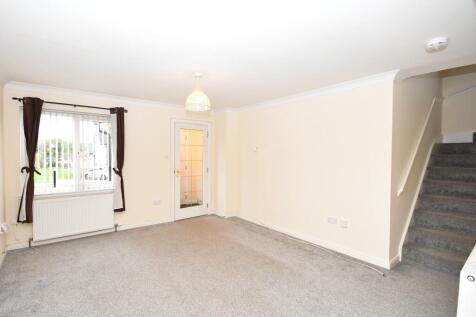
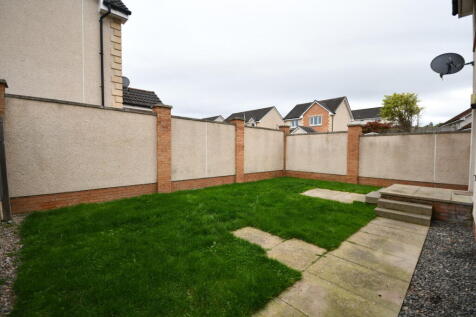
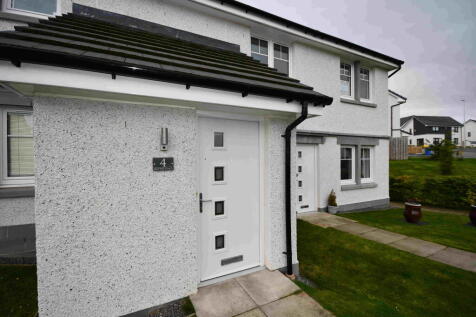
Detached villa in the Culduthel area. Unfurnished but including new carpets throughout, curtains and white goods in the kitchen. Walls are freshly painted throughout. Comprising, entrance leading to downstairs WC, kitchen and open plan lounge/diner with French doors leading to s...

 |
| 1/9
1/9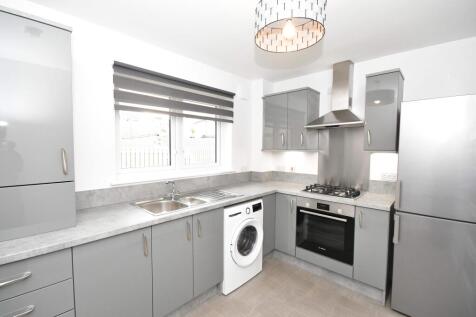
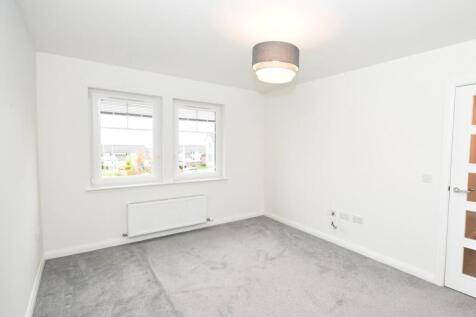
First floor cottage flat in Slackbuie Inverness. Unfurnished but including carpets and curtain poles. Fitted kitchen/diner with white goods including, gas hob, electric oven, fridge/freezer and washer/dryer. Comprising, private entrance with stairs and landing leading to lounge ...
Key features
- Double Bedroom
- Driveway
- Gas Combi
|1/12Detached villa in the Culduthel area. Unfurnished but including new carpets throughout, curtains and white goods in the kitchen. Walls are freshly painted throughout. Comprising, entrance leading to downstairs WC, kitchen and open plan lounge/diner with French doors leading to s...
Key features
- Double Ensuite Bedroom
- Front Garden
- Rear Garden
1/7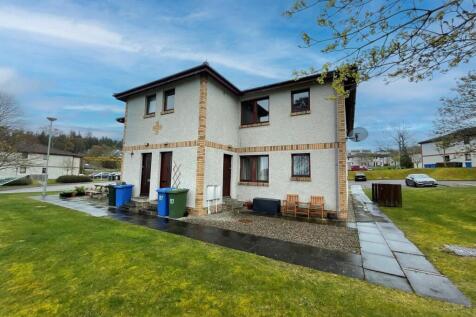


Rare opportunity to rent this two bedroom first floor flat in the residential area of Smithton, Inverness. The front door leads into the entrance vestibule and staircase. From the stairs there is a large living room with ample space for dining. The kitchen includes appliances such as fridge free...
 1/6
1/6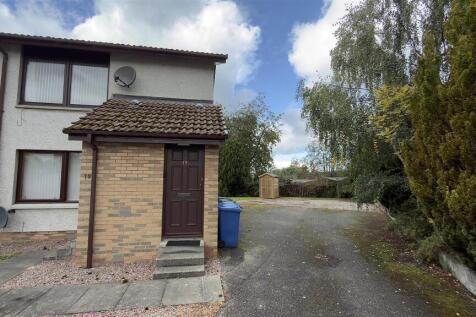


A great opportunity to rent this one-bedroom, first-floor flat in the sought-after area of Cradlehall, Inverness. Recently redecorated throughout, the property offers a bright and spacious lounge to the front, with a kitchen to the rear complete with a washing machine, fridge freezer, electric ov...
1/12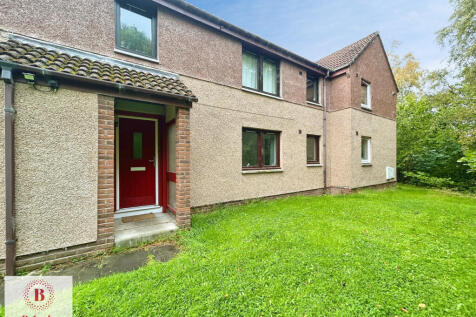


Belvoir Inverness are delighted to present this well-presented unfurnished one-bedroom ground floor flat to rent in Inverness, located within the desirable Inshes area of Inverness. Offering comfortable and conveniently arranged accommodation, this attractive one-bedroom flat to rent in Invernes...
 1/15
1/15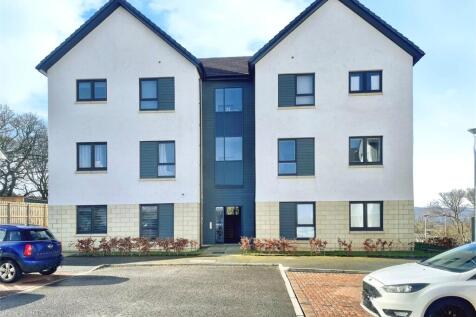

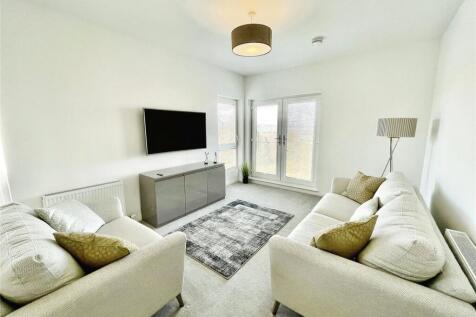
A beautifully presented 2-bedroom flat in Inverness with modern amenities, en-suite bathroom, and convenient location, perfect for couples or sharers looking for a peaceful retreat with parking facilities and a lovely view. EPC Band B, Council Tax Band D, LARN 2305007, LL REG: 520631/...

Key features
- Immaculate 2-bedroom flat
- Spacious open-plan reception room
- Modern open-plan kitchen with appliances


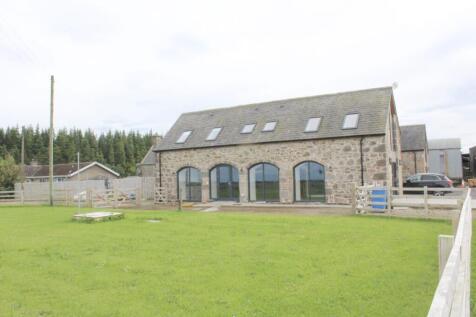


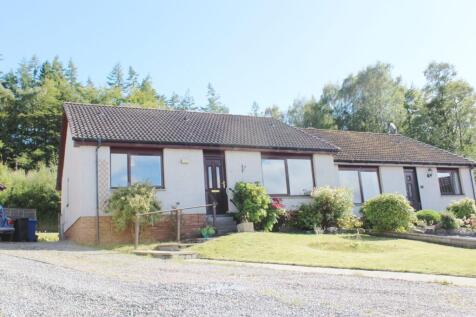

 |1/7
|1/7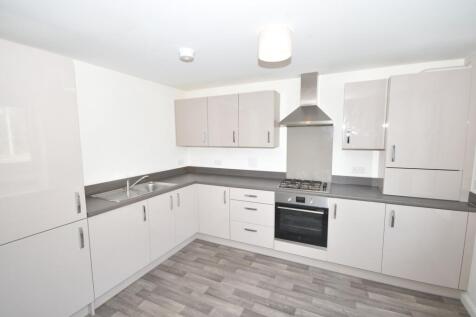
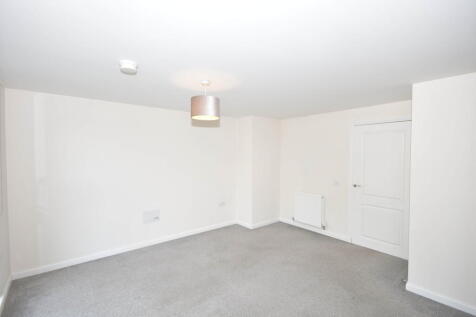
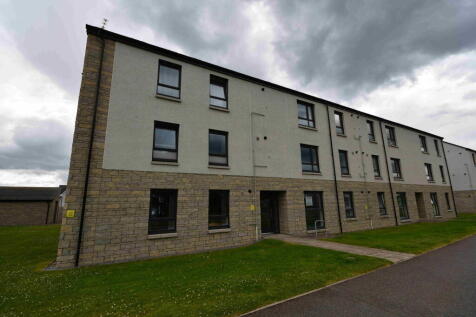
Ground Floor flat in the Culloden area of Inverness. Unfurnished but including flooring, blinds & white goods in the kitchen. Comprising, hallway leading to open plan lounge and kitchen/diner. Two double bedrooms both with fitted mirror wardrobes and bathroom with shower ove...
 ||1/12


This delightful 2-bedroom flat in Inverness offers modern amenities, including an open-plan kitchen, en-suite bedroom, a bathroom with heated towel rail, parking, a garden, and a balcony, all in a superb location with excellent transport links, making it ideal for couples and singles seeking comf...
Key features
- 2 double bedrooms
- Open-plan kitchen
- Modern appliances


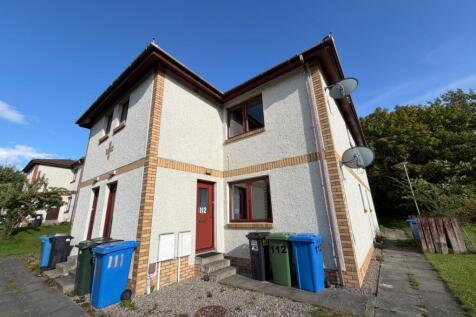 |1/9
|1/9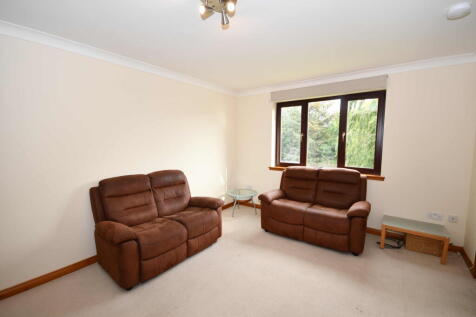
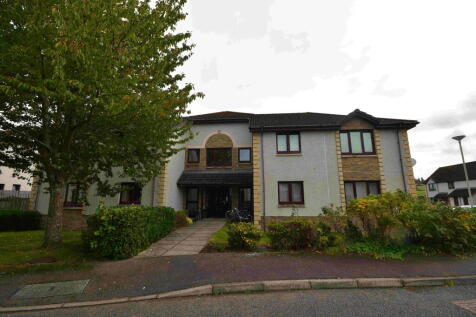
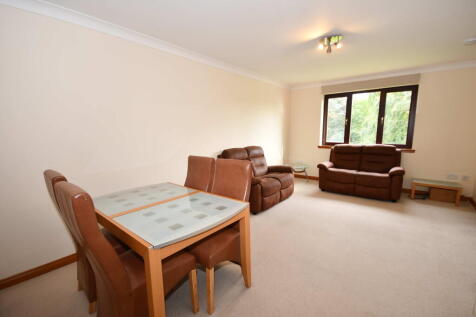
First floor flat in Holm area of Inverness. This property is fully furnished. Comprising, hallway leading to lounge with dining area and kitchen. Two double bedrooms with built in mirrored wardrobes and bathroom with shower over bath. Gas central heating & Double g...
Key features
- Double Bedroom
- Driveway
- Gas Heating
1/18
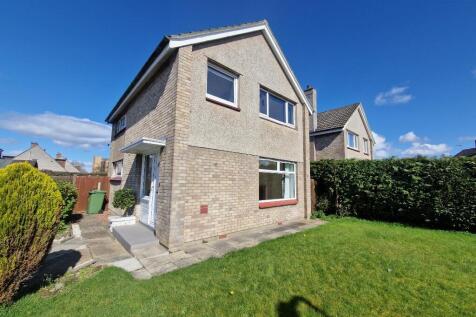

Accommodation comprises spacious entrance hall featuring solid wood flooring, living room with gas fire leading to an open plan dining room with patio door access to the rear garden. A fitted kitchen with back door access to rear garden. On the first floor is a modern family bathroom with over ba...


 1/5
1/5


Phase 1 extends to a total of 32.1 acres. Phase 1 site will be fully serviced by 1st September 2017 to provide electricity, water, telecoms and foul drainage connections. There is no gas supply. Fully serviced sites are available for sale (subject to ground lease). Purchasers will be offered a 125 year ground lease at a peppercorn rent in exchange for a grassum payment. Purchasers will be responsible for securing detailed planning consent for any proposed building. Outline planning consent has been granted covering industrial, hotel, commercial and office uses under Use Classes 4 (Business), 5 (General Industrial), 6 (Storage & Distribution) and 7 (Hotels) of the Use Classes Order 1997. It is anticipated that key frontage sites will suit hotel and office users with the rear facing sites suiting industrial users. The entire development will be to a high standard including landscaped areas as shown on the proposed master plan. Occupiers will pay a service charge for maintenance of common areas. Structured development proposed through a design code prepared by IABP to create a high quality environment and surrounds. SALE TERMS Fully serviced plots are available to purchase based on a 125 year ground lease at a peppercorn rent per annum. There will be no rent reviews due under the ground leases. In exchange occupiers will pay a grassum payment. Occupiers will be responsible for securing detailed planning consent for any proposed buildings. Planning enquires should be...
