Commercial Properties For Sale in Aberdeen City Centre, Aberdeen (County)
Paid partnerships can play a role in listing order

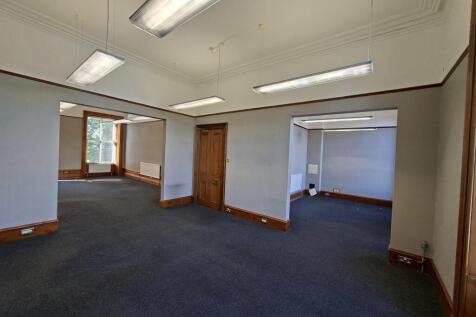
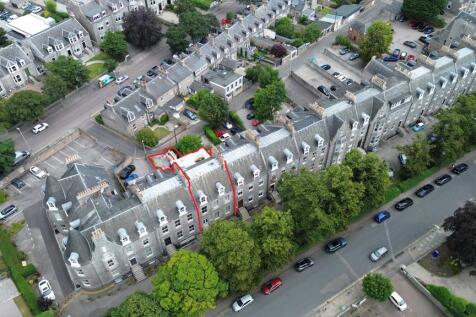
The property is a mid-terraced townhouse office and is a Category B Listed building .The property comprises the entire building over lower ground, first floor, second floor and ancillary attic storage space . Internally the office accommodation is a blend of large open plan and cellular floor space which contain original period features . There are plasterboard walls and ceilings and the floors are carpet tiles . The lighting is by modern fluorescent lights and heating is by gas-fired central heating throughout . There are also ample male and female toilets as well as tea prep areas around the building . The subjects benefit from eight designated car parking spaces .Four spaces situated at the front of the building and a further four located in the rear car park, accessed via Albyn Terrace Lane, providing a generous car parking ratio of one space to 380 sq . ft







 1/7
1/7


The subjects comprise a prominent a mid-terrace building of traditional granite stone construction arranged over three storeys with attic and basement accommodation, surmounted by a pitched and slated roof . The property occupies a commanding position on Castle Street and is accessed directly from street level, it holds a historic civic presence within this part of the city centre . Internally, the accommodation is arranged to support a variety of operational and assembly uses . The ground floor comprises a canteen/café area with associated kitchen facilities, together with a staff office, and provides access to a rear enclosed external patio area . The first floor is predominantly cellular in nature, accommodating a series of rooms used for organisational and administrative activities, alongside a larger room suitable for congregational use . The second floor is largely open plan and incorporates the principal assembly space, forming the main gathering area within the building . The basement level is functional and well utilised, providing further open-plan accommodation in addition to office and meeting rooms . Accessible circulation throughout the property is aided by lift access serving all levels, and WC facilities are provided on each floor


 1/4
1/4


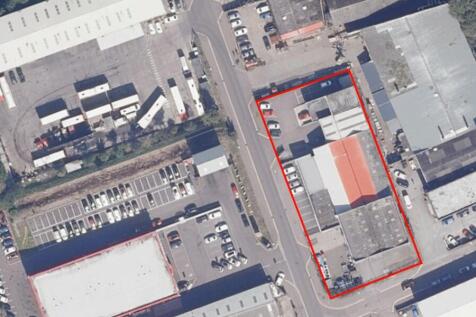
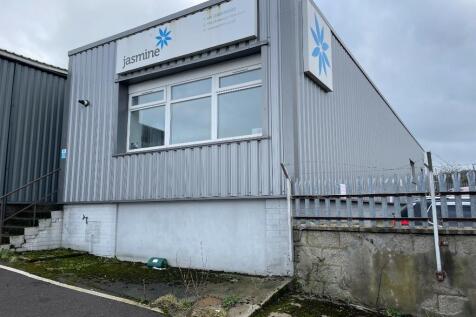
The property comprises a detached industrial unit with a secure yard and dedicated parking area, offering a versatile mix of warehouse, workshop and office accommodation . The warehouse provides bright and well-presented industrial space, benefiting from excellent natural light, LED lighting, gas fired heating and an electrically operated roller shutter door . The unit also features a separate workshop with test tank and mezzanine storage . The integrated office accommodation includes reception, private and open-plan offices, kitchen facilities and staff welfare amenities including showers and WCs . Finished to a modern standard throughout, the property is ideally suited to a range of occupiers seeking a quality facility in a highly accessible location .
1/8

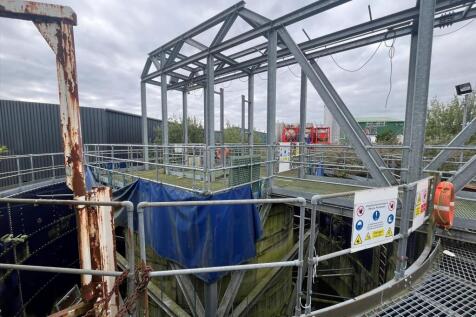
Detached Industrial Facility in Dyce, benefiting from internal and external test pools and overhead crane Asking Price £430000 The property comprises a detached industrial unit of steel portal frame and concrete block construction. The warehouse includes an internal test pool and...



 1/1
1/1
This commercial property features robust blockwork construction beneath a pitched roof, offering versatile open-plan space. Access is via a roller shutter door or side entrance. Key amenities include a raised storage area, staff welfare facilities, office, kitchen, and WC. The site is enhanced by LED lighting and a secure external yard.
 1/4
1/4


The subjects comprise two detached industrial units with a tarmacadam yard area. The larger unit, Building 1, is of steel portal frame construction with brickwork to dado height and profile metal cladding externally under a dual pitched metal roof. Internally, the property provides warehouse space plus a mezzanine with an adjoining single-storey office block which provides office and amenity accommodation. Vehicular access is provided by three level access doors. The unit benefits from an eaves height of 5.06m rising to 7.62m at the apex. Externally, the unit benefits from a tarmacadam yard and a parking area to the north elevation which can accommodate 19 cars. The smaller unit, Building 2, is of steel portal frame construction with blockwork to dado height and profile metal cladding externally under a dual pitched metal roof. Internally, the property provides warehouse space with an adjoining single-storey office block which provides office and amenity accommodation. In addition, there is a mezzanine. Vehicular access is provided by two level access doors. The unit benefits from an eaves height of 6.11m rising to 7.28m at the apex. Externally, the property benefits from a tarmacadam yard and a parking area to the North elevation which can accommodate 12 parking spaces





 |1/17
|1/17


Unique investment opportunity, consisting of a two storey office building with attached and inter-connecting warehouse totalling approx 2028 sq mt in size just a few miles from Aberdeen City Centre. Our client would consider selling/leasing portions on the building and will offer a discounted rat...
 1/5
1/5The property is a mid-terraced townhouse office and is a Category B Listed building .The property comprises the entire building over lower ground, first floor, second floor and ancillary attic storage space . Internally the office accommodation is a blend of large open plan and cellular floor space which contain original period features . There are plasterboard walls and ceilings and the floors are carpet tiles . The lighting is by modern fluorescent lights and heating is by gas-fired central heating throughout . There are also ample male and female toilets as well as tea prep areas around the building . The subjects benefit from eight designated car parking spaces .Four spaces situated at the front of the building and a further four located in the rear car park, accessed via Albyn Terrace Lane, providing a generous car parking ratio of one space to 380 sq . ft