Commercial properties for sale in Adeyfield, Hemel Hempstead, Hertfordshire, this area only
Paid partnerships can play a role in listing order
14 results
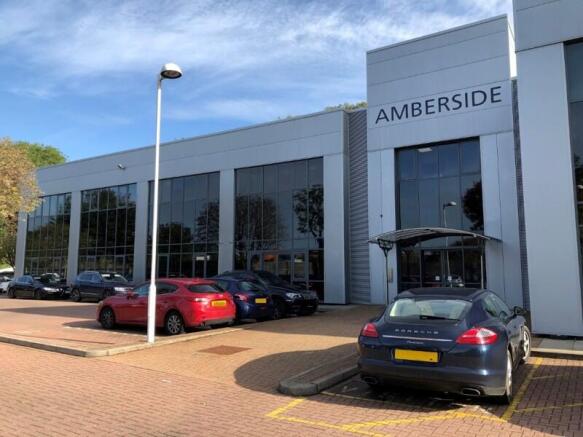
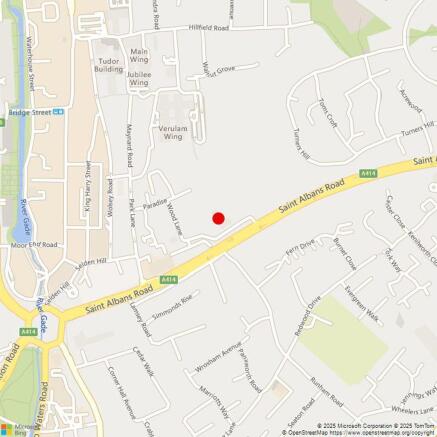
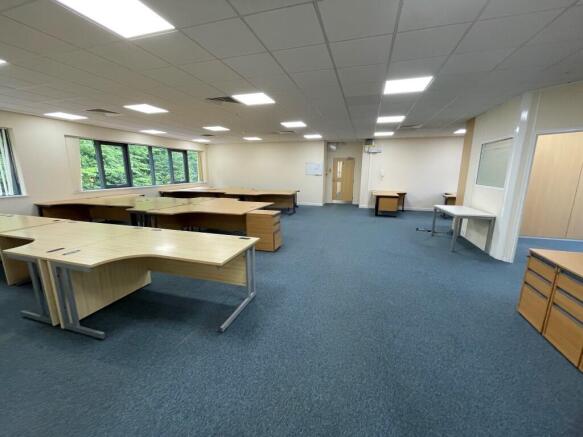
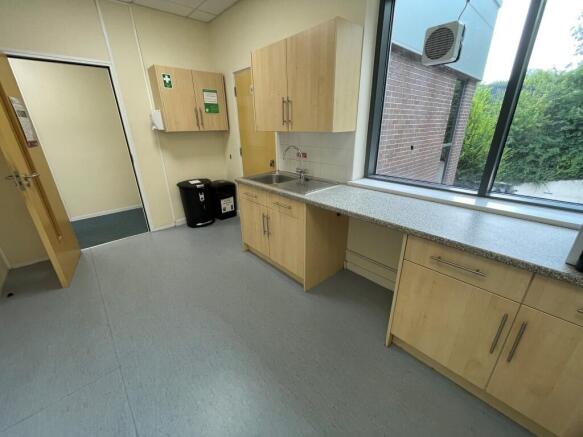
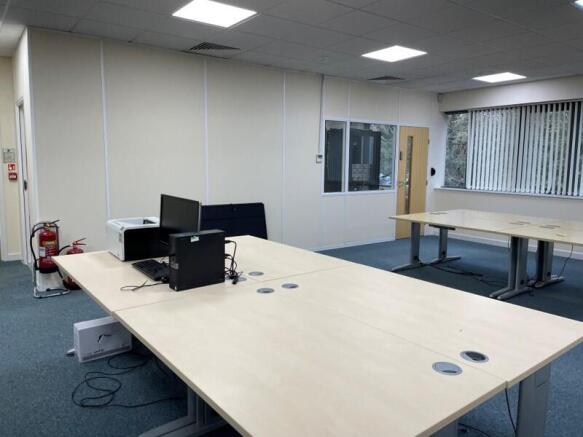
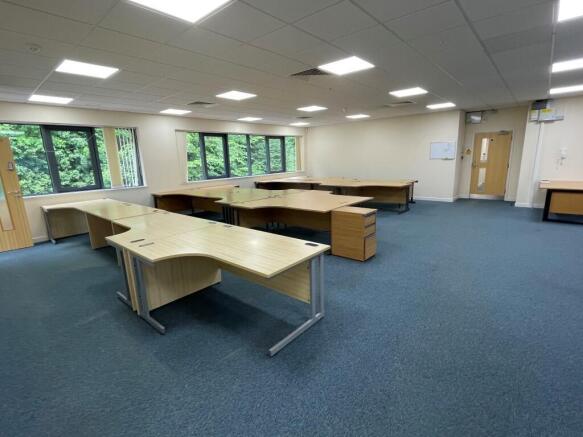

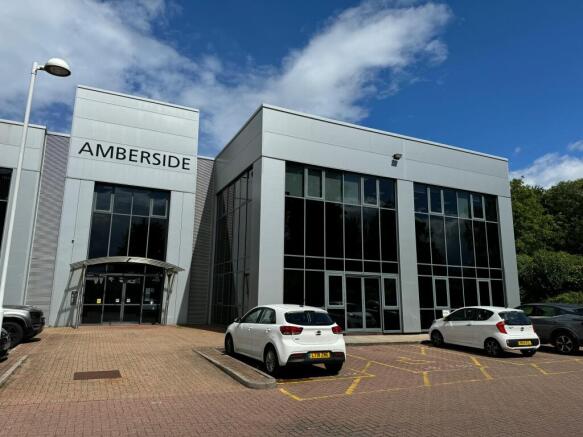
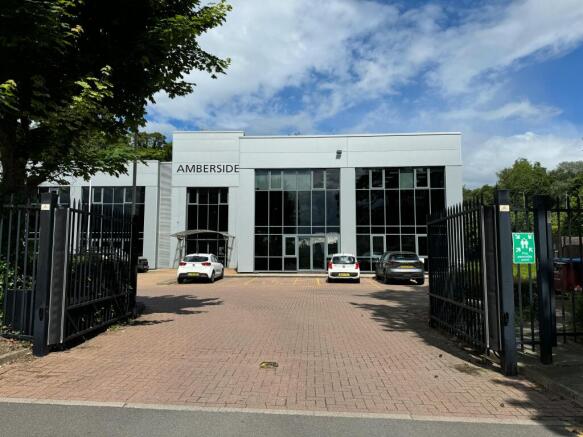
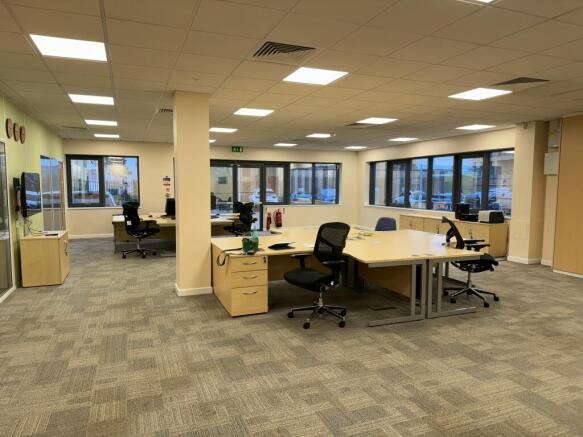
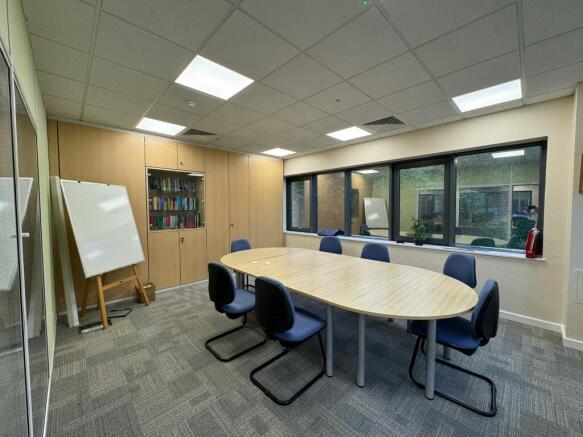
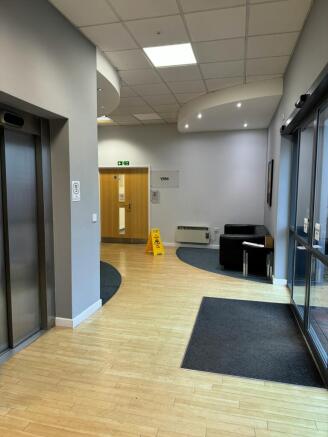
Ground Floor Office Suite For Sale
Marketed by Stimpsons Consultant Surveyors Limited, Watford

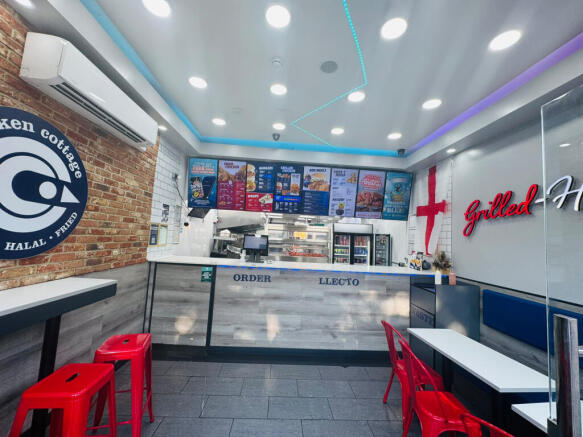
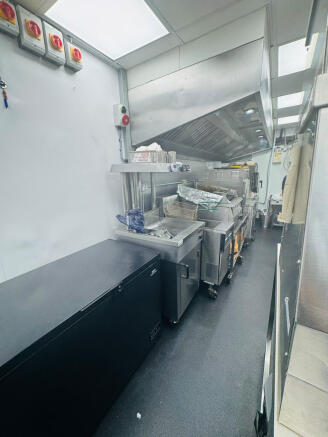
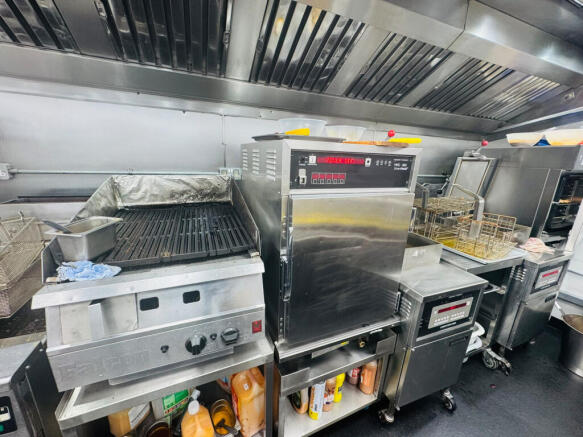
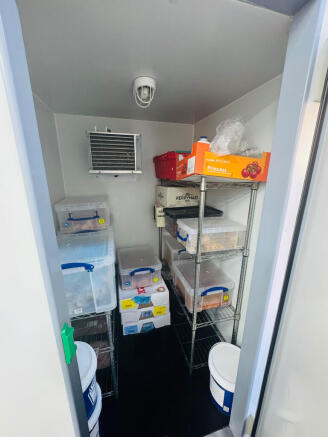
GALAXY REAL ESTATE PROUDLY PRESENTS TO THE MARKET.
Marketed by GALAXY REAL ESTATE LIMITED, Hayes

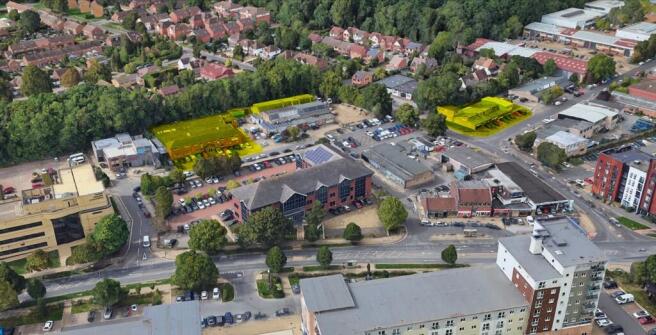

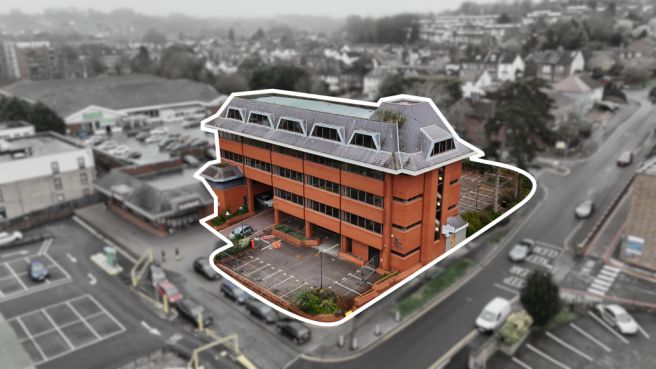
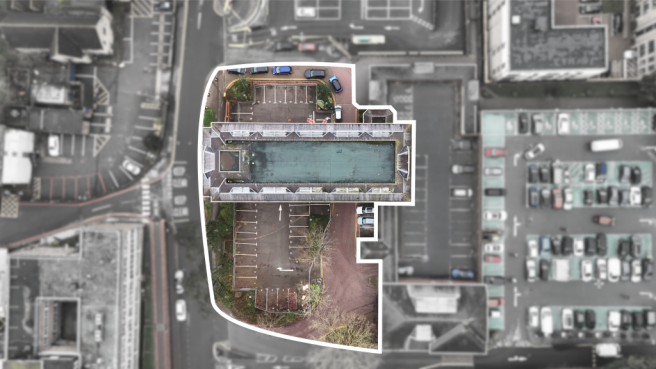
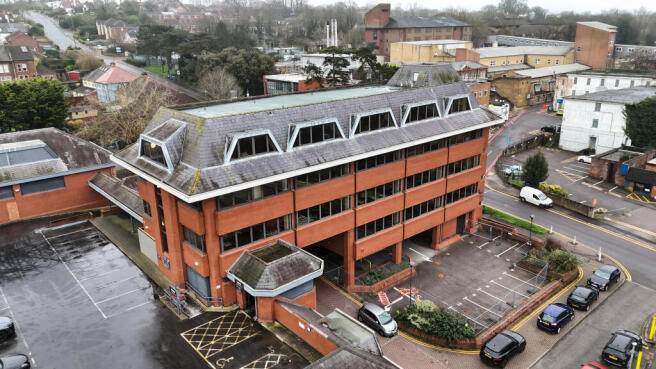
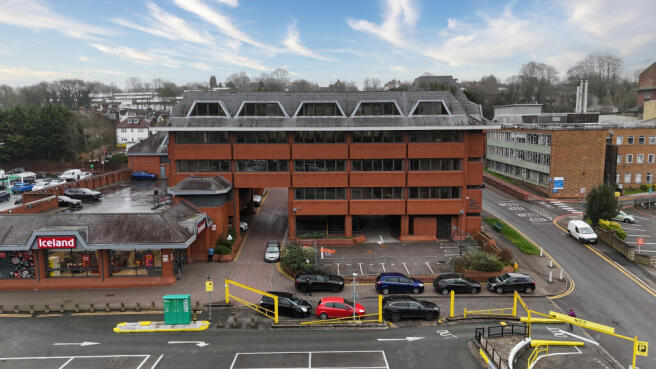
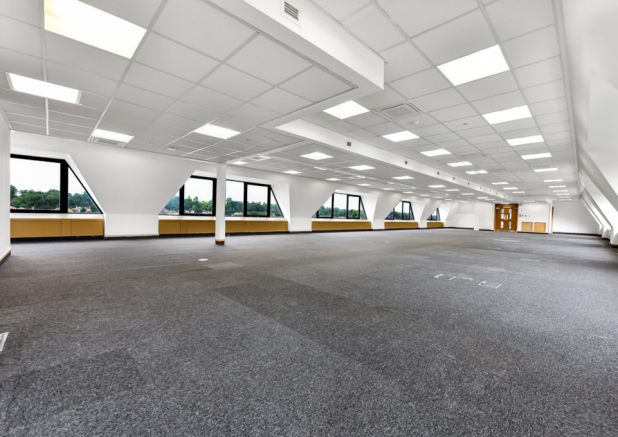
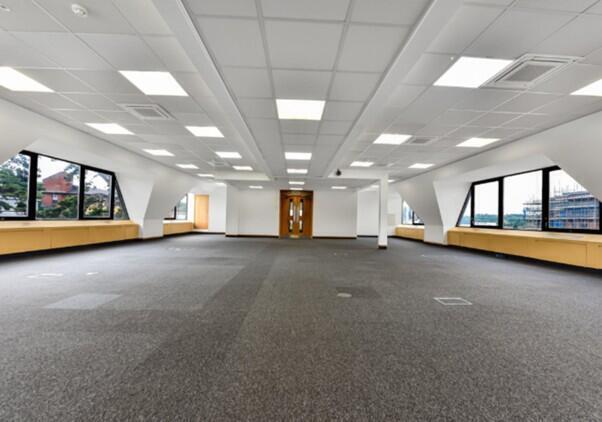
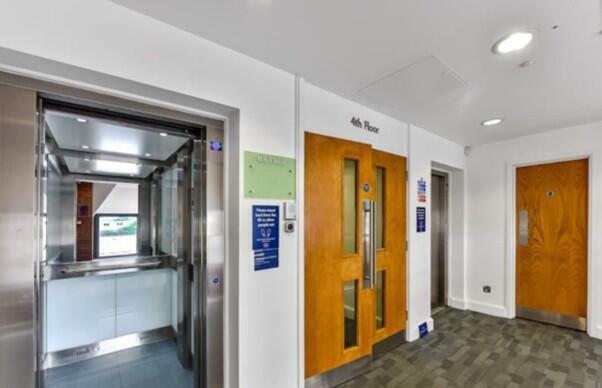
Permitted Development And Extension For 28 Apartments
Marketed by Di Properties Ltd, London

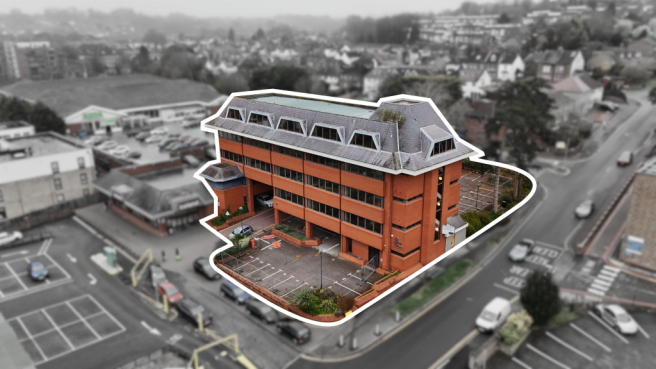
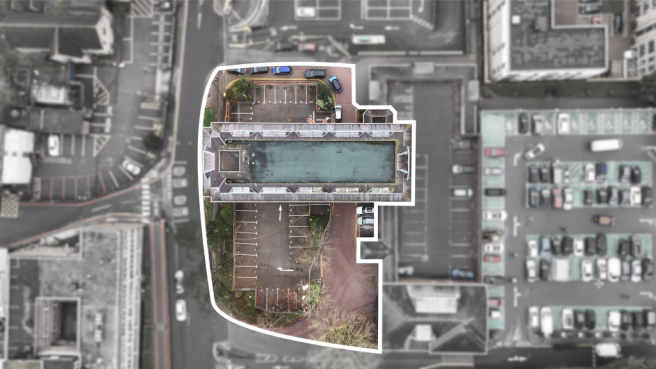
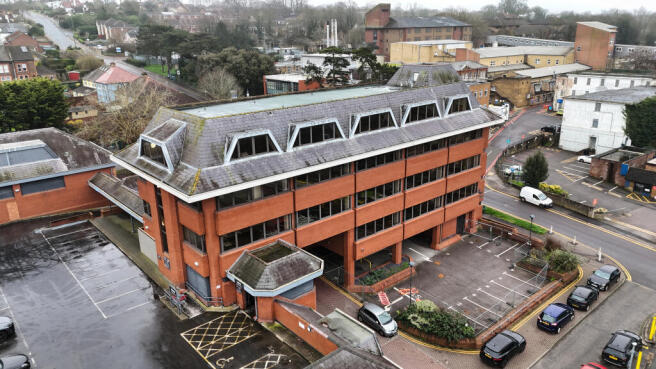
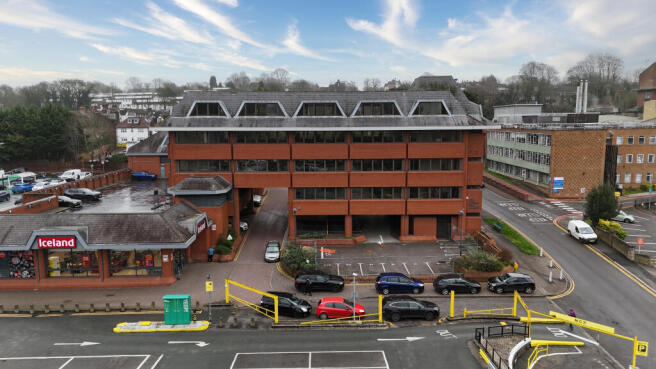
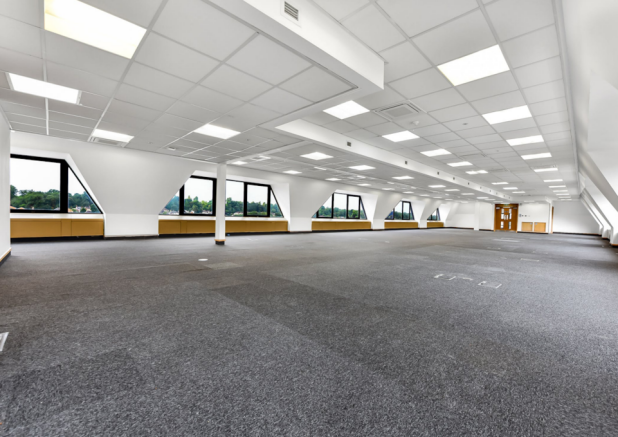
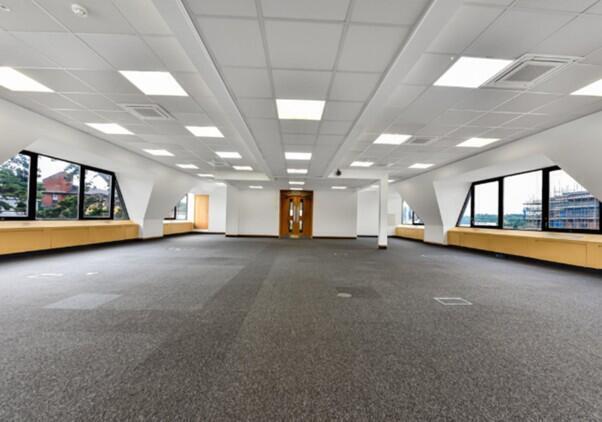
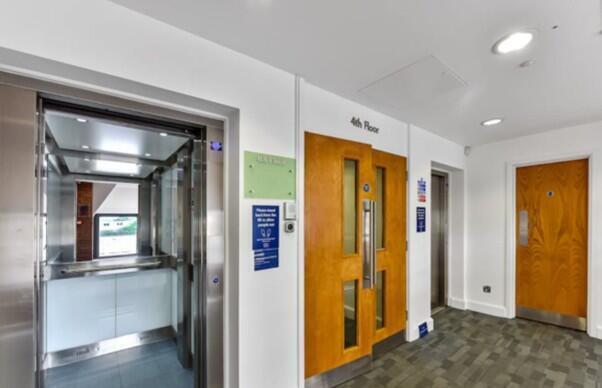
Permitted Development And Extension For 28 Apartments
Marketed by Di Properties Ltd, London
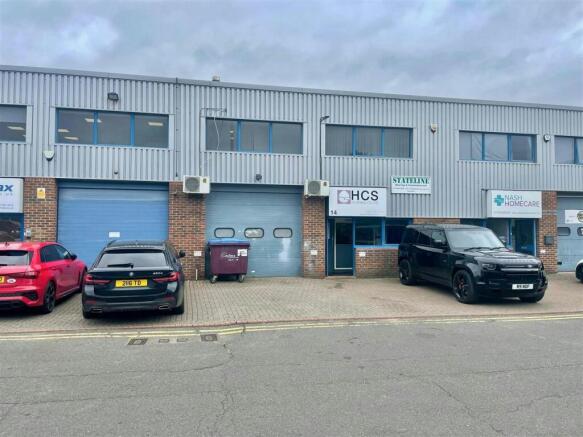
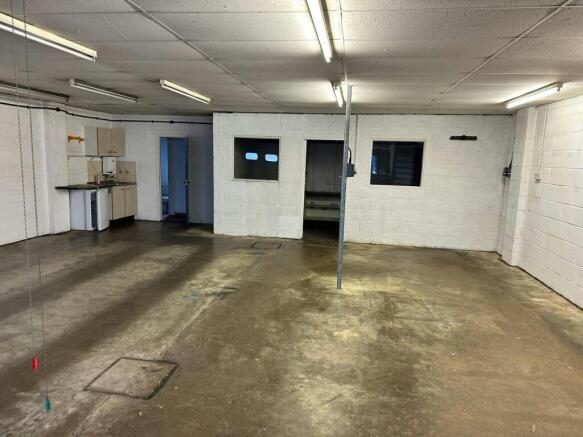
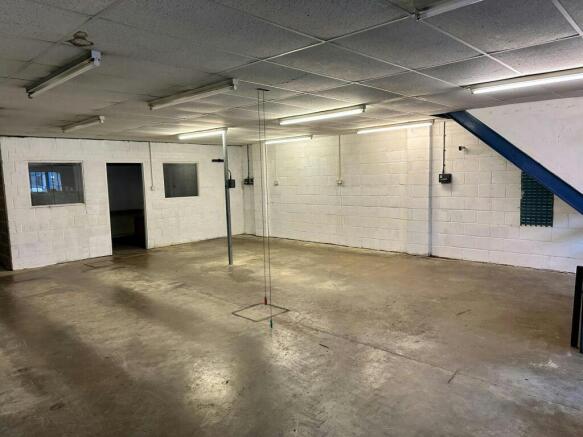
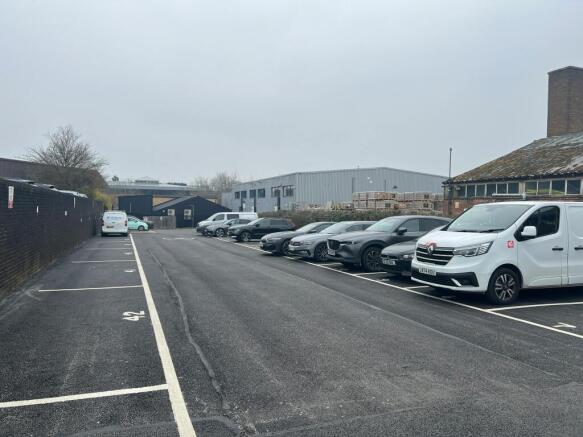
Modern industrial/business unit For Sale - 2,428 Sq.ft in Hemel Hempstead
Under offer
Marketed by Brasier Freeth, Kings Langley

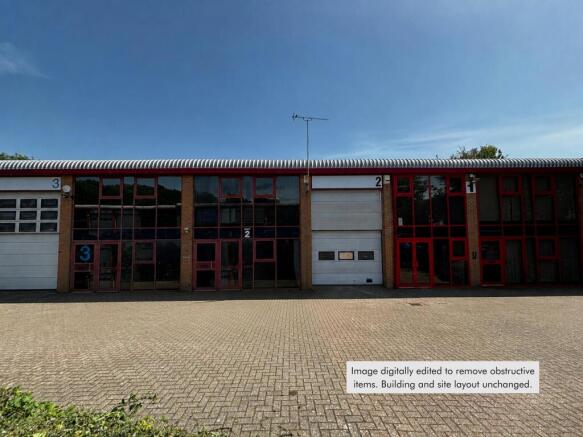
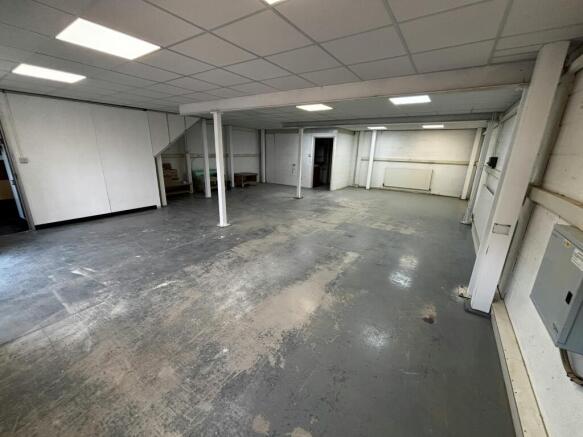
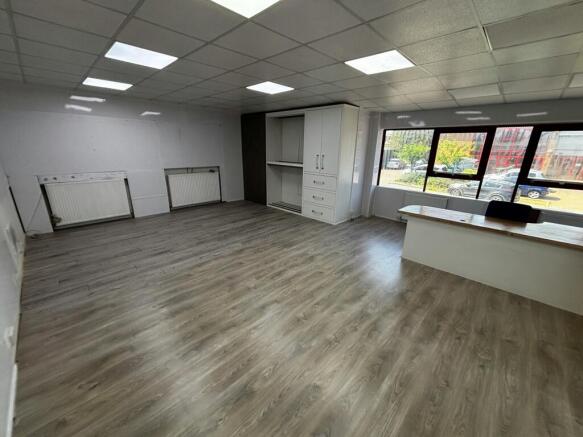
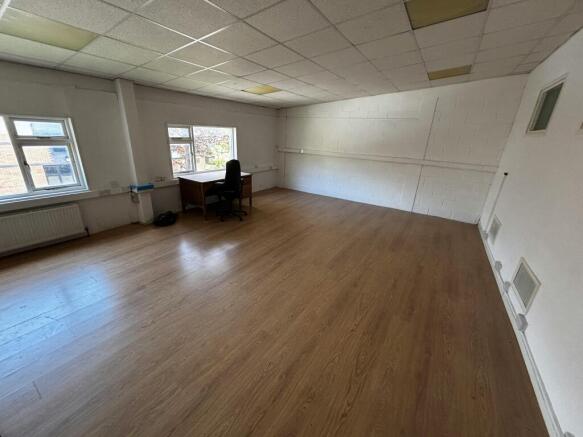
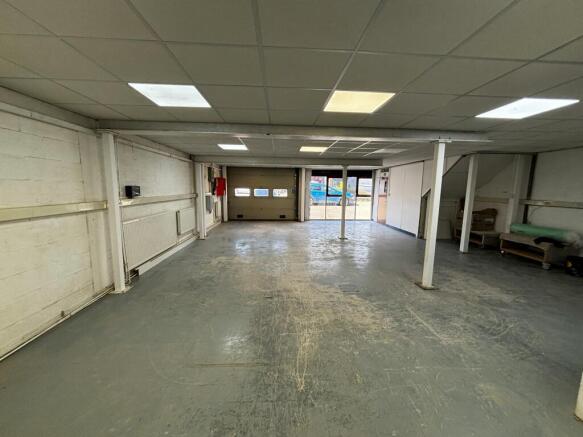
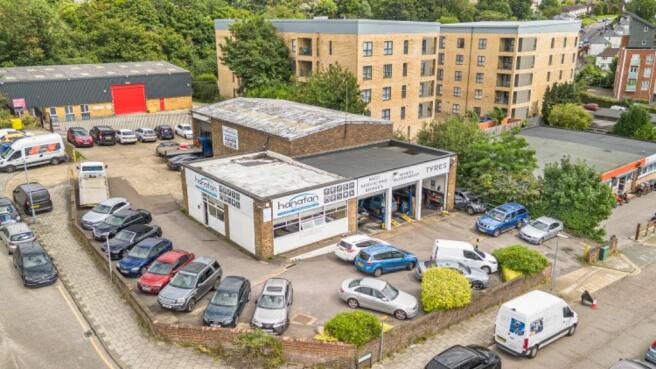
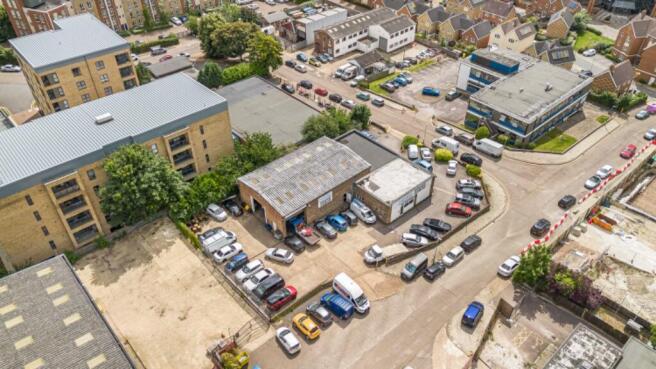
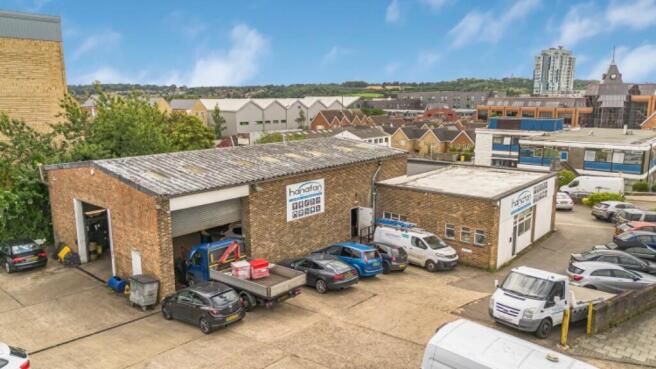
Industrial warehouse 2,126 Sq. ft for sale in Hemel Hempstead with 3 car parking spaces.
Marketed by Brasier Freeth, Kings Langley
Ground Floor Office Suite For Sale
Marketed by Stimpsons Consultant Surveyors Limited, Watford
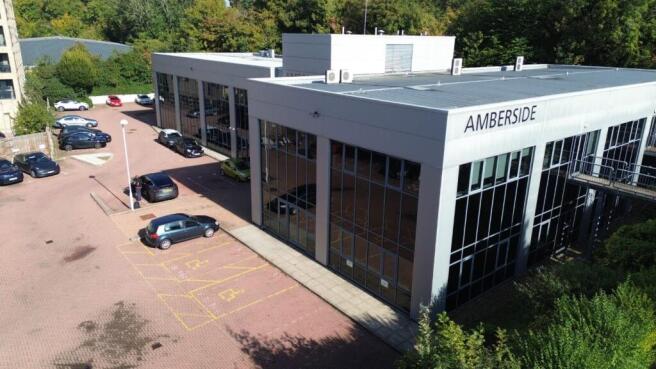
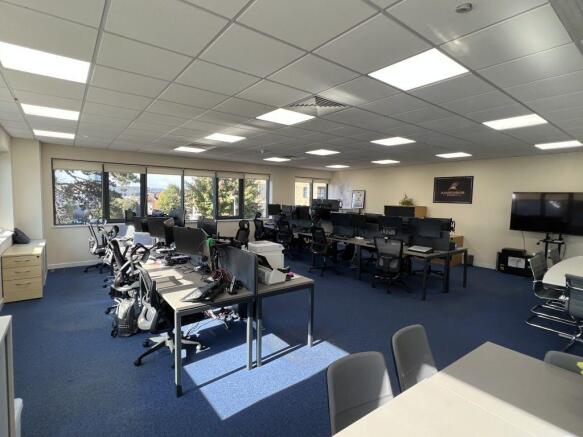
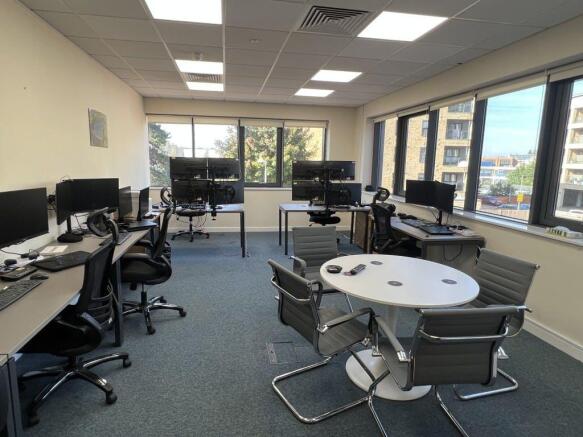
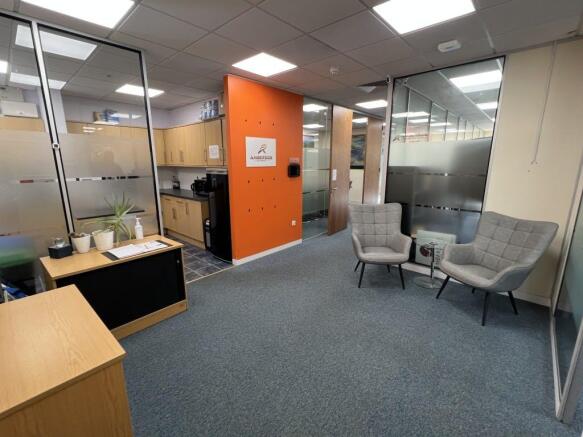
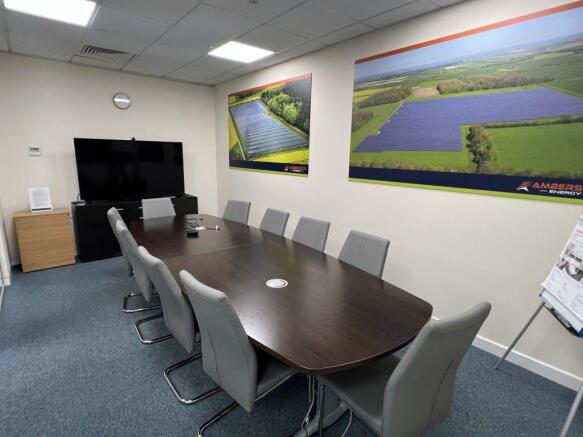
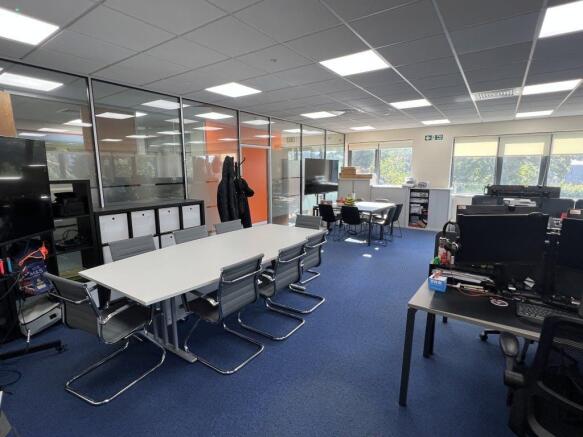
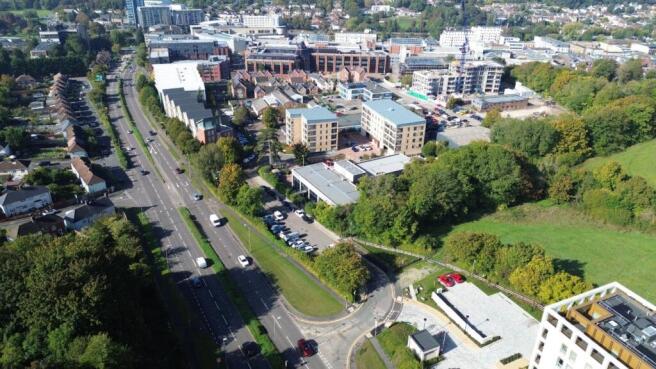
For Sale, modern first floor office of 1,955 sq.ft, situated behind Hemel Hempstead town centre in a gated development.
Marketed by Brasier Freeth, Kings Langley
GALAXY REAL ESTATE PROUDLY PRESENTS TO THE MARKET.
Marketed by GALAXY REAL ESTATE LIMITED, Hayes

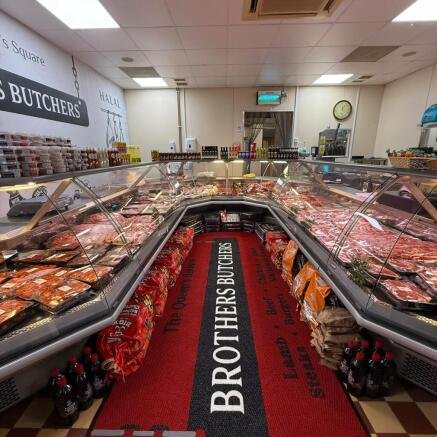






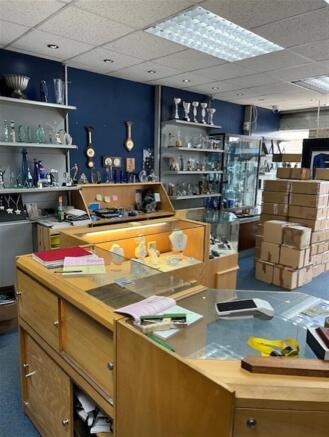
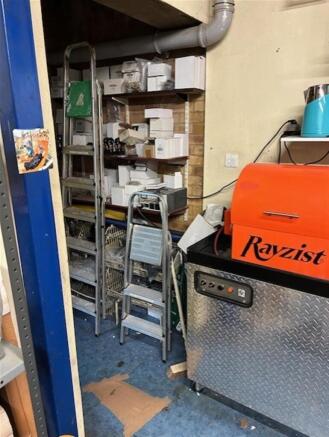
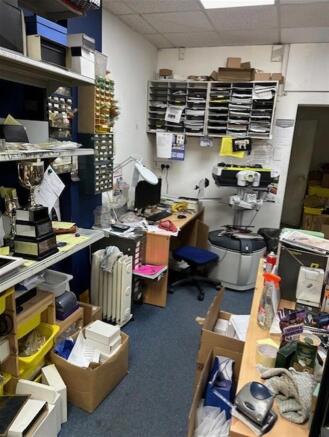
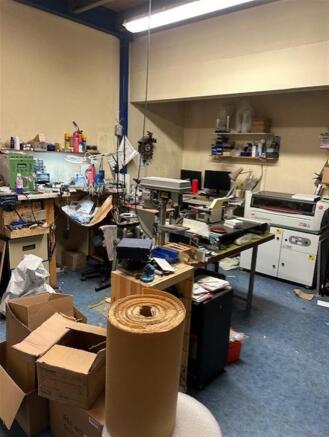
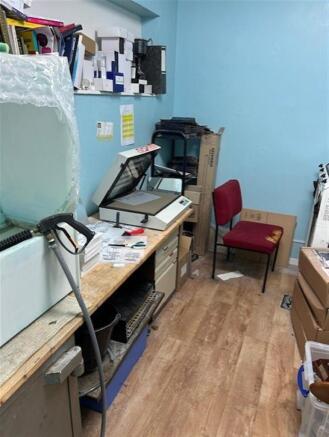
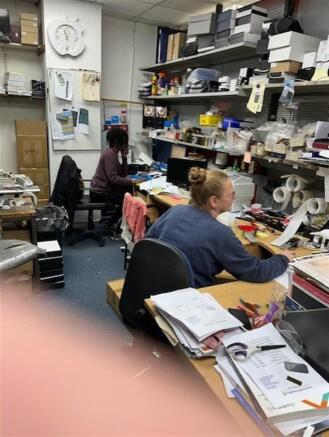
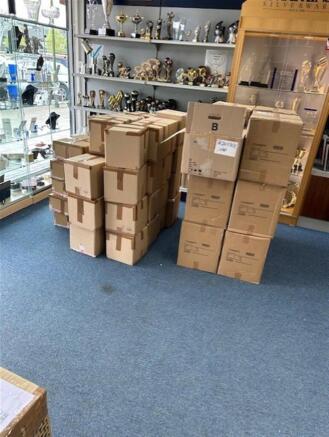
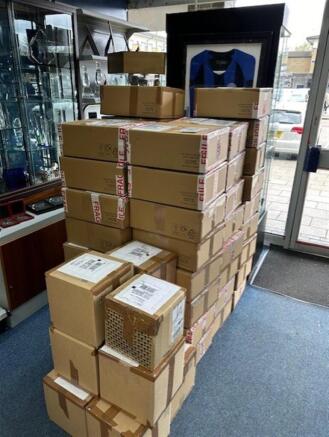

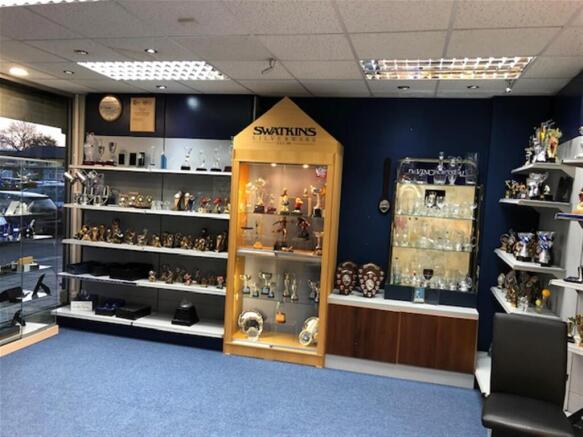
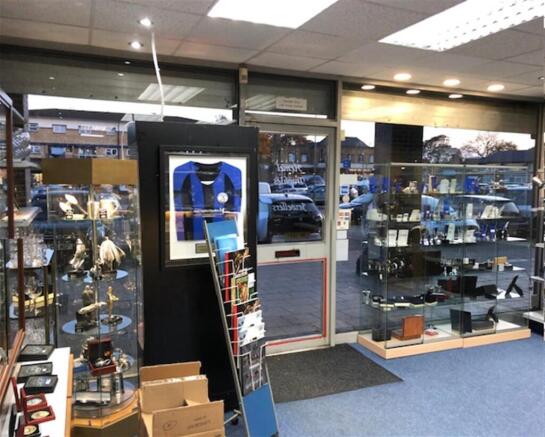
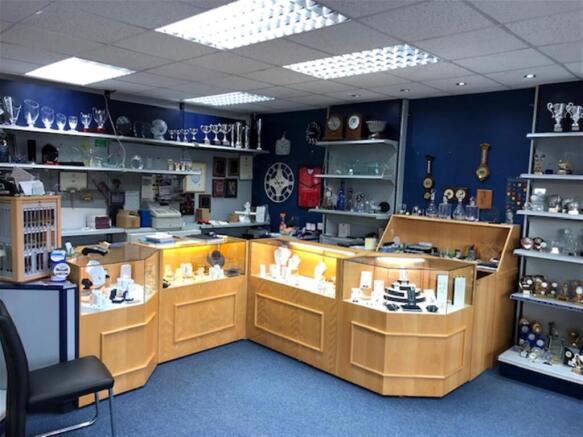
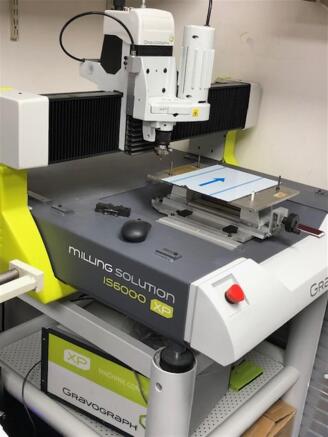
Hertfordshire.
YE25 turnover of £356,000, with an adjusted EBITDA of £158,000
Specialises in engraving and retailing trophies, cups, shields, plaques, memorials, medals and badges.
Also sells and repairs jewellery and watches.
Customers include educational institutions, restaurants, c...
Marketed by Knightsbridge Commercial, Bolton

Additional commercial listings
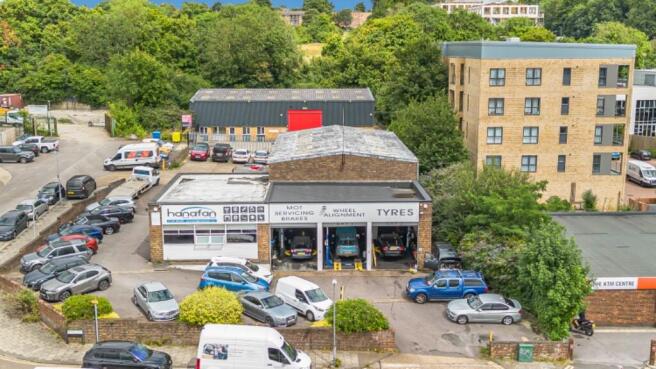
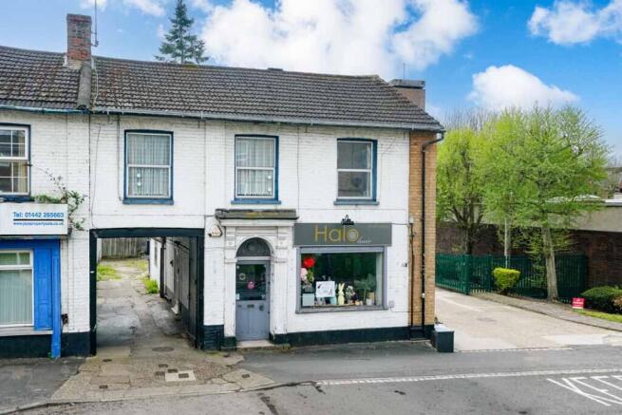
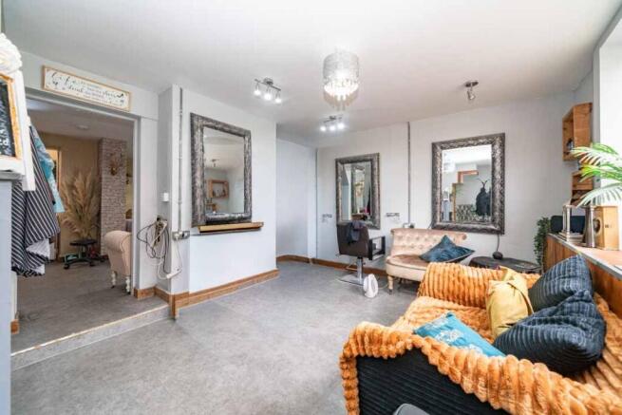
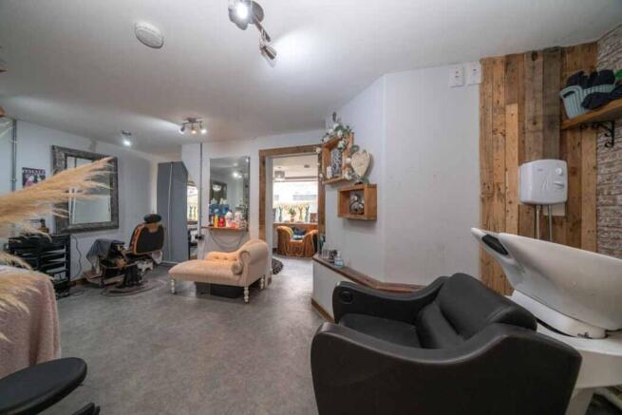
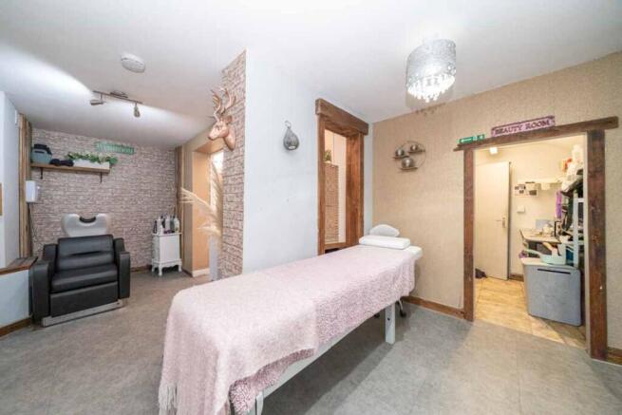
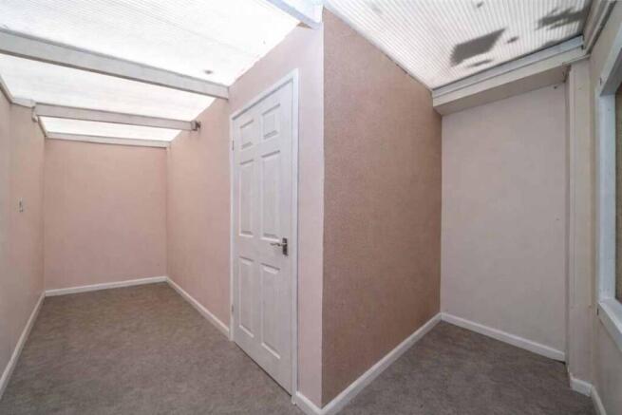
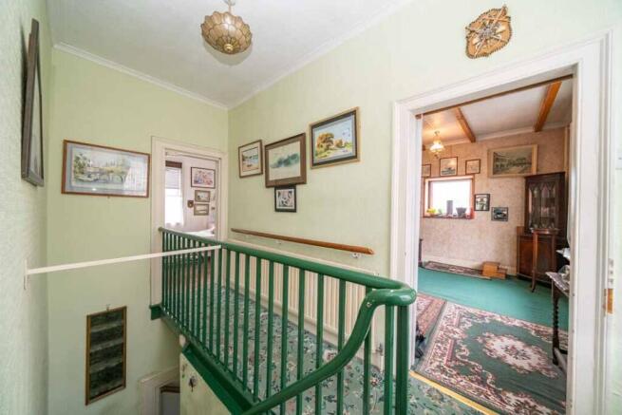
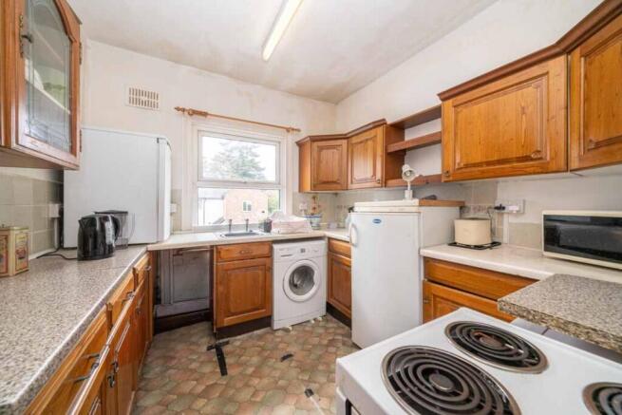
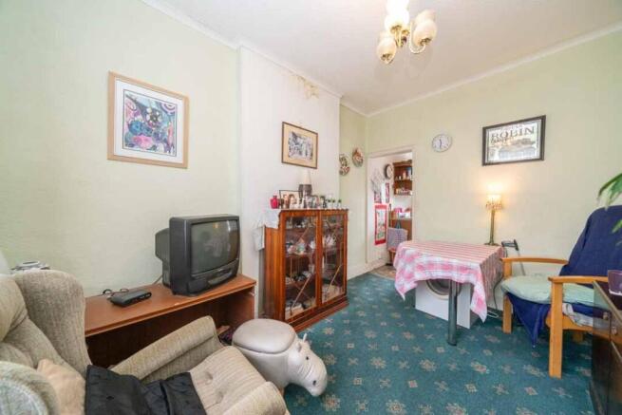
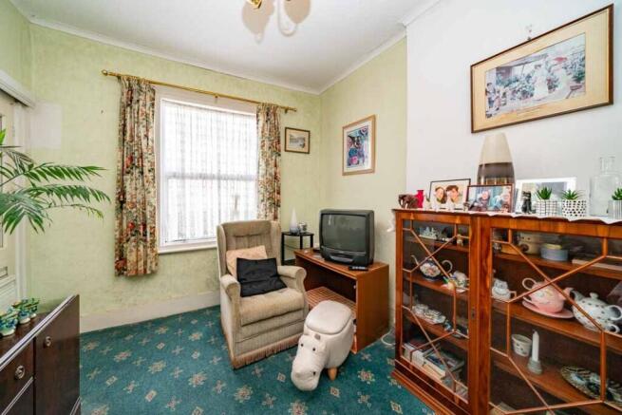
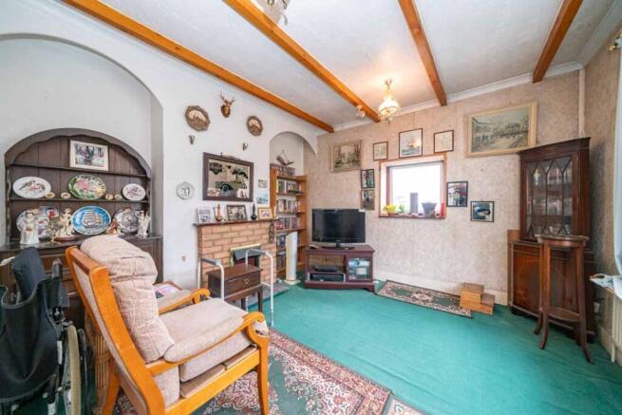
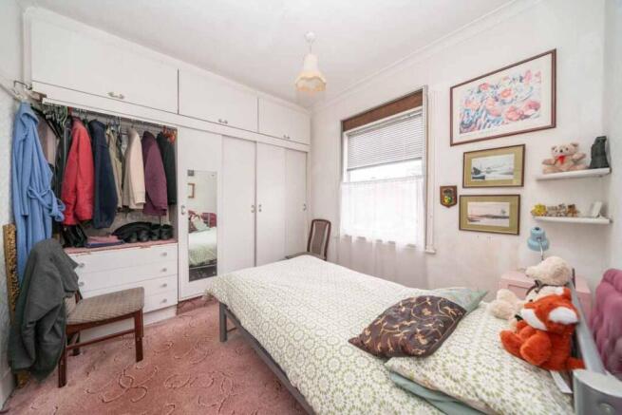
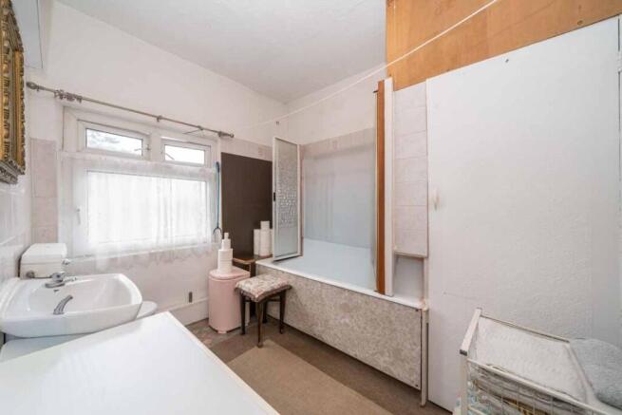
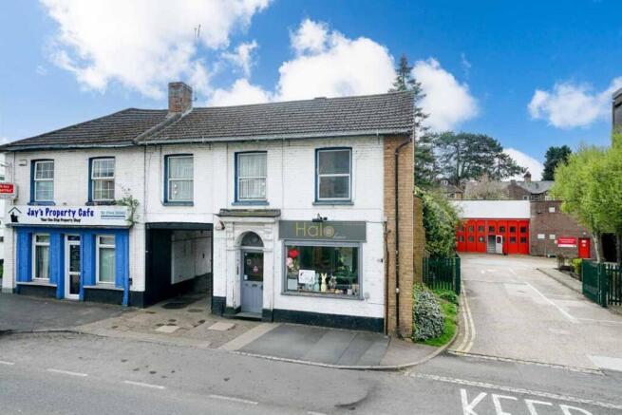
**NO UPPER SALES CHAIN** A rare opportunity to purchase this mixed use, freehold property situated close to the centre of Hemel Hempstead on Queensway. The ground floor is a 'shop front' commercial premises most recently occupied by a hairdressing salon and includes an open plan salon, kitchen...
Marketed by Sears & Co Estate & Letting Agents, Hemel Hempstead

** PRIME PLOT FOR 2 BED ** CALL FOR DETAILS **
Marketed by David Doyle Estate Agents, Boxmoor