Commercial Properties For Sale in Angus
Paid partnerships can play a role in listing order



 |
| 1/48
1/48


PRIME NEW LISTING. We are excited to present this mixed-use flats and pub property located within a prime location in Montrose.

- PRIME NEW LISTING. We are excited to present this mixed-use flats and pub property located within a prime location in Montrose.
- Sales Evidence: **Flat 4, 8 Wharf Street sold for £70,000. 29C Wharf Street sold for £106,500.**
- The top floor flat is on a short-term lease with the potential to include the second-floor flat, subject to obtaining the necessary permissions, offering a great expansion opportunity for investors.
1/10


A wonderful opportunity has arisen to acquire a thriving Craft Bakery Business located across Angus from three sites. The current proprietors have owned and operated the business for over 15 years and watched the business grown steadily and expand. Along with a busy bakery and counter business, J...

- Long established business
- Excellent reputation
- Highly profitable
 ||1/36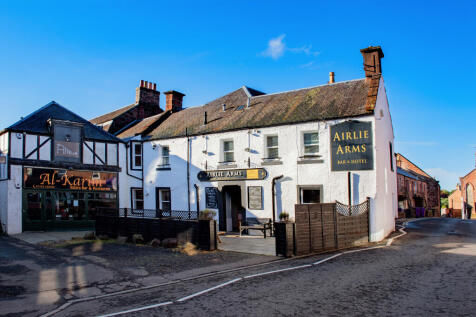
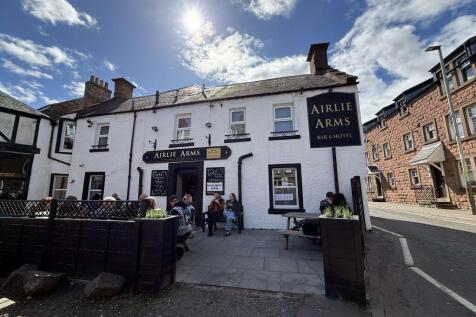
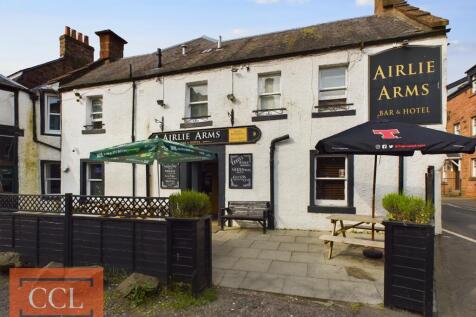
The Airlie Arms Hotel is an award-winning, traditional gastro pub and hotel, proudly positioned in the heart of Kirriemuir, a picturesque town in Angus, Scotland. Renowned for its excellent reputation and outstanding reviews, this family-run property offers 15 beautifully appointed en-suite letti...
- Award Winning Gastro Pub & Hotel
- Excellent Reviews and Reputation
- Gastro Pub & Hotel
1/7


The subjects comprise a two storey + attic traditional stone tenement end terraced building. The building comprises ground, first and second/attic floor levels of traditional stone construction and a pitched slate roof. A planning application in full and building warrant have been approved for the change of use and external alterations to former offices to form five residential apartments with an attractive mix of one, two and three-bedroom units. All other information can be found Per Angus Council Planning reference - 24/00663/FULL. This development is Building Warrant Approved and is ready for immediate commencement, significantly reducing the time, cost, and risk normally associated with the planning process. Key Features: Building Warrant Approved Five-unit residential conversion Attractive mix of 1, 2 and 3-bedroom apartments Full architectural drawings included Prominent Victorian stone building Convenient town centre location Exterior stonework professionally repointed Internal strip-out completed, ready for the next phase of construction Extensive pre-development work already completed Development ready for immediate commencement An excellent opportunity for developers or investors seeking a genuine shovel-ready residential project, with planning approvals, technical documentation, and enabling works already completed, allowing construction to commence without the delays typically associated with development projects.






 1/3
1/3


The subjects comprise a ground floor office contained within a 3 storey traditional end terraced tenement. Internally, the subjects are cellular in nature and comprise 5 different office rooms of varying sizes as well as 2 meeting/office rooms. The subjects benefit from a reception area, DDA compliant toilets and a kitchenette/staff room to the rear. The subjects are accessed via a solid pedestrian door directly from the High Street. The subjects may suit a variety of uses, subject to all necessary consents.
1/6


Graham + Sibbald are delighted to bring to the market Purdy's Coffee House for sale. Purdy's is located within the town centre of Forfar, ideally located 17 miles North of Dundee and 32 miles South of Aberdeen. The Coffee Shop for sale is well-known throughout the town, offering a fantastic menu of fully homemade food. Forfar is a well established Angus market town with strong local trade and passing footfall. The town benefits from proximity to Dundee and key commuter routes. The town supports a vibrant independent Retail & Cafe culture, highlighting it as an attractive location for hospitality operators. The premises comprises a ground floor coffee shop within a 2-storey plus attic traditional tenement with glazed frontage with access directly on street via single glazed timber frame door. Internally the coffee shop is fitted out to a good standard offering 45 covers total. Within the main seating areas there is the service counter with food preparation (kitchenette style). There is also customer and staff WCs as well as a range of stores. Purdy's Coffee House has undertaken various upgrades and refurbishments over the years, presenting now a modern fresh order. The seller has successfully owned and operated the Coffee Shop for sale for 9 years and has made the decision to move forward with different business prospects. The availability of Purdy's Coffee House offers a buyer the potential to acquire an established and profitable town centre business We have been...
1/4


The subjects comprise a ground floor commercial unit contained within a three storey, traditional stone constructed mid terraced tenement under a pitched and slated roof. The subjects comprise a main retail area at the front which benefit from a glazed frontage to East High Street. Towards the rear the unit is cellular in nature providing office accommodation, storage, staff/kitchenette facilities and WC's. Access is gained directly from East High Street via a recessed glazed pedestrian door. The subjects may suit a variety of occupiers, subject to necessary planning consents.


 1/3
1/3


The subjects comprise a ground floor café/restaurant with class 3 hot food consent within a two and three storey mid terraced building held under a pitched roof. Access is gained by two entrances from High Street. The subjects benefit from a 6 window frontage. Internally, the subject comprise a main café/restaurant area and contains a commercial kitchen and servery area. The subjects consist of a large tiled seating area with a raised area providing further seating. The kitchen comprises a gas fired cooking range. The subjects may suit a variety of commercial uses, subject to consents.
1/8


The subjects comprise a traditional stone built property of single storey construction held under a multiple pitched and slate roof. Internally, the subjects comprise a large main hall with associated ancillary accommodation as well as accommodation that comprised a former library. The main hall benefits from a suspended timber floor and 1st floor viewing gallery. Toilet and kitchen facilities are also provided for within the subjects along with further storage accommodation.


 1/5
1/5


The subjects comprise a ground floor retail unit contained within a two storey, traditional stone constructed mid terraced tenement under a pitched and slated roof. The subjects comprise a main retail area at the front which benefit from attractive full height glazed display frontage to East High Street. Towards the rear, the unit narrows and provides ample accommodation, including storage, office, refrigeration and WC. Access is gained via a recessed glazed single pedestrian door. There are two small areas of external storage to the rear. The subjects may suit a variety of occupiers, subject to necessary planning consents.
1/5


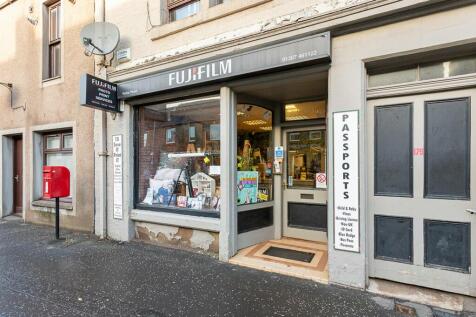
The subjects comprise a ground floor commercial unit within a single storey end terraced building held under a pitched roof. Access is gained directly from Lordburn via timber framed glazed door. Internally, the subjects comprise a main retail currently fitted out as a dog grooming salon. The subjects consist of a concrete floor with vinyl floor coverings and lighting is provided by spot lighting. The subjects benefit from a kitchenette, staff room, WC and storage facilities. The subjects may suit a variety of uses subject to consents.
1/9


 1/7
1/7


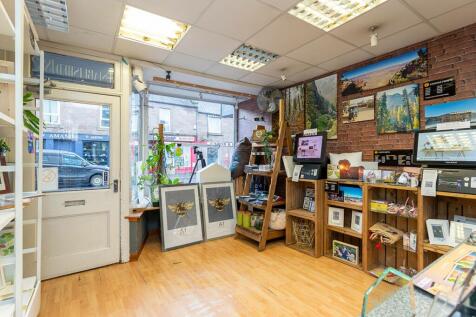
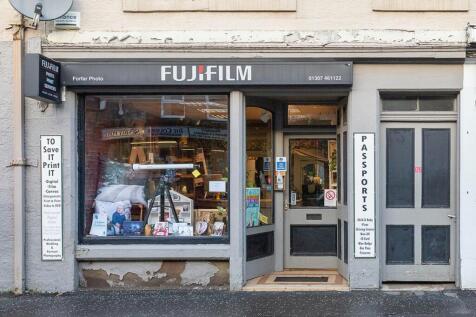
The subjects comprise the corner ground floor unit of a two storey stone and slate tenement building. Access to the property is granted via a central recessed pedestrian entrance forming part of a large double frontage retail display, of single glazed timber frame design. The unit is regular in configuration and comprises WC and kitchenette facilities. The unit will be available in shell condition ready for a new tenants fit out. The property may suit a variety of commercial uses, subject to the appropriate statutory consents.


 1/9
1/9

 1/7
1/7


** Timed Online Auction - 27 August 2026 ** PRIME COMMERCIAL UNIT located in the High Street, Arbroath. Let investment at £500 per calendar month providing annual income of £6,000. Approx. 995 sq ft. Well maintained unit. FREEHOLD..
 1/5
1/5


The subjects comprise the ground and basement floor corner unit contained within a traditionally constructed two storey plus basement stone and slate terrace. Internally, the property offers open plan space on the ground floor and benefit from a glazed frontage. The subjects may suit a variety of commercial uses.
1/4


The subjects comprise a ground floor commercial unit contained within a traditional two storey mid terraced tenement and held under a pitched roof. Access is gained directly from Commerce Street via a double leaf timber pedestrian door and recessed timber framed glazed door. Internally, the subjects provide a retail space at the front with storage and WC towards the rear. The subjects benefit from a timber framed display frontage. The subjects may suit a variety of uses subject to consents.


