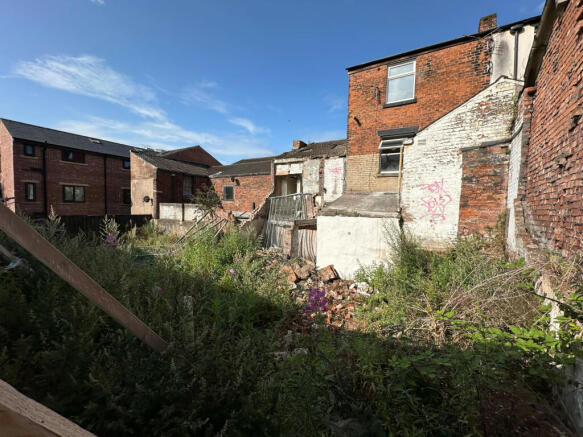
Commercial properties for sale in Avenham, Preston, Lancashire
Paid partnerships can play a role in listing order
9 results
Featured property
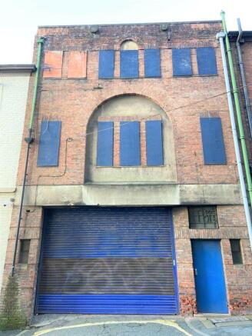
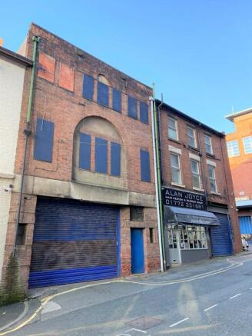
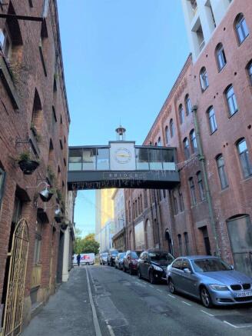
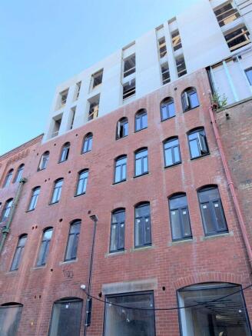
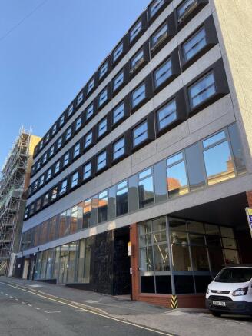
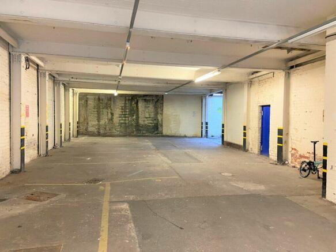
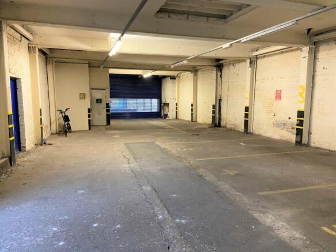
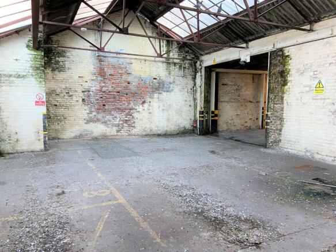

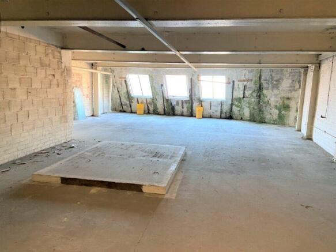
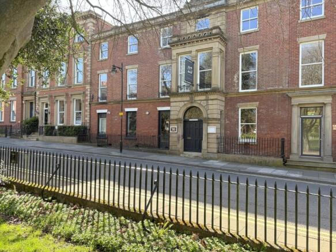
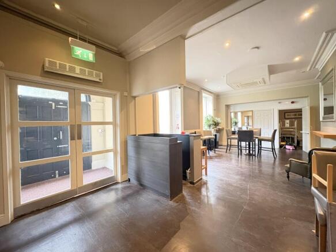
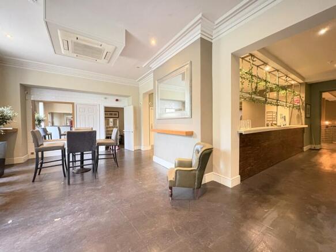
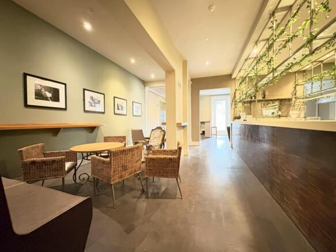
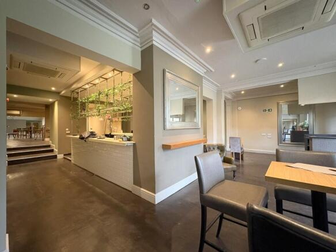
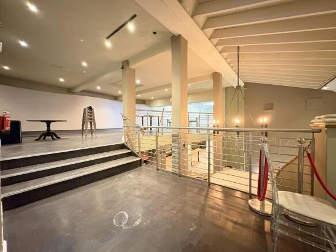
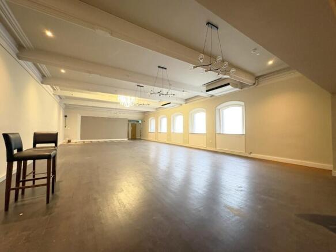
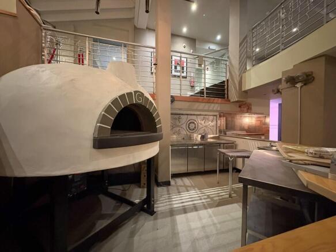
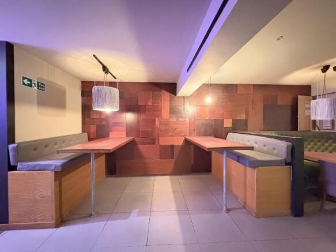
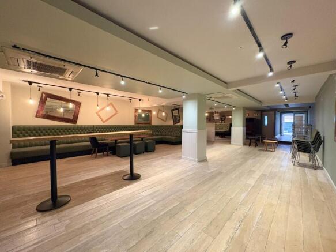
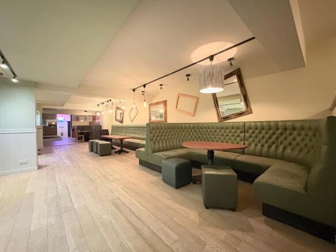
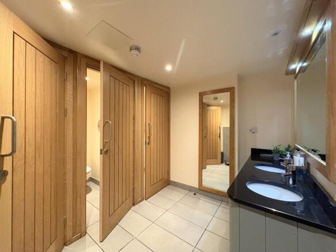
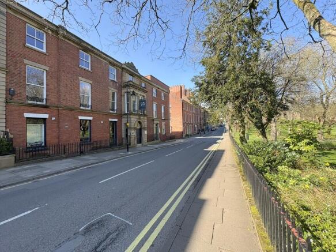
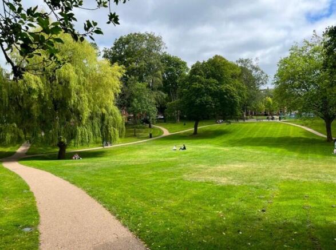
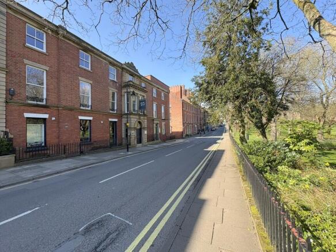
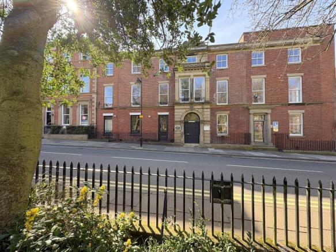
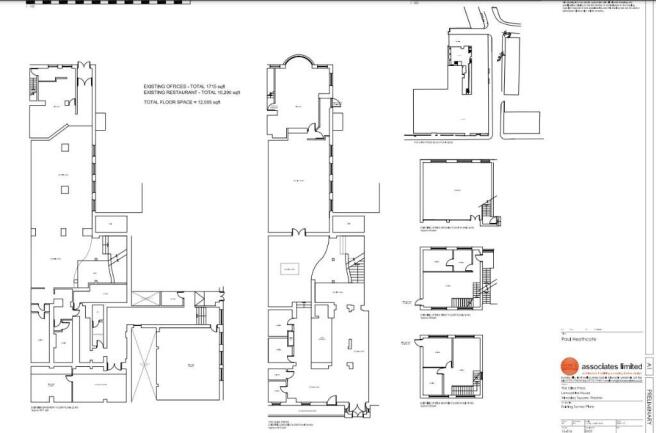
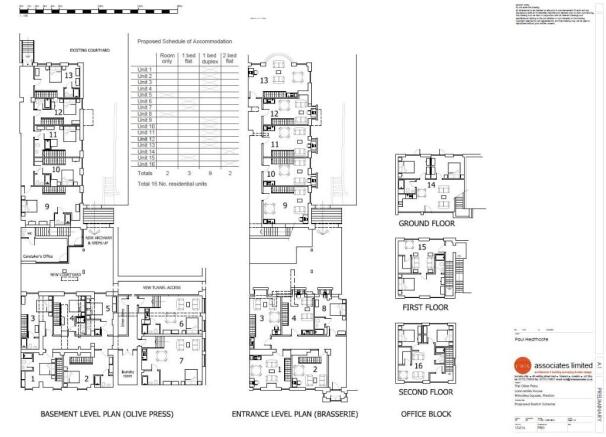
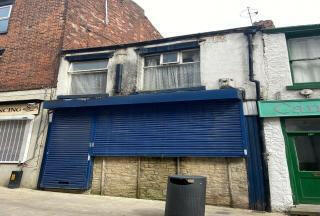
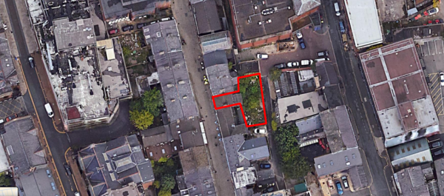
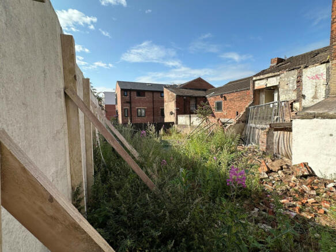
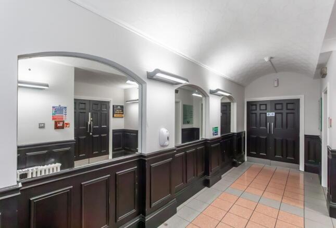
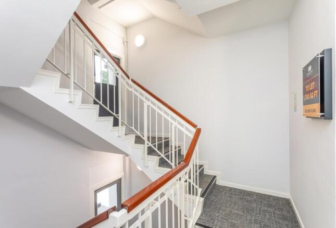
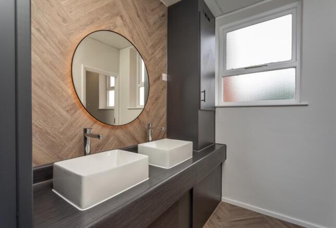
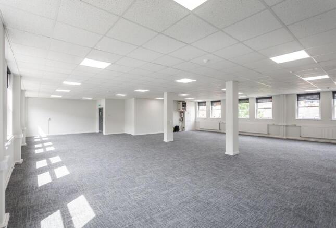
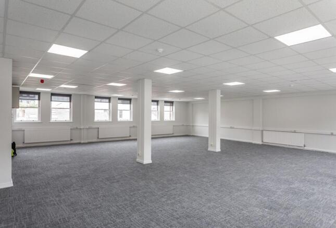
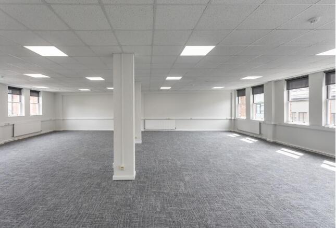
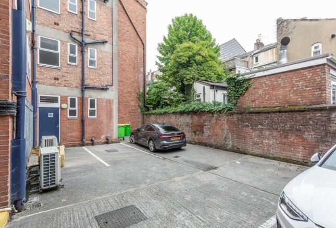
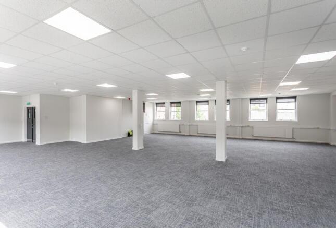
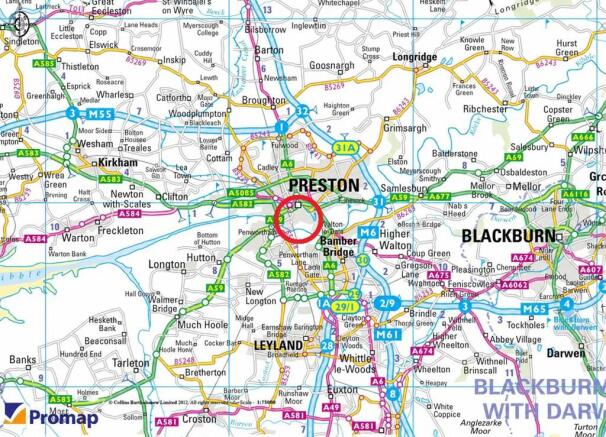
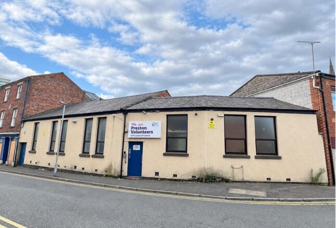
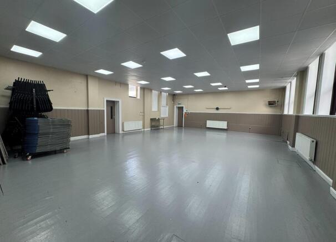
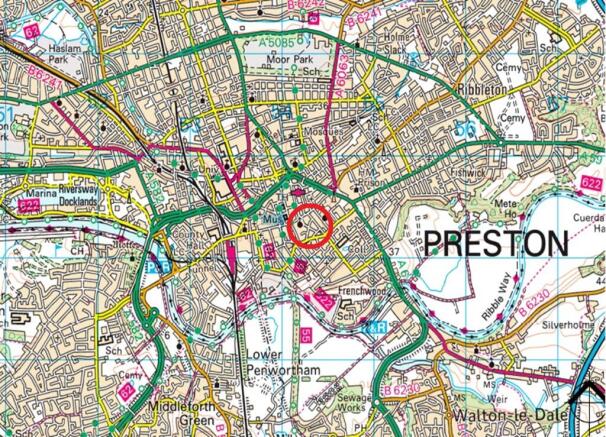
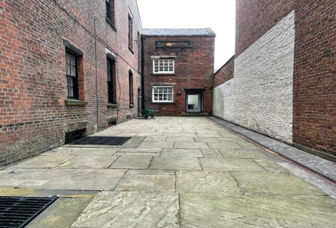
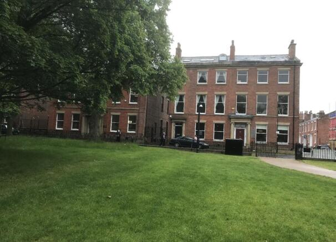
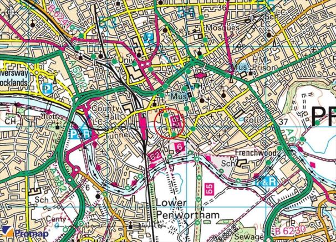
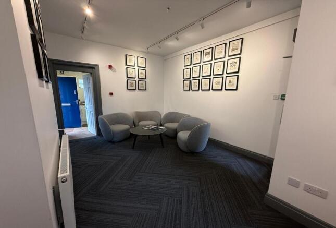
Rare Refurbishment or Conversion Opportunity in the Heart of Stoneygate Urban Village in Preston City Centre, Opposite Buckingham House and City Bridge.
Marketed by Trevor Dawson Property Consultants , Blackburn


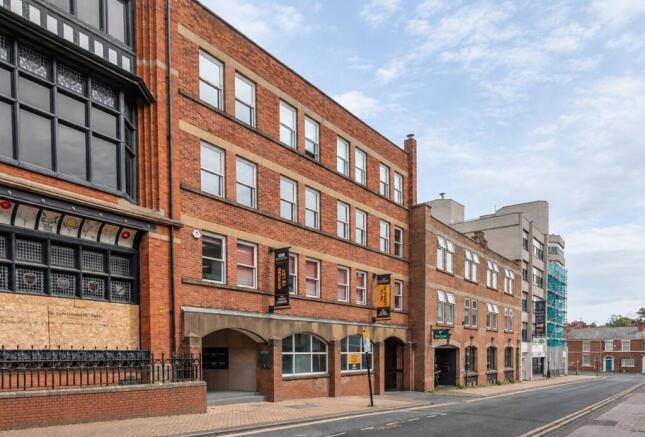
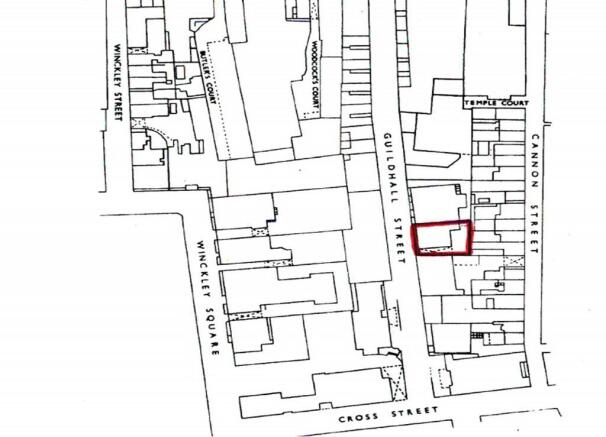
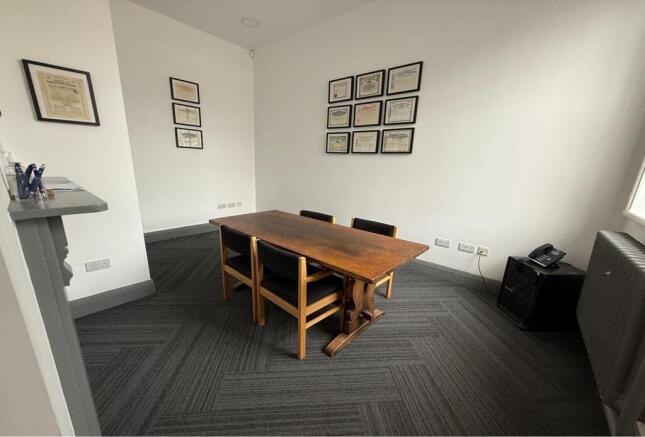
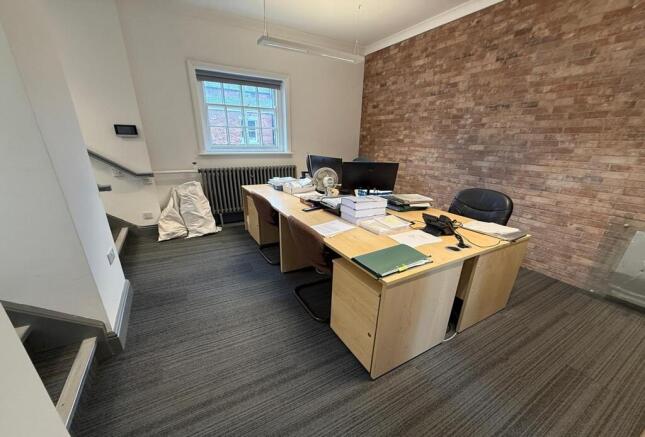
Rare Refurbishment or Conversion Opportunity in the Heart of Stoneygate Urban Village in Preston City Centre, Opposite Buckingham House and City Bridge.
Marketed by Trevor Dawson Property Consultants , Blackburn
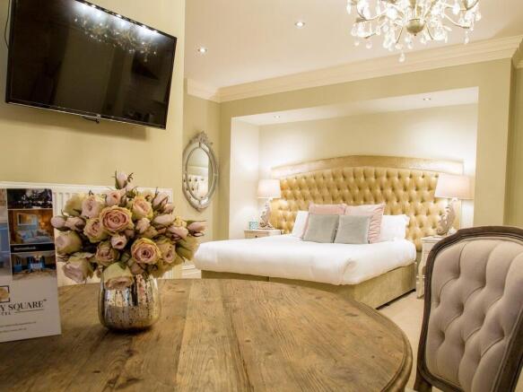

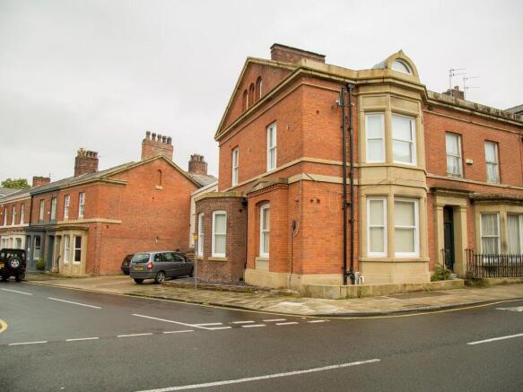
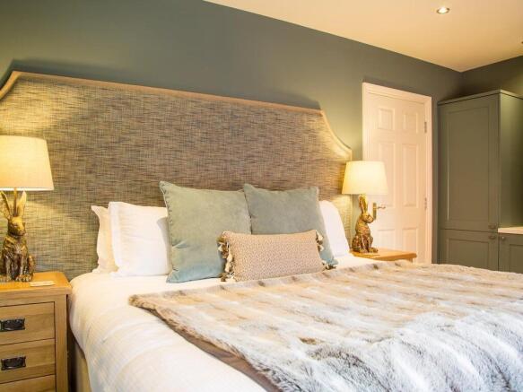
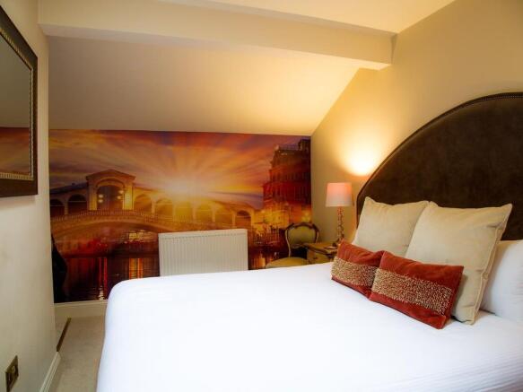
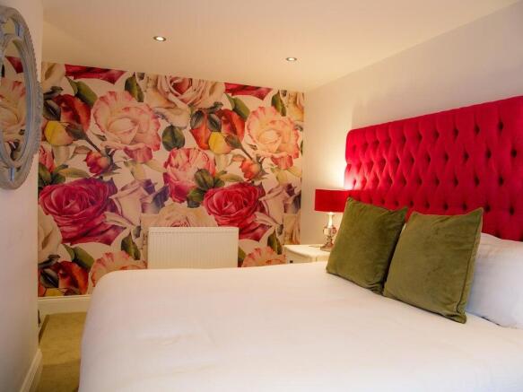

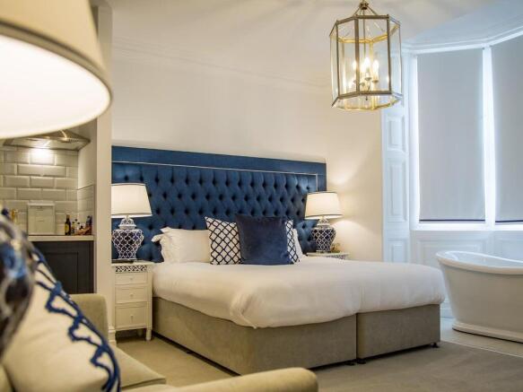
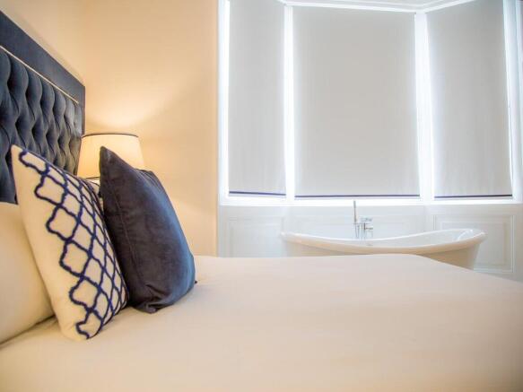


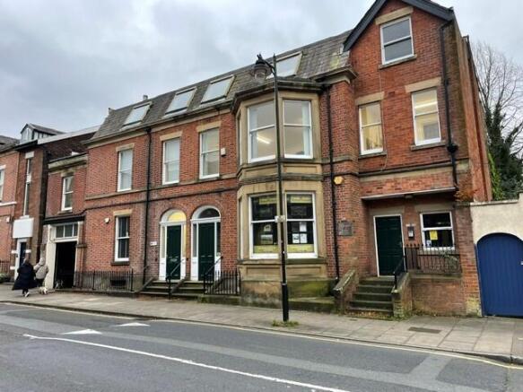
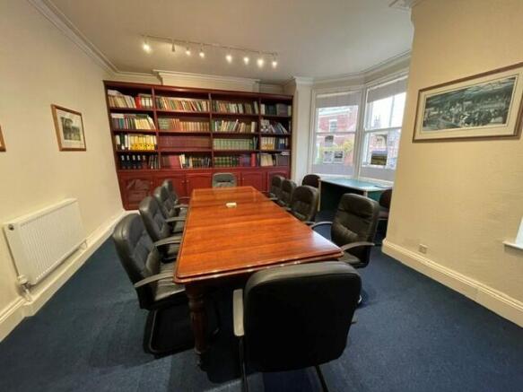
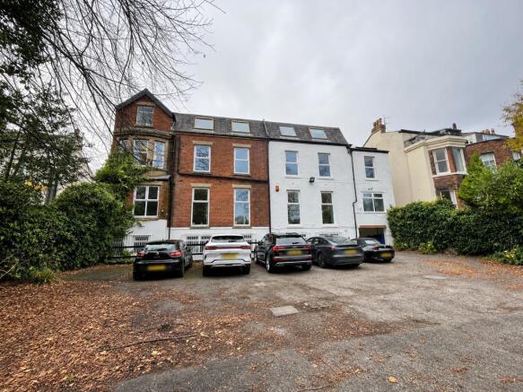
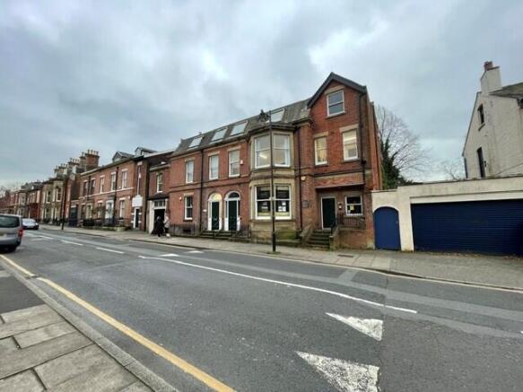
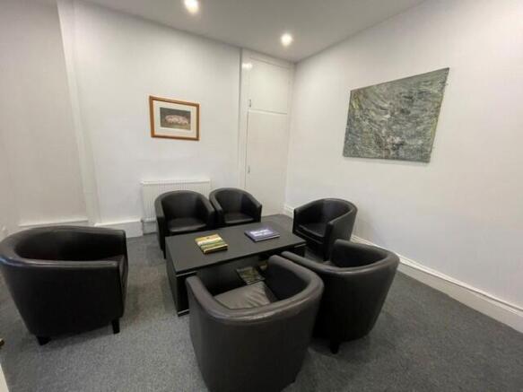
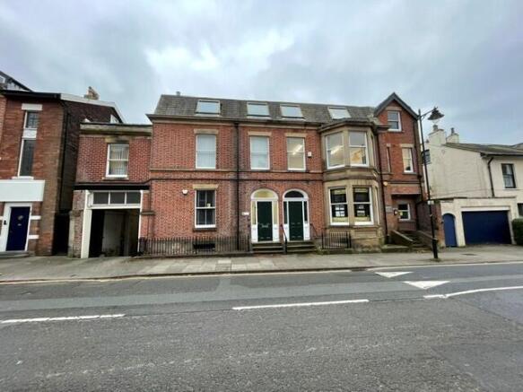
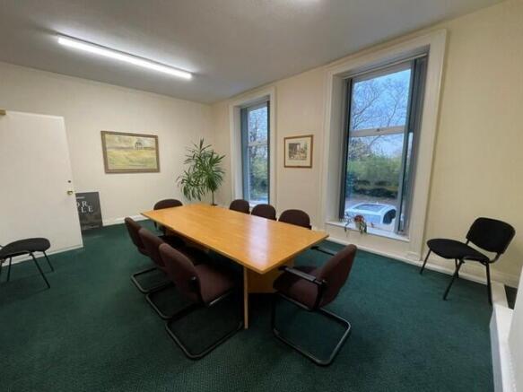
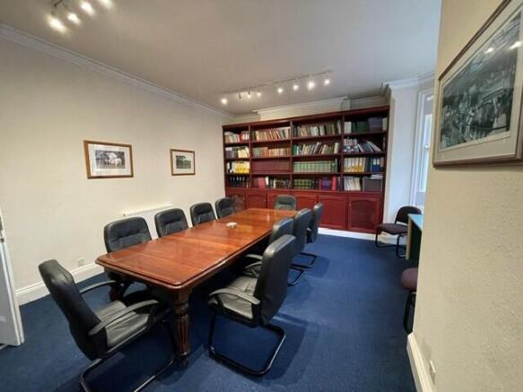
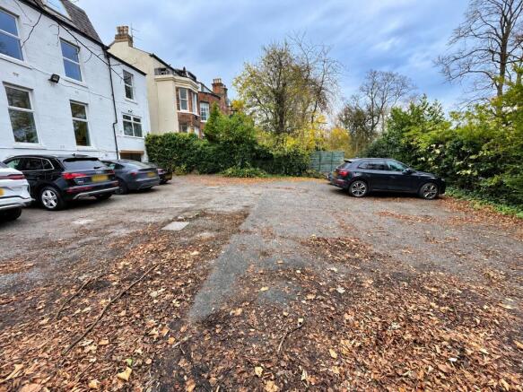
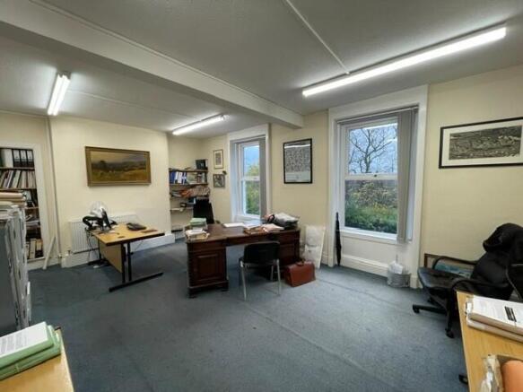
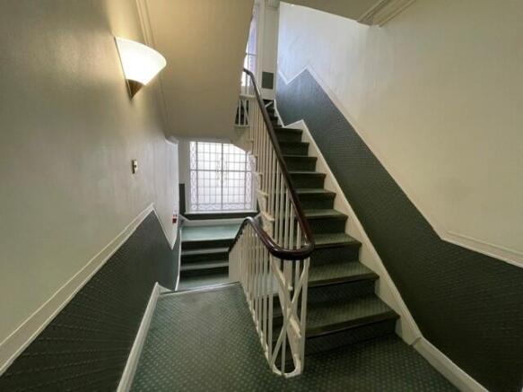

Rare Refurbishment or Conversion Opportunity in the Heart of Stoneygate Urban Village in Preston City Centre, Opposite Buckingham House and City Bridge.
Marketed by Trevor Dawson Property Consultants , Blackburn
Additional commercial listings