Warehouses For Sale in Basildon, Essex
Paid partnerships can play a role in listing order
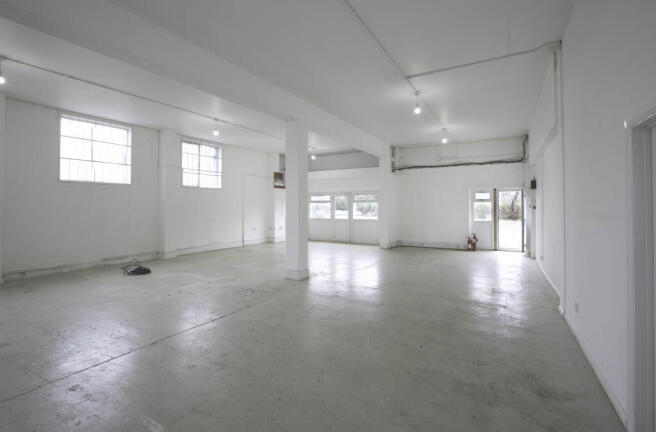
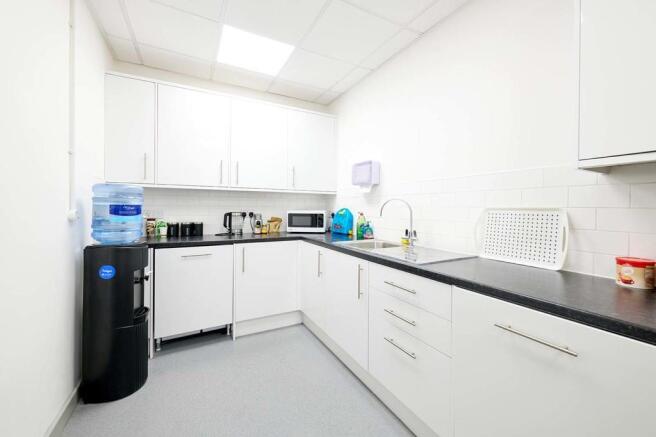
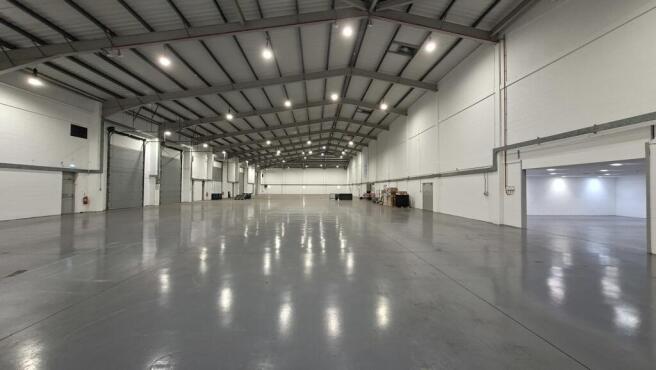
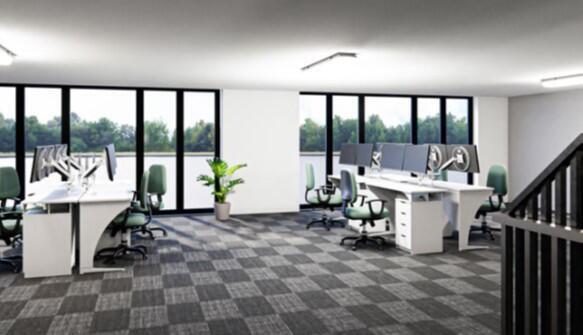
- Warehouse, tradecounter/showroom, office and workshop area
- Mix of space which has 4 distinct sections
- Good access and outside space with parking and palisade fencing
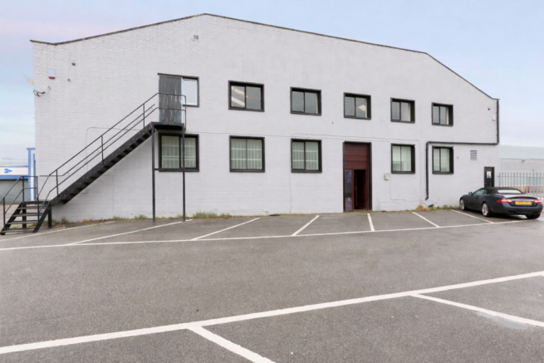
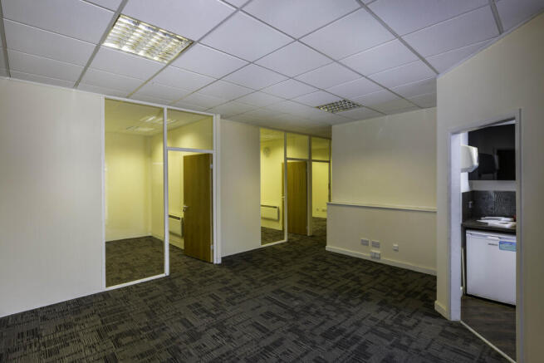
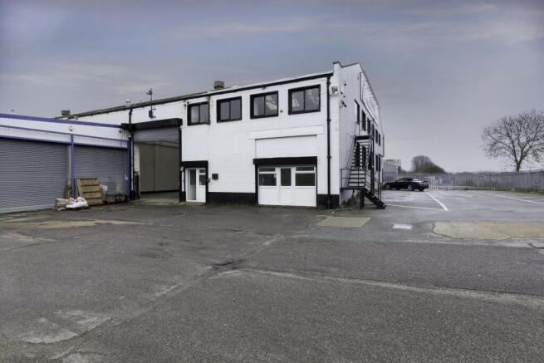
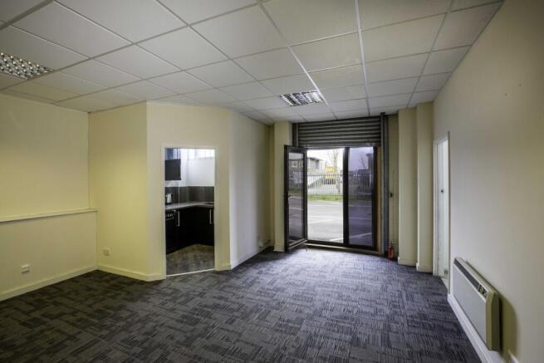
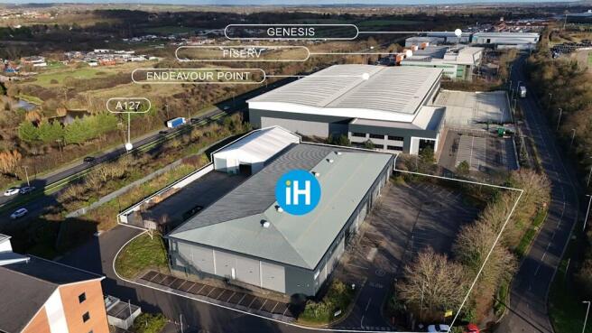
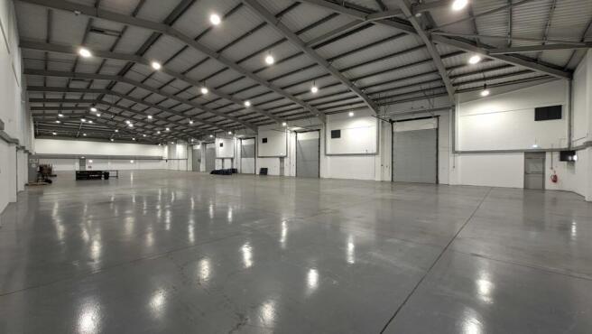
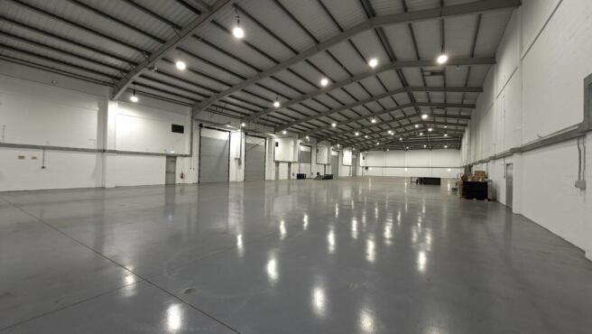
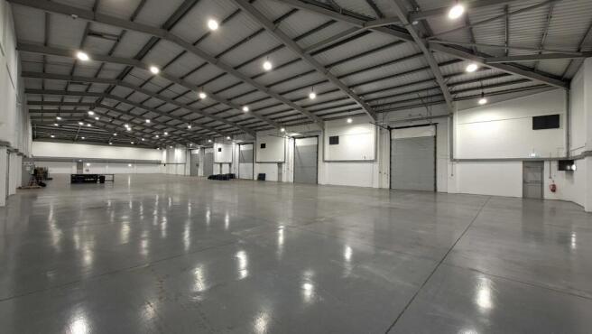
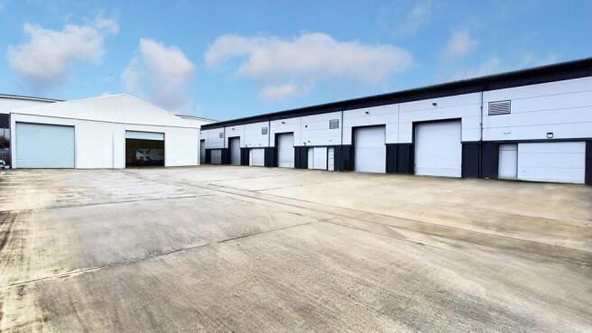
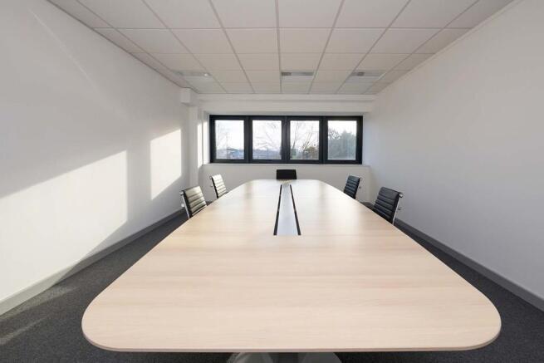
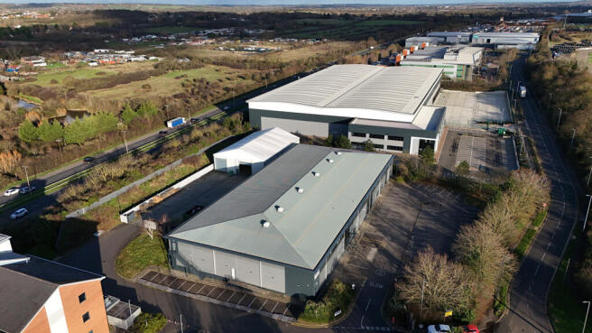
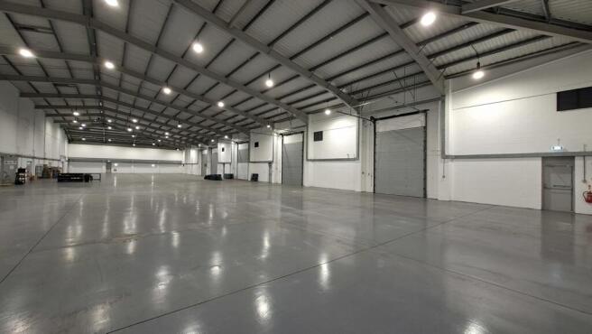
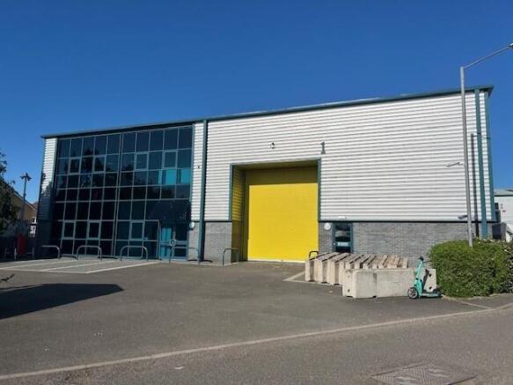
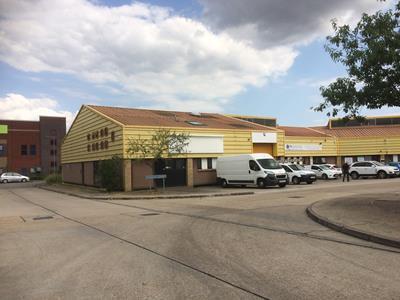
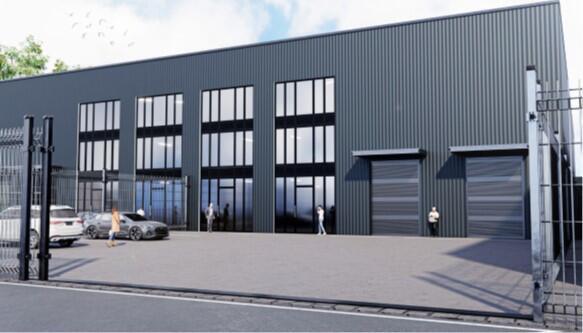
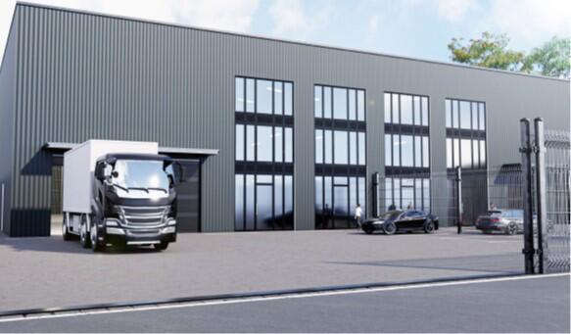
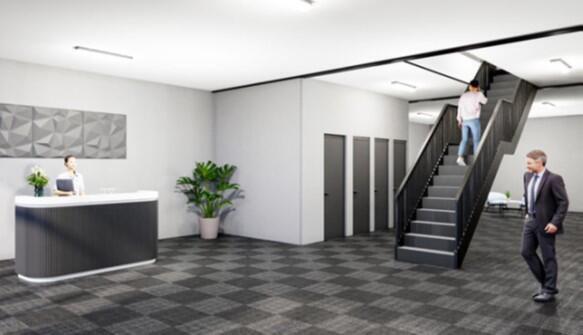
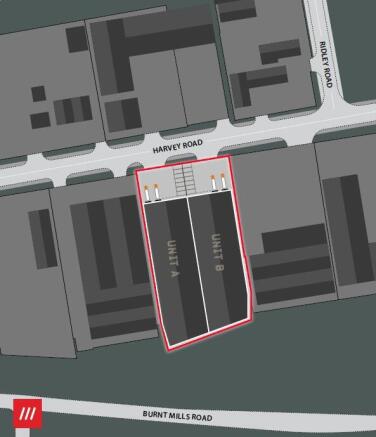
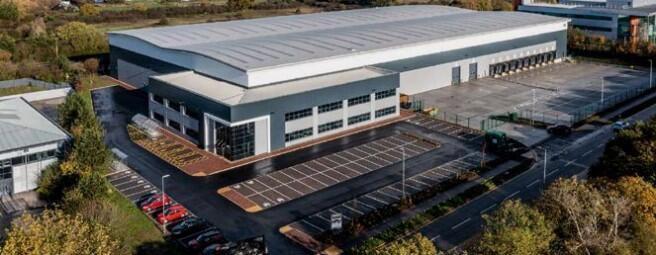
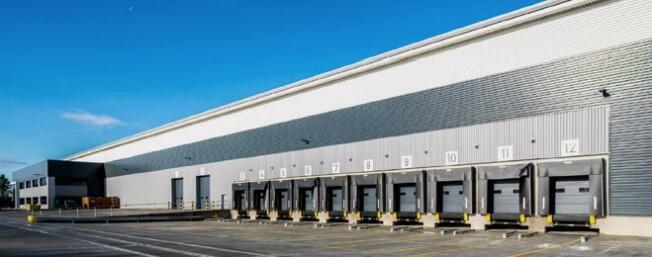
A detached unit situated on self-contained 1.98 acre site arranged to provide a modern warehouse of steel portal frame construction with brick/block and profile metal clad elevations, with 2 storey offices and ancillary accommodation. The warehouse is accessed from the rear via 5 level access roller shutter doors, via a secure gated yard area, with separate staff car parking to the front and side of the site.
- Five Level Access Loading Doors
- 32% Site Coverage
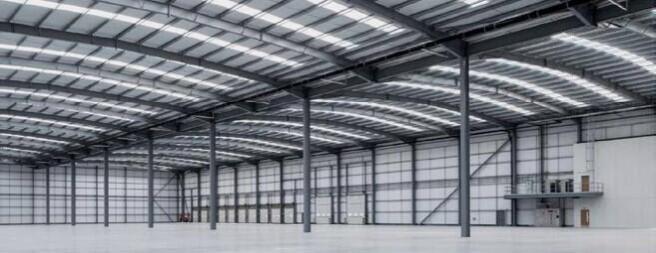
- Minimum Eaves Height 6.1m Rising To 7.3m
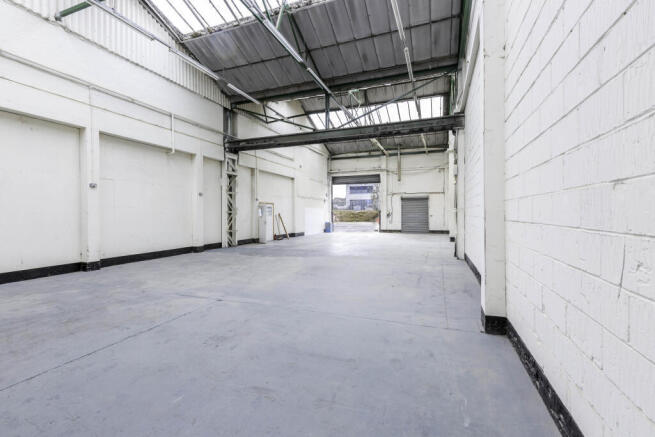
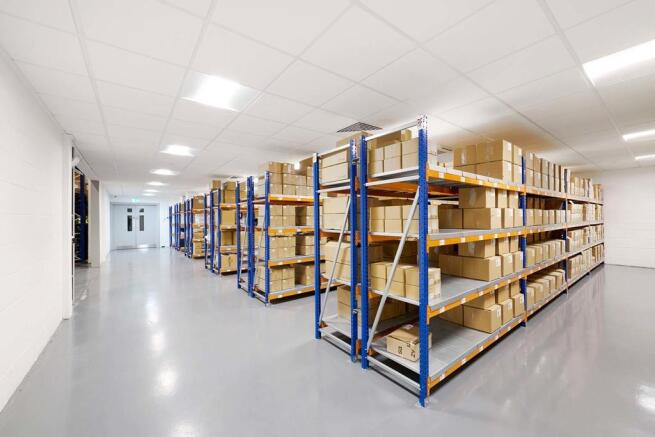
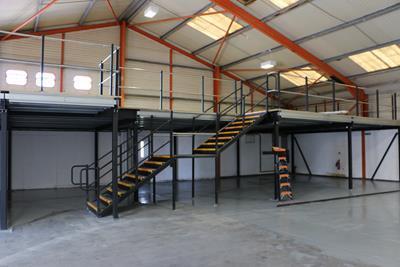
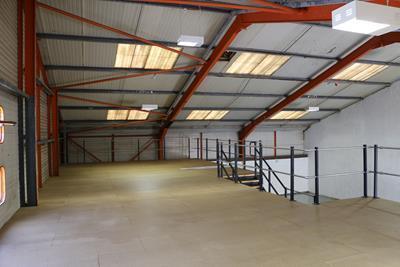
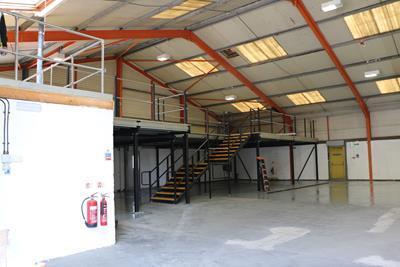
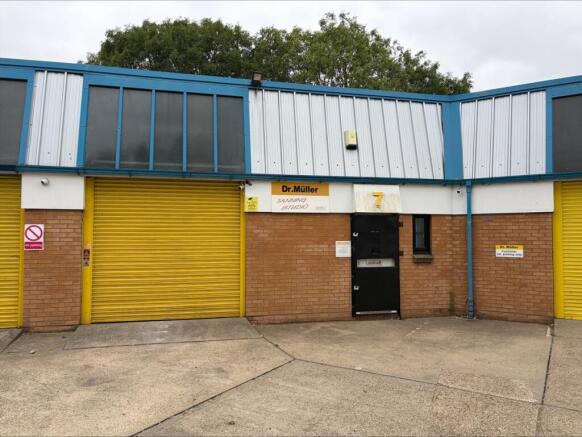
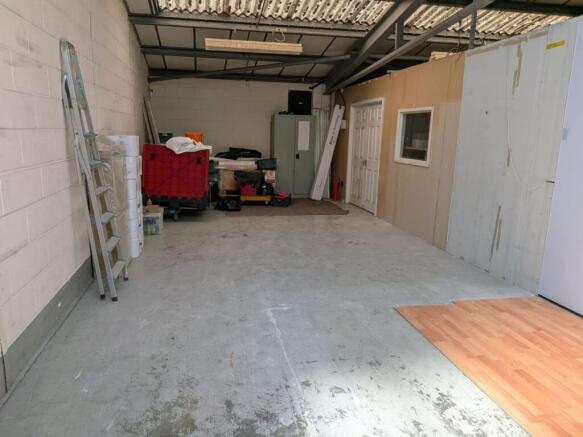
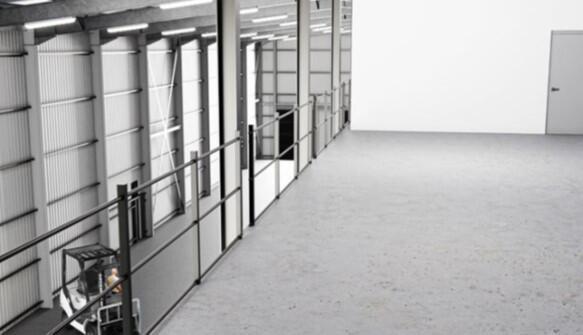
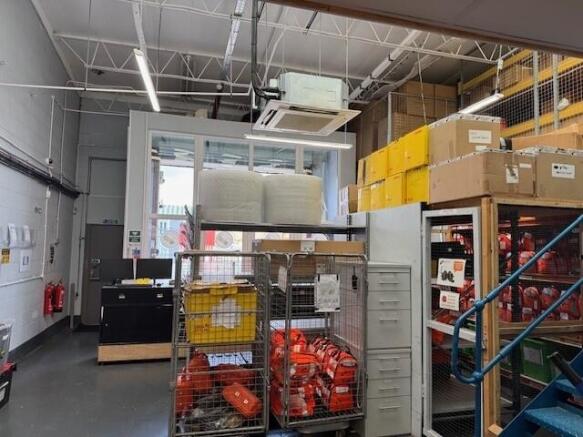
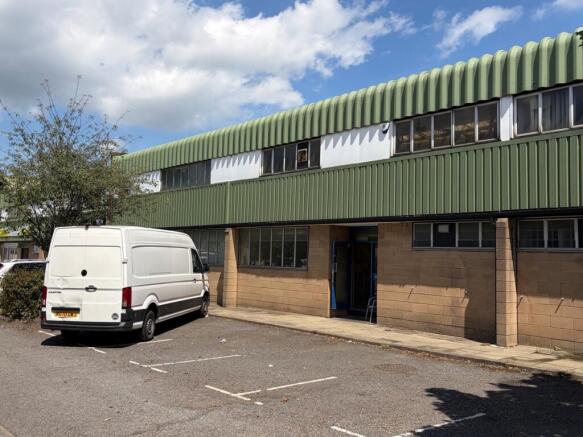
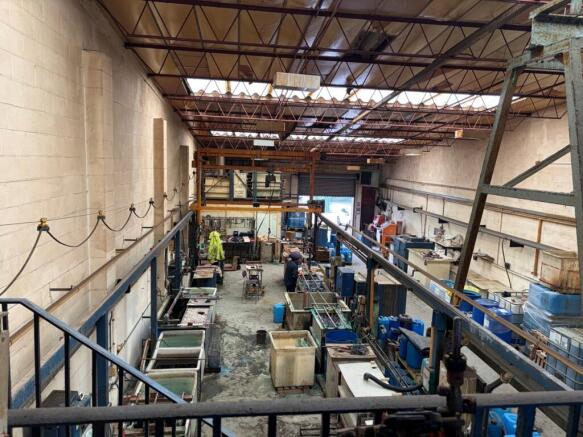
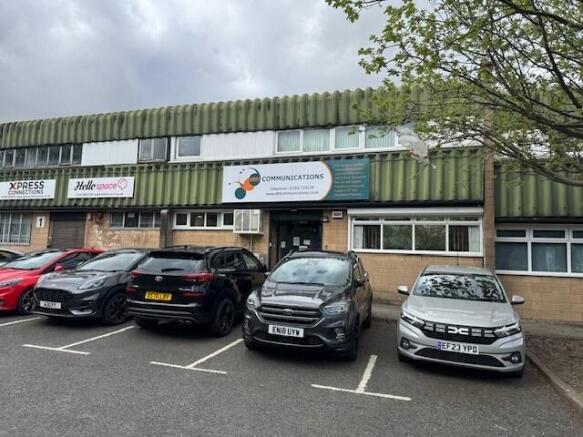
Mid-terraced industrial warehouse unit with block elevations under a steel trussed and asbestos cement sheet roof. Pedestrian access is provided to the front of the unit which leads to ground floor warehouse and welfare facilities, with stairs leading to the mezzanine floor.
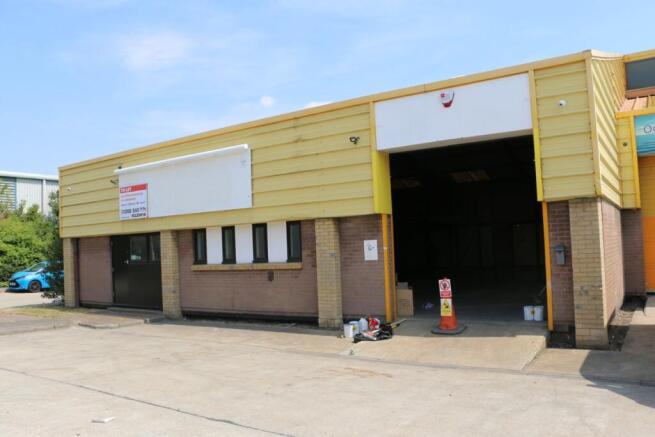
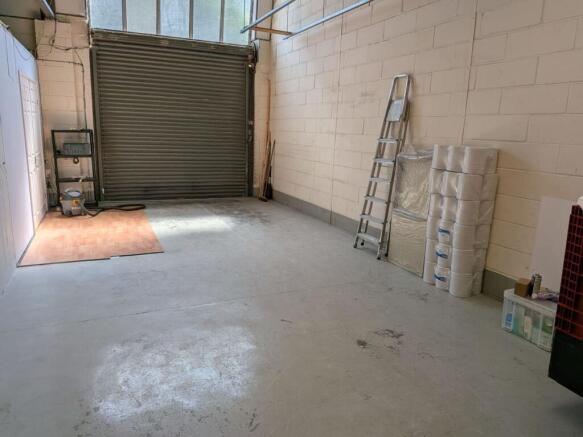
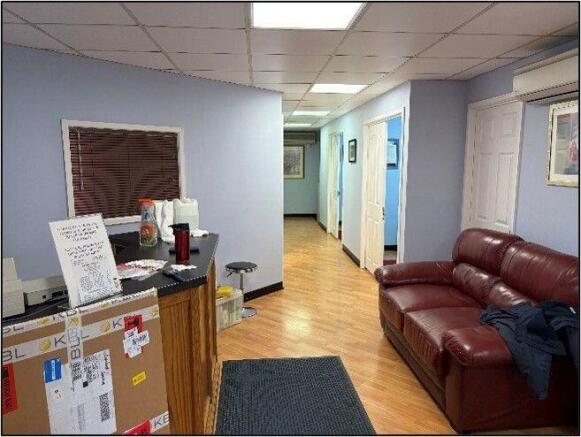
The premises comprise an end of terrace industrial/warehouse unit featuring mezzanine floor across approximately half of the floor space. Access is provided via an electrically operated roller shutter door with personnel door adjacent accessing a small reception/office and WCs.
A detached unit situated on self-contained 1.98 acre site arranged to provide a modern warehouse of steel portal frame construction with brick/block and profile metal clad elevations, with 2 storey offices and ancillary accommodation. The warehouse is accessed from the rear via 5 level access roller shutter doors, via a secure gated yard area, with separate staff car parking to the front and side of the site.
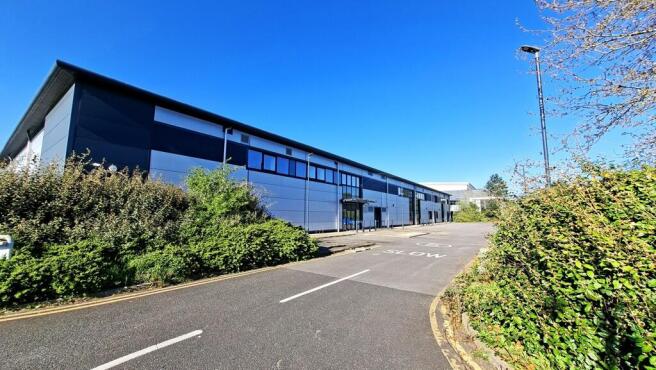
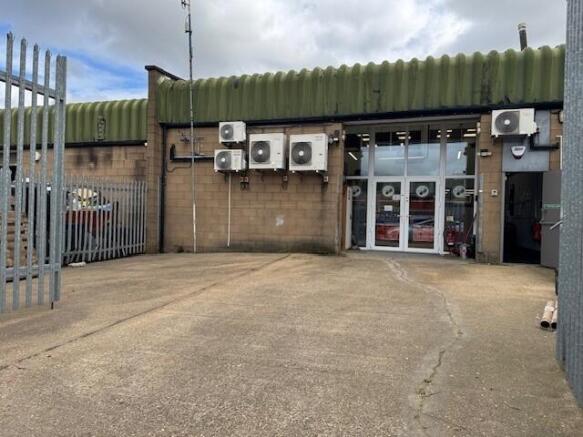
The property comprises a modern end terrace industrial/warehouse of steel frame construction with part brick and part metal clad external elevations underneath a pitched roof with metal sheet cover incorporating a series of roof lights. Access is available via a surface level loading door with a yard laid to tarmacadam and block paving providing 8 parking spaces.
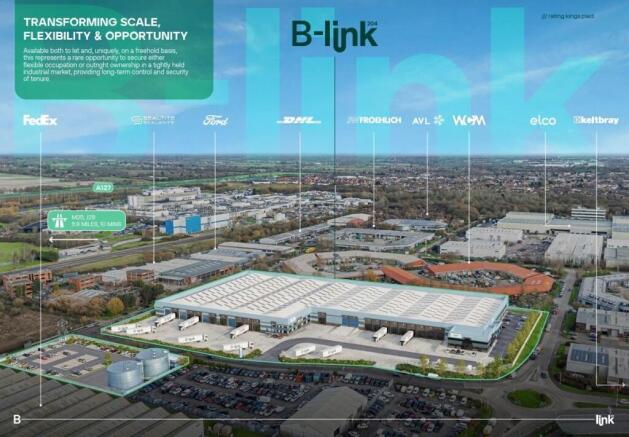
The site spans 5 acres and consists of a single unit comprising 121,764 sq ft. Endeavour Point is an outstanding development for a vast range of occupiers seeking to optimise their business activities in Essex and the rest of the UK.