Commercial Properties For Sale in Blackburn, Lancashire, serviced office, business park, office
Paid partnerships can play a role in listing order
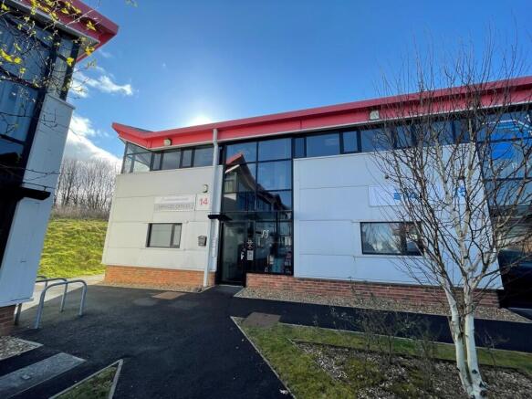
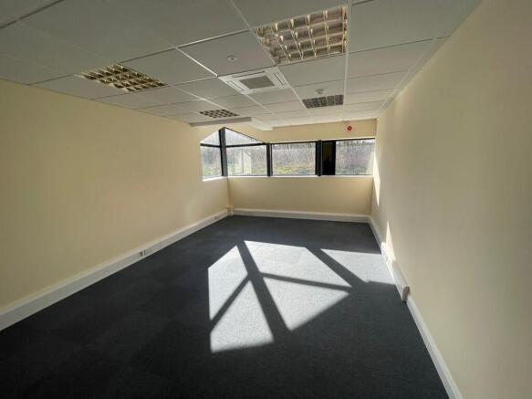
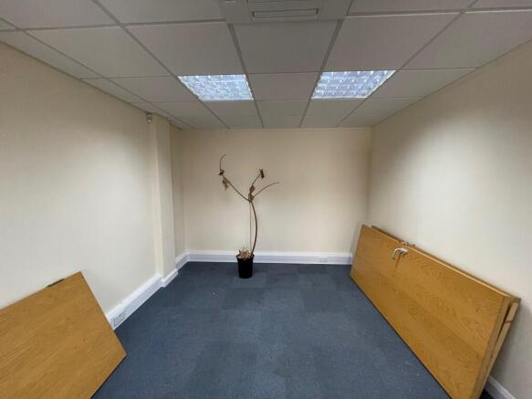
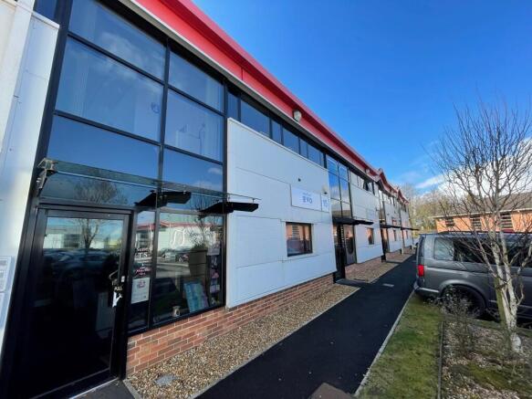
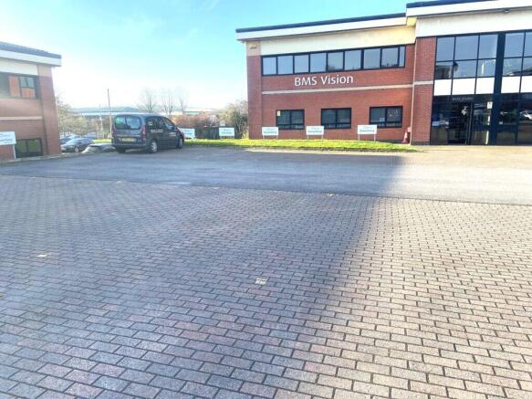
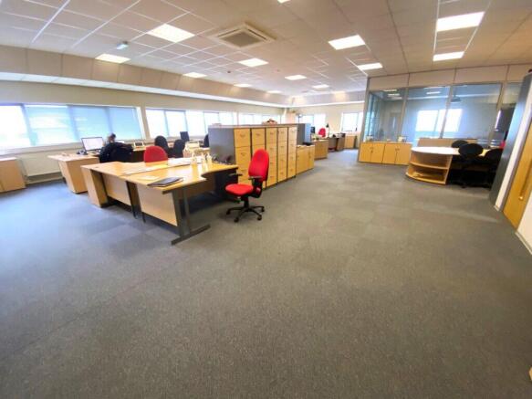
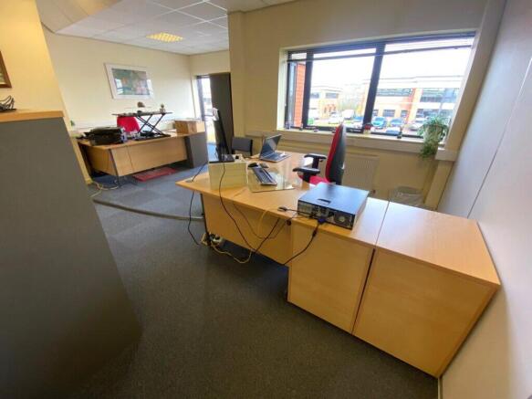
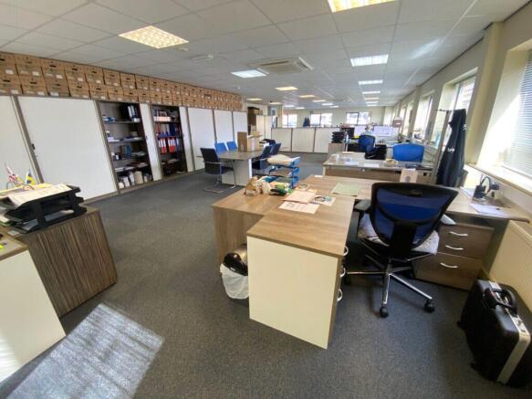
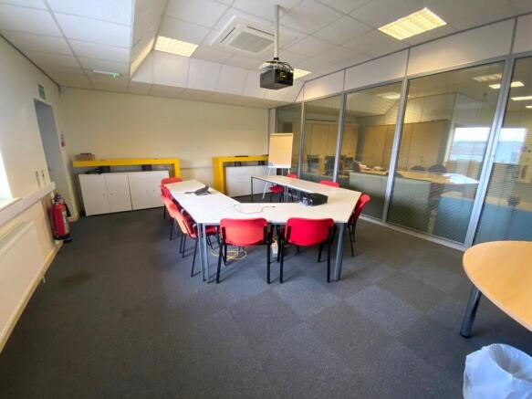
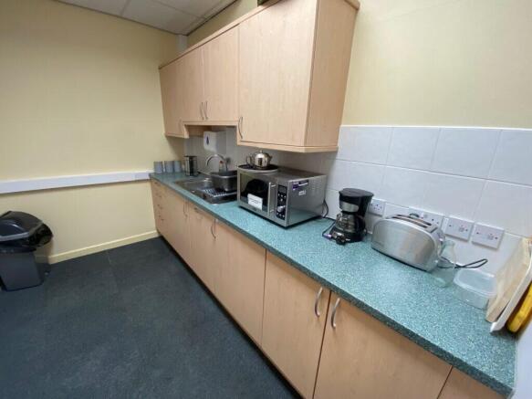
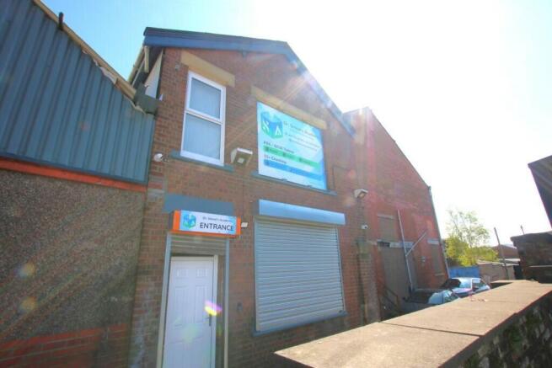
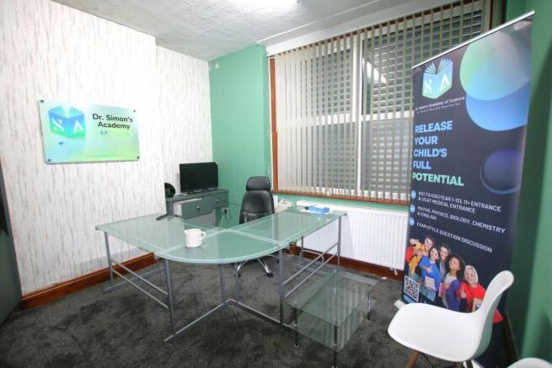
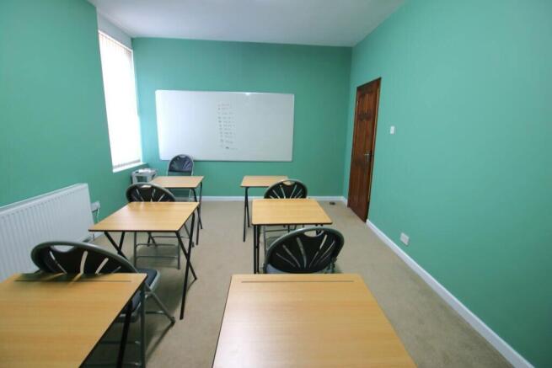
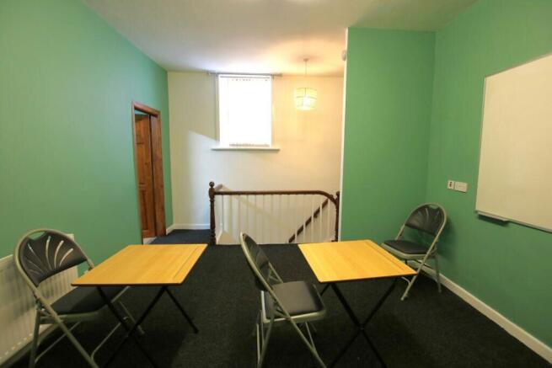
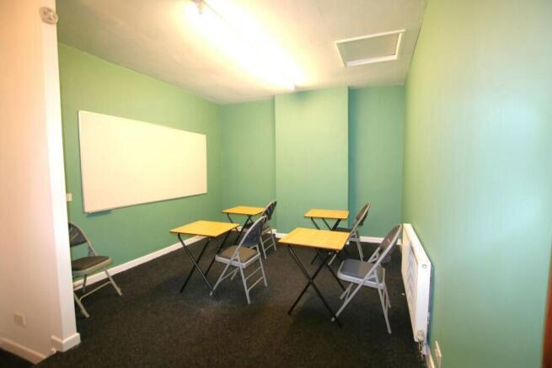
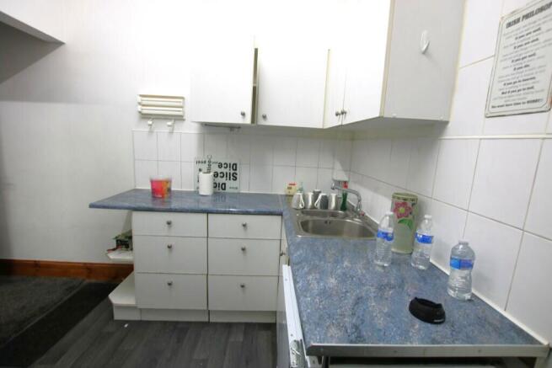
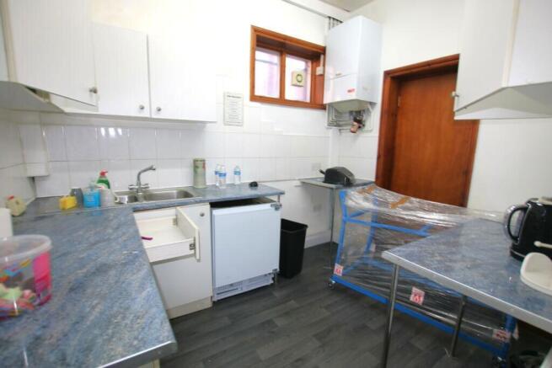
The property was previously a standard two storey office building but was sub-divided several years ago and now comprises a small development of high quality office suites which are capable of being let to local businesses. The building comprises a modern two storey building of steel framed construction with feature 'Kingspan' clad walls and roof. The suites are on the ground and first floor levels accessed via a central stairwell set within an atrium entrance foyer. They range in size from 178 sq.ft to 300 sq.ft, although they could be combined to provide a large space if required. The offices benefit from the following specification: ~24 hour access ~Double glazed windows ~Shared kitchen facilities ~Contract quality carpet tiles ~Perimeter trunking ~Air conditioning ~High speed internet connection to MBPS to 100 MBPS ~Male & Female wcs
- Sub-divided to Provide High Quality Office Suites
- Great location close to Junction 5 of M65
- Good quality specification
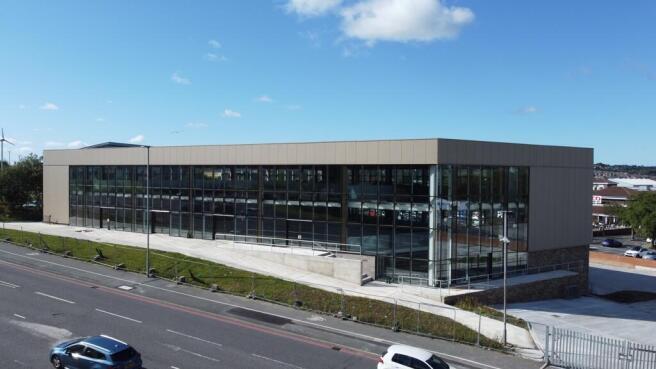
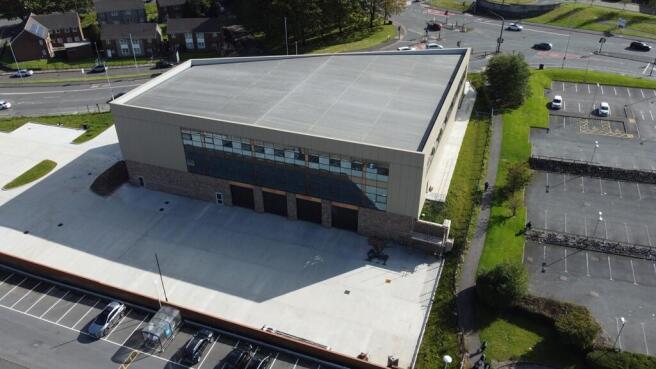
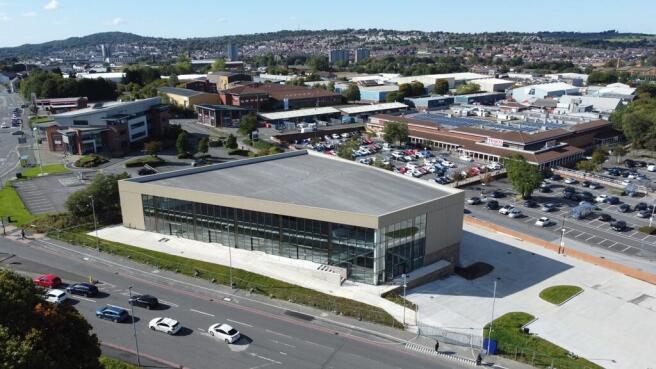
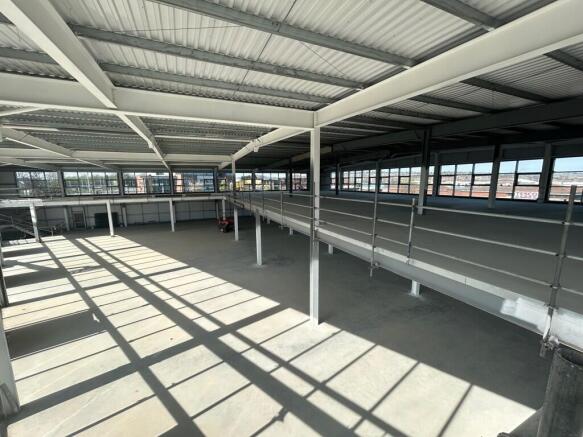
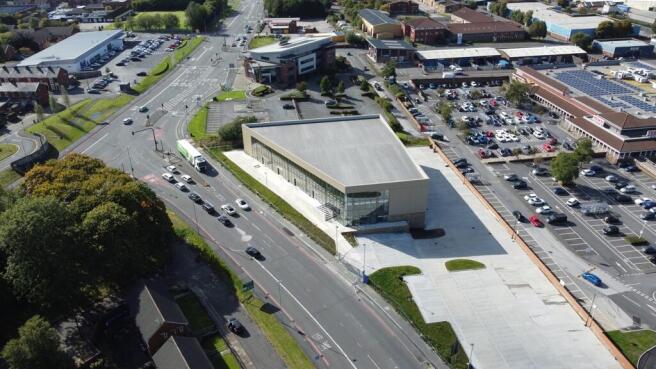
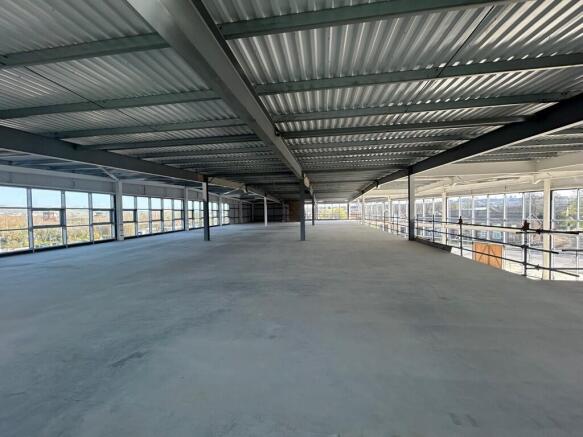
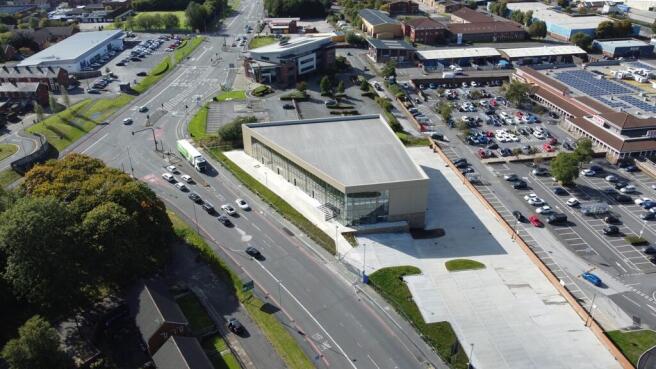
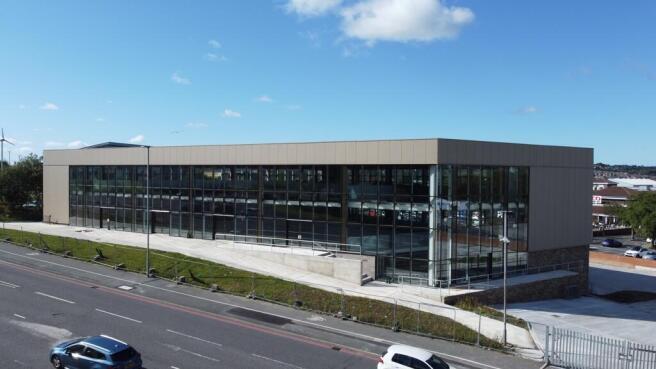
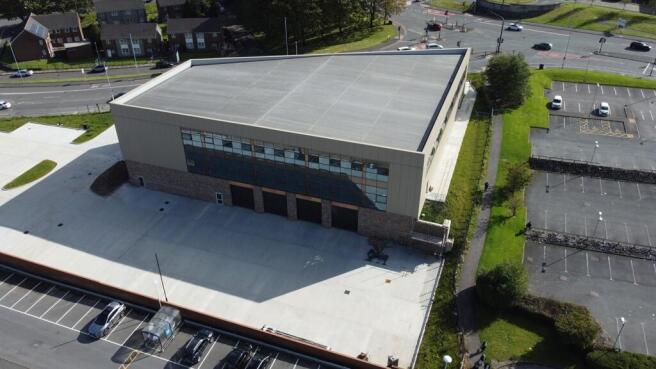
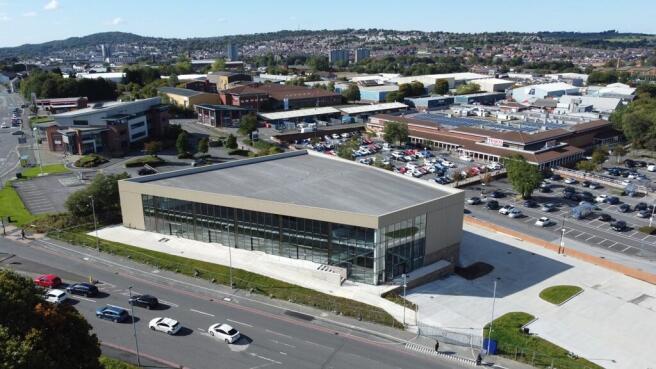
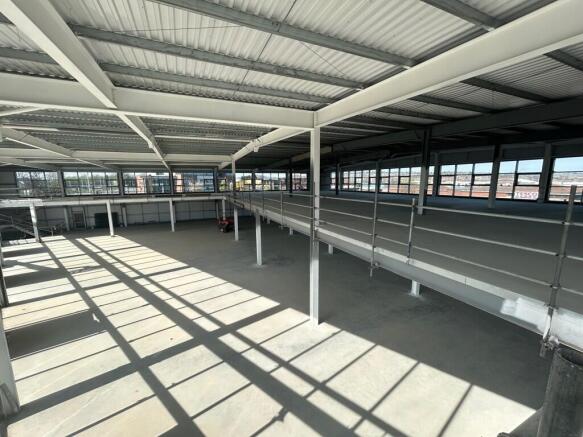
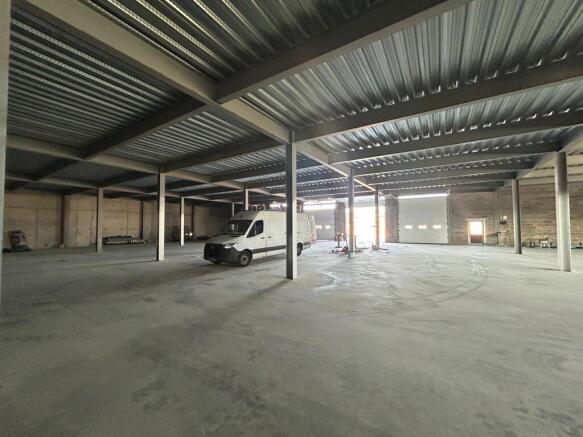
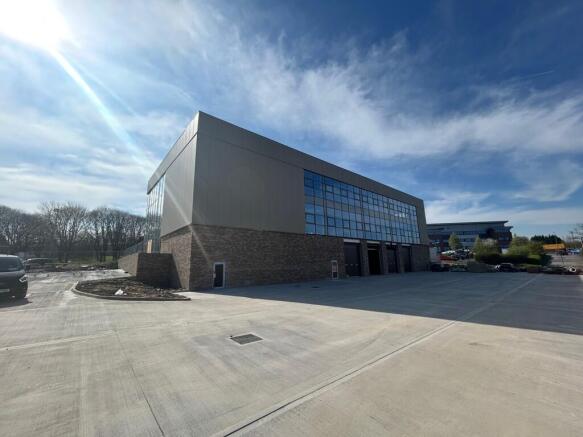
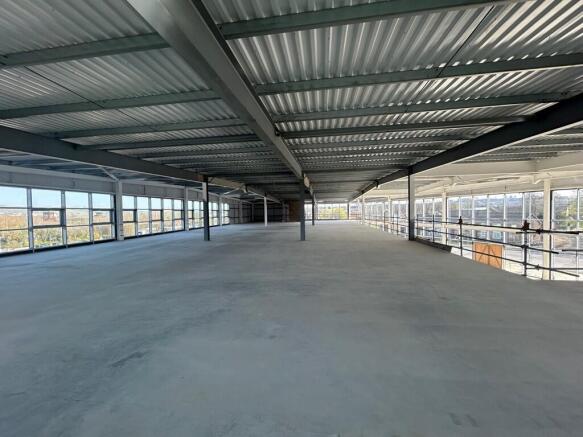
This newly constructed showroom spans three levels (see accommodation schedule for detailed area breakdown) and is available either as a custom-finished space tailored to the occupier's requirements or in a shell finish for complete flexibility. The property features a predominantly glazed façade with floor-to-ceiling windows, providing exceptional natural light and a contemporary aesthetic. A spacious ground-floor atrium creates an impressive entrance, offering a bold first impression. The lower ground floor is accessible via four electrically operated roller shutter doors, which can be converted to glazed entrances if preferred. Internally, the space features a solid concrete floor and a completely open-plan layout, allowing for full customisation to meet specific business needs. Further details on the building's specification are available upon request.
- TO LET / MAY SELL
- Brand New 26,840 - 42,540 Sq. Ft Office, Showroom, or Mixed-Use Property
- Flexible Use - Suitable for a variety of purposes
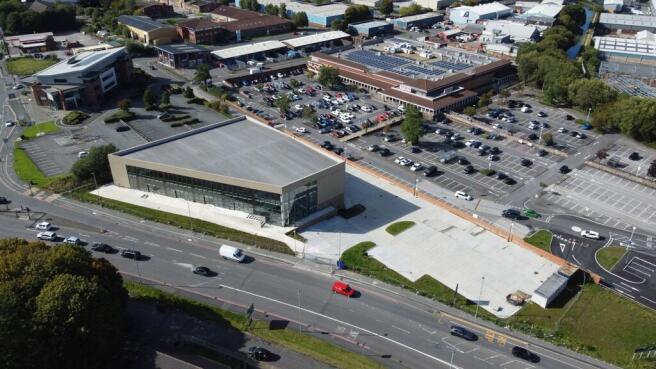
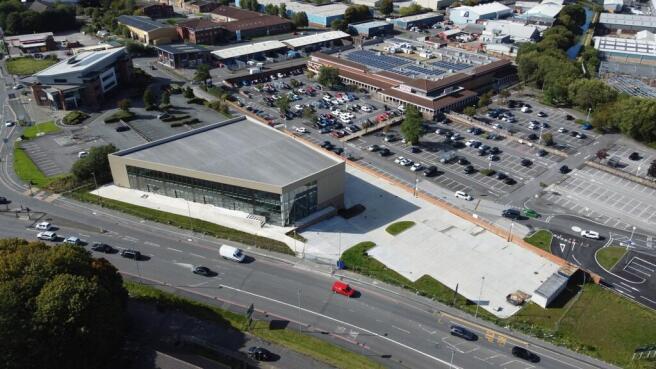
This newly constructed showroom spans three levels (see accommodation schedule for detailed area breakdown) and is available either as a custom-finished space tailored to the occupier's requirements or in a shell finish for complete flexibility. The property is available to lease as a whole or on a floor by floor basis. Further details on request. The ground and first floors are fully self contained with DDA access and passenger lift to both floors. The areas benefit from dedidcated reception area and large car parking / yard areas. The property features a predominantly glazed façade with floor-to-ceiling windows, providing exceptional natural light and a contemporary aesthetic. A spacious ground-floor atrium creates an impressive entrance, offering a bold first impression. Further details on the building's specification are available upon request.
- TO LET - 26,840 office / showroom property. Suitable for various uses.
- Built to an extremely high specification
- Flexible Use - Suitable for a variety of purposes
- Superior two-storey high spec offices.
- Freehold available with sale and lease back of part.
- Net floor area 5,290 Sq. Ft. (491 Sq. M.)
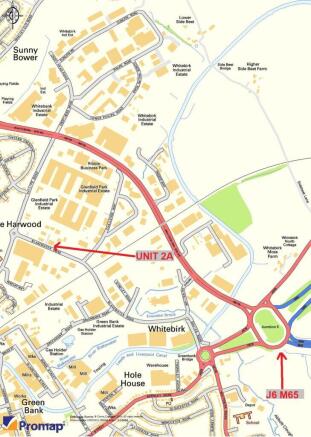
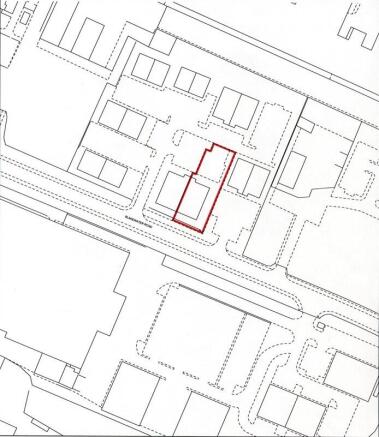
Superior two-storey high spec offices. Freehold available with sale and lease back of part. Net floor area 5,290 Sq. Ft. (491 Sq. M.) Excellent parking provision for seventeen vehicles. Superb access to J6 M65 and onto the motorway network.
The property was previously a standard two storey office building but was sub-divided several years ago and now comprises a small development of high quality office suites which are capable of being let to local businesses. The building comprises a modern two storey building of steel framed construction with feature 'Kingspan' clad walls and roof. The suites are on the ground and first floor levels accessed via a central stairwell set within an atrium entrance foyer. They range in size from 178 sq.ft to 300 sq.ft, although they could be combined to provide a large space if required. The offices benefit from the following specification: ~24 hour access ~Double glazed windows ~Shared kitchen facilities ~Contract quality carpet tiles ~Perimeter trunking ~Air conditioning ~High speed internet connection to MBPS to 100 MBPS ~Male & Female wcs
Being sold via Secure Sale online bidding. Terms and Conditions apply. We are delighted to offer to the market this commercial office block for sale which is close by to the town centre of Blackburn. An exciting opportunity to purchase this commercial property. The property is within e...
This newly constructed showroom spans three levels (see accommodation schedule for detailed area breakdown) and is available either as a custom-finished space tailored to the occupier's requirements or in a shell finish for complete flexibility. The property is available to lease as a whole or on a floor by floor basis. Further details on request. The ground and first floors are fully self contained with DDA access and passenger lift to both floors. The areas benefit from dedidcated reception area and large car parking / yard areas. The property features a predominantly glazed façade with floor-to-ceiling windows, providing exceptional natural light and a contemporary aesthetic. A spacious ground-floor atrium creates an impressive entrance, offering a bold first impression. Further details on the building's specification are available upon request.
This newly constructed showroom spans three levels (see accommodation schedule for detailed area breakdown) and is available either as a custom-finished space tailored to the occupier's requirements or in a shell finish for complete flexibility. The property features a predominantly glazed façade with floor-to-ceiling windows, providing exceptional natural light and a contemporary aesthetic. A spacious ground-floor atrium creates an impressive entrance, offering a bold first impression. The lower ground floor is accessible via four electrically operated roller shutter doors, which can be converted to glazed entrances if preferred. Internally, the space features a solid concrete floor and a completely open-plan layout, allowing for full customisation to meet specific business needs. Further details on the building's specification are available upon request.