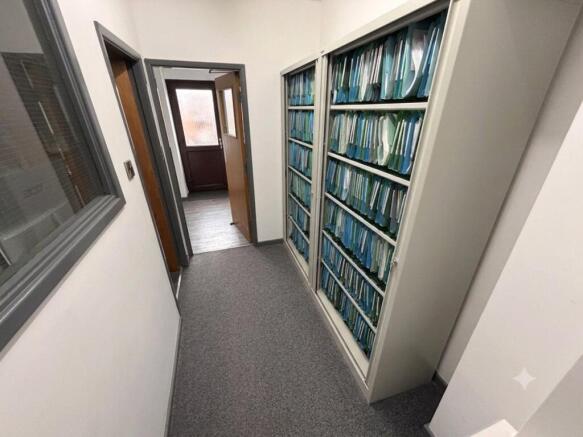
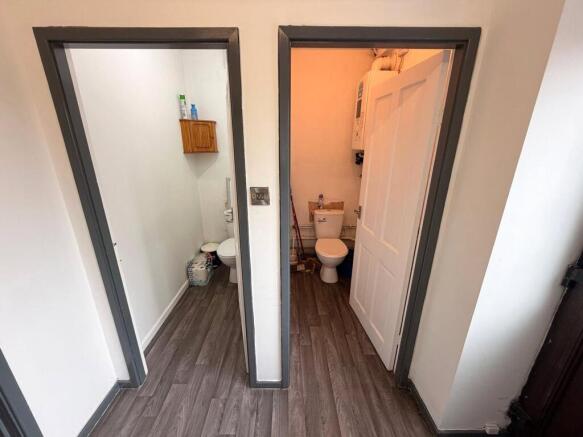
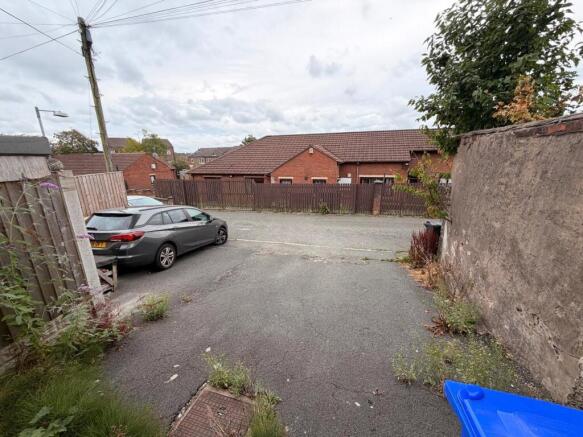
Commercial Properties For Sale in Bolton, Greater Manchester, serviced office, business park, office
Paid partnerships can play a role in listing order
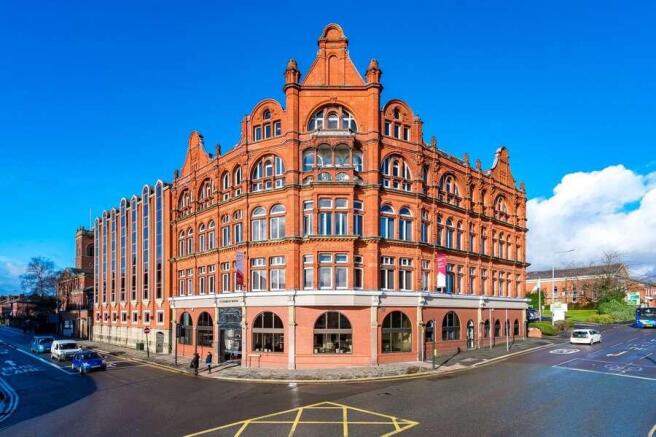
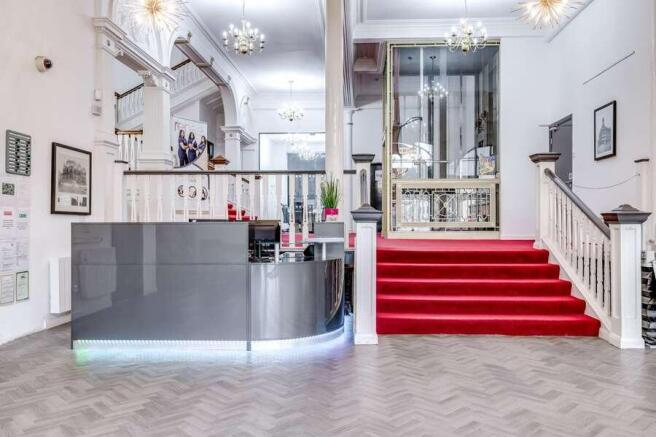
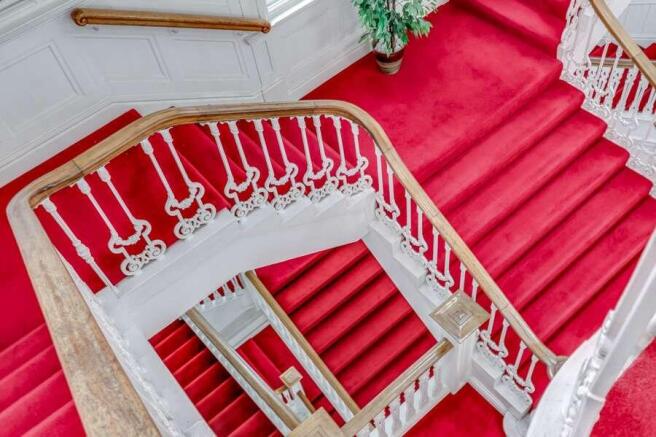
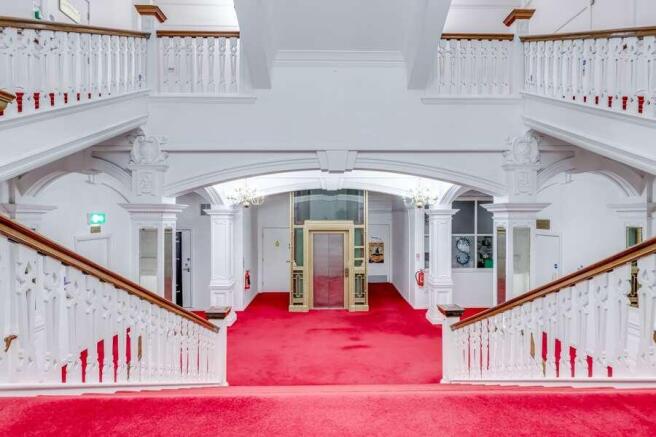
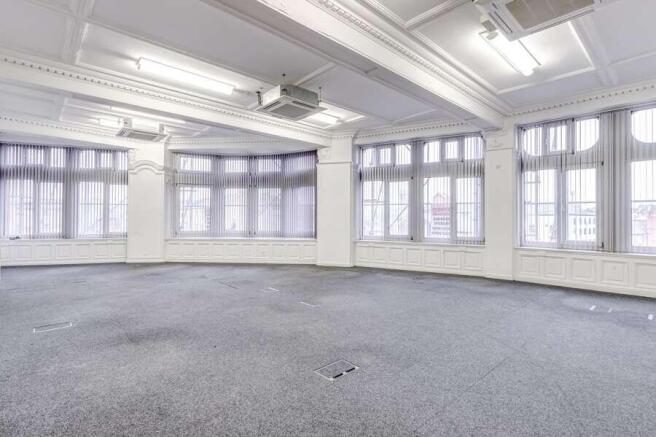
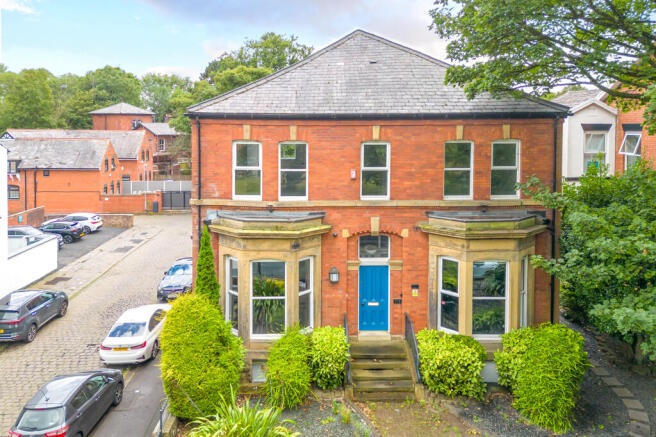
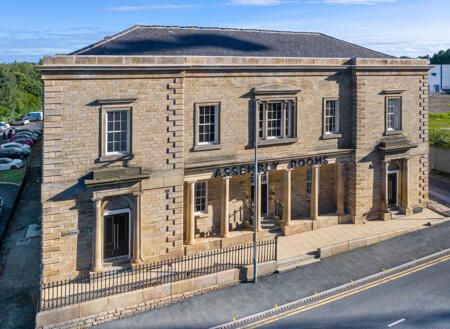
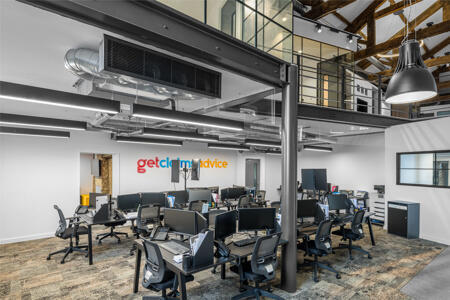
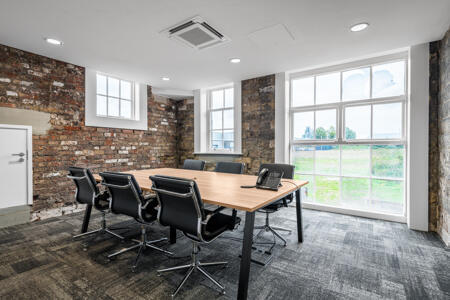
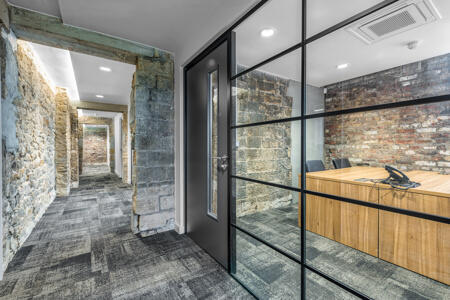
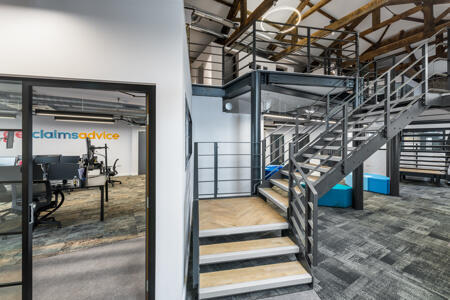
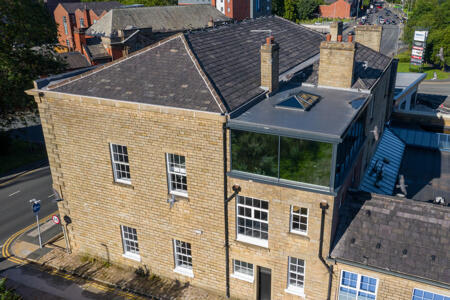
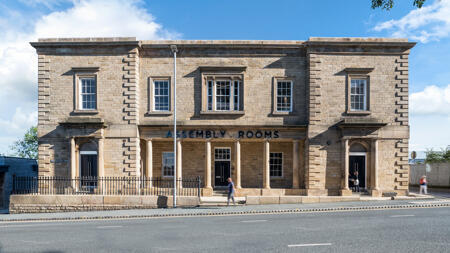
- Landmark Grade II Listed commercial building with significant character and heritage appeal
- Remodelled, extended and comprehensively refurbished in recent years
- 9,141 sq ft (849.20 sq m) NIA across basement, ground, first and second floors
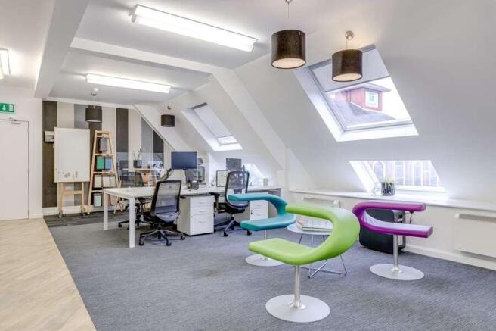
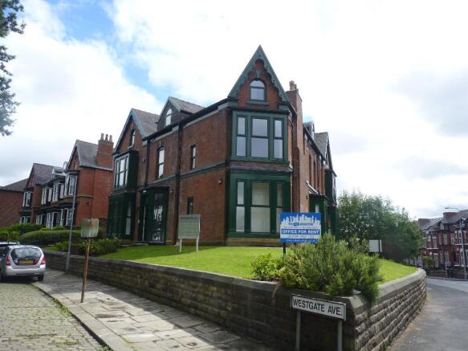
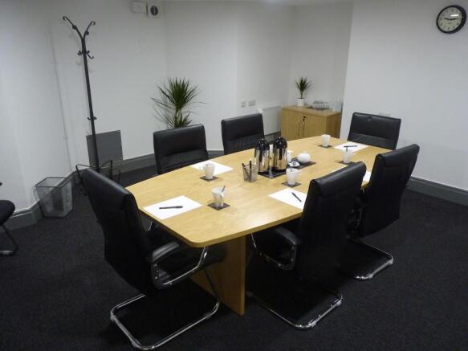
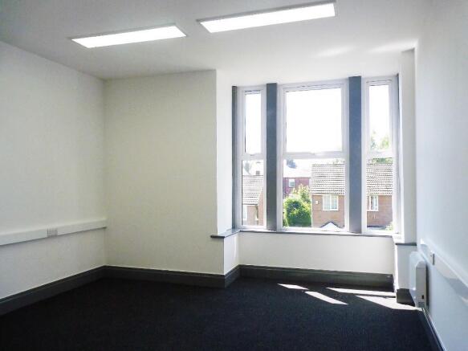
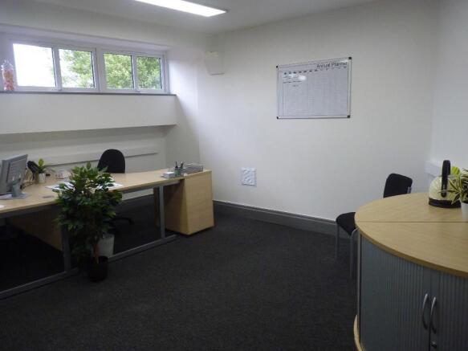
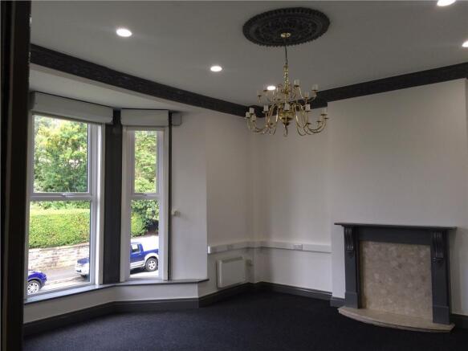
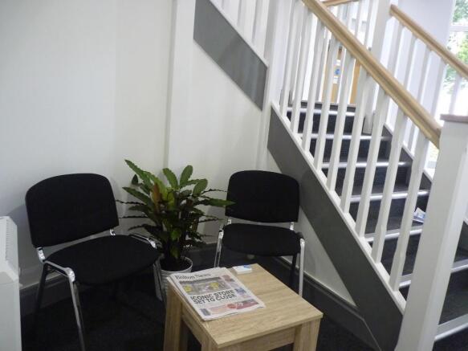
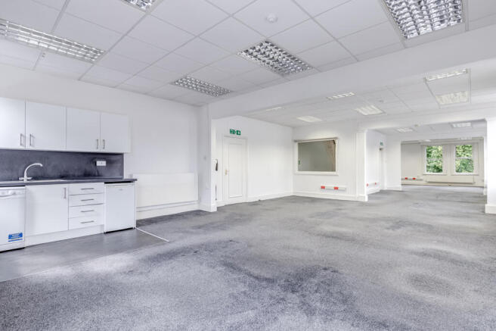
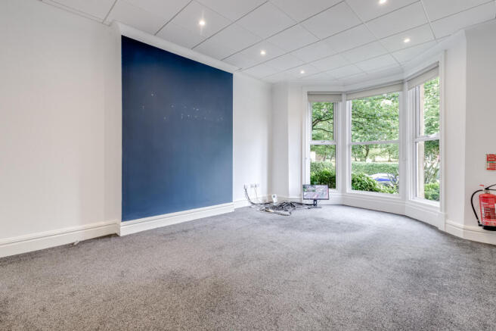
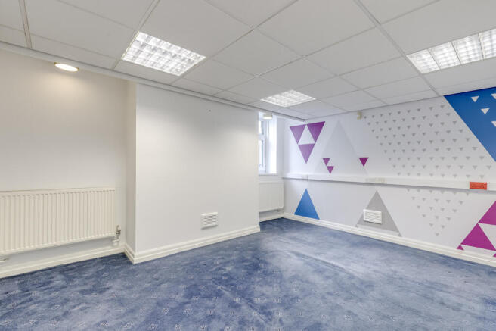
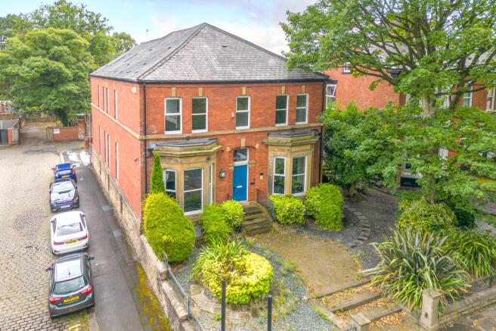
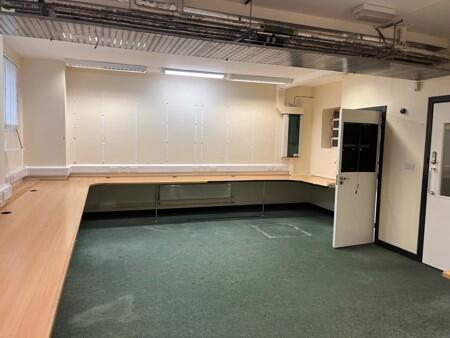
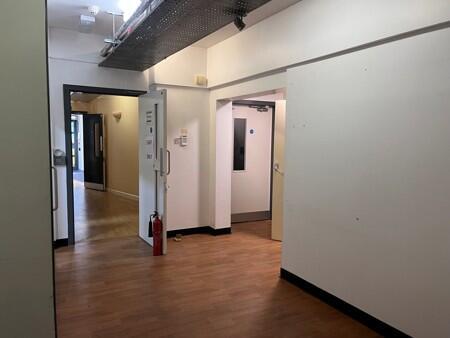
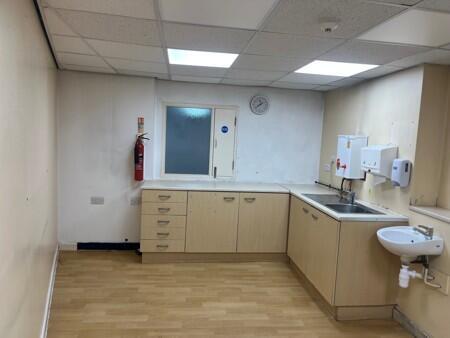
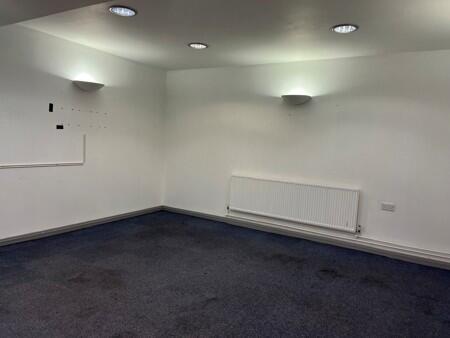
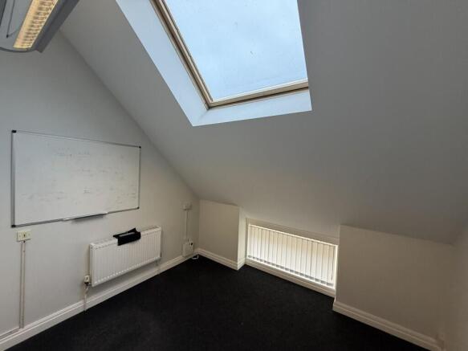
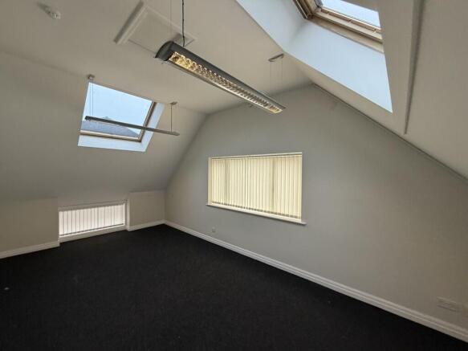
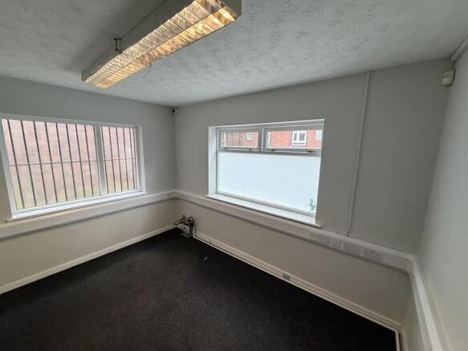
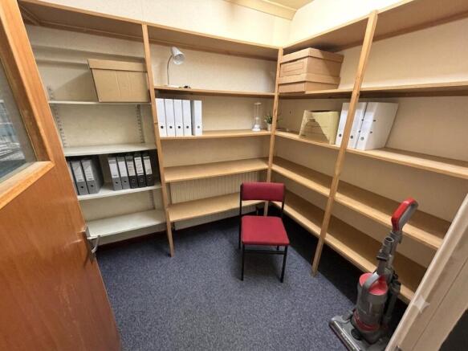
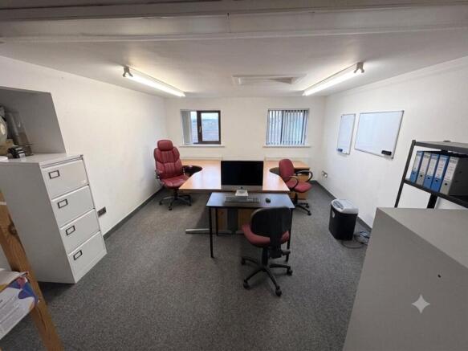
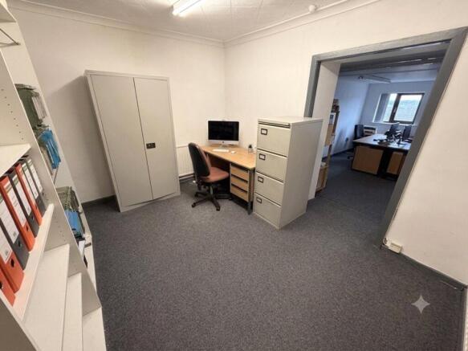
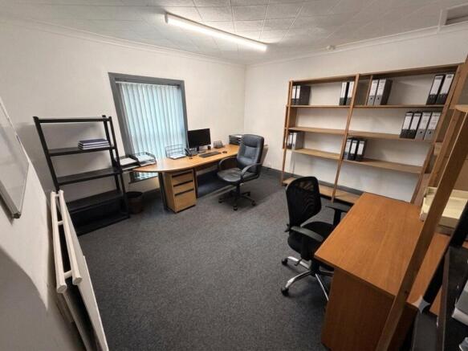
The premises is a large detached Victorian property, providing multi let refurbished office accommodation, situated over three upper floors plus a large meeting room at lower ground floor. There are 21 fully refurbished office rooms within the building. The building is fully let
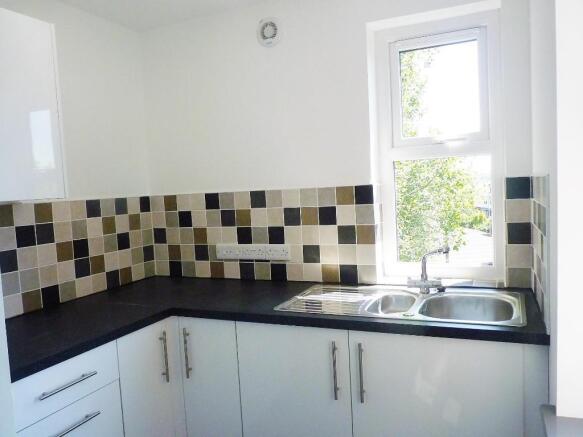
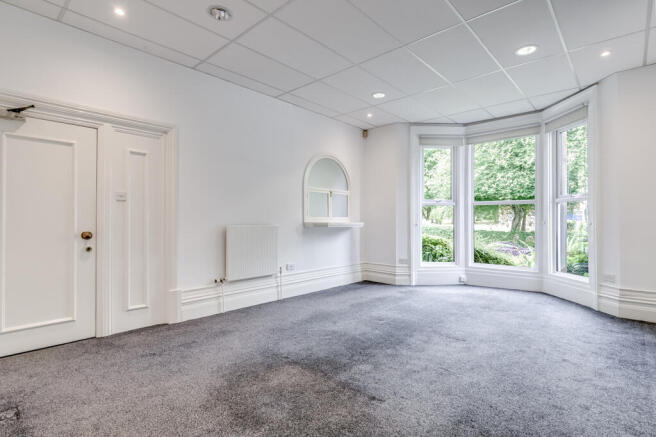
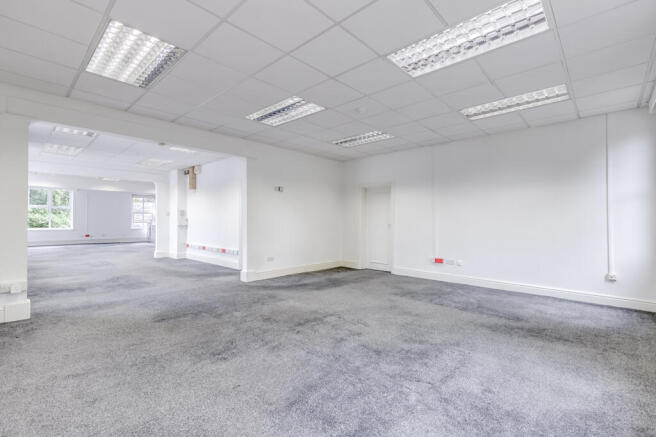
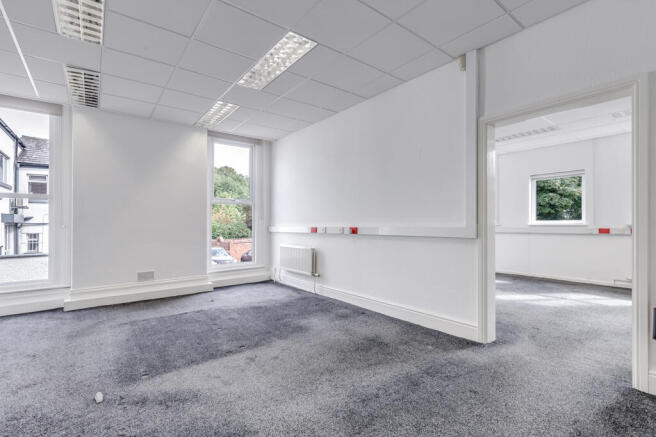
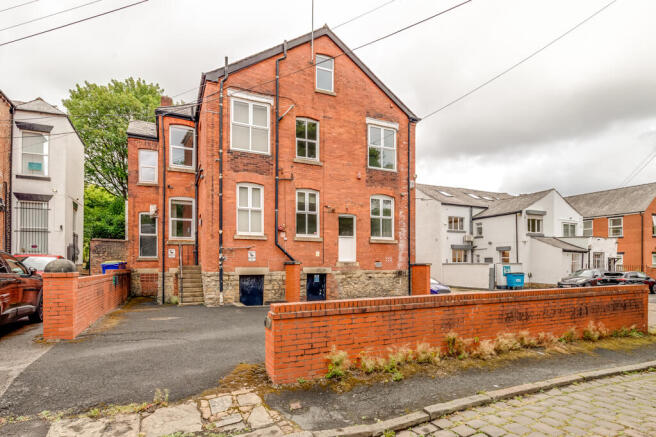
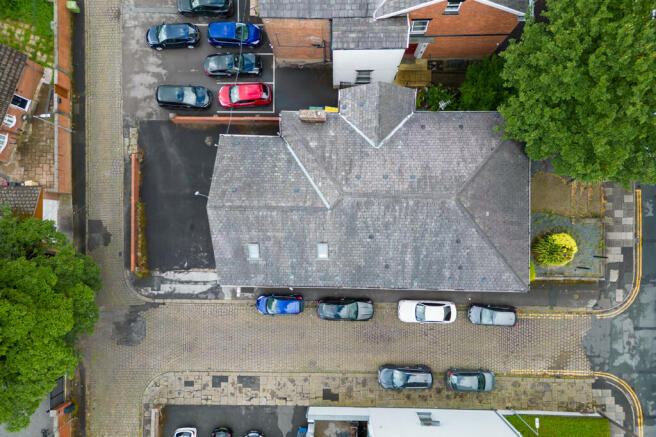
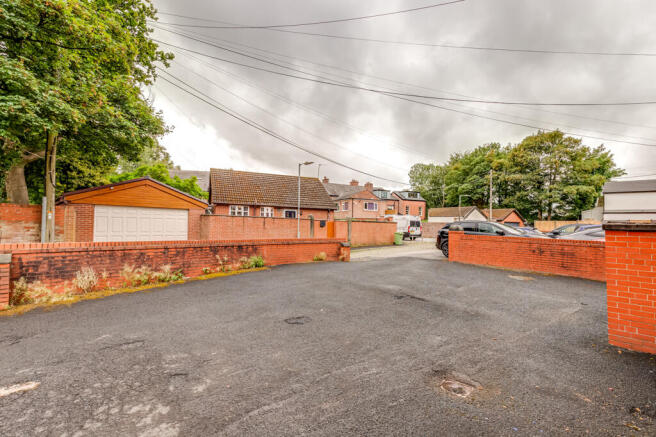
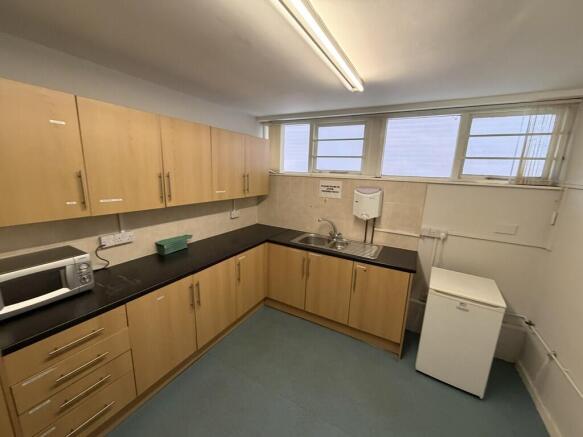
A detached Victorian two storey office building with a basement, which was originally built as a residential dwelling. The property is constructed of solid brick elevations under a pitched slated roof with PVC rainwater goods and a mixture of double glazed and timber and PVC glazing. Internally, the offices are mainly cellular in form, although some structural walls have been removed to create larger open plan spaces. The property was previously occupied by an accounting practice and benefits from approximately 6 car parking to the rear on a tarmacadam surface. The property is arranged across basement, ground, first and second floor accommodation with kitchens and WC's.
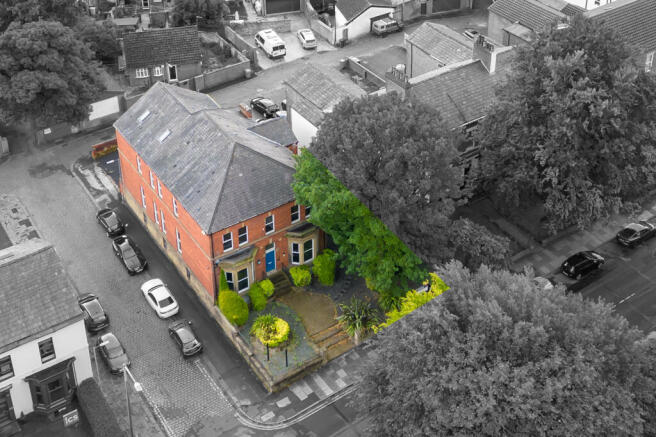
The offices are currently occupied by Cowgills small business unit whom are relocating to offices at Middlebrook. An attractive detached office building that originally was two separate dwellings before being converted to its existing use. Internally there are offices to ground, first and second floors with extensive basement storage areas. The property is constructed of traditional brick elevations under a pitched slate roof and a mix of timber and PVC window frames. There is a separate extrance off both Bedford Street and Chorley New Road and two internal staircases hence it could be split back into two properties. Externally there are landscaped areas to the front and car parking to the side and rear of the property.
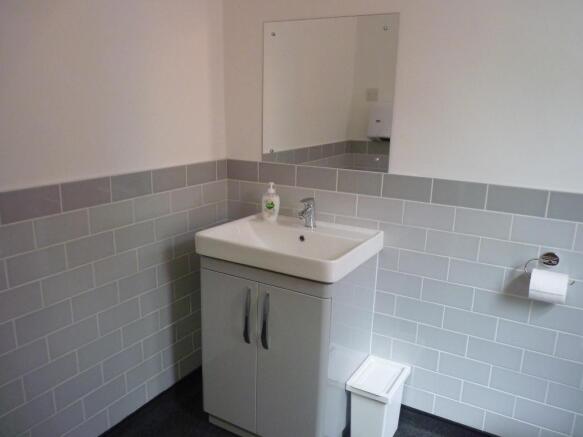
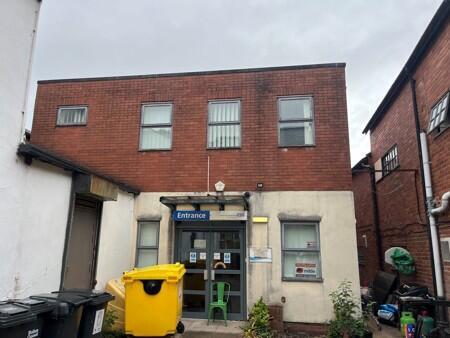
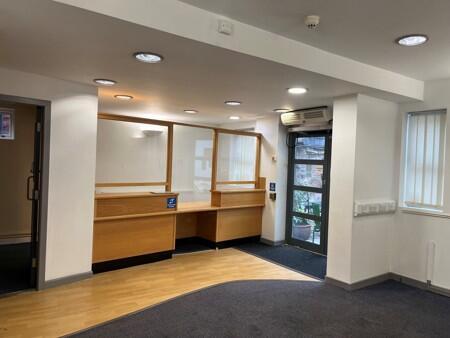
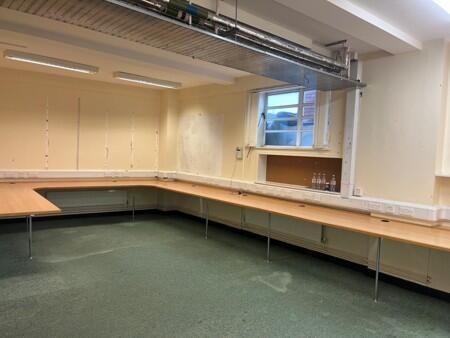
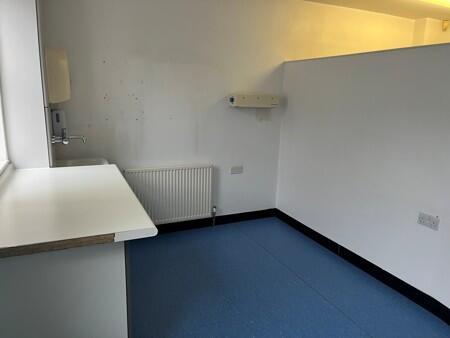
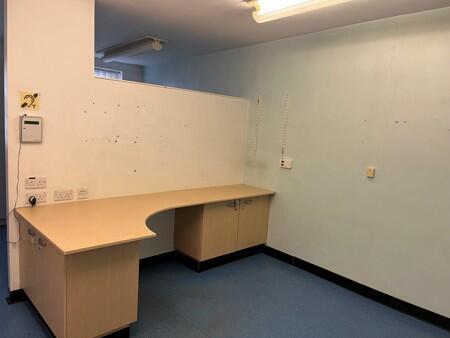
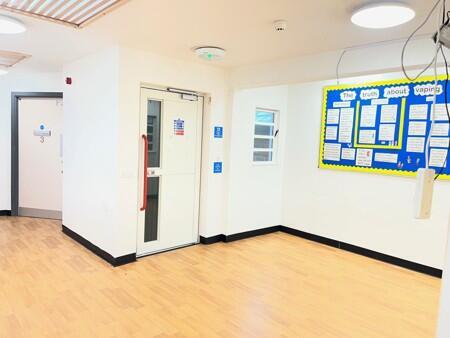
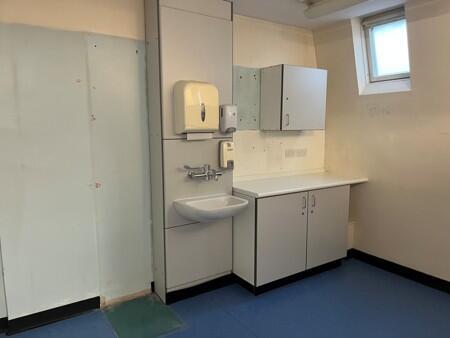
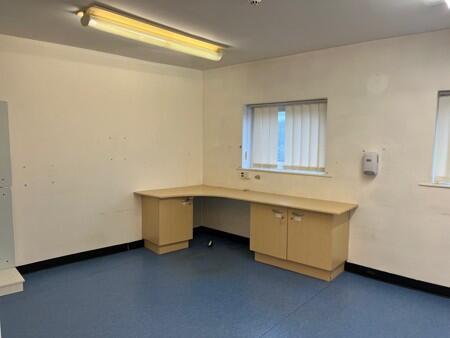
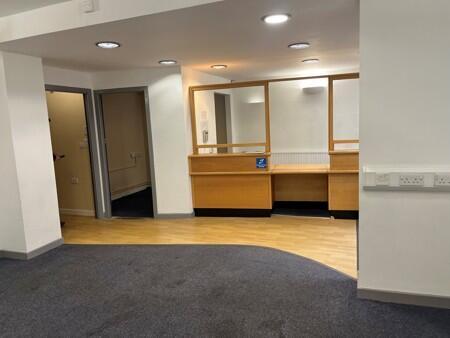
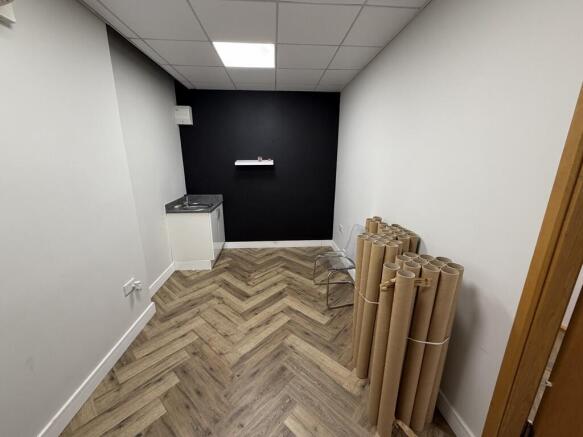
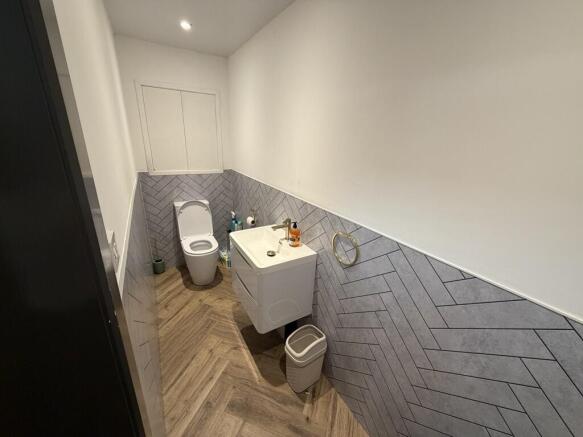
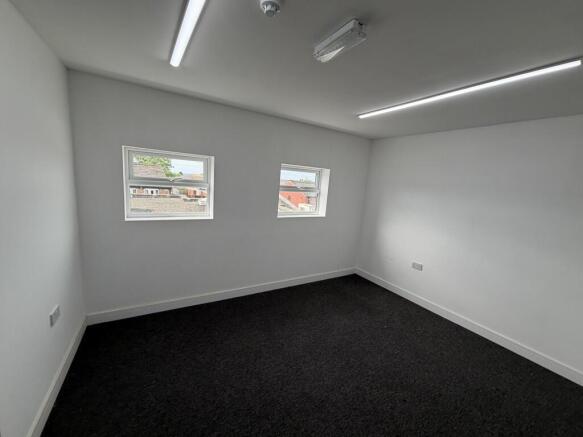
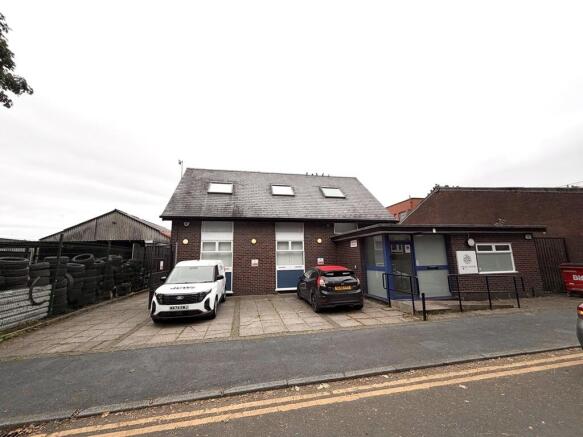
Accessed via a communal courtyard, the property comprises a two-story healthcare building, arranged over ground and first floor levels. The property is currently occupied by the NHS but is to be sold with vacant possession. The property is fitted out to provide a reception and waiting area together with a series of clinical consultation/treatment rooms, administrative offices, ancillary staff accommodation and storage areas. The specification includes suspended ceilings incorporating recessed lighting, lift access between floors, disabled access provisions, male, female and accessible WC facilities, staff kitchen facilities, perimeter trunking, gas central heating and a mixture of carpet, vinyl and laminate floor coverings. The property has been fitted out for healthcare use and offers a combination of clinical and office accommodation which could readily suit a variety of alternative uses, subject to any necessary consents, including medical, educational, training, office, community or professional service occupiers. Conversion to residential use could also be considered. Externally, the property is positioned within a courtyard setting accessed from Churchgate.
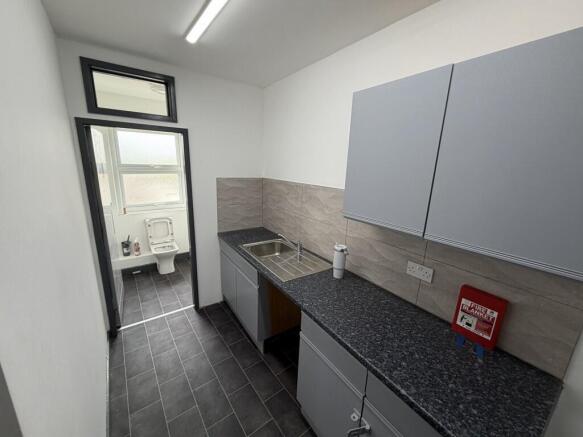
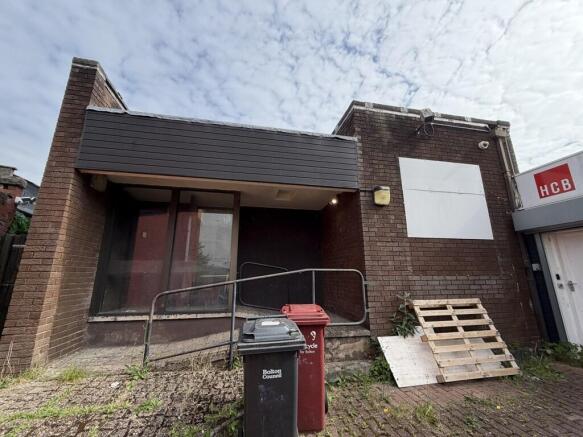
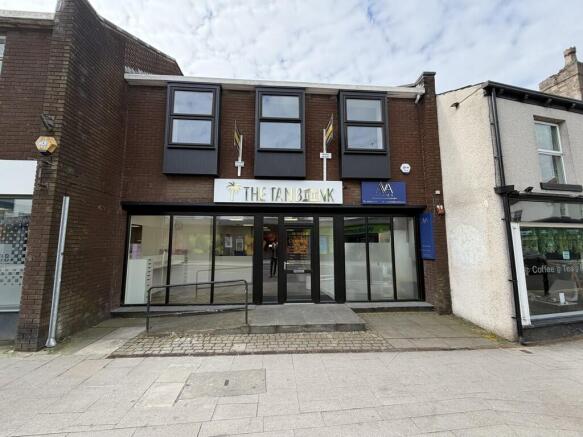
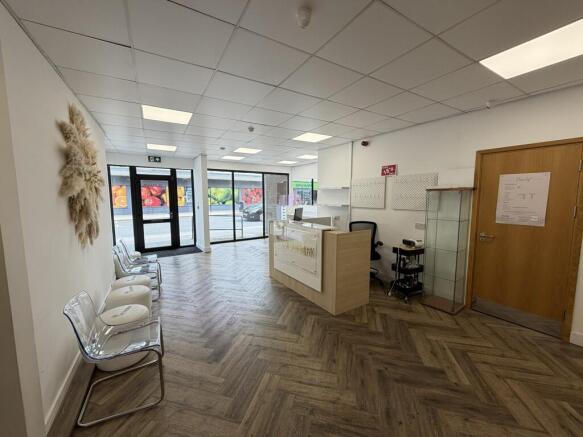
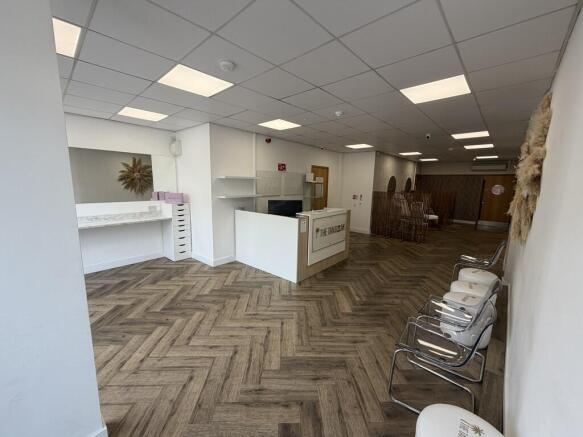
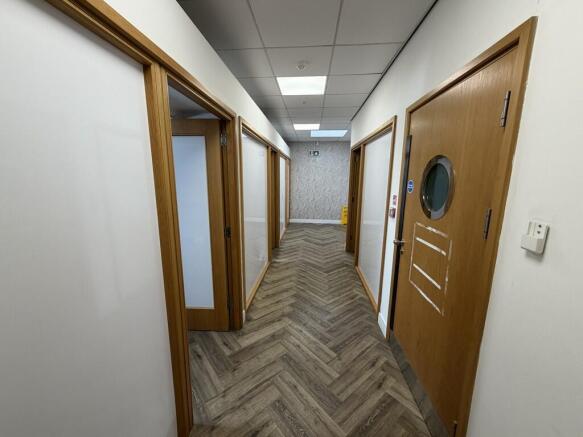
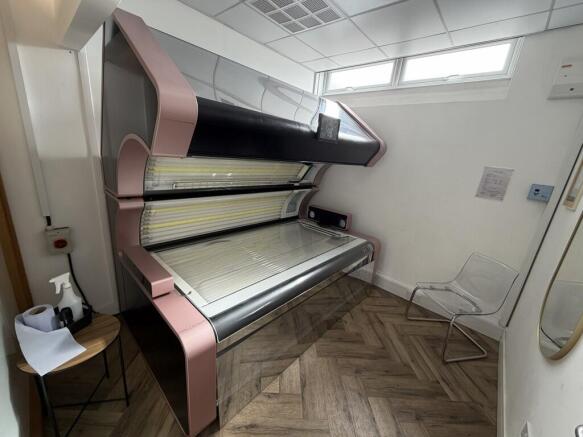
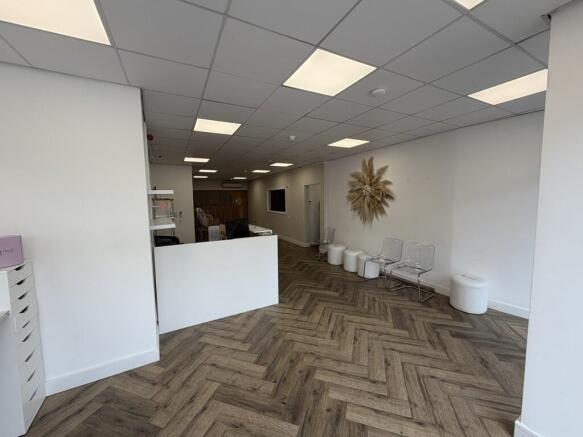
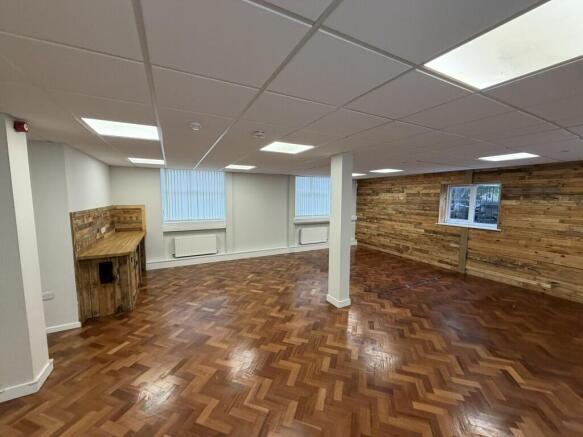
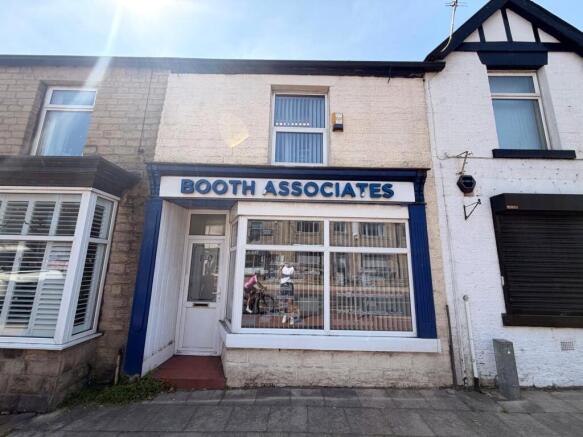
The property comprises a well-presented mid-terrace, two-storey commercial unit of traditional construction, arranged to provide ground floor retail/office/studio accommodation with a self-contained first floor office suite above. The ground floor offers refurbished open-plan retail and studio-style workspace finished to a good modern standard. The accommodation benefits from exposed timber beams, feature wall finishes, contemporary lighting, modern heating installations and durable floor coverings. The layout provides flexible working and display space together with ancillary accommodation including WC facilities and rear working/storage areas. The overall presentation creates an attractive and adaptable environment suitable for a variety of retail, office or creative studio occupiers. The first floor is fully self-contained and accessed independently via its own dedicated entrance from Leigh Road. The accommodation is well-configured, benefits from good natural light, fitted lighting and heating, and is currently let for beauty use at a rent of £6,000 per annum on a rolling six-month agreement. The independent access arrangement allows the upper floor to operate as a separate occupational unit, providing flexibility and income potential for both owner-occupiers and investors. Overall, the property represents a versatile and well-maintained two-storey commercial unit within an established retail parade location, suitable for a range of retail, office and studio-sty
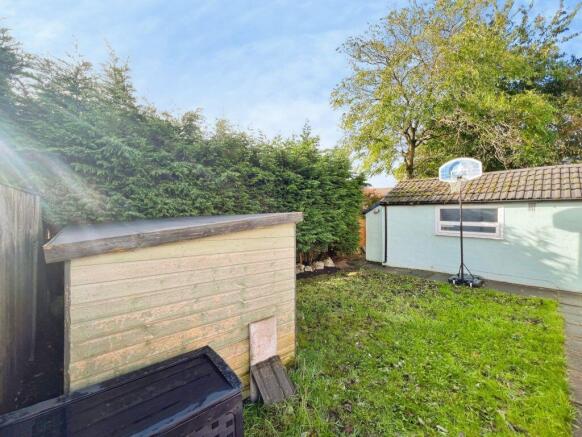
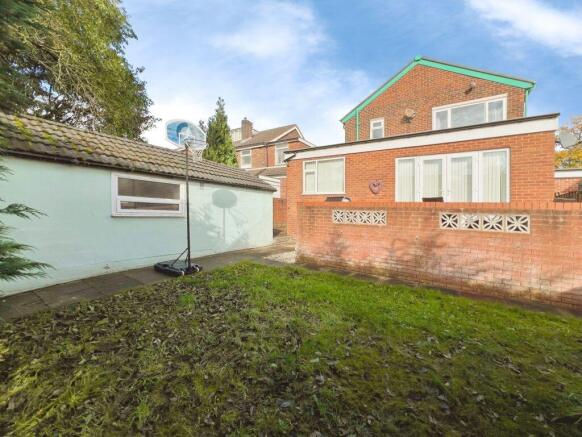
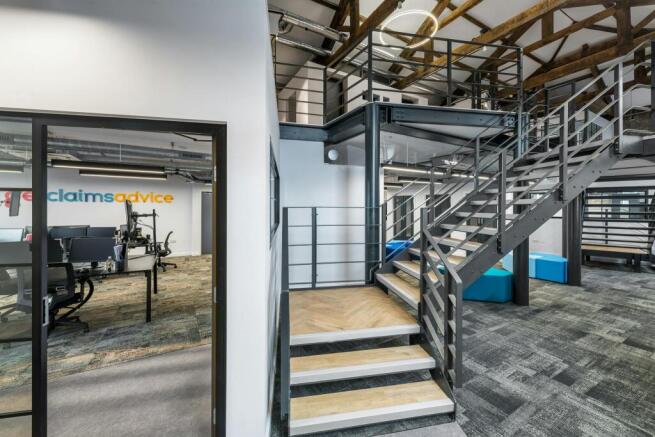
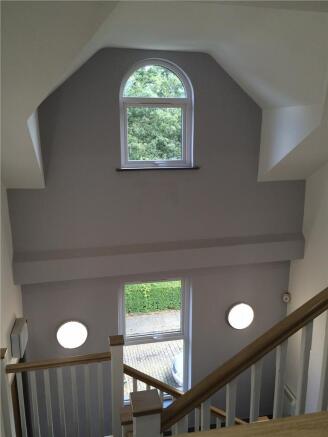
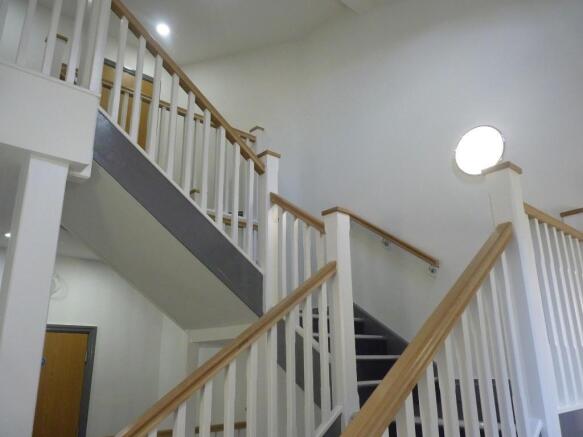
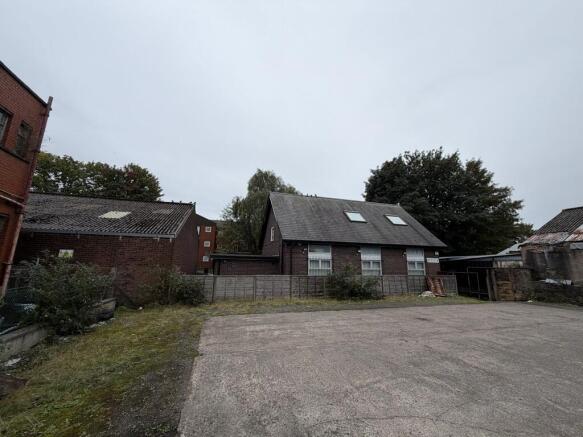
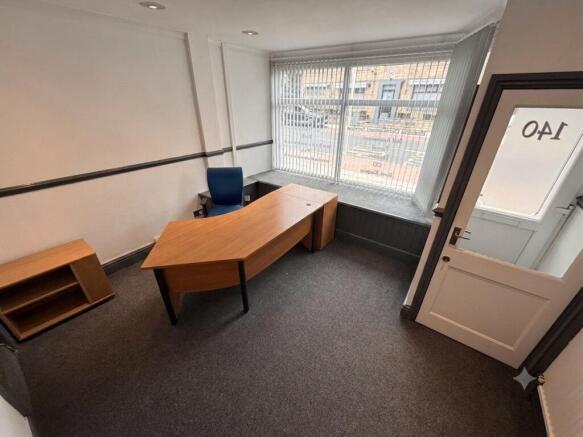
The subject property comprises a two-storey building of traditional masonry construction, set beneath a pitched slate roof incorporating a transverse pitched element with gable detailing to the rear elevation. Externally, the property presents a mix of finishes, incorporating brick elevations to the front and right-hand sides, with rendered elevations to the rear and left-hand side. Internally, the accommodation is arranged over ground and first floors and provides a combination of open-plan and cellular office space. The ground floor features exposed timber beams, feature brickwork, glazed block windows and a contemporary staircase leading to the first floor. The offices are finished to a high standard throughout, incorporating plaster-painted walls, carpeted and polished concrete floor coverings, suspended lighting, underfloor heating and excellent levels of natural light. The first floor provides further office accommodation, kitchen and WC's, all finished to a similarly high specification. The property benefits from parking to the rear for approximately three vehicles together with a separate brick-built external storage building.
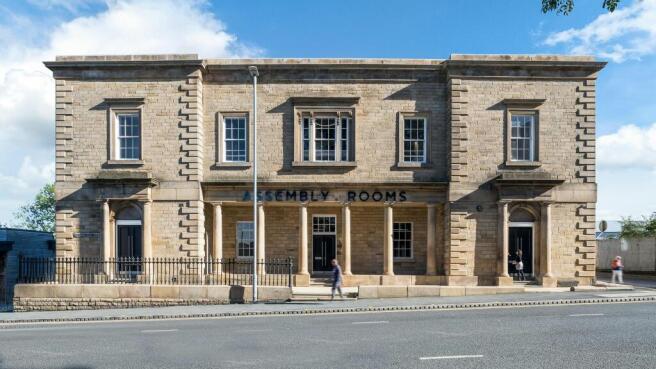
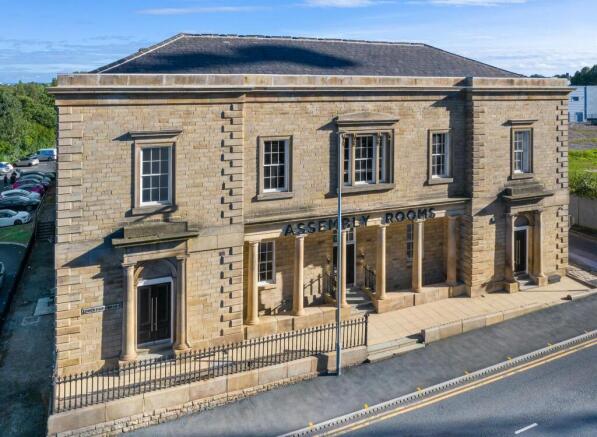
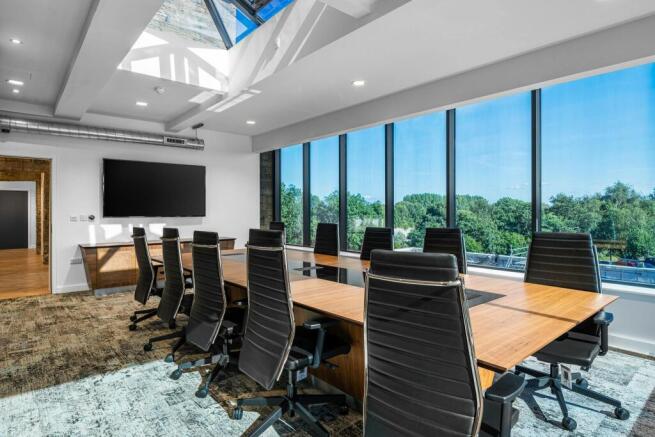
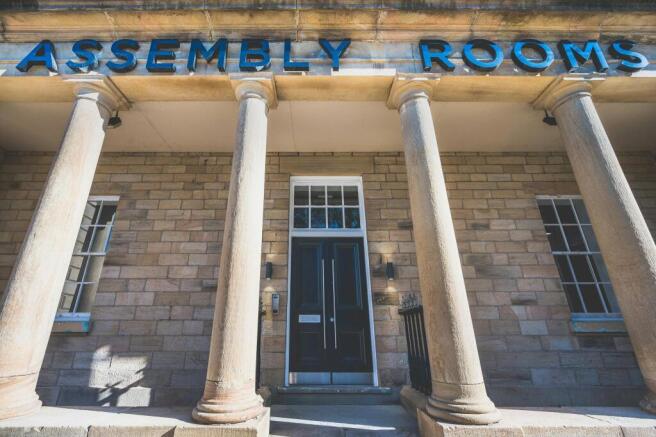
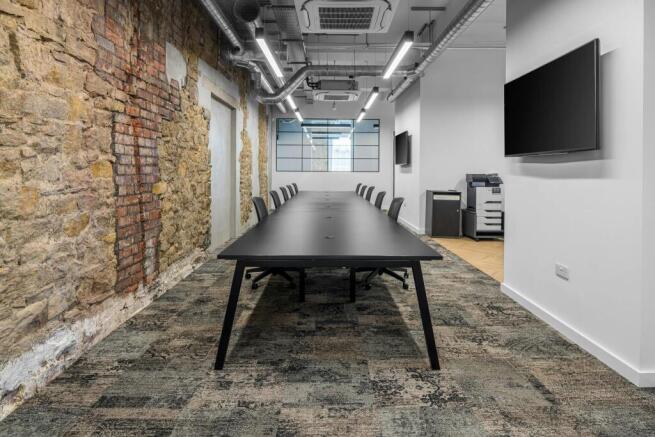
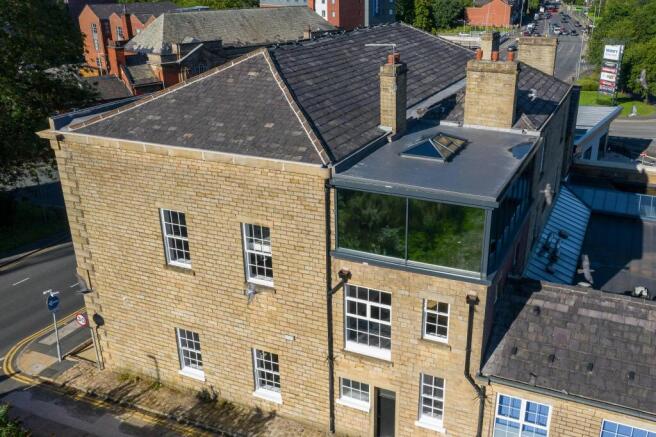
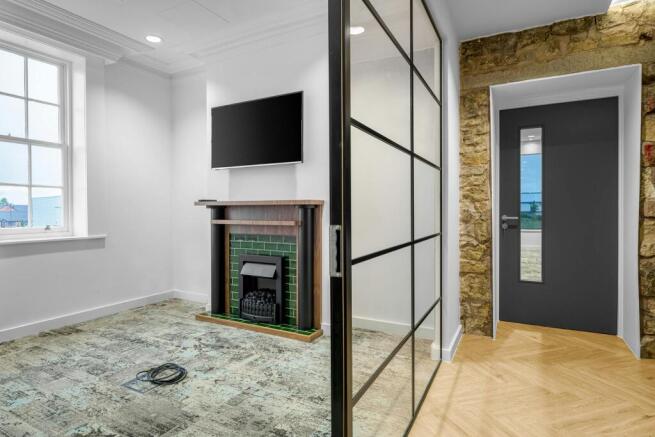
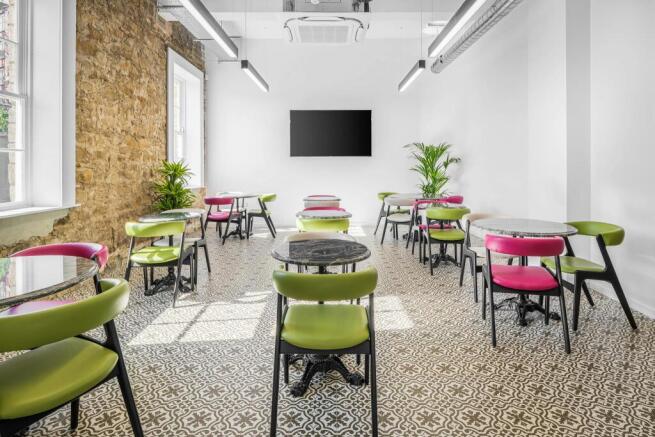
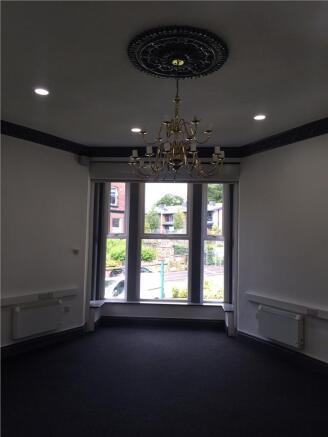
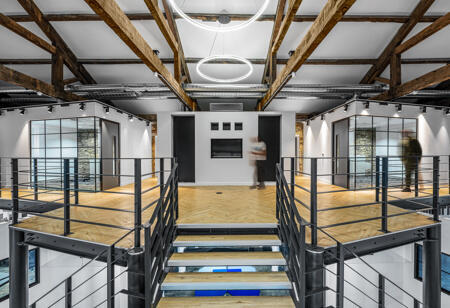
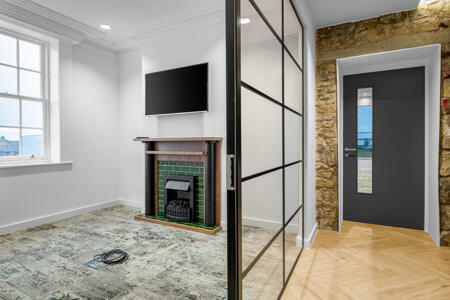
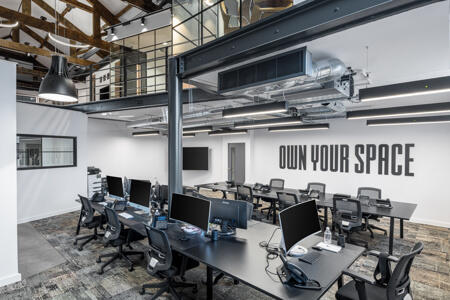
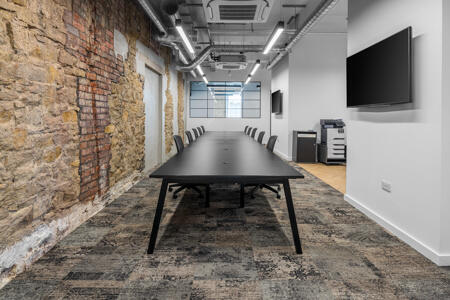
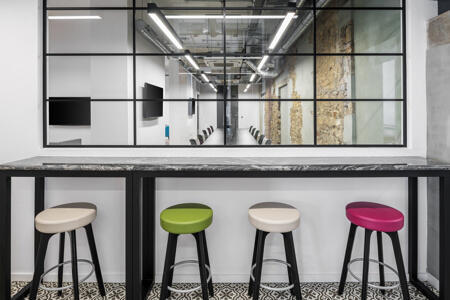
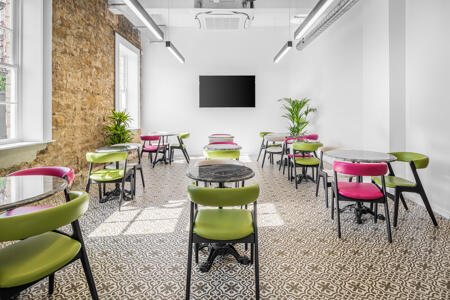
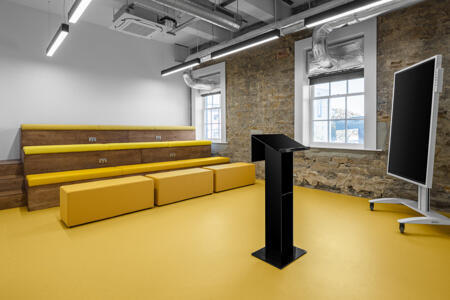
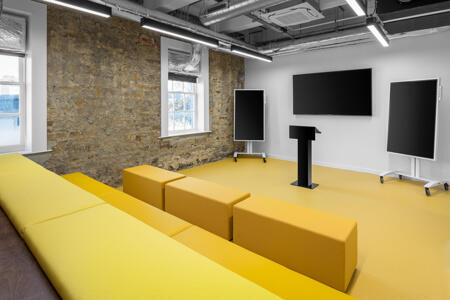
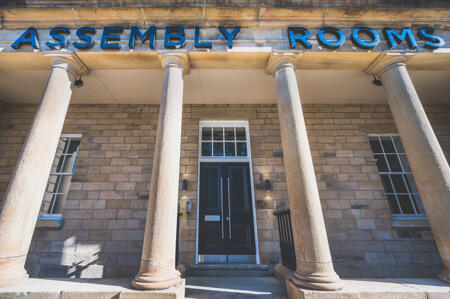
The Assembly Rooms comprises an impressive Grade II Listed commercial building - extensively refurbished and repositioned in recent years, the property provides high-quality and highly flexible accommodation arranged over multiple floors, combining period architectural features with contemporary specification. The building offers a diverse range of meeting rooms, conference facilities, collaborative workspace and event accommodation, all finished to an excellent standard and capable of supporting a variety of occupier requirements. Character features, including exposed brickwork, vaulted ceilings and large feature windows, have been retained throughout, creating an attractive working and/or leisure environment whilst preserving the building's historic heritage. The property benefits from excellent accessibility to Bolton town centre amenities, transport connections and public parking provision, presenting an opportunity to acquire a distinctive landmark asset with potential for a range of commercial, educational, leisure, hospitality and alternative uses, subject to the necessary statutory consents. As a Grade II Listed building, only limited works have been undertaken to the external thermal envelope. Accordingly, the property benefits from an exemption from EPC requirements. The installation of new M&E services and LED lighting has, however, significantly enhanced the building's operational efficiency.