Warehouses For Sale in Braintree, Essex
Paid partnerships can play a role in listing order
 |
| 1/9
1/9


The property comprises a mid terrace industrial/warehouse of steel portal frame construction with a minimum eaves height of 5.00m rising to 6.40m under the pitch of the roof. The unit benefits from 3 phase power and a loading door measuring 3.90m wide x 4.00m high. At the front of the property is an office area over the ground and first floor together with WC facilities. Externally the unit is allocated 5 car parking spaces. Please note Unit 2 next door is also available to purchase. Please refer to the brochure for further information. LOCATION The property is situated on the established Springwood Industrial Estate to the north west of Braintree town centre and is less than 0.5 mile from the A120. The A120 provides good connections to Stansted Airport and the M11 to the west and the east coast ports of Felixstowe & Harwich to the east. A frequent main line rail service to London Liverpool Street with a journey time of approximately one hour is available from Braintree Station. ACCOMMODATION [Approximate Gross Internal Floor Areas] Ground Floor - 2,262 sq ft [210.15 sq m] First Floor - 277 sq ft [25.74 sq m] Total: 2,539 sq ft [235.89 sq m] ENERGY PERFORMANCE CERTIFICATE [EPC] Unit 3 - Band C (60) A copy of the EPC assessment and recommendation report is available upon request. SERVICES We understand the property is connected to mains water, drainage and three phase electricity. We have not tested any of the services and all interested parties should rely upon...

- Rare Freehold Opportunity
- Industrial/Warehouse with Offices and Parking
- Available September 2026
|1/9


The property comprises a mid terrace industrial/warehouse of steel portal frame construction with a minimum eaves height of 5.00m rising to 6.40m under the pitch of the roof. The unit benefits from 3 phase power and a loading door measuring 3.90m wide x 4.00m high. At the front of the property is an office area over the ground and first floor together with WC facilities. Externally the unit is allocated 5 car parking spaces. Please note Unit 3 next door is also available to purchase. Please refer to the brochure for further information. LOCATION The property is situated on the established Springwood Industrial Estate to the north west of Braintree town centre and is less than 0.5 mile from the A120. The A120 provides good connections to Stansted Airport and the M11 to the west and the east coast ports of Felixstowe & Harwich to the east. A frequent main line rail service to London Liverpool Street with a journey time of approximately one hour is available from Braintree Station. ACCOMMODATION [Approximate Gross Internal Floor Areas] Unit 2 Ground Floor - 2,262 sq ft [210.15 sq m] First Floor - 445 sq ft [41.40 sq m] Total: 2,707 sq ft [251.55 sq m] ENERGY PERFORMANCE CERTIFICATE [EPC] Unit 2 - Band C (54) A copy of the EPC assessment and recommendation report is available upon request. SERVICES We understand the property is connected to mains water, drainage and three phase electricity. We have not tested any of the services and all interested parties should rely...
- Rare Freehold Opportunity
- Industrial/Warehouse with Offices and Parking
- Available September 2026

 1/9
1/9
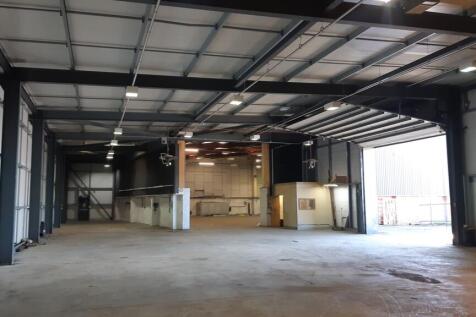
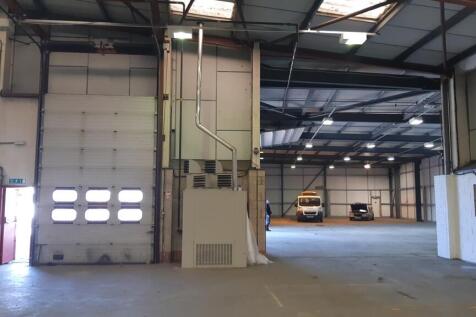
7 Benfield Way comprises a self-contained industrial/warehouse property with two storey office block to the front elevations. The warehouse/workshop element provides an original area and later extension. There are two full height shutter doors. Externally there is a secure yard/car park area to the front and a further yard/compound to the east elevation of 13,170 sq. ft/0.30 acres. The property has 3-phase power, kitchenette and ground floor W/C's.

- Rare freehold opportunity
- Immediate occupation
- Warehouse/workshop & offices


 1/9
1/97 Benfield Way comprises a self-contained industrial/warehouse property with two storey office block to the front elevations. The warehouse/workshop element provides an original area and later extension. There are two full height shutter doors. Externally there is a secure yard/car park area to the front and a further yard/compound to the east elevation of 13,170 sq. ft/0.30 acres. The property has 3-phase power, kitchenette and ground floor W/C's.
|1/9The property comprises a mid terrace industrial/warehouse of steel portal frame construction with a minimum eaves height of 5.00m rising to 6.40m under the pitch of the roof. The unit benefits from 3 phase power and a loading door measuring 3.90m wide x 4.00m high. At the front of the property is an office area over the ground and first floor together with WC facilities. Externally the unit is allocated 5 car parking spaces. Please note Unit 3 next door is also available to purchase. Please refer to the brochure for further information. LOCATION The property is situated on the established Springwood Industrial Estate to the north west of Braintree town centre and is less than 0.5 mile from the A120. The A120 provides good connections to Stansted Airport and the M11 to the west and the east coast ports of Felixstowe & Harwich to the east. A frequent main line rail service to London Liverpool Street with a journey time of approximately one hour is available from Braintree Station. ACCOMMODATION [Approximate Gross Internal Floor Areas] Unit 2 Ground Floor - 2,262 sq ft [210.15 sq m] First Floor - 445 sq ft [41.40 sq m] Total: 2,707 sq ft [251.55 sq m] ENERGY PERFORMANCE CERTIFICATE [EPC] Unit 2 - Band C (54) A copy of the EPC assessment and recommendation report is available upon request. SERVICES We understand the property is connected to mains water, drainage and three phase electricity. We have not tested any of the services and all interested parties should rely...
|1/9
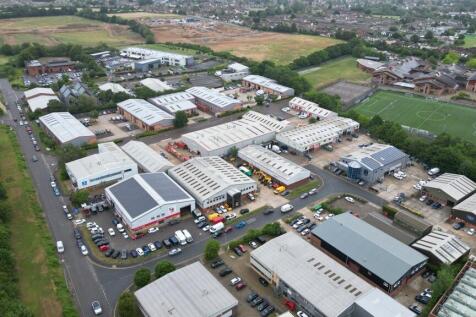
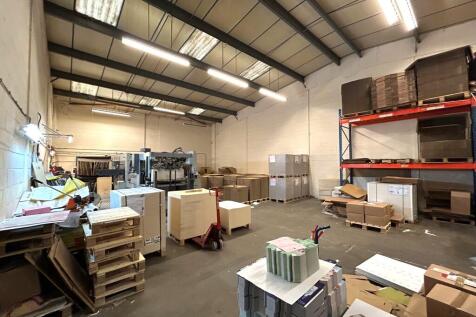
The units comprise two mid terrace industrial/warehouse units of steel portal frame construction with a minimum eaves height of 5.00m rising to 6.40m under the pitch of the roof. The units benefit from 3 phase power and a loading door measuring 3.90m wide x 4.00m high. At the front of each unit is an office area over the ground and first floor together with WC facilities. Please note there is currently no staircase within unit 2 and access is provided via the staircase within unit 3. Externally each unit is allocated 5 car parking spaces. LOCATION The property is situated on the established Springwood Industrial Estate to the north west of Braintree town centre and is less than 0.5 mile from the A120. The A120 provides good connections to Stansted Airport and the M11 to the west and the east coast ports of Felixstowe & Harwich to the east. A frequent main line rail service to London Liverpool Street with a journey time of approximately one hour is available from Braintree Station. ACCOMMODATION [Approximate Gross Internal Floor Areas] Unit 2 Ground Floor - 2,262 sq ft [210.15 sq m] First Floor - 445 sq ft [41.40 sq m] Total: 2,707 sq ft [251.55 sq m] Unit 3 Ground Floor - 2,262 sq ft [210.15 sq m] First Floor - 277 sq ft [25.74 sq m] Total: 2,539 sq ft [235.89 sq m] Unit 2 & 3 Total: 5,246 sq ft [487.44 sq m] ENERGY PERFORMANCE CERTIFICATE [EPC] Unit 2 - Band C (54) Unit 3 - Band C (60) A copy of the EPC assessments and recommendation reports are available upon...
|1/9The property comprises a mid terrace industrial/warehouse of steel portal frame construction with a minimum eaves height of 5.00m rising to 6.40m under the pitch of the roof. The unit benefits from 3 phase power and a loading door measuring 3.90m wide x 4.00m high. At the front of the property is an office area over the ground and first floor together with WC facilities. Externally the unit is allocated 5 car parking spaces. Please note Unit 2 next door is also available to purchase. Please refer to the brochure for further information. LOCATION The property is situated on the established Springwood Industrial Estate to the north west of Braintree town centre and is less than 0.5 mile from the A120. The A120 provides good connections to Stansted Airport and the M11 to the west and the east coast ports of Felixstowe & Harwich to the east. A frequent main line rail service to London Liverpool Street with a journey time of approximately one hour is available from Braintree Station. ACCOMMODATION [Approximate Gross Internal Floor Areas] Ground Floor - 2,262 sq ft [210.15 sq m] First Floor - 277 sq ft [25.74 sq m] Total: 2,539 sq ft [235.89 sq m] ENERGY PERFORMANCE CERTIFICATE [EPC] Unit 3 - Band C (60) A copy of the EPC assessment and recommendation report is available upon request. SERVICES We understand the property is connected to mains water, drainage and three phase electricity. We have not tested any of the services and all interested parties should rely upon...