Commercial Properties For Sale in Brighton and Hove
Paid partnerships can play a role in listing order
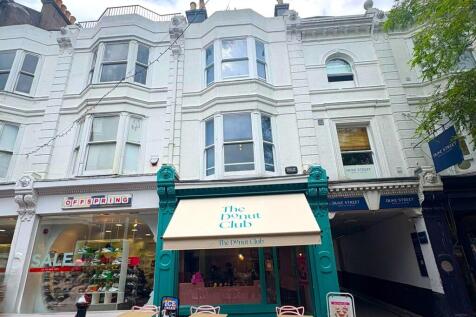

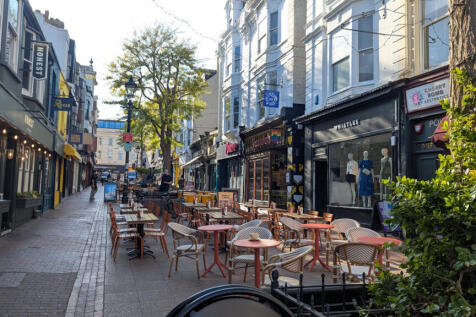
An imposing older style period property comprising some 2,000 Sq ft with a commercial lease held by the Donut Club on the ground floor producing £30,000 per annum and a beautifully presented holiday let encompassing four floors and comprising 7 bedrooms, five with En-suite facilities and accommod...

 |
| 1/22
1/22


The property comprises a two-storey building providing a mix of open plan office accommodation along with private office / storage areas, a staff kitchen, and WCs. The development consists of five buildings constructed in the mid 1980s arranged around a landscaped courtyard with on site parking. The premises are suitable for a variety of uses within Class E, including media production, gaming, consultancy, and therapy, in addition to more traditional office use.

- Comprising versatile office accommodation arranged over ground and second floor
- Fitted kitchen and WCs
- Some parking available
1/18


To be sold at an online auction. For further information, viewing times and legal documentation, please visit bidx1.com.

- Freehold trade counter/warehouse investment
- Approximately 834.84 sq m (8,983 sq ft)
- Possible alternative use/development - subject to necessary consents


 1/27
1/27


Saltwater occupies a central trading location between the Seafront and St James’s Street shopping thoroughfare with its array of shops, restaurants and café bars, being readily accessible to many of the City’s tourist attractions, including Sea Life Centre, Brighton Palace Pier, the Historic Lane...
- 14 Bedroom Guest House
- Central Trading Location
- Accessible To Many Of The City’s Tourist Attractions
|1/3


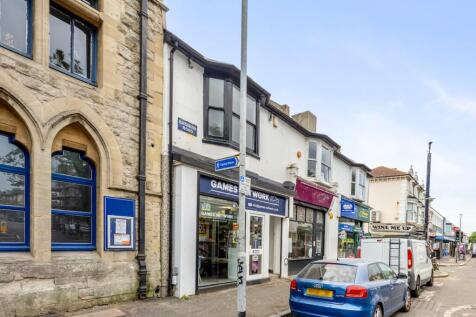
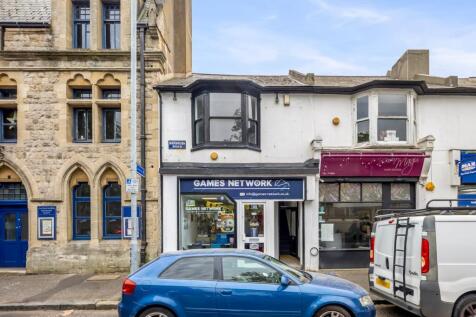
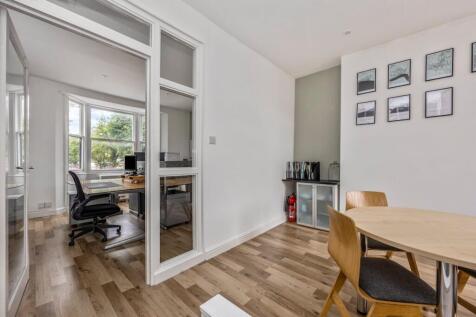
A well-located long leasehold commercial investment situated within the established Hove Manor Parade, moments from the seafront and the King Alfred Leisure Centre. The property comprises a self-contained Class E unit arranged over the ground floor, providing a bright, open-plan office space with a kitchen and WC to the rear. The accommodation benefits from good natural light and a practical layout suited to a range of commercial uses.


 1/5
1/5


Situated on the corner of Elm Grove and Bonchurch Road, this three storey property is made up of a lower ground floor flat, which is sold off but benefits from a premium value due to having less than 40 years remaining. The ground floor is let to an office and income producing and the first floor flat is sold off on a 99 year lease. The ground floor commercial element is let and producing a rental income of £10,000 per annum, exclusive.
 1/6
1/6


The available units are situated to the rear, on the ground floor surrounding a central courtyard. The space is fitted to a modern specification to include suspended ceiling, LED lighting, fitted kitchen and access to a private terrace. The development has been built to a BREAM 'Very Good' standard which provides excellent energy efficiency and ESG credentials, with low running costs and is heated via a ground source heat pump.
 1/3
1/3


The property is arranged over a two storey end of terrace building. There is a shop on the ground floor which comprises of a main sales area, kitchen and WC and currently trading as a hair salon. There is a self contained access to a three bedroom maisonette with accommodation over ground and first floor.


 1/9
1/9


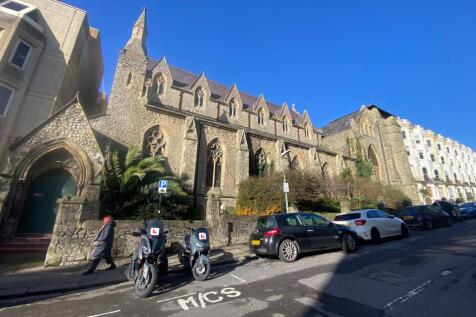
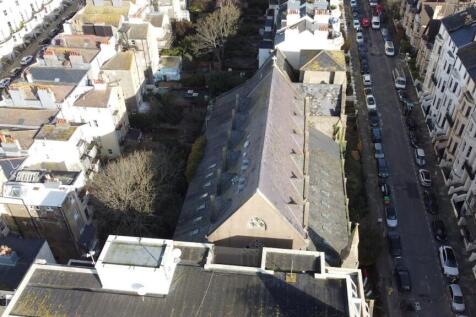
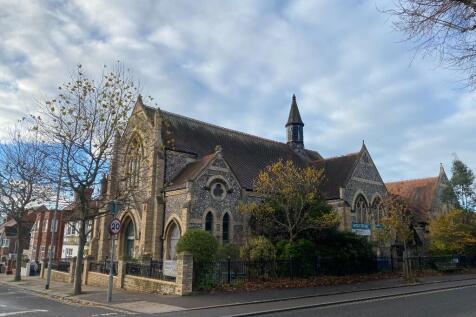
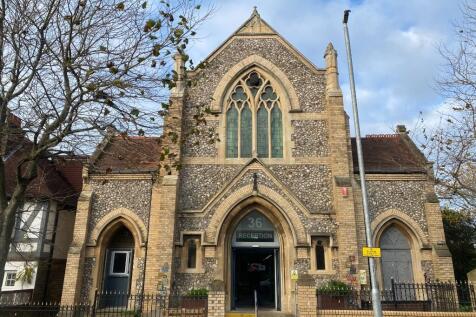
Mixed-Use Investment Opportunity in Brighton. Strategically located mixed use trophy investment opportunity in a highly sought after location close to Preston Park in the City of Brighton. The property comprises 9 fully let luxury apartments and commercial business & cultural centre within the converted St Augustine's Church.

 |1/20
|1/20


The building comprises a prominent and attractive late Victorian detached villa. It is set back from the road benefiting from an in and out drive and a large forecourt / parking area. The building retains many period features. The property was used as a care home until 2018 when planning consent was obtained for change of use to a House in Multiple Occupation (HMO). The property has been used as an HMO since then. It is arranged as 16 letting rooms with a mix of en suite and shared bathroom facilities and communal kitchen facilities. The lower ground floor benefits from good natural light, direct garden access to the rear and self contained entrances to both the front and the rear of the property such that it is possible to self-contain this floor.


 1/2
1/2

The proposed property comprises a detached warehouse of steel portal frame construction under a profile metal roof with translucent panels and modern two storey office block. Loading and yard areas are accessed via the elevations from Moulsecoomb Way and Eastergate Road. The property is currently un-refurbished however has planning consent to carry out an extensive refurbishment.
 |1/22
|1/22The property comprises a two-storey building providing a mix of open plan office accommodation along with private office / storage areas, a staff kitchen, and WCs. The development consists of five buildings constructed in the mid 1980s arranged around a landscaped courtyard with on site parking. The premises are suitable for a variety of uses within Class E, including media production, gaming, consultancy, and therapy, in addition to more traditional office use.


 |1/5
|1/5


A rare opportunity to acquire a freehold residential development site with implemented planning permission for seven private apartments in the highly sought-after Droveway area of Hove. Situated on approximately 0.17 acres, the site benefits from planning consent for a contemporary apartment sche...


 |1/14
|1/14


John Hilton's are delighted to offer a rare opportunity to acquire a plot with planning permission for an architecturally designed detached residence in a prime position within the historic village of Ovingdean. Situated in a favoured road commanding stunning views of farmland and the E...