Commercial Properties For Sale in Brighton and Hove, serviced office, business park, office
Paid partnerships can play a role in listing order
 |
| 1/7
1/7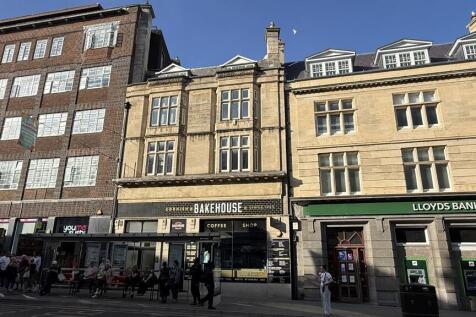
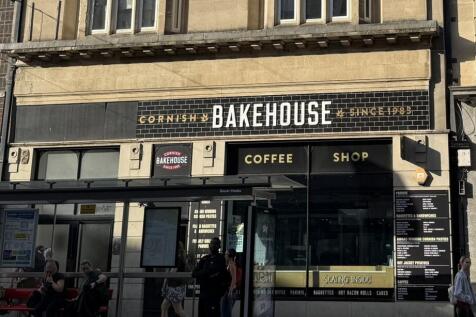
The property is of traditional brick construction with an attractive sandstone façade beneath a combination of pitched slate, flat and mansard roofs. It comprises a period mid-terrace building arranged over five storeys to the front (basement to third floor) and three storeys to the rear (basement to first floor). The ground floor and basement are let to Cornish Bakehouse, providing a prominent retail unit fronting North Street. The rear part of the ground floor, together with the first, second and third floors, provides self-contained office accommodation accessed independently from North Street. Ancillary storage is located within the basement. Vehicular access is available to the rear of the property via Prince's Place, where there is a shared service area currently used for refuse storage.

- Prime opportunity to acquire a prominent mixed-use investment
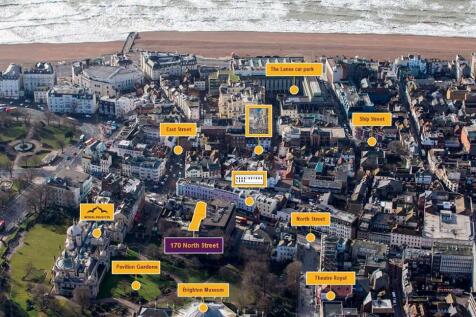
- Strategically located on North Street, directly opposite The Lanes
- Excellent city centre position, with the property backing directly onto the Pavilion Gardens
|1/18
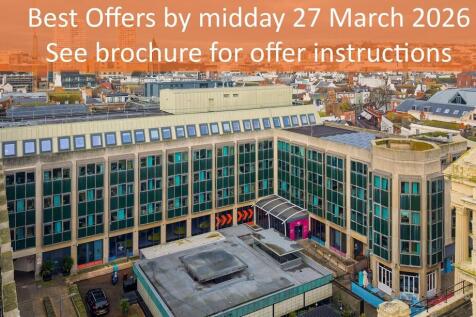
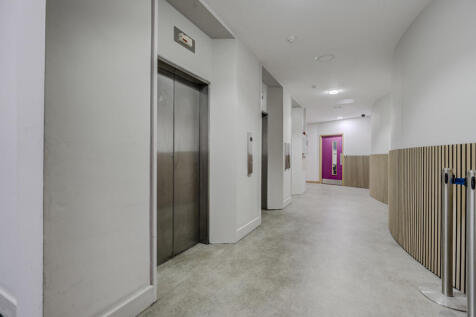
The property comprises an L shaped purpose built office and retail block. Forming part of the wider Bartholomew Square development undertaken, we understand, in the mid 1980s. The wider development includes a hotel fronting on to the seafront, an underground car park and a public square. Floor plans are available on the Dataroom.
- Situated within the historic lanes area of central Brighton overlooking Bartholomew Square
- Part let and income producing, and part vacant
- Providing excellent potential to let vacant space or to pursue alternative uses (subject to planning)
|1/17


The property comprises a 15,982 sq ft modern (1990 build) purpose-built office building arranged over ground and four upper floors. The building has been extensively fitted out by the tenant to form a series of courts, Judges' chambers, waiting and office areas. The specification includes: Comfort Cooling Raised floors Suspended ceilings with recessed lighting. Two 8-person passenger lifts. Male and female WCs at each level (with disabled users WCs at ground and fourth floor levels). The property includes 54 parking spaces in the basement and to the rear of the building. The parking ratio of 1:296 sq ft is one of the best ratio's in Brighton.
- Comfort Cooling
- Raised floors
- 54 on site car spaces.


 |1/18
|1/18The property comprises an L shaped purpose built office and retail block. Forming part of the wider Bartholomew Square development undertaken, we understand, in the mid 1980s. The wider development includes a hotel fronting on to the seafront, an underground car park and a public square. Floor plans are available on the Dataroom.
|1/17The property comprises a 15,982 sq ft modern (1990 build) purpose-built office building arranged over ground and four upper floors. The building has been extensively fitted out by the tenant to form a series of courts, Judges' chambers, waiting and office areas. The specification includes: Comfort Cooling Raised floors Suspended ceilings with recessed lighting. Two 8-person passenger lifts. Male and female WCs at each level (with disabled users WCs at ground and fourth floor levels). The property includes 54 parking spaces in the basement and to the rear of the building. The parking ratio of 1:296 sq ft is one of the best ratio's in Brighton.


 |1/7
|1/7The property is of traditional brick construction with an attractive sandstone façade beneath a combination of pitched slate, flat and mansard roofs. It comprises a period mid-terrace building arranged over five storeys to the front (basement to third floor) and three storeys to the rear (basement to first floor). The ground floor and basement are let to Cornish Bakehouse, providing a prominent retail unit fronting North Street. The rear part of the ground floor, together with the first, second and third floors, provides self-contained office accommodation accessed independently from North Street. Ancillary storage is located within the basement. Vehicular access is available to the rear of the property via Prince's Place, where there is a shared service area currently used for refuse storage.
|1/18


We understand the property was built in 1864 as the Royal Gymnasium and fencing rooms. It was subsequently occupied as a church hall and then converted to offices in around 1985. Accommodation is arranged over lower ground, ground and two upper floors. The accommodation has natural light to the west and north-facing elevations, with the lower ground floor windows looking onto light wells. The property has been fitted as office accommodation with kitchen, WCs, staff area and stores.
|1/26


The property comprises an attractive Grade II Listed period building arranged over ground and four upper floors. It forms part of an established terrace on Grand Parade and has an appealing traditional frontage with red brick elevations. Internally, the building provides a series of well-proportioned rooms across each floor, with good ceiling heights and plenty of natural light, particularly from the front bay windows. The layout offers flexibility and could suit a range of occupiers. The property is likely to appeal to owner-occupiers, investors and developers seeking a prominent freehold building in central Brighton, with potential for continued commercial use or alternative uses, subject to the necessary consents. To the rear, there is a small forecourt accessed from Circus Street, providing parking for approximately 3-4 cars.


 |
| |1/12
|1/12


The property comprises a mid-terrace, mixed-use building arranged over three floors, occupying a prominent position on Edward Street, one of Brighton's key arterial routes. The ground and lower ground floors comprise a self-contained Class E unit, with the upper parts consented for conversion to create a 2 bedroom maisonette or otherwise suited for ongoing commercial use. Given its strong location, established commercial setting and mixed-use configuration, the property is well suited to both owner-occupiers and investor developers alike.
1/15


The subject property comprises a mid-terrace purpose built office premises arranged over three floors, built in 2007 as part of a mixed use development. The ground, first and second floors are fitted out as open plan office accommodation and benefits from carpet tile flooring, LED lights and suspended ceiling. There is double glazing throughout, and the offices are protected by a fire alarm system. There are skylights providing additional daylight to the 2nd floor, and on the ground floor there is a rear door that leads to a small outdoor paved area. There is perimeter trunking for power and data, and is self-contained with meeting room, kitchenette and toilet facilities. There are 2 demised parking spaces and visitor parking to the front of the premises.


 1/6
1/6


The available units are situated to the rear, on the ground floor surrounding a central courtyard. The space is fitted to a modern specification to include suspended ceiling, LED lighting, fitted kitchen and access to a private terrace. The development has been built to a BREAM 'Very Good' standard which provides excellent energy efficiency and ESG credentials, with low running costs and is heated via a ground source heat pump.
 |1/13
|1/13


The property comprises a two-storey building providing a mix of open plan office accommodation along with private office / storage areas, a staff kitchen, and WCs. The development consists of five buildings constructed in the mid 1980s arranged around a landscaped courtyard with on site parking. The premises are suitable for a variety of uses within Class E, including media production, gaming, consultancy, and therapy, in addition to more traditional office use.


