Commercial Properties For Sale in Buckinghamshire
Paid partnerships can play a role in listing order
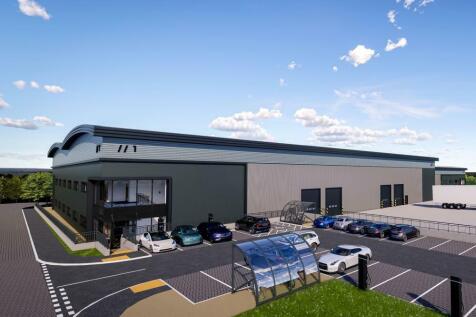
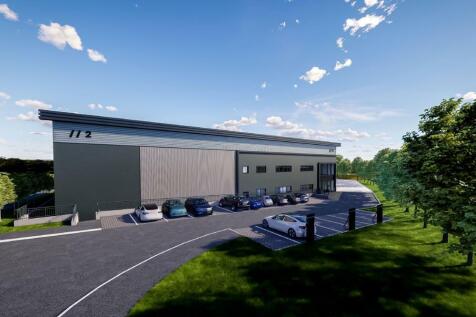
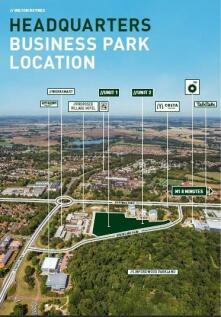
For Sale or to let, a new, detached, industrial/warehouse unit of 16,950 sq ft being developed by Tungsten and ready for occupation in Q4 2024. The unit will be built to a high specification incorporating all the latest sustainability features including EV charging, air source heat pumps, gre...




 1/8
1/8


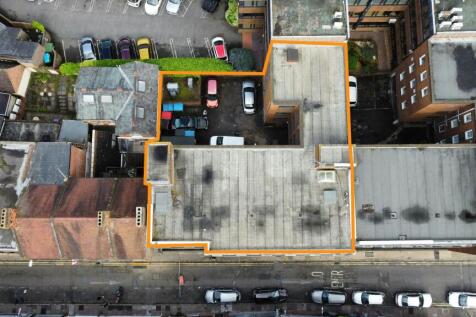
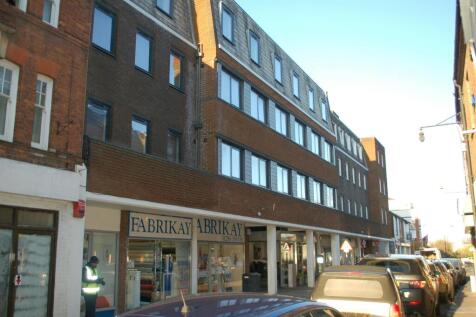
The Ground Floor provides open plan accommodation, with kitchen and WC facilities to the rear. Stairs can also be found to the rear which provide access to the lower ground floor, which benefits from natural light, and rear exit, providing access to an enclosed garden area. The unit is currently occupied by a motor trade parts retailer who have been trading from this site for the past 40 years, offering a rare opportunity to the market. This opportunity would suit a variety of uses including medical, destination retail, dark kitchen / takeaway / restaurant, and could also be suitable for residential redevelopment (STP).

- Open Plan Ground Floor Accomodation
- Lower Ground Floor With Natural Light
- Enclosed Rear Garden
1/2

Firstly, this 240 sqm (0.059-acre) parcel in Lane End, High Wycombe (Bucks) HP14 3JP. Presents a rare potential development land opportunity, subject to obtaining the necessary consents under the Wycombe District Local Plan. Situated just south of Junction 4 of the M40, the site benefits from excellent transport links—bus routes 32A, 34 and 40 run regularly to High Wycombe station in under 30 minutes. Moreover, boundary electricity and water connections are readily accessible, reducing initial infrastructure costs. Moreover, this potential development land designation underscores its strategic appeal for buyers seeking plots with planning upside.

 |1/3
|1/3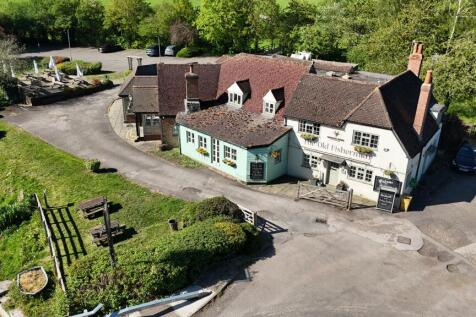
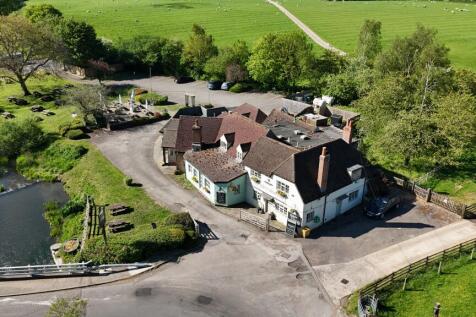
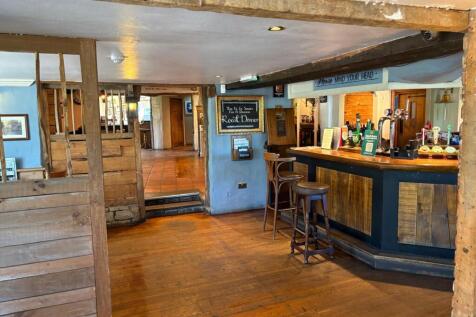
Freehold pub for sale - Shabbington

- Attractive rural village setting abutting the River Thame
- On-site parking with adjoining waterside beer garden backing onto open countryside
- Well-positioned within easy reach of Thame and Aylesbury





 |1/19
|1/19


This 2.9 acre secure storage site with two storey office building is located in an established employment area, just 2.6 miles away from M1(J14). The site is predominantly laid to hard standing, with secure gated access. There is a tenancy in place expiring on 31st December 2026 which does not benefit from security of tenure. The site is suitable for owner occupation or redevelopment STPP upon lease expiry. The tenancy is excluded from the L&T 1954 security of tenure provisions. This provides for a vacant possession date as of the 1st January 2027.


 1/7
1/7


Freehold. Closed vacant care home. Planning consent to reconfigure & extend. PP for 42 bedrooms with en suite wet rooms. Potential to reconfigure layout to 45 bedroom. Potential for a high end boutique care home



 1/8
1/8


Part of a farm, this lot offers an opportunity to develop a bungalow, large agricultural buildings, yard space and approximately 3.5 acres of land. Situated within the Green Belt, down a quiet bridleway track, close to the M4. The property is a development project (subject to planning permission).



 1/19
1/19


The property comprises three ground floor trade counter/motor trade units with an extensive yard and car parking area totalling an approximate site area of 0.60 hectares (1.48 acres). The site benefits from 2 access points off Stratford Road, Wolverton serving the entire area. The site does not include the petrol filling station to the front and the restaurant that immediately abuts the site. The site is surrounded by residential and commercial property and is extremely prominent fronting on to Stratford Road. The site presents for a redevelopment opportunity subject to obtaining vacant possession from the three existing tenants. One of the tenants lease is outside The L& T Act, with two leases expiring in 2032 and third one in 2027. Investment Consideration: Neighbourhood industrial investment with ongoing asset management opportunity. Prominently situated along Stratford Road, Wolverton a short distance from the A5 link road that runs through Milton Keynes. Total passing rent of £150,000 per annum. The estate comprises of 3 industrial units totalling 10,500 sq ft - two of which benefit from yard areas. The property is held freehold. The total site area is 0.60 hectares 1.48 acres with a potential redevelopment opportunity STP.




 1/2
1/2

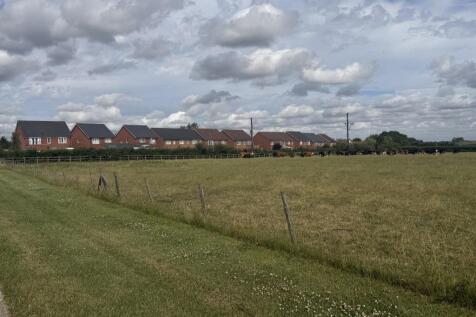
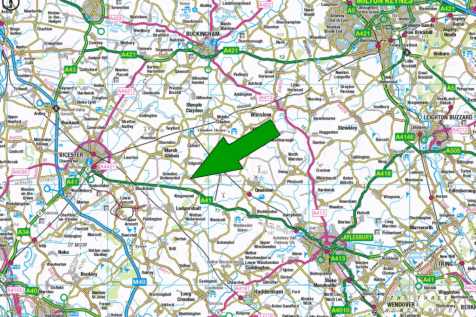
The site extends to approximately 1.8 hectares (4.4 acres) and comprises greenfield grazing land located at the northern edge of the village. The site is relatively level and well positioned between existing housing and open countryside.


 1/9
1/9


Prominent two storey office building with private parking. The property is currently configured with two large open plan offices on the ground floor with storage, meeting room, kitchen and both male/ female W.C.s. The first floor is then almost entirely open plan accommodation with a meeting room, kitchen/ break out area and further male/ female W.C.s. There is a private parking area to the right hand side of the property for 6-8 cars.


 1/1
1/1
A former petrol filling station site on the outskirts of Newport Pagnell town centre, fully decontaminated, and with validated planning permission for a mixed use development consisting of a retro petrol station and shop, retail, offices, restaurant and car showroom. The site may also be suitable for alternative re-development, however enquiries should be made with the local planning authority as to the potential feasibility of any such use. Details of the planning application and the decision notice can be found on the Milton Keynes Council online planning register - application ref. 12/01890/FUL.


