Commercial Properties For Sale in Cambridgeshire
Paid partnerships can play a role in listing order
 1/7
1/7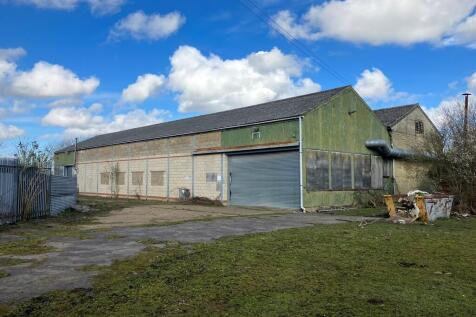

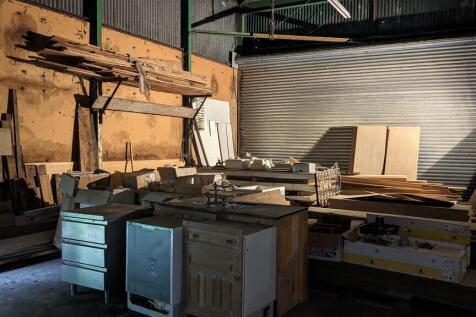
Commercial Industrial Unit approximately 1,195 sq m & approximately 1.6 Acres land (STMS) Additional land up to approximately 4.9 Acres available by separate negotiation Situated in a Rural Location For Sale by Private Treaty Approximately 808 sq m Ground Floor Gross Internal Area with an a...
 1/6
1/6


A Freehold town centre retail investment let Luxury Leisure Ltd. (T/A Admiral Casino) on a new 15 year lease at £50,000.

- Prominent town centre location fronting Market Place Substantial Grade II listed property
- 4,400 sq ft (408.9 sq m) over ground and first floors
- Let to Luxury Leisure Ltd (trading as Admiral Casino) on a new 15 year lease (with option to break after 10 years).
1/10
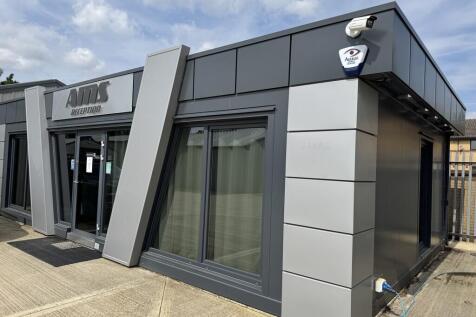

Recently completed Industrial Estate in commercial location providing ten Industrial Units giving a total of 1,222.0 sq m, a Canopy store of 209.1 sq m and detached Office unit extending to 58.6 sq m on a total site of 0.42 Hectare (1.04 Acres) STMS. The site is offered For Sale as a Whole and re...
 |1/14
|1/14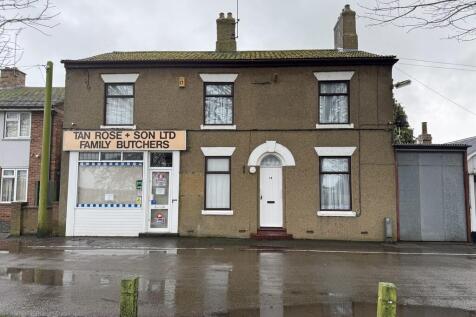
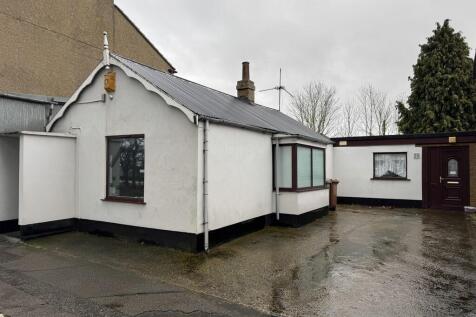

Coming to the market for the first time in three generations, these properties have formed an integral part of the village of Parson Drove for almost 100 years and are now available For Sale as a whole offering the new owner an opportunity to write the next chapter. Currently offering mixed Resid...





 |1/15
|1/15


Substantial industrial / retail site of 1.82 acres prominently located on Newmarket Road, one of Cambridge's main arterial routes, approximately 2 miles east of the City Centre. Comprises showroom, industrial units and hardstanding. Potential for development, subject to planning. Freehold with vacant possession, or new lease.
 1/23
1/23


Bedford. HIJK20 Limited Draft turnover of circa £329,000 with an EBITDA of £168,000. Uses high-quality products to create bespoke lighting displays for clients. Serves circa 53 active clients, including commercial, residential and public clientele. Receives reliable, repeat business f...



 1/4
1/4


The development provides a total of 4 buildings, one pre-let to Lidl to provide Hampton with it's newest supermarket offering. The three remaining buildings provide high quality business units which are currently under construction and will be made available to let or possibly for sale, late summer 2026. All units are to be built to a high specification which internally will include fully fitted offices to the first floor with comfort cooling / heating systems, high quality kitchens and toilet facilities and a double height feature entrance and reception area with ceramic floor tiling. Unit 3 provides 37,150 sq ft in total comprising 34,000 sq ft of warehouse / production space and 3,150 sq ft of high quality office space. The building will benefit from 3 level loading doors, minimum 8m clear working height,30m secure yard, comfort cooling to office space and 49 car parking spaces. EV charging bays will be provided The building is being constructed to BREEAM very good and an anticipated EPC rating of A. It should be noted that Unit 3 can be combined with Unit 2, adjacent, to provide a total floor area of 64,300 sq ft.
1/7


3 Percy Road is a grade A detached 2 storey office building constructed in 2010 and comprises high quality open plan offices on both ground and first floors with a fully glazed atrium. There are WC and kitchenette facilities on both floors, shower room and a passenger lift (8 person) to the first floor. The offices benefit from comfort cooling, Cat II lighting, raised floors and suspended ceilings throughout. The accommodation lends itself to being let either as a whole or on a floor by floor basis. The property sits in a substantial plot of 0.73 acres, providing 43 allocated car parking spaces and landscaped areas and includes 2 electric car charging points.
1/8


A modern detached two storey office building of brickwork construction under a tiled roof. The building benefits from extensive forecourt car park to the front with additional car parking and a small loading bay to the side. The office is currently configured to provide a combination of open plan offices with training rooms and meeting rooms, and a number of smaller offices. The property benefits from separate male and female WC facilities on both floors, a staff room, air conditioning throughout, and a lift to the first floor. Externally, the unit extends to approximately 0.37 acres (0.1995 hectares) and allows for approximately 32 demised parking spaces and benefits from two EV charging points.


 1/3
1/3


Development plots from 0.5 acres to 50+ acres for manufacturing, R&D and offices. Alconbury Weald is a major new business area for Cambridgeshire, being bought forward by master developer Urban&Civic. Located near Huntingdon on the main north to south (A1M), and east to west (A14) transport spines, the 1,425-acre site will provide three million sq ft of space for businesses, alongside 6,500 new homes with green corridors to a number of large parks and spaces, schools, shops and other facilities. Over 1.5 million sq ft of employment space has already been constructed and home to companies including Encocam, AMFresh, MM Flowers, Ambu UK, and John Adams.


 1/4
1/4


The development provides a total of 4 buildings, one pre-let to Lidl to provide Hampton with it's newest supermarket offering. The three remaining buildings provide high quality business units which are currently under construction and will be made available to let or possibly for sale, late summer 2026. All units are to be built to a high specification which internally will include fully fitted offices to the first floor with comfort cooling / heating systems, high quality kitchens and toilet facilities and a double height feature entrance and reception area with ceramic floor tiling. Unit 2 provides 27,150 sq ft in total comprising 24,000 sq ft of warehouse / production space and 3,150 sq ft of high quality office space. The building will benefit from 2 level loading doors, minimum 8m clear working height,30m secure yard, comfort cooling to office space and 35 car parking spaces. EV charging bays will be provided The building is being constructed to BREEAM very good and an anticipated EPC rating of A. It should be noted that Unit 2 can be combined with Unit 3, adjacent, to provide a total floor area of 64,300 sq ft.
1/2

Cambridgeshire, operating remotely. OFFICE STAFF ALL WORK FROM HOME Turnover circa £47,000 in YE25. Manufacture of commercial washroom soap dispensers and aircare units. Also provides soap and aircare refills. Environmentally friendly products included in the range. Several unique products ...


