Warehouses For Sale in Cambridgeshire
Paid partnerships can play a role in listing order
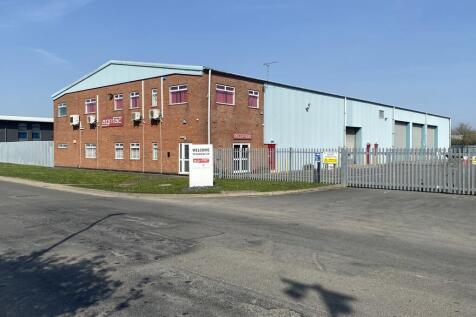
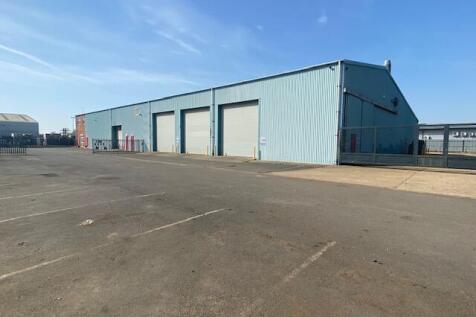
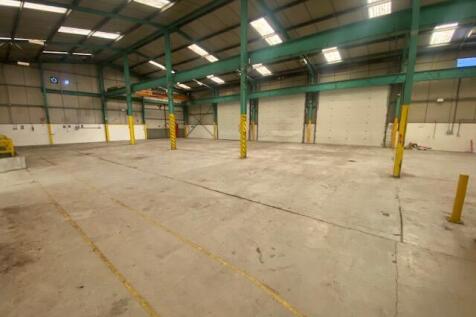
A standalone detached workshop/warehouse with 2 storey offices to the front, and yard and car parking at both the front and rear. The property comprises a principal workshop which has been divided into two areas, The workshop to the rear of the offices includes a staff canteen and a substantial mezzanine and benefits from 1 loading door to the south side and a further door to the rear yard. The second workshop is open plan, with a small mezzanine in one corner, 4 loading doors to the south side, a 6m wide loading door to the east side and access through to the lean-to units. The second workshop also benefits from a crane with a loading capacity of 10 tons. Both the main workshop areas have an eaves height of 6.3m and are single span. The lean-to on the rear of the workshop comprises 3 separate areas including a washdown bay with a roller shutter loading door and a washdown pit. The second area is directly accessed from the main workshop and benefits from a 5 ton loading crane and 2 loading doors to the north elevation. The third area benefits from 2 loading doors from the rear yard. All 3 lean-to areas have a lower eaves height of 5m increasing to 6.5m. Alongside the lean-to areas is a small covered yard. To the front of the building there are offices over both ground and first floors comprising a ground floor reception with stairs leading to the first floor and internal access through to the main workshop. The ground floor offices are predominantly open...



 |
| 1/6
1/6


Former cold storage currently used for storage & distribution Primary accommodation - 24,474 sq ft on circa 1.8 acres Additional warehouse space of 2,000 sq ft and 1,500 sq ft Excellent access to A141, A14 and A1 Potential for sale and leaseback
 1/6
1/6A standalone detached workshop/warehouse with 2 storey offices to the front, and yard and car parking at both the front and rear. The property comprises a principal workshop which has been divided into two areas, The workshop to the rear of the offices includes a staff canteen and a substantial mezzanine and benefits from 1 loading door to the south side and a further door to the rear yard. The second workshop is open plan, with a small mezzanine in one corner, 4 loading doors to the south side, a 6m wide loading door to the east side and access through to the lean-to units. The second workshop also benefits from a crane with a loading capacity of 10 tons. Both the main workshop areas have an eaves height of 6.3m and are single span. The lean-to on the rear of the workshop comprises 3 separate areas including a washdown bay with a roller shutter loading door and a washdown pit. The second area is directly accessed from the main workshop and benefits from a 5 ton loading crane and 2 loading doors to the north elevation. The third area benefits from 2 loading doors from the rear yard. All 3 lean-to areas have a lower eaves height of 5m increasing to 6.5m. Alongside the lean-to areas is a small covered yard. To the front of the building there are offices over both ground and first floors comprising a ground floor reception with stairs leading to the first floor and internal access through to the main workshop. The ground floor offices are predominantly open...
|1/13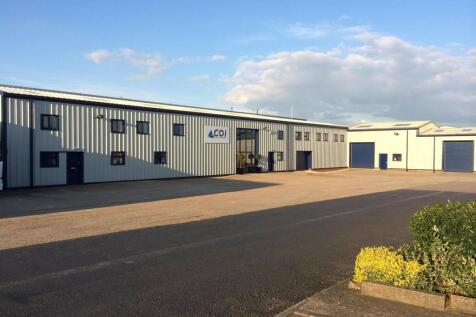
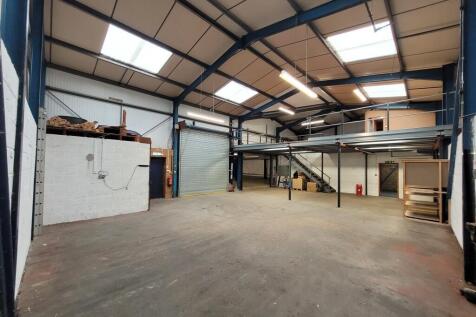
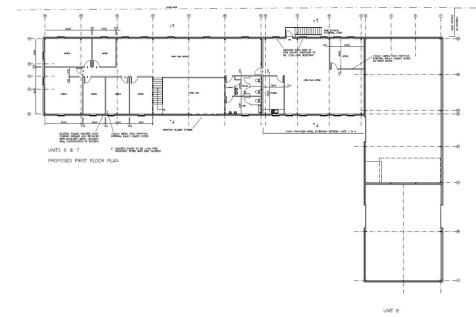
The property provides a well presented detached industrial/workshop with offices fitted to a good standard throughout. The internal configuration is flexible in nature due to the building comprising of steel portal frame construction to allow future occupiers to alter as required. Entrance is via pedestrian door to a large glazed lobby with access through to the workshop, ground floor offices behind glazed partitioning and stairs to first floor which provides a mixture of meeting areas with open plan and private offices. Externally, the property benefits from a large concrete parking/loading area. The building is fitted with 2 x electric charging points. The workshop has an eaves height of approximately 5m.
1/6


A detached warehouse/workshop building with offices and trade counter and benefitting from a secure yard. The property comprises a principle building of steel portal frame construction with brick and block lower walls, with profile steel cladding above, under a corrugated cement fibre roof with two storey offices at the front. There is also a separately accessed warehouse of steel portal frame construction with profile steel cladding walls and roof. More particularly, the main building comprises a warehouse area with internal eaves height of approximately 6m with a single span, substantial mezzanine and a roller shutter loading door from the service yard. To the front of the building are two storey offices incorporating a trade counter, office/reception area with doors leading to further offices and staff rooms within the ground floor of the warehouse. On the first floor there are additional offices with extensions onto the mezzanine within the warehouse. The separately accessed extension provides a further high bay warehouse with brick and block lower walls with profile steel cladding above, under a profile steel clad roof and benefitting from an internal eaves height of approximately 8.6m and an electric roller shutter loading door on the front elevation to the service yard. Outside, there is a block paved car park to the front of the offices providing car parking for 10 cars. To the side of the warehouse and extension is a concrete yard with palisade...


 1/4
1/4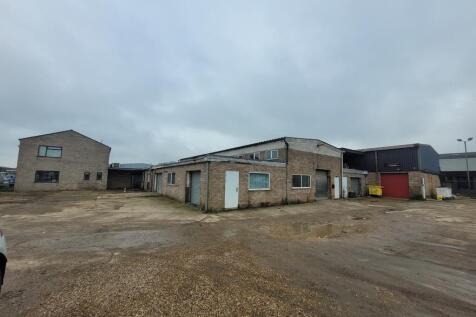
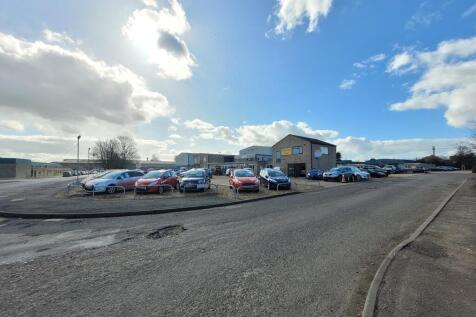
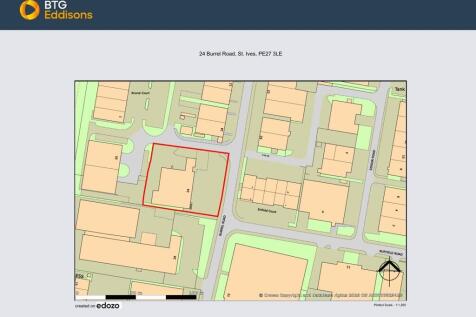
The property comprises a highly prominent warehouse/workshop premises with offices to the front. The is sub-divided internally to create a series of smaller workshops as shown in the accommodation schedule below. The property benefits from a large forecourt parking area which could be used for a variety of uses (STP). The units are functional in nature but would benefit from general maintenance and refurbishment throughout. Internally the workshops provide open plan space arranged along a central corridor providing access to shared WC facilities. Previously, the workshops have largely been used as cost-effective storage for a variety of users. It may be possible to further divide the property and install welfare facilities to each part individually to allow them to be fully self-contained. Furthermore, unit 24E is currently let to a gym operator until 31st of August 2028 at a passing rental of £18,000 per annum. We understand that the tenant would be keen to extend their lease if given the opportunity to do. No formal extension document has been signed so therefore purchases are advised to not rely on this for the purposes of their proposal. The total site area extends to approximately 0.83 acres.
1/9


A prominent detached unit within a gated and fenced estate. The unit consists of a steel portal frame construction and pitched roof with a minimum eaves height of 5.33m. The unit has LED lighting throughout and within the warehouse there is roof lighting, two electric roller shutter doors, a ground floor reception/ office and WC. The unit includes a mezzanine of 1,212 sq ft which includes a further office and kitchen area. There is also a second pedestrian entrance into the warehouse. There is ample parking to the front of the unit. Freehold for sale or To Let
1/9


A modern detached double fronted industrial unit of steel portal frame construction with brick and block lower walls and profile steel cladding to the first floor elevations under a steel clad pitched roof The property benefits from 2 roller shutter loading doors on the front elevation alongside a separate pedestrian access. Internally, Unit 8 has the benefit of offices on both ground and first floors, and there is additional mezzanine storage platforms within both sides of the unit. The unit offers flexible modern accommodation which can be split into 2 self-contained workshop units. Externally, there is extensive on-site car parking in a cul-de-sac location enabling additional car parking with some double parking.
1/6


The property provides a modern semi-detached warehouse/workshop opportunity within the popular Hinchingbrooke Business Park. Suitable for a variety of uses (STP) the property is ready for immediate occupation. Internally, the property benefits from a reception lobby/office with WC leading to an open plan warehouse/workshop. The warehouse has an eaves height of approximately 7.2m at the front, falling to 5.14m at the rear. Externally, the property has allocated parking adjacent to the concrete loading apron with additional spaces within the development.
1/6


A pair of adjacent workshop units with offices to the front. The units have most recently been occupied by a single tenant, but could be split into two separate units, each of which would comprise a workshop area with a rear loading door and benefitting from a front reception and offices.
1/1
The property provides a two storey workshop/R & D style unit within a secure fenced parking area. The ground floor is accessed via pedestrian door to a glazed stairwell lobby or via goods door to the workshop. The first floor is largely open plan with glazed partitions for individual offices and meeting room. Each floor has its own WC's and kitchen area.
1/8


Enterprise Park is a new industrial/ warehouse development with a total of 46 industrial units. Unit sizes have ranged from 1,200 sq.ft up to 18,000 sq.ft. Units 20-22 Enterprise Way will be the latest phase. The unit has the following specification: - Steel portal frame construction with 6m eaves heights - An office, toilet and first floor windows - LED lighting throughout - Electric loading doors - Car parking - Fibre connection
1/8


The development of Meridian Court comprises of two blocks of brand-new business units to be constructed in two phases. The first phase is complete and all sold and occupied. Construction of the second phase is now nearing completion with anticipated completion in the coming weeks. Each unit has its own entrance lobby with access to the warehouse, WC, and stairs to first floor offices installed as standard. There is also a kitchenette fitted. Construction is of steel portal frame with clad external elevations incorporating a roller shutter door to access the warehouse. Each unit benefits from a number of allocated parking bays as shown on the attached plan.
1/10


The subject property provides a well presented mid-terrace workshop/office with storage. At ground floor level the property has access via pedestrian or goods door. There are WC's, a large kitchen area and two partitioned workbench areas with further full height store. The first floor provides glazed partition offices around a central open plan office.
1/10


A prominent end of terrace detached unit within a gated and fenced estate. The unit consists of a steel portal frame construction and mono-pitched roof. The ground floor includes a reception/ office, WC, electric roller shutter door and roof lighting. At the first floor there are additional modern offices and a kitchen area. Externally there are 4 car parking spaces allocated to the unit.
1/4


A mid-terrace workshop constructed in 2000, the unit comprises a principal workshop area of 327.60 sq m (3,526 sq ft) and is accessed by way of a manual roller shutter loading door with a width of 4m and a height of 3.9m, and a separate pedestrian access. The workshop has a maximum eves height of 5m with a clear eves height of 4.34m. At the rear of the unit is a WC, and a small office within the workshop area. To the front of the property is a concrete paved forecourt and car park.
1/5


The property comprises a modern end of terrace warehouse/ light industrial unit of steel portal frame construction. The unit has a hybrid layout for both office and warehouse space. The ground floor includes a large reception area, two office spaces, warehouse space as well as a kitchen and WCs. The first floor provides two further offices. The offices include air conditioning and LED lighting. Externally the unit has 5 car parking spaces
1/8


High quality, newly built light industrial / business units located in Burwell just 3 miles from the A14 (junction 37) available either To Let or For Sale. The units benefit from a 5.9 minimum eaves height, 3 phase power, PV panels, electric car charging, allocated parking, visitor parking and an electric roller shutter door. Each unit comprises part full height warehouse and part mezzanine floor, a separate ground floor office, kitchenette and a WC. Units are available immediately either for rent or for sale.


 1/12
1/12


Mid-terrace warehouse / light industrial unit of steel portal frame construction with insulated metal sheet clad elevations under an insulated metal sheet clad monopitch roof with integrated rooflights. The unit provides a full height sectional loading door, separate pedestrian entrance, small office, disabled compliant WC and three phase power. A former occupier has installed a mezzanine floor at first foor level. Externally there are three allocated parking spaces.
1/5


Roman Business Park is a brand-new development comprising of a courtyard scheme offering a variety of business/industrial units. For more detailed confirmation of sizes available please see attached availability schedule. Size options start from 990 sq ft (91.97 sq m) up to 1,883 sq ft (174.93 sq m) for individual units. The design allows for multiple units to be combined to create larger floor areas if required up to a total of 19,942 sq ft (1,852.61 sq m). The units are of steel portal frame construction and each unit will have its own allocated parking near to the unit in addition to a loading bay in front of the loading doors. The units will have electric roller shutter doors to the main warehouse, and a separate glazed pedestrian access leading to a reception/office area with separate disabled WC. Service connections will be made available if occupiers wish to install their own kitchen. A proposed specification of works for the buildings is available upon application. Each unit will have its own signage base which will be provided by the owners at a cost of £530 plus VAT per unit. Occupiers can then attach their own signage as required.
1/9


A new industrial / warehouse development situated on Broadway in Yaxley with a current total of 46 units. Witham Court is the final phase of the development at Enterprise Park with unit sizes ranging from 656 - 4,000 sq ft. The units will have the following :- Steel portal frame construction. Each unit has an office and toilet. LED lighting. Electric loading doors. Car parking. Fibre connection. Available November 2025