Commercial Properties For Sale in Cambridgeshire, serviced office, business park, office
Paid partnerships can play a role in listing order


 1/9
1/9


Detached purpose built modern two storey office building in a prime Lynch Wood business park location. Air conditioned, raised access floors, suspended ceilings, WC's, kitchens, glazed meeting rooms and 18 allocated parking spaces. Fully let and producing £65,000 per annum until lease expiry in September 2029.



 1/5
1/5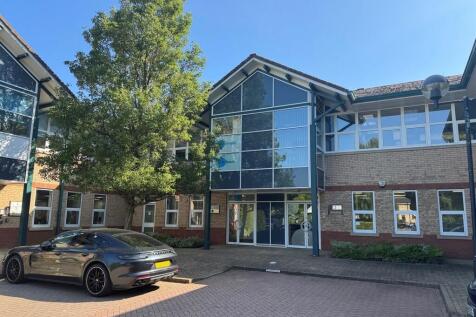
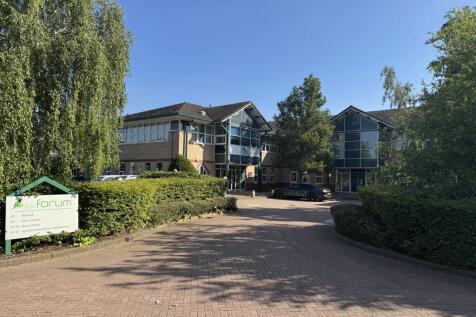
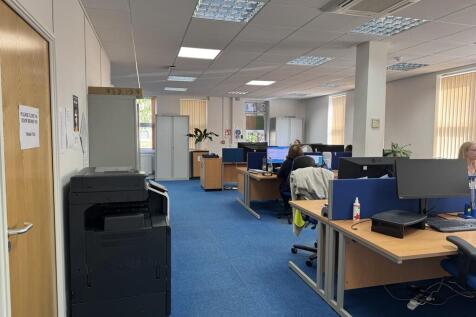
Mid terrace, 2 storey office building located within Minerva Business Park, part of Peterborough Business Park at Lynch Wood. The building provides 2 entrances allowing it to be split on a floor by floor basis and is mainly open plan with additional partitioned offices and meeting rooms on both floors with a kitchen and break out area at ground floor level. The building is let until March 2026 and can e acquired as an income producing investment until lease expiry or the tenant may be prepared to vacate earlier should the building be required on a vacant possession basis, available for owner occupation or for a new tenant on a new lease. 32 allocated car parking spaces are available.
1/5


The property comprises a self-contained three-storey office building prominently situated to the entrance of Signet Court. The property provides well presented open plan and cellular space with a reception area and disability WC facilities to the ground floor with kitchen and kitchenette facilities on the first and second floors. All of the offices benefit from comfort cooling and heating and with an intercom on the front door. The property also has the benefit of 6 allocated car parking spaces.
 1/8
1/8


The property comprises a two-storey terraced office building with additional ancillary accommodation within the attic. The ground floor provides a reception and waiting area, lobby, two storage cupboards, kitchenette, accessible WC and two consulting rooms. The first floor provides three meeting rooms and open-plan office areas. The accommodation has been adapted to suit the current occupier, with a practical office specification throughout, including carpeted flooring, fluorescent lighting and perimeter trunking for power and data. Heating is provided by a gas-fired central heating system and the property benefits from fibre broadband connectivity. Natural light is provided by timber-framed and PVC double-glazed windows, together with dormer and Velux rooflights. Further amenities include a kitchenette, accessible WC and rear patio area, accessed via double-glazed sliding doors.



 1/17
1/17


The building is arranged over two floors and offers a mix of well-presented open-plan offices, providing a flexible and efficient working environment. Internally, the property is equipped with kitchen and W.C. facilities, air conditioning, and suspended ceilings with LED lighting, ensuring a modern and comfortable workspace. The accommodation is suitable for a wide range of businesses operating under Class E planning use. Externally, the property provides 6 designated car parking spaces. The property is available for sale or to rent on a new lease upon terms to be agreed.
1/17


End of terrace office building arranged over ground and two upper floors with dedicated parking to the rear. There is pedestrian access from the front of the property and secondary access from the rear. Internally the property has been subdivided to provide a range of clinical spaces, offices and meeting rooms on each floor, together with kitchens and WC's (one of which is DDA compliant). A passenger lift serves all floors. The property has gas fired central heating and is air conditioned throughout. To the rear is a dedicated parking area sufficient for 4 - 5 vehicles together with the right to park in two additional spaces to the rear of 100 Bridge Street. The property is For Sale or To Let.


 |
| |1/17
|1/17


The property is a modern, two-storey building with separate access to both the ground and first floor and generous onsite parking. The ground floor of the building is an open plan office / retail area plus additional partitioned offices, kitchen, stores and male and female w.c’s. The first floor...
 1/11
1/11


The subject property is one of the larger offices within the development and provides excellent open plan office accommodation split across ground and first floor with good natural lighting. The ground floor provides open plan office space with large private meeting room and separate storage area with kitchen and WC. A spiral staircase leads to the first floor accommodation which provides attractive rural views, large Velux style windows and a kitchenette to the rear. Externally the property is brick built with wooden fascias and cladding and four allocated parking spaces with access to further overflow spaces if required.
1/7


8 Quy Court is a self-contained office within a well-presented courtyard-style development. The property comprises a mid-terraced unit of cavity brick construction under a pitched and tiled roof. The unit benefits from 6 allocated on-site parking spaces, with additional visitor car parking available onsite. Internally the property benefits from good specification which includes painted and plastered walls and ceilings, a combination of spot and CAT II strip halogen lighting, AC, perimeter trunking, carpeting throughout, timber framed double glazed windows, fire alarm and security alarm systems. WC and kitchenette facilities are provided on both ground and first floors, with an installed glass partitioned meeting room on the ground floor. Each floor could be suitable for separate occupation subject to occupier requirements.
1/12


Two buildings that have been interconnected internally. The buildings date from 1797 and 1877 respectively and are former residential properties of three storey solid brick construction under pitched roofs. Internally, the accommodation is cellular in nature and arranged over basement, ground and two upper floors, with a small amount of additional accommodation within the roofspace of 5 York Row. The basements provide basic storage accommodation. The ground floor provides entrance lobbies and reception area, four offices and a strong room, WC's, kitchen and store room. Two staircases provide access to the first floor which provides 7 further offices and a board room. Further stairs lead to the second floor, providing and additional 6 offices and store room. The property has gas fired central heating with some areas being air conditioned, flourescent lighting and carpeting. There are period features throughout including some attractive tiled floors. Externally there is a small gravelled 'garden' area to the rear. The properties are both Grade II Listed.
1/8


A two storey office building accessed via a ground floor reception lobby. The lobby provides access to two interconnecting offices, together with access to a ground floor kitchenette and WC with shower facility. At first floor level there is further offices together with another kitchenette and WC. The property also benefits from allocated on-site parking to the rear, and further on street parking nearby. Planning consent is granted for full conversion to two x 2 bedroom flats. Application details can be found via Huntingdonshire District Council planning website.
1/5


The unit is located on the Hall Barn Road Industrial Estate in Isleham 8 miles from Newmarket and Ely. The unit is split over ground and first floor. On the ground floor is storage space accessed via roller shutter door, a small office and two WCs. On the first floor is an open plan office that benefits from a suspended ceiling with inset lighting, air cooling and heating, floor boxes and kitchenette. The space can be made available with office furniture and telephony infrastructure subject to terms. The forecourt to the front of the property allows for parking of 3 cars.
 1/7
1/7


Aspen House is a modern detached two storey office building with four office suites located over two floors. Suite 10A is located at the front of the building and is accessed by way of a shared central corridor, with separate male, female and disabled WC facilities located off. The offices are predominantly open plan and benefit from raised floors, suspended ceilings incorporating LED lighting and air conditioning and are fully carpeted with a kitchenette facility on the first floor.
1/5


The property comprises a mid-terrace business unit which has been fully fitted out as offices with full height glazed windows. The ground floor provides a large meeting room as well as two WCs and kitchen area. A spiral staricase provides access to the first floor which is of an open plan layout with a small storage area to the rear. Externally there is car parking at the front unit.
|1/9


The property comprises a three- storey building of approximately 65,758 sq ft GIA, providing adaptable science, office and technology accommodation. The site's 3-acre footprint includes generous surface parking (233 spaces), landscaped areas, and a main entrance oriented toward the park's main road. The space offers flexible floorplate with a main central core, the building is suitable for a single occupier or multiple occupiers subject to necessary alterations. In addition, the building also offer two flats situated within the roof space which is currently used for employees. Specification includes: open plan layout with various sized meeting rooms, air conditioned space, canteen and associated kitchens, EV charging and PV panels.
1/6


The property comprises the ground floor of a modern office building with 11 allocated car parking spaces in a gated car park. The accommodation is predominantly open plan with raised floors, skirting trunking and comfort cooling throughout. The ground floor comprises a shared reception entrance with separate male, female and disabled WC's, open plan office with smaller private rooms off and a staff room and kitchen. The offices have views over the adjoining lake and are close to St Ives town centre and convenient for a range of local facilities including Costa, McDonalds, Tesco, Morrisons and Aldi.
1/7


3 Percy Road is a grade A detached 2 storey office building constructed in 2010 and comprises high quality open plan offices on both ground and first floors with a fully glazed atrium. There are WC and kitchenette facilities on both floors, shower room and a passenger lift (8 person) to the first floor. The offices benefit from comfort cooling, Cat II lighting, raised floors and suspended ceilings throughout. The accommodation lends itself to being let either as a whole or on a floor by floor basis. The property sits in a substantial plot of 0.73 acres, providing 43 allocated car parking spaces and landscaped areas and includes 2 electric car charging points.
1/4


The property comprises a self-contained two storey detached property of steel frame construction with brick elevations under a pitched tiled roof. The property benefits from 43 on-site car parking spaces and sits on a 0.75 acre plot. The property has raised access floors, suspended ceilings, comfort cooling air handling system, Cat.II lighting, shower and WC facilities, 8-person passenger lift, double glazing and secure car access. There are two electric car charging points in the car park.


