Land For Sale in Central Scotland
Paid partnerships can play a role in listing order
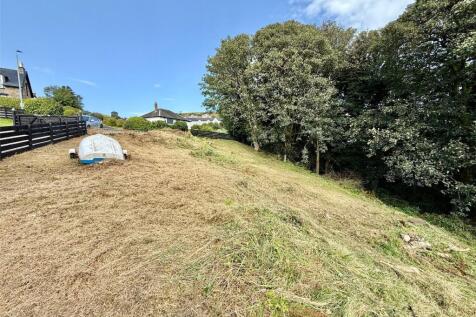
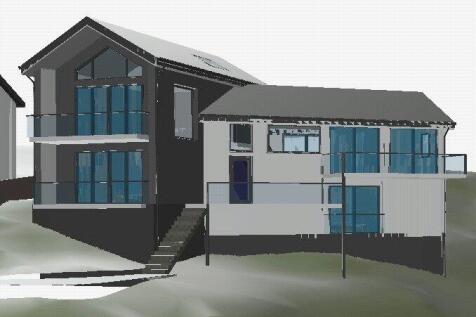
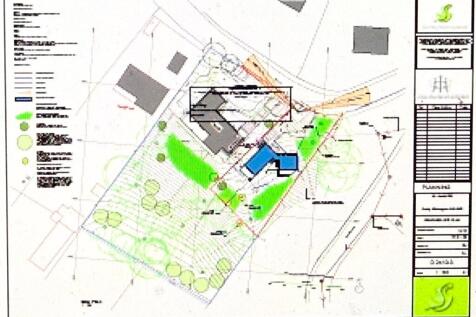
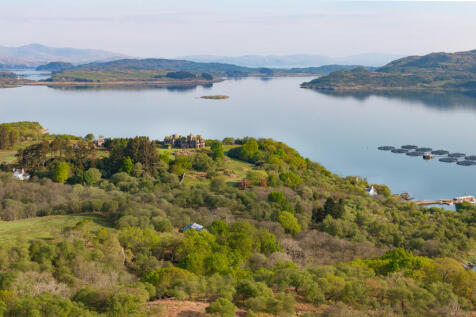
A fabulous opportunity awaits those with a dream and a vision to purchase a rarely available plot at a sought after address within the ever enticing area of Kilcreggan surrounded by stunning countryside and vistas around Argyll & Bute, Loch Long and out an over the mighty River Clyde.
 1/10
1/10


Escape the Everyday... Own Your Own Woodland Retreat Outstanding opportunity to acquire a FREEHOLD woodland plot in one of Dundee's most desirable and affluent locations. Nestled beside the iconic Seven Arches Viaduct and surrounded by prestigious homes, this beautiful woodland offers a peaceful escape with exciting lifestyle, leisure and long-term investment potential. Super Sized Plot 3275 square meters. 0.8 acres Situated within the sought-after Tay Woodland at Broughty Ferry, this attractive woodland plot presents a rare opportunity to own your own private piece of Scotland in an area where land seldom comes to the open market. Whether you're looking for a tranquil retreat, a place to unwind with family and friends, or simply somewhere to reconnect with nature, this woodland offers endless possibilities. The land could provide an excellent setting for private camping, a woodland retreat, bushcraft activities, wildlife watching, picnics, outdoor fitness, family recreation, dog walking or simply enjoying the peace and tranquillity of your own woodland. Purchasers may also wish to explore the longer-term potential for glamping, eco-tourism, a shepherd's hut, woodland cabins, forest school activities, wellness retreats, outdoor education or adventure-based experiences, subject to obtaining all necessary planning permissions and statutory consents. The woodland enjoys an excellent location close to the picturesque Dighty Burn, offering nearby fishing opportunities...

- FREEHOLD woodland plot in sought-after Tay Woodland, Broughty Ferry
- Low Guide price to ensure auction sale
- Surrounded by prestigious residential properties in an affluent location
1/4


Rare Small Land Opportunity - Bleachers Way, Huntingtowerfield, Perth A unique opportunity to acquire a parcel of land in the desirable Huntingtowerfield area of Perth, surrounded by an established and affluent residential community. Situated in an area where surrounding properties command strong values, this is an interesting opportunity for a purchaser looking to acquire additional land with a range of potential uses. The plot may lend itself to a number of possibilities, subject to planning permission, access, services and any other necessary consents, including: Garage or additional storage - potentially providing valuable secure space for a nearby homeowner. Private or commercial storage - the site could potentially be utilised for secure storage facilities or containers, subject to the relevant permissions. Agricultural or horticultural use - potentially suitable for gardening, growing, small-scale cultivation or other appropriate agricultural purposes. Private garden or amenity space - an opportunity to create additional outdoor space in an attractive residential setting. Workshop or hobby space - potentially suitable for a small-scale workshop or similar use, subject to planning and access requirements. Investment opportunity - the surrounding property values and established residential setting make this a potentially interesting asset for someone looking to acquire land with future flexibility. Location, Location, Location The plot's position in Bleachers...
- Low cost investment opportunity
- Excellent location close to local attractions, amenities and transport links
- Located within a strong value housing estate
1/4


Prime Property Auctions is excited to bring to market this substantial site boasting 201,247 square feet.Would suit keen developers looking for an attractive development opportunity, subject to researching and gaining necessary planning permissions.

- Prime Property Auctions is excited to bring to market this substantial site boasting 201,247 square feet.
- ***Gordon Street, Dunoon PA23 7EJ previously sold for £177,500, 36, Alexander Street, Dunoon, Argyll PA23 7EW previously sold £245,000, 120, Alexander Street, Dunoon, Arg PA23 7PY sold for £240,500***
- Would suit keen developers looking for an attractive development opportunity, subject to researching and gaining necessary planning permissions.
1/7


The subjects comprise a relatively flat, irregular shaped area of grassed land punctuated by a number of mature trees and hedgerows along its northern perimeter. The Perth to Dundee railway line, screened by a row of mature trees, is situated to the south of the plot whilst to the east is agricul...

- Attractive development site in a rural countryside setting
- Situated 3 miles off the A90 - 13 miles east of Perth and 12 miles west of Dundee
- Lapsed planning consent for 14 dwelling houses
1/7


The subjects comprise a development opportunity which is irregular in shape. The site is generally level in nature and laid with grass. Title plans are available on application. The gross site extends to 1.64 Acres / 0.66 Hectares or thereby.





 1/2
1/2

Land for sale in Perth. This brownfield site has no significant level issues and services are available to the edge of the site boundary. Situated in a prominent location with frontage onto Riggs Road, the site lies adjacent to Lidl in the centre of Perth. The 189,000 sq ft St Catherine's Retail Park is located only a few minutes walk away and has 160,000 vehicle visits on average per month.
1/3


The total site area of the available land extends to approximately 3 acres. Our clients have retained around 1 acre of ground immediately to the east of the available site for their own use. Mining and contamination reports and a flood risk assessment are available for inspection to genuinely interested parties. Planning Permission in principal (P12/0141/PPP) was granted on 28 September 2015 for the erection of industrial/business units (Class 4, 5 and 6) and erection of Care Home and Close Care Units (Class 8). The site is, however, considered suitable for a variety of alternative uses (subject to relevant consents). All planning enquiries should be directed to Falkirk Council, Planning Department.


 1/6
1/6


The site is located on the southern edge of Falkland in close proximity to the vibrant heart of the village. The subjects are located where the former Smith Anderson Factory once stood. Built in the 1860s the factory was demolished and cleared in 2017, offering a clear site extending to approximately 10 acres. The site is bounded to the east by East Loan and to the west by Well Brae both of which are adopted roads, with all the building being residential in nature.
 1/4
1/4


The subjects comprise an open parcel of now, undeveloped land. It extends to circa 3.93 acres (1.59 ha) and comprises areas with a mixture of surfaced parts. The site is of relatively regular shape and level. Boundaries are a mixture of open, fenced, and hedged sections. The site also includes a degree of surrounding service roads.
1/4


The subjects comprise 0.6835 hectares/1.68 acres of development land. The subject site is reasonably regular in shape with well defined boundaries. On site at present is a large workshop/industrial building and therefore may suite on-going use. The site currently benefits from an existing residential consent, this being granted in 2010 PLANNING REFERENCE 07/02696/FLL. Within the Local Development Plan (Adopted November 2019) the site lies within the settlement boundary of Coupar Angus. Interested parties are encouraged to make their own planning enquiries by contacting Perth and Kinross Council


 1/3
1/3


Hilton Garden City is a visionary mixed use community development which on completion, will provide a range of commercial, employment and residential uses. The larger site is master planned for over 450 new homes. Phase 1, which fronts Admiralty Road, is complete and consists of a considered mix of family homes flanked by a neighbourhood retail parade anchored by Sainsbury Local. The northern most section of the site is under offer to a national house builder who have submitted planning permission for the construction of a further 165 family homes. We are delighted to have been appointed to market three highly visible development plots which wing phase 1. The sites are zoned in the Master Plan for commercial and residential uses. Site 1 and 2 are both allocated for commercial employment uses whilst Site 3 benefits from an existing planning consent for a mixed use development which comprises a balanced mix of residential, class 1 (retail) & class 2 (financial services), a nursery, a dentist and other employment related uses. We are of the opinion that this planning consent could be varied to suit a differing development mix subject to the necessary planning consents being obtained.
1/2

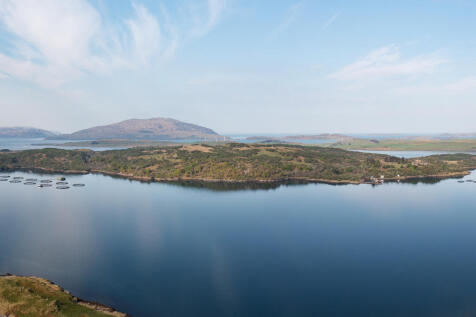
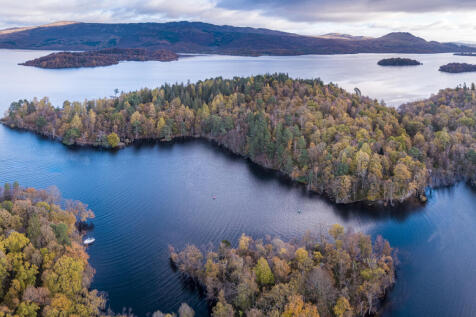
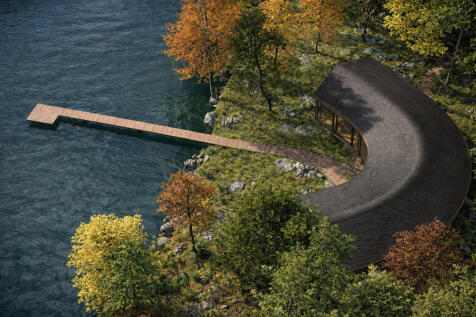
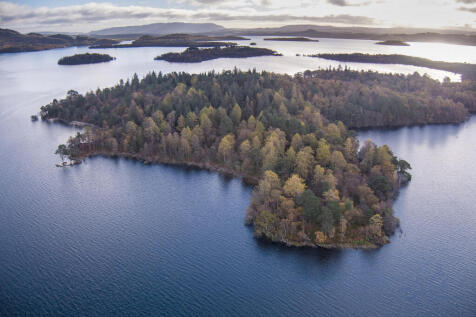
The subjects comprise a substantial development site, with road and pedestrian access to Ninewells Hospital. The subjects can be split into separate development sites areas. The site has specific designation within the Dundee Local Development Plan (Adopted 2014).



 |1/7
|1/7


Residential development site in Clackmannanshire with detailed planning consent for 56, three and four bedroom homes in generous plots. Residential development site in Clackmannanshire with consent for 56, three and four bedroom homes in generous plots. The land at Solsgirth has full detailed p...
1/7


Land zoned for residential development Prime development site with indicative capacity for up to 125 units Located on the edge of Coupar Angus Direct access from a public highway Services adjacent to site Approximately 8.42 acres (3.40 hectares)
 |1/11
|1/11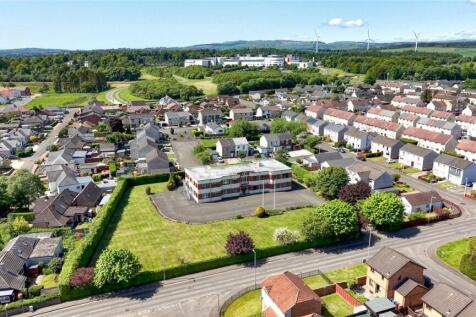
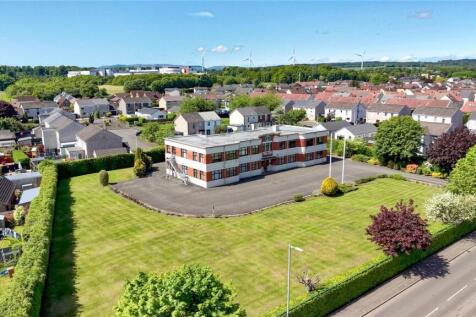
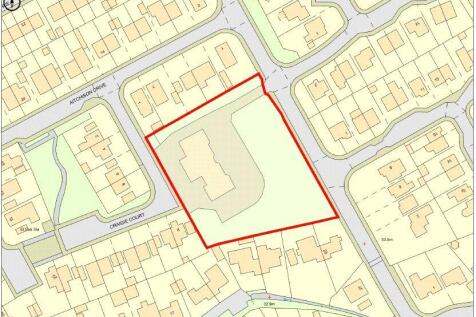
Attractive site with development potential Located in an established residential location Excellent access to the M876 and national motorway network Scope for a range of uses including residential or care home use Approximately 1.15 acres (0.46 hectares)
|1/1
*** DEVELOPMENT OPPORTUNITY *** Commanding a unique elevated position with 360 degree aspects onto open countryside, this rare barn development offers an ideal opportunity to create a clutch of luxury homes, enjoying the tranquility of the countryside, yet convenience of village...
|1/33


PRIME NEW LISTING. We are excited to present this rarely available plot in a prime countryside location within the sought-after area of Croftamie, Glasgow. Planning in principle for mixed-use residential and tourism development, including conversion of former residential school t...