Commercial Properties For Sale in Cheshire
Paid partnerships can play a role in listing order

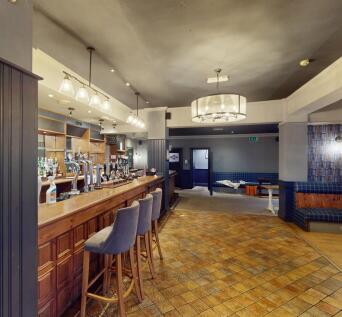
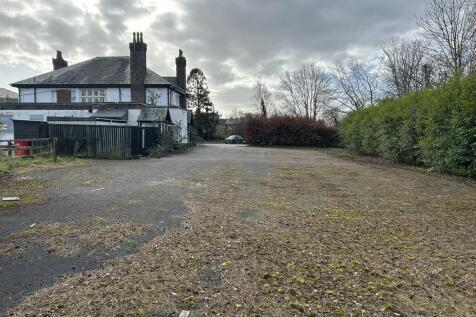
The property comprises a substantial mainly two storey brick building with part rendered elevations beneath a range of pitched slated roofs with various single storey extensions to the rear. The pub benefits from a car park providing circa 50 spaces. and an extensive beer garden with picnic tables. The footprint of the building extends to approximately 5160sf and the site area is 1.3 acres (Source Nimbus Maps).


 1/32
1/32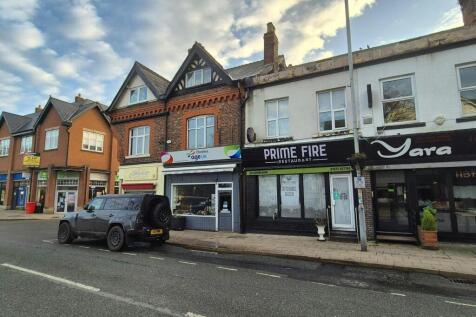
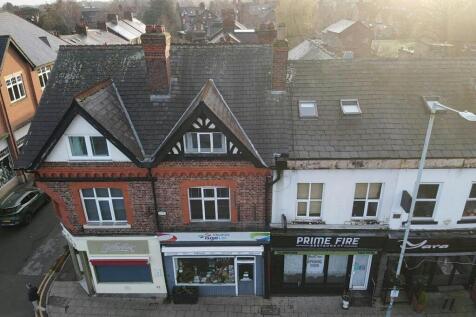

2082 sqft ***MIXED USE*** Investment underpinned by Age Concern East Cheshire. Village centre location with direct frontage onto London Road

- Three Storey Mixed Use Investment
- Part Let Producing £27,812 per annum
- Asset Management Opportunity
 |
| |1/16
|1/16
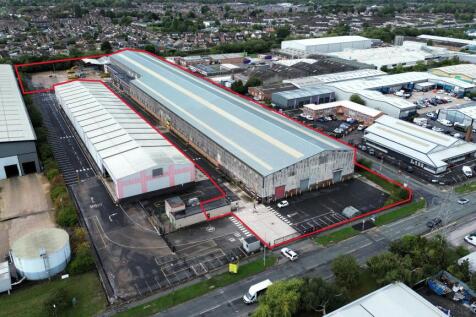
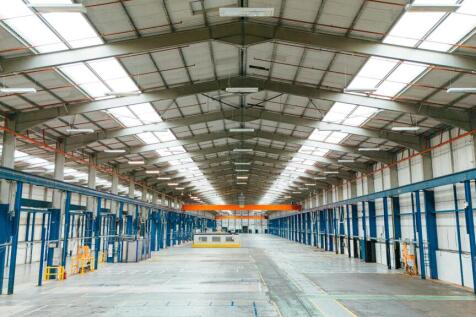
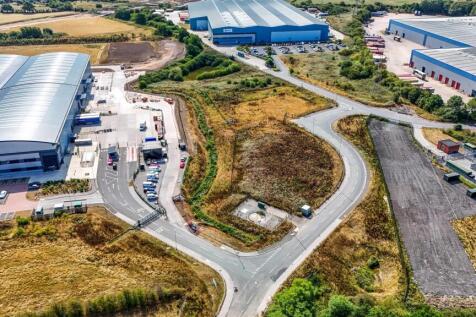
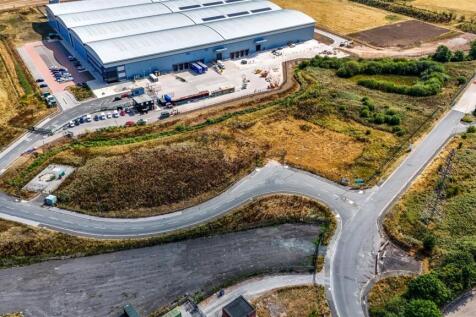
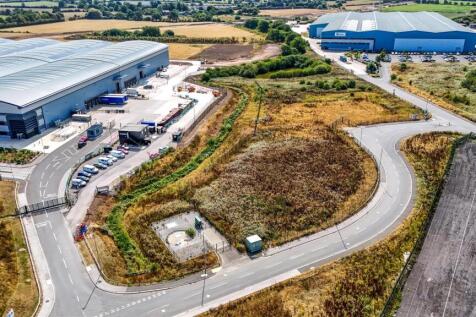
Industrial/ warehouse/ manufacturing facility which is under refurbishment and works due to complete by December 2026.

- UNDER REFURBISHMENT- COMPLETION DUE Q4 2026
- A 121,790 sq ft detached unit
- Five loading doors in total
1/13


The Hub, Macclesfield presents a unique opportunity to create a new Town Centre destination scheme in the popular & affluent town

- Large floorplates circa 18,000 sq. ft.
- Wide range of existing retail and leisure occupiers within the area
- Ideally suited for various uses including Offices, Retail, Leisure, Residential
1/14


** INVESTMENT OPPORTUNITY ** Opportunity to acquire a modern office investment in the established employment area of Birchwood in Warrington Two storey office buildings constructed in 1998, totalling 9,950 sqft. The current rent passing is £209,630.40 per annum reflecting a rent of £21.07 per sq ft and with the 46 car parking spaces inclusive. The building is fully let with two tenants in occupation until 2030.









 1/12
1/12


Open plan office space available for sale / to let Asking Price £2000000 Cat 2 Lighting Intergrated Air Conditioning Full Raised Access Flooring Double Glazed Windows Suspended Ceilings DDA Compliant Perimeter Trunking 24-Hour Access 6 Person Lifts Cinnamon Park is a business ...


 1/25
1/25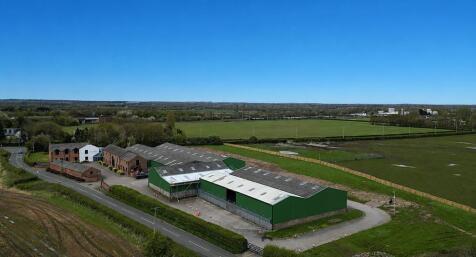

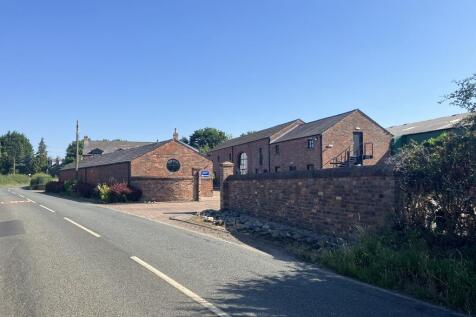
Ramsbrook Farm, comprises a former farmhouse with ancillary buildings that were converted to an excellent specification in 2024 to offices and warehouse accommodation. Offices The buildings are of traditional brick construction dating from the early 1900's with pitched slate roof and double glazed windows. Suspended acoustic tiled ceilings incorporating recessed lighting. Painted/plastered walls with carpeted floors. Perimeter Trunking. Heated via electric wall radiators and mounted A/C unit. Warehouse The warehouses are of steel portal frame construction with part block/part profile clad walls and fibre cement sheet roof. Internally the warehouses are fitted out as follows: Concrete floors and lit predominately by LED lighting. Eaves heights vary between 4.25 m and 4.75 m. Electronic roller shutter doors varying in height from 4.4 m to 4.5 m. Externally the site benefits from tarmac surface, delineated spaces for approximately 12 cars. The property benefits from external landscaping and significant undeveloped area to the rear.




 |1/11
|1/11

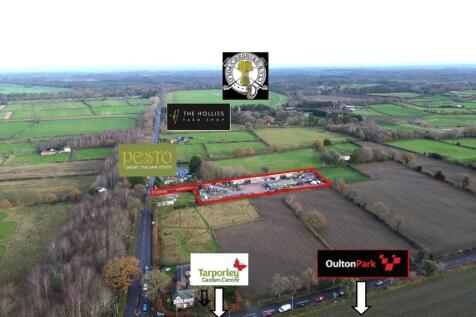
The property offers a rare opportunity to acquire a retail site in a highly sought-after location just off the A49. Extending to approximately 1.73 acres, the site comprises both industrial and office accommodation and provides flexibility for a range of uses. 1.73 acres (0.7 hectares) Offers invited in excess of £1,800,000
 |1/11
|1/11


The property offers a rare opportunity to acquire a retail site in a highly sought-after location just off the A49. Extending to approximately 1.73 acres, the site comprises both industrial and office accommodation and provides flexibility for a range of uses. Warehouse and office block totaling 9,871 sq ft on a 1.73 acre site. Offers invited in excess of £1,800,000.


 1/4
1/4


The property comprises a two storey detached post-war premises of traditional brick construction with multi pitched roof clad in tiles and was most recently used as a Coop Convenience Store. Planning permission was granted on 9 September 2022 to change the use of the existing building to provide 7 no. residential units for supported living Use Class C2(a). The property is held freehold under Title No: CH340408. The property will be let on an overriding FR&I basis to Hilldale Housing Association for a period of 20 years at a rent of £116,116.00 per annum. The lease is subject to annual rent review by way of annual CPI increases. The lease will also be subject to a tenant only break clause with effect from the end of the 15th year of the term. The on site care will be provided by 1st Enable/Four Synergy Group and we have a Commissioner's Letter of Support from Cheshire East Council. As agreement to lease has been completed dated 19 December 2025 with the lease outlined above to commence once practical completion has been achieved.


 1/3
1/3


Opportunity to acquire a modern freehold office investment in the established employment area of Manor Park in Runcorn. Comprising of three modern office buildings totalling 10,675 sqft. The current rent passing is £76,750.00 per annum reflecting an average rent of £11.48 per sq ft and with the 24 car parking spaces inclusive.


 1/4
1/4


The property comprises an attractive and highly prominent parade of retail units arranged over ground, first and, in some cases second floor accommodation. The buildings are Grade II listed and date from 1874, forming part of a distinguished late-Victorian development along St Werburgh Street, one of Chester's most historic and vibrant retail pitches. Designed by the renowned local architect John Douglas, the parade showcases traditional craftsmanship. Construction is predominantly timber framed with herringbone brick infill and plaster panels, set beneath traditional brown tiled roofs. A distinctive covered colonnade at ground floor level supports the projecting upper storeys, creating an attractive and sheltered pedestrian walkway. The elevations are rich in period detail, including jettied upper floors, mullioned and transomed windows, decorative timber bracing, and areas of ornamental plasterwork. Several units feature characterful oriel windows and gable fronts, contributing to a lively and varied streetscape. Overall, the property represents a rare opportunity to acquire retail accommodation of significant historic character, set within an established and visually striking parade in the heart of Chester city centre.