Commercial Properties For Sale in Cheshire
Paid partnerships can play a role in listing order


 1/13
1/13


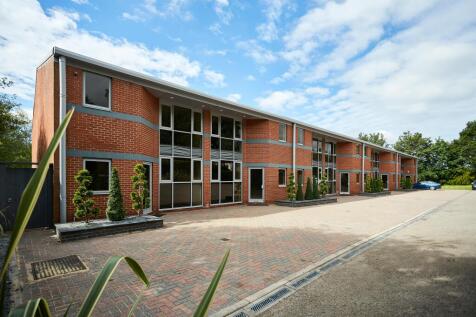
Octagon House represents a rare opportunity to acquire a substantial freehold commercial investment asset with the added benefit of an approved residential conversion scheme.

- For Sale – Offers Over £8,000,000
- Substantial freehold office investment extending to approximately 51,169 sq ft
- Currently let at £930,000 per annum as stated within the lease



 |1/28
|1/28


7450 Daresbury Park presents the rare opportunity to occupy a fully-fitted, "plug-and-play" office on one of the region's most notable business parks. Located on the established, popular Daresbury Park, the building sits close to Junction 11 of the M56 motorway which in turn provides access to Liverpool, Manchester and wider regional area. The building benefits the following specification: - Fully-fitted office including all furniture, monitors and cabling, so you can "plug-and-play" - Large Reception atrium area with passenger lift - Ground floor fitted to high-specification, including large kitchen/breakout, meeting room and open plan office - First floor comprising large kitchen/breakout, board room and open plan office - 25 allocated on-site parking spaces (1:244 sq ft)

- Fully-fitted, plug & play self contained office building
- High spec IT installations
- Ground floor fully fitted with bespoke interior finishes and furniture



 1/5
1/5


Brighton House at Trident Business Park offers 6,791 sq ft of newly refurbished office accommodation, providing modern and flexible two-storey open-plan office space. Excellent location with close proximity to the motorway network and a short drive from the shopping centre and Birchwood railway station.
1/8


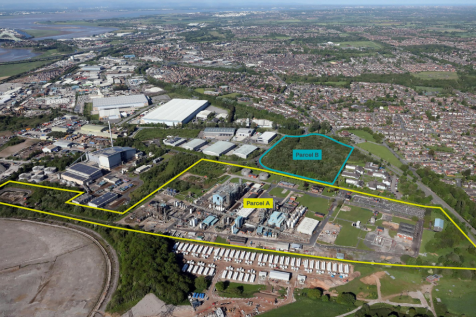
The property is a detached industrial warehouse built in c. 2010 and is presently used as a furniture showroom and distribution warehousing with ancillary office space over ground and first floor. The property is of a steel frame construction with profile cladding to the elevations and roof. The site area extends to 1.29 Hectares (3.2 Acres).



 1/3
1/3


Planning Permission has been secured for the construction of a three storey apartment scheme which include communal gardens, external amenity space, including car parking and bike stores. The development will provide 34 apartments, in total, a range of sizes from studios to 2 bedrooms. The development site extends to 2,701 sq m - please refer to the site plan attached. Essentially rectangular in shape directly adjacent to the Salvation Army Hall, with a pedestrian access linking Barons Quay to Sainsburys. The town centre location provides easy access to many location amenities including: Barons Quay Victoria Infirmary Northwich Railway Station The development opportunity provides a much needed residential development in the heart of Northwich Town Centre, providing 34 residential units in a range from studios to two bedroom apartments, with direct access to excellent public transport links and a wide variety of facilities, all within a short walking distance. No Section 106 or CIL.






 1/2
1/2

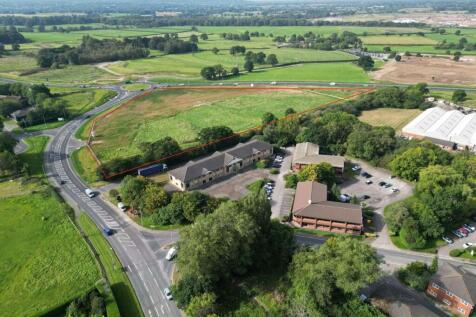
The site extends to approximately 0.75 acre. with a frontage to A49 Tarporley Road of 110m. There is an existing two storey building on the site with a café at ground floor and an apartment and office suite to the first floor. Dual access is available to a car park at the site frontage and the sale includes an adjoining lorry park


 1/5
1/5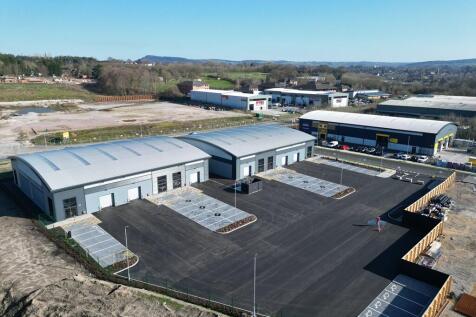
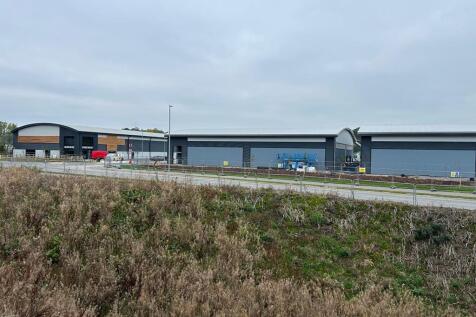
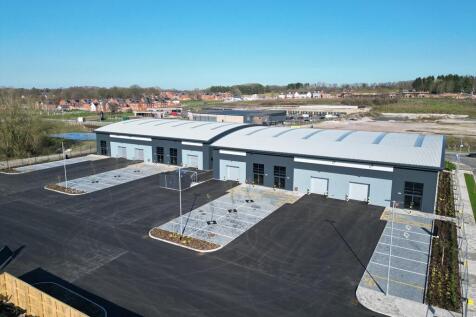
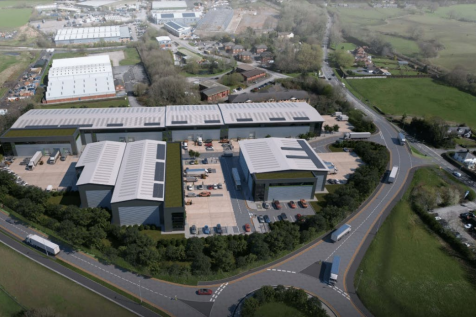
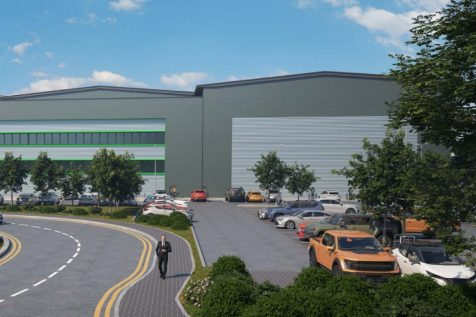
Location: Viking Park benefits from excellent connectivity to the M6 motorway via the new £90m Congleton Link Road. Junction 17 of the M6 is within 6 miles (less than 10 minute drive time). The new link has also significantly improved access around Congleton and the wider Cheshire market. Description: Viking Trade Park is a fully consented development opportunity capable of delivering new-build warehousing, logistics and trade counter facilities. Local amenities opposite Viking Trade Park include Aldi, Starbucks, Greggs & KFC. Units F3 & G3 are available on a leasehold basis suitable for immediate occupation. Each single 12,200 sqft unit which can be subdivided into a terrace of up to three units measuring 4,066sq ft each. F3 &G3 are available for immediate occupation.





 1/6
1/6


The offices are located within the ground floor of n.15 and the first floor of n.17 White Friars, Chester. The offices are interconnected but also have their own dedicated entrances. The offices provides a good standard of part open plan and private offices, fully carpeted with suspended ceilings throughout, together with male and female wc, and kitchen facilities. The apartments are both one bed one bath and located on the top floors and access via the shared entrance to n17. The property benefits from a large rear garden accessed via n15 ground floor office. The property is Garde II Listed.