Commercial Properties For Sale in Chorley, Lancashire
Paid partnerships can play a role in listing order
 1/7
1/7


The property comprises a prominent detached two storey office building of steel frame construction with cavity brickwork walls, under a pitched tiled roof with the following specification: ~ Suspended ceiling with recessed lighting ~ Central heating ~ Air conditioning ~ W.C facilities to each floor ~ Carpeted floors ~ Staff kitchen ~ 10 Car parking spaces Works to improve the property are shortly to be undertaken to include redecoration and recarpeting.

- Prominent location.
- Competitive terms.
- Being refurbished to include recarpeting and decoration.
1/2

Prominent retail premises fronting busy main road Ground floor sales 781 sq. ft. Includes first floor residential flat let

- Prominent retail premises fronting busy main road
- Ground floor sales 781 sq. ft.
- Includes first floor residential flat let
 |1/11
|1/11


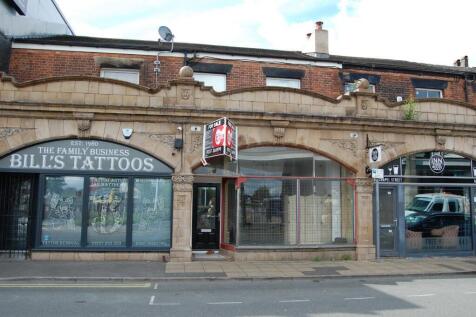
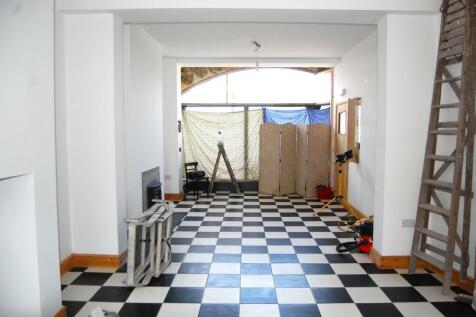
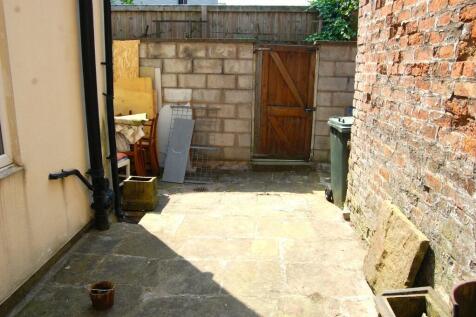
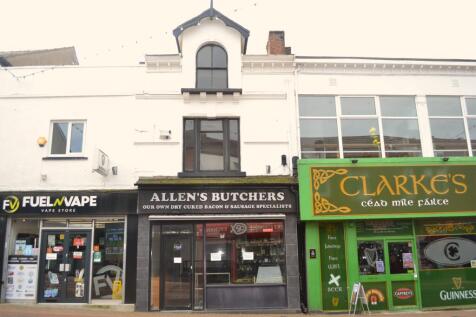
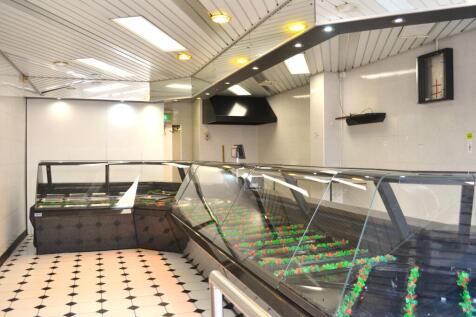
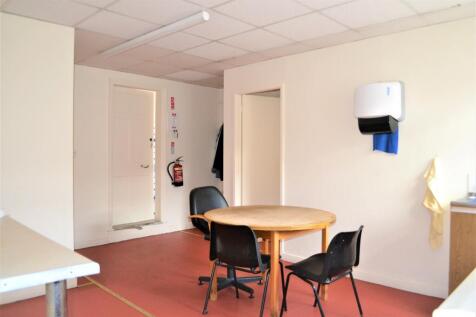
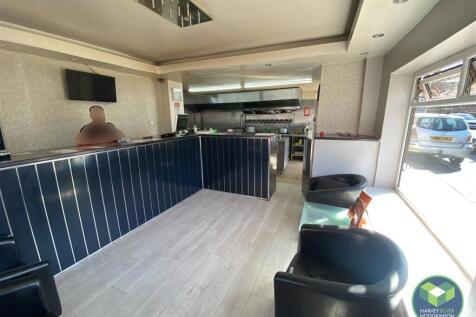
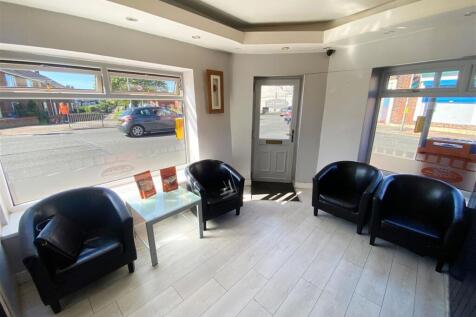
The property consists of a mid-terraced retail and commercial premises constructed from traditional brick masonry, featuring a single-storey extension at the rear. It is finished with a pitched and slated roof covering. The front elevation is partially rendered and includes a prominent UPVC display window and a UPVC pedestrian entrance. Additionally, the property has a small courtyard located at the rear. Internally, the ground floor is designed in an open-plan layout, finished with plaster-painted walls and textured ceilings, complemented by timber flooring. At the rear, there is a compact kitchen area situated within the outrigger, equipped with a laminated worktop that includes a stainless-steel sink and drainer, along with a tiled splashback. On the first floor, the property features a spacious office currently used as a display area, a small office or storeroom, and a WC facility at the rear. The first floor maintains a similar decorative style to the ground floor but is fully carpeted, except for the WC area. The property is heated by a single wall-mounted HVAC unit on the ground floor, with lighting provided by overhead fluorescent strip fittings.

- Superb mid-terraced retail premises
- Prominent and easily accessible location
- Well presented accommodation
1/8


High quality fully fitted two-storey office premises, 4,630 sq. ft. Self-contained and secure car park providing approximately 35 spaces. Excellent location within a few minutes' drive of Junction 8 of the M61 motorway linking to the national motorway network.
- High quality fully fitted two-storey office premises, 4,630 sq. ft.
- Self-contained and secure car park providing approximately 35 spaces.
- Excellent location within a few minutes' drive of Junction 8 of the M61 motorway linking to the national motorway network.
1/10


Graham + Sibbald are delighted to bring to the market, The Plaza Hotel, Chorley, For Sale. The Plaza Hotel which trades as a limited service 30 bedroom hotel is situated in an excellent trading location on the main A6 Bolton Road approximately 1.5 miles from Chorley town centre in the heart of Lancashire between Preston and Manchester.
 1/1
1/1
The subject property itself comprises a substantial traditionally constructed, two storey, town centre retail property, set beneath a pitched and slated roof covering. The property has been sub-divided in order to provide for 5 x self-contained retail units arranged across both ground and first floor levels, currently generating £83,777.38 per annum, rising to £102,777.38, upon completion of the lease in relation to Unit 5. The units are all presently let by a range of occupiers, such as Derian House Children's Hospice Shops Ltd, Riley's Taproom and 2 x independent retailers, with an Agreement for Lease recently having exchanged in regards to Unit 5 (further details available on request). The property benefits from a range of potential asset management opportunities, to increase the current income. There is currently a service charge in place for the management of common external areas.


 1/15
1/15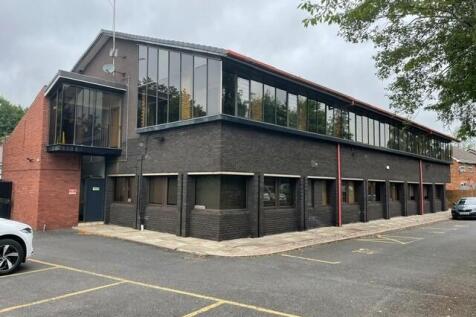
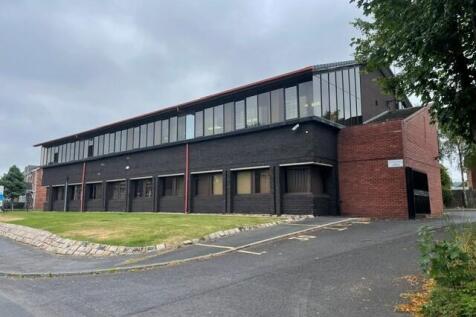

The property comprises a modern, purpose-built two-storey office building producing a net rent of £58,346 per annum. It has been subdivided into a range of smaller suites, currently occupied by multiple tenants on a variety of lease terms (a full tenancy schedule is available upon request). The building benefits from a large on-site car park, and occupiers have access to shared amenities including WC facilities, a meeting room, kitchen, and reception area.
1/8High quality fully fitted two-storey office premises, 4,630 sq. ft. Self-contained and secure car park providing approximately 35 spaces. Excellent location within a few minutes' drive of Junction 8 of the M61 motorway linking to the national motorway network.
1/7The property comprises a prominent detached two storey office building of steel frame construction with cavity brickwork walls, under a pitched tiled roof with the following specification: ~ Suspended ceiling with recessed lighting ~ Central heating ~ Air conditioning ~ W.C facilities to each floor ~ Carpeted floors ~ Staff kitchen ~ 10 Car parking spaces Works to improve the property are shortly to be undertaken to include redecoration and recarpeting.
 1/9
1/9


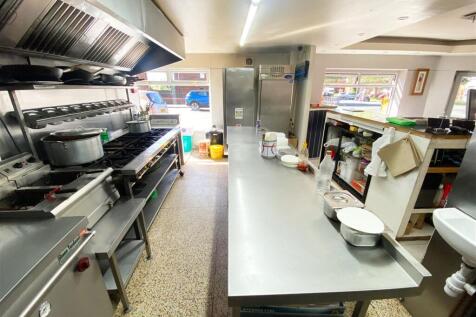
The property comprises a well-presented mid-terraced retail premises arranged over ground and first floors. Constructed in traditional masonry beneath a pitched slate roof, the property has been extended to the rear with both single and two-storey additions. Currently occupied as a café, the ground floor provides attractive retail accommodation, with ancillary storage and preparation space located at first-floor level. The property provides flexible configured accommodation, which may suit a range of uses. The property is maintained to a high standard throughout and features a full-width recessed display frontage with a centrally positioned pedestrian entrance.
1/15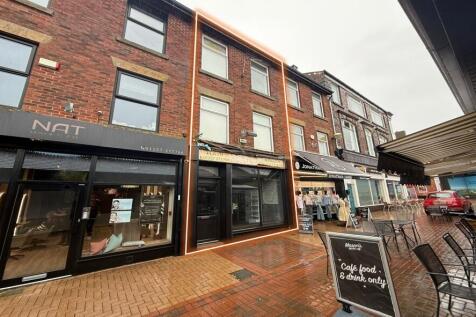
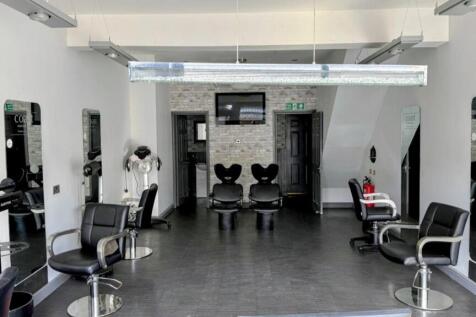
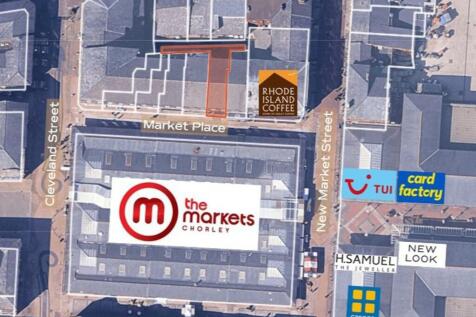
The property comprises a well-presented, traditionally constructed, three-storey retail premises extending to approximately 123.42 sq m (1,328 sq ft) Net Internal Area, arranged to provide ground and first floor sales accommodation together with ancillary space at second floor level. The premises were most recently occupied as a hair and beauty salon, with the upper floors sub-divided to provide a number of private treatment rooms incorporating wash-hand basins and a basic shower facility. The accommodation would readily suit continuation of a similar use, although the layout is sufficiently flexible to accommodate a range of alternative retail, professional services or other E-Class uses, subject to any necessary consents. The property may have potential for the conversion of the upper floors - subject to planning permission.
|1/3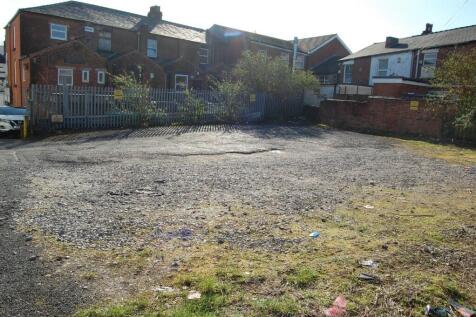
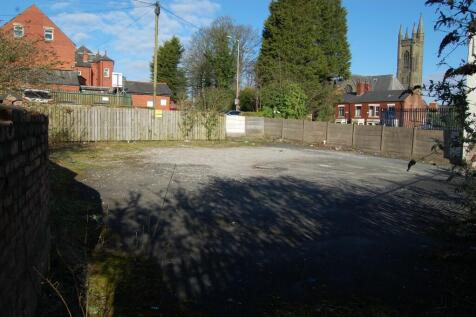
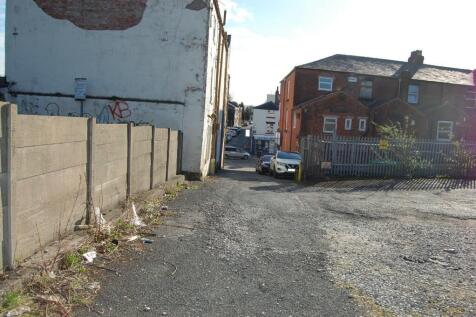
This site occupies a strategic central location off Market Street within Chorley town centre and is ideally suited for possible redevelopment subject to planning. Previous applications for office use have been granted however, approval has now lapsed. The site is currently used for car parking



 |1/11
|1/11The property consists of a mid-terraced retail and commercial premises constructed from traditional brick masonry, featuring a single-storey extension at the rear. It is finished with a pitched and slated roof covering. The front elevation is partially rendered and includes a prominent UPVC display window and a UPVC pedestrian entrance. Additionally, the property has a small courtyard located at the rear. Internally, the ground floor is designed in an open-plan layout, finished with plaster-painted walls and textured ceilings, complemented by timber flooring. At the rear, there is a compact kitchen area situated within the outrigger, equipped with a laminated worktop that includes a stainless-steel sink and drainer, along with a tiled splashback. On the first floor, the property features a spacious office currently used as a display area, a small office or storeroom, and a WC facility at the rear. The first floor maintains a similar decorative style to the ground floor but is fully carpeted, except for the WC area. The property is heated by a single wall-mounted HVAC unit on the ground floor, with lighting provided by overhead fluorescent strip fittings.
 |1/5
|1/5


Residential Development Land 2.63 hectares (6.5 acres). Allocated for residential development, attractive and convenient setting. All services available. Close to all amenities, town centre and motorway intersections. The adjoining site of 9 hectares (22 acres) is also currently available.


 |1/4
|1/4


The Plot is the established rear garden behind the house. It is in an established & convenient location for comprehensive amenities including shops, schools and easy access into the town centre.It is an ideal opportunity to erect an individual detached residence or a pair of semi-detached houses