Filters

Commercial properties for sale in Colchester, Essex

Paid partnerships can play a role in listing order

28 results

Fenn Wright, Colchester Business Park Commercial Sales & Lettings

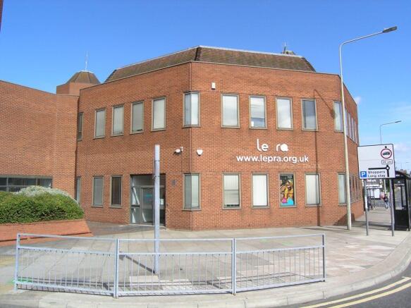
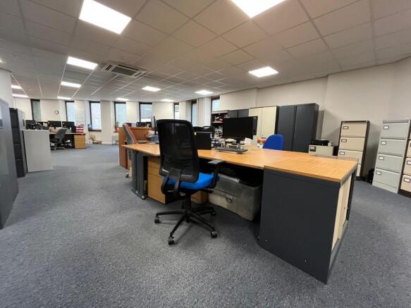
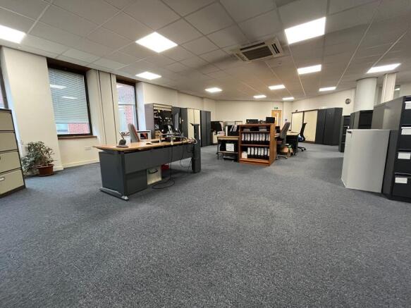
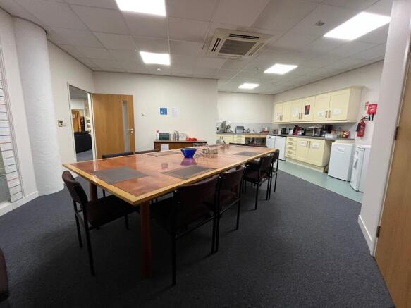
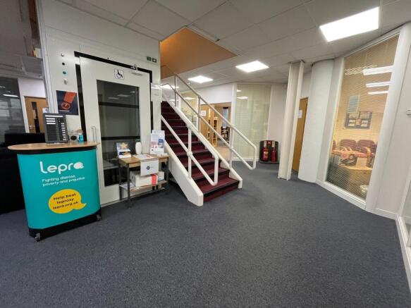
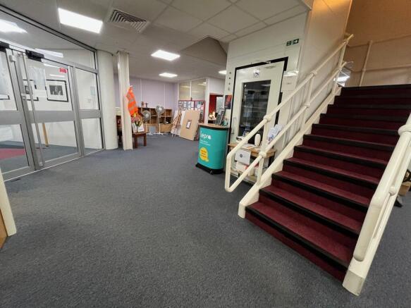
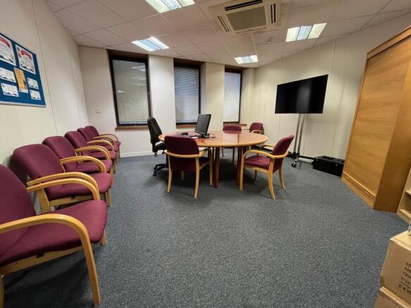
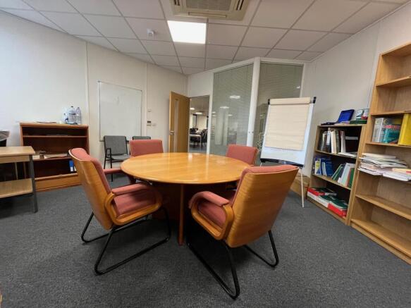
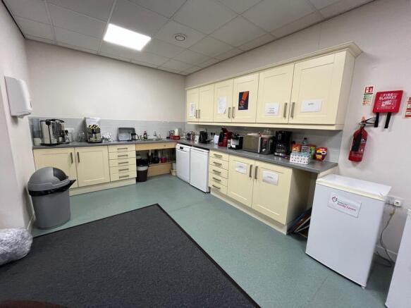
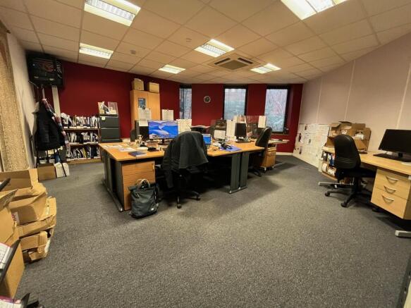
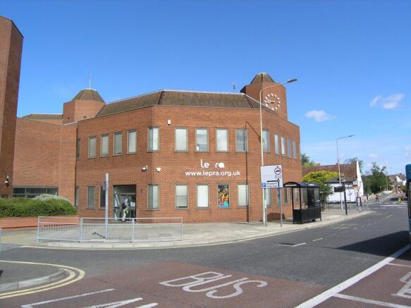
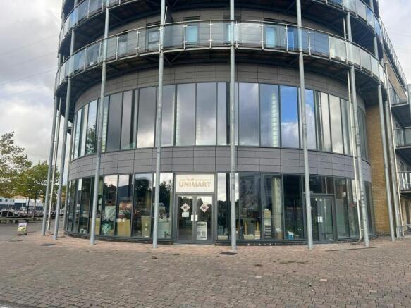
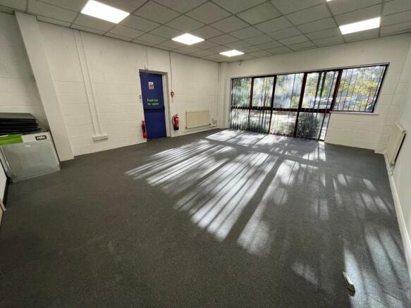
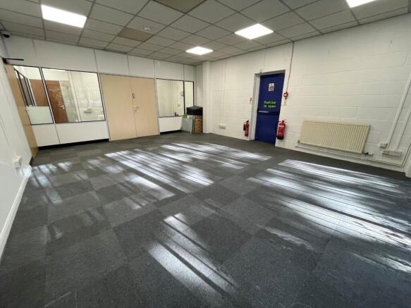
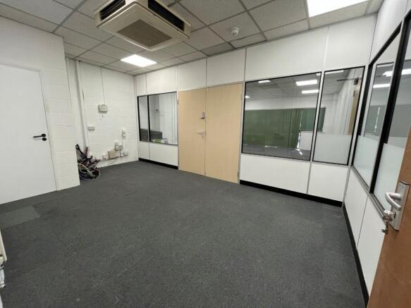
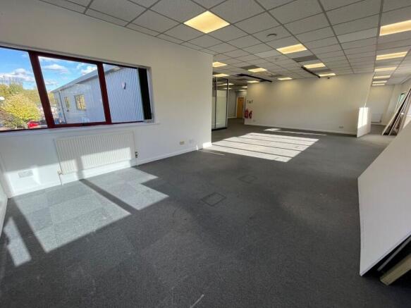
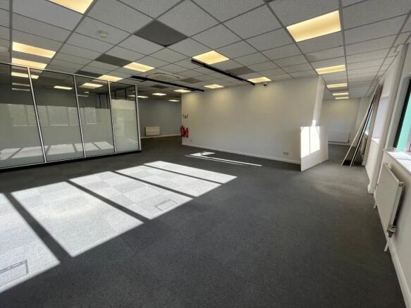
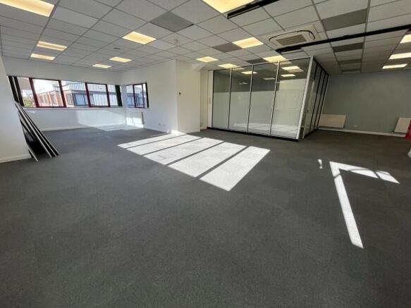
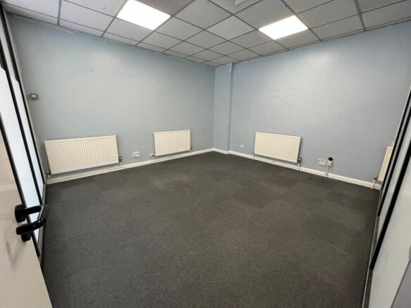
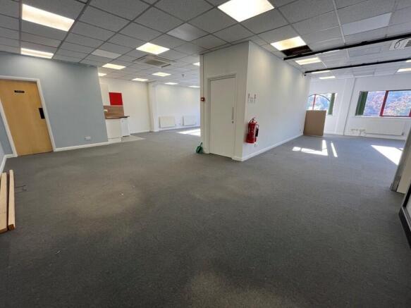
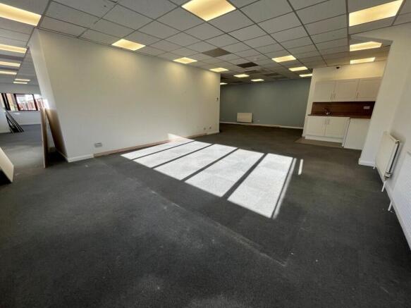
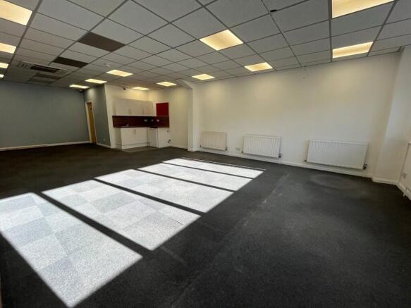
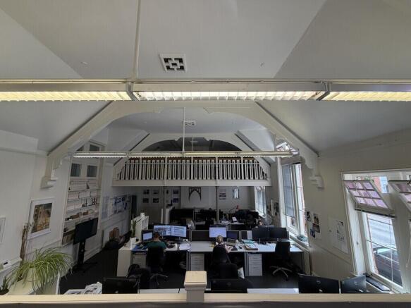
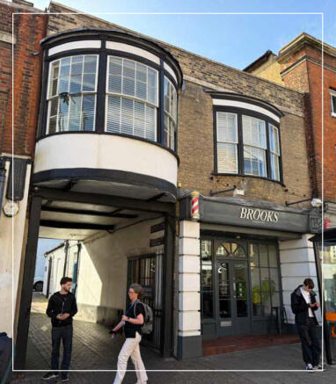
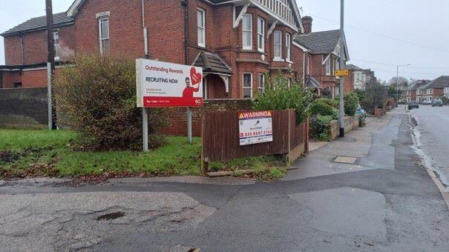
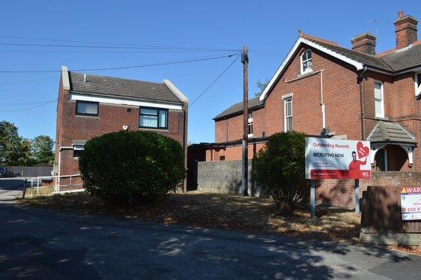
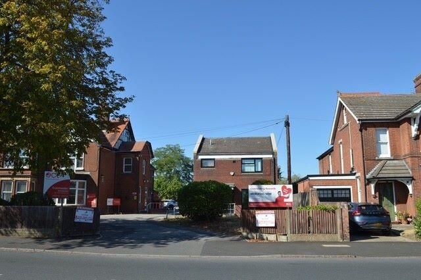
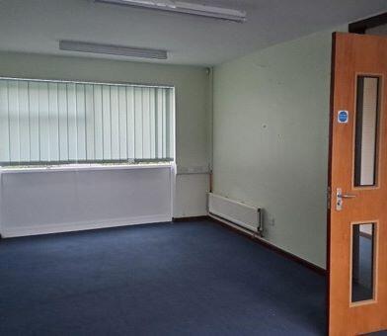
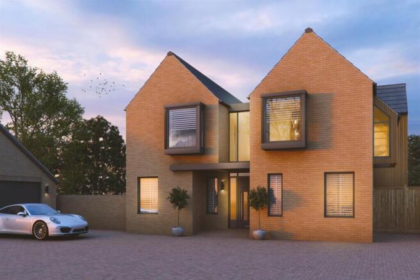
The property comprises an octagonal, link-detached office building arranged over three levels. The building is of steel frame construction with brick-faced elevations and a steel-framed mansard roof. It dates from the early 1980s and originally formed part of the Royal London Insurance headquarters complex. Internally, the ground and first floors provide a combination of open-plan and partitioned offices, meeting rooms and ancillary facilities, arranged around a central core incorporating a staircase and a document hoist. There is also a passenger lift (to first floor only), which is not currently operational. Finishes include raised access floors, suspended ceilings with recessed lighting, air conditioning (not tested) and double-glazed windows. The second floor is currently used solely for file storage. Externally, the property benefits from 25 dedicated car parking spaces held on a long leasehold basis, located within the multi-storey car park to the north of Middleborough . ACCOMMODATION [Approximate Net Internal Floor Areas] Ground Floor: 3,522 sq ft [327.2 sq m] approx. First Floor: 3,579 sq ft [332.5 sq m] approx. Total: 7,077 sq ft [657.5 sq m] approx. The second-floor storage area provides an additional 2,338 sq ft, bringing the total gross internal area of the building to approx. 9,958 sq ft. LOCATION 28 Middleborough is located on the fringe of Colchester city centre, approximately 200 m from the High Street and within walking distance...
Marketed by Fenn Wright, Colchester Business Park Commercial Sales & Lettings
Fenn Wright, Colchester Business Park Commercial Sales & Lettings
Email
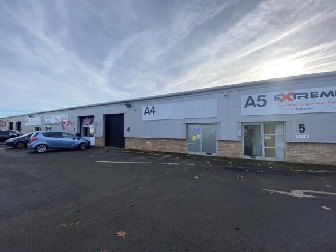
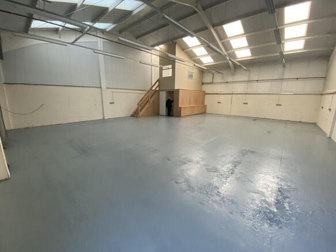
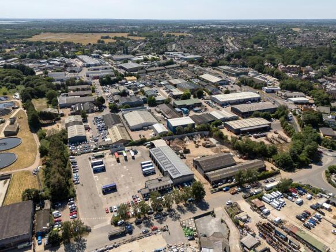
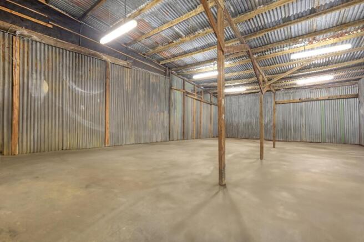
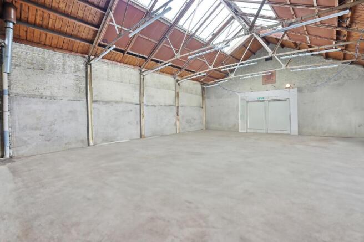
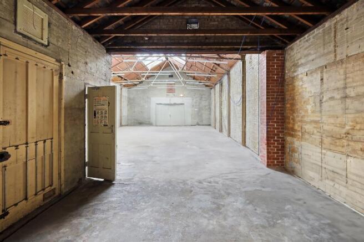
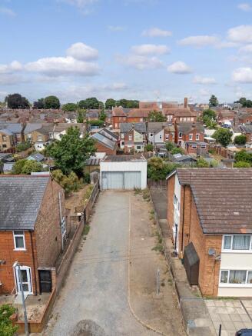
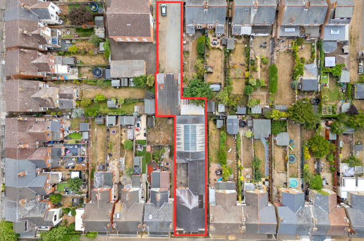
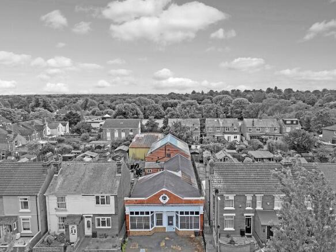
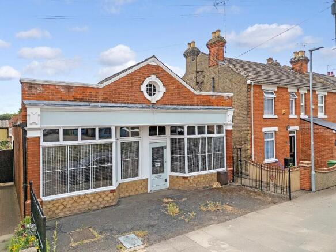
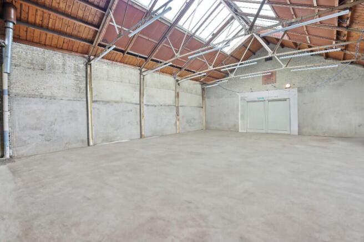
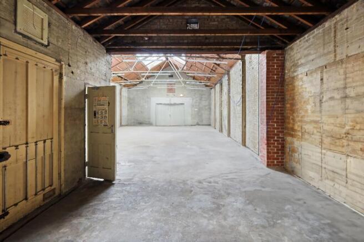
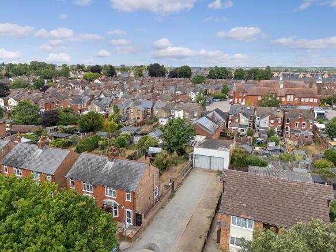
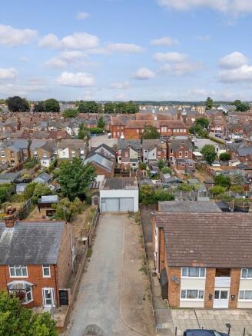
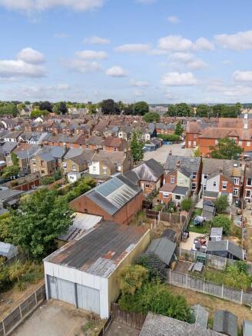
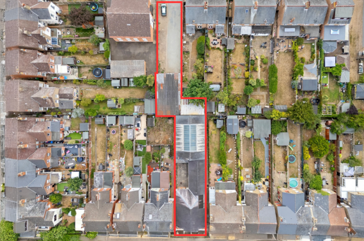
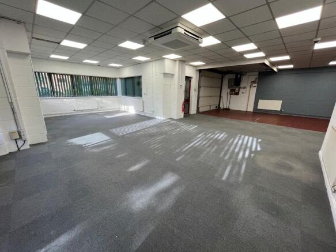
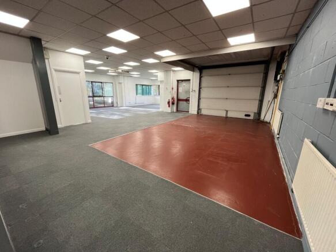
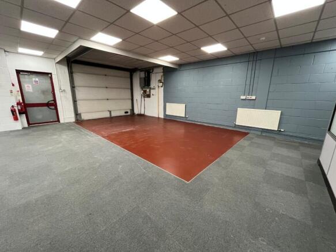
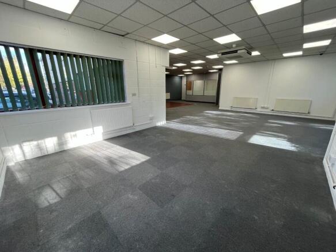
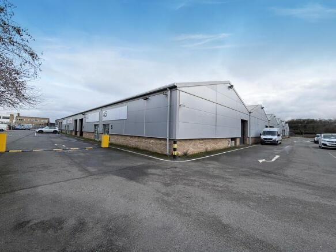
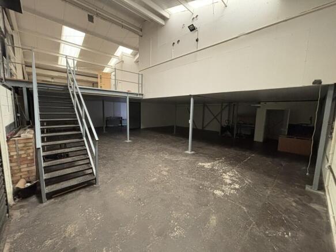
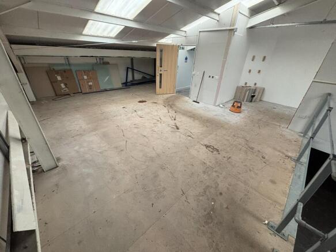
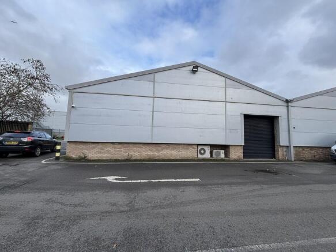
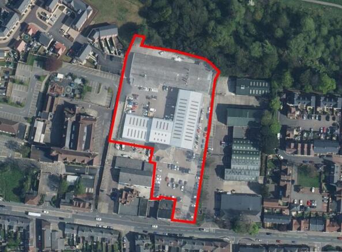
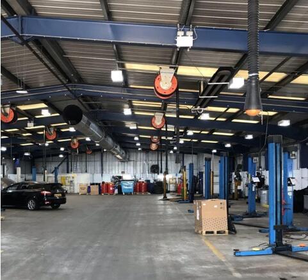
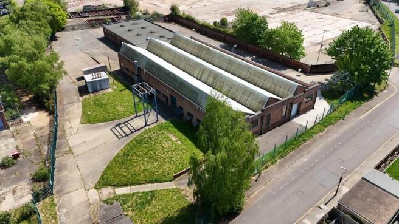
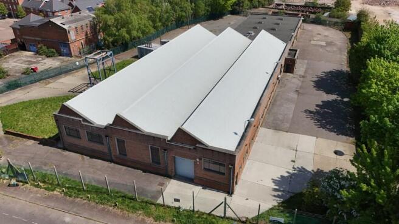
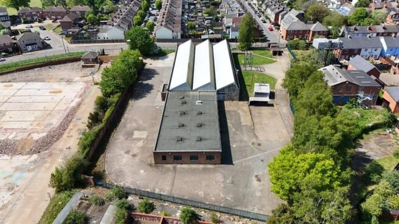
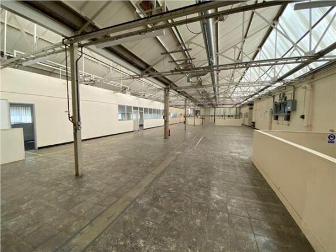
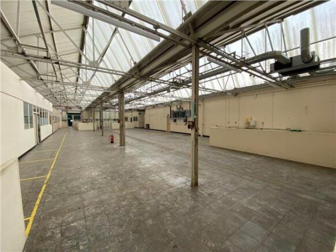
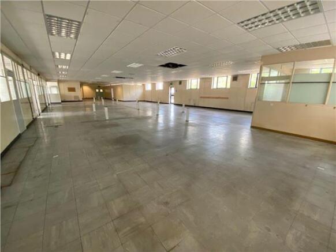
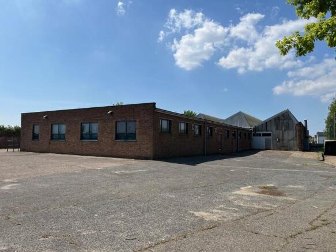
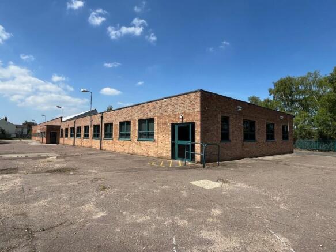
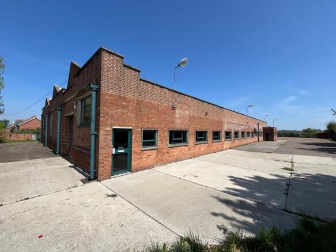
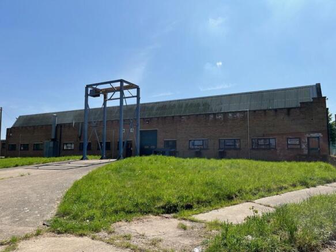
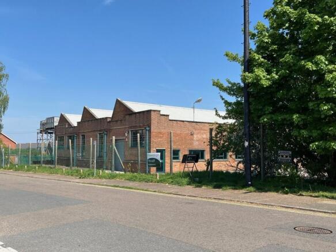
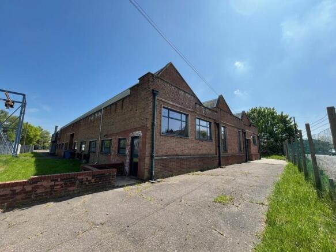
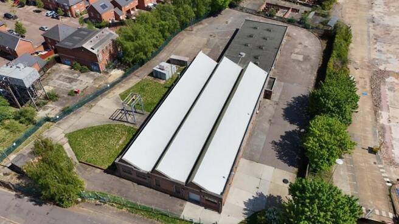
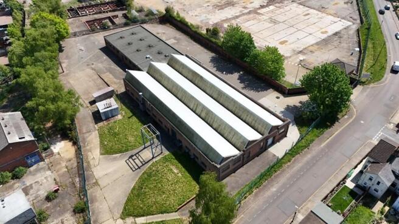
A substantial self contained, fenced & gated (two access points), site totalling approx. 1.3 acres with a concrete / tarmacadam surface providing excellent on site car parking and loading / unloading areas. The premises consist of a detached building of steel frame construction with brick elevations and an insulated roof incorporating transparent roof lights (new roof installed 2016). The premises also feature aluminium double-glazed windows (installed 2016). The warehouse has an eaves height of approx. 3.3m and a pitch height of approx. 6.4m. There are two electrically operated loading doors providing access to the warehouse. A large office / workshop area is provided with a suspended ceiling (height approx. 2.7m). The site benefits from a mains gas supply, three phase electricity supply and mains water supply. Accommodation (Approximate gross internal measurements) Warehouse Approx. 9,950 sq ft (924.4 sq m) Workshop / Offices & Facilities Approx. 5,330 sq ft (495.2 sq m) Total Approx. 15,280 sq ft (1,419.6 sq m) Terms The premises are available To Let on a new lease, flexible terms to be agreed, at a rent of £90,000 per annum plus VAT. Alternatively consideration will be given to a freehold sale at £1,900,000 plus VAT Buildings Insurance The buildings insurance is to be arranged by the landlord with the cost to be recovered from the tenant. The approx. cost for the current year is £5,000. Business Rates The property is assessed as follows; Rateabl
Marketed by Fenn Wright, Colchester Business Park Commercial Sales & Lettings
Fenn Wright, Colchester Business Park Commercial Sales & Lettings
Email
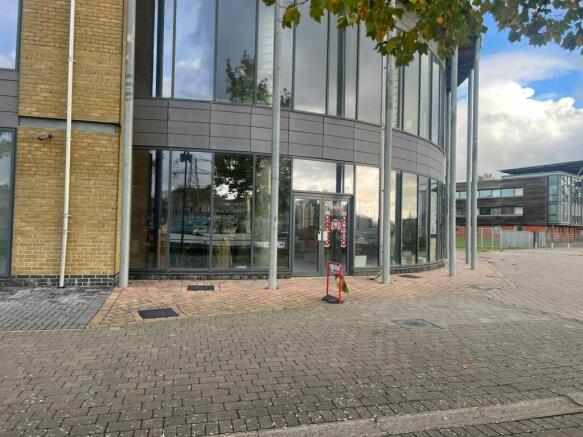
The property comprises an octagonal, link-detached office building arranged over three levels. The building is of steel frame construction with brick-faced elevations and a steel-framed mansard roof. It dates from the early 1980s and originally formed part of the Royal London Insurance headquarters complex. Internally, the ground and first floors provide a combination of open-plan and partitioned offices, meeting rooms and ancillary facilities, arranged around a central core incorporating a staircase and a document hoist. There is also a passenger lift (to first floor only), which is not currently operational. Finishes include raised access floors, suspended ceilings with recessed lighting, air conditioning (not tested) and double-glazed windows. The second floor is currently used solely for file storage. Externally, the property benefits from 25 dedicated car parking spaces held on a long leasehold basis, located within the multi-storey car park to the north of Middleborough . ACCOMMODATION [Approximate Net Internal Floor Areas] Ground Floor: 3,522 sq ft [327.2 sq m] approx. First Floor: 3,579 sq ft [332.5 sq m] approx. Total: 7,077 sq ft [657.5 sq m] approx. The second-floor storage area provides an additional 2,338 sq ft, bringing the total gross internal area of the building to approx. 9,958 sq ft. LOCATION 28 Middleborough is located on the fringe of Colchester city centre, approximately 200 m from the High Street and within walking distance...
Marketed by Fenn Wright, Colchester Business Park Commercial Sales & Lettings
Fenn Wright, Colchester Business Park Commercial Sales & Lettings
Email
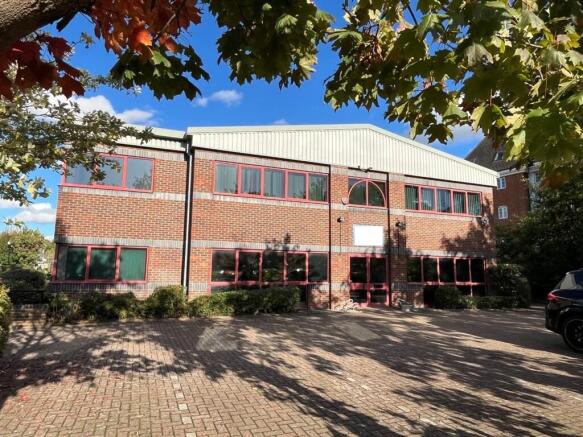
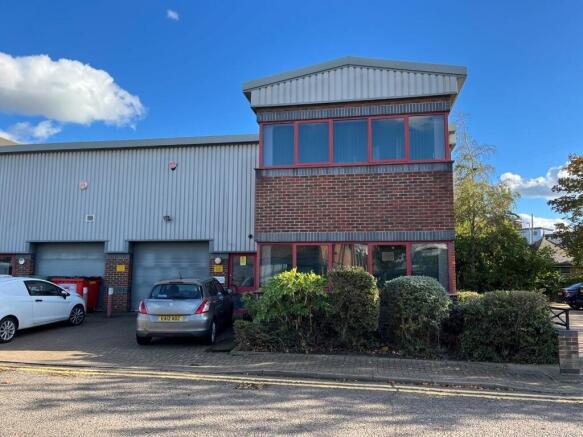
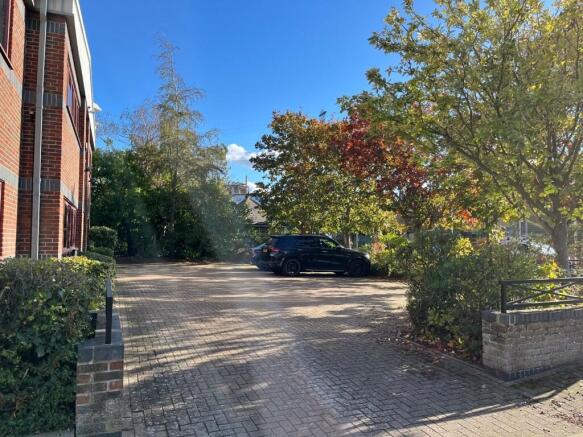
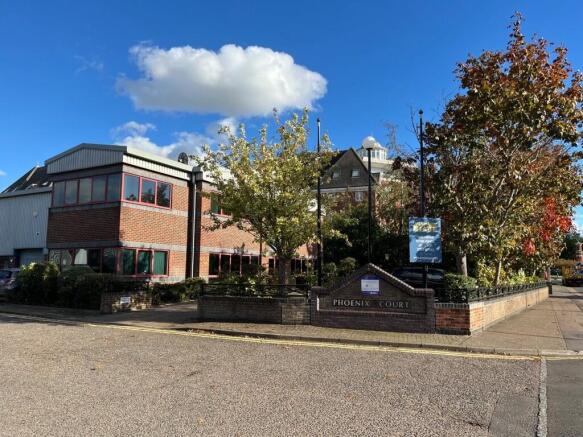
RARE FREEHOLD OPPORTUNITY - Industrial Unit with Excellent Car Parking, Main Road Prominence, Loading Door, and Heated/Cooled Offices. The premises are situated at Phoenix Court, located off Hawkins Road, which is to the east of Colchester City Centre close to the Whitehall Industrial Estate and Hythe. Good access is available to the inner ring road system which links directly to the A12/A120 providing easy access to the East Coast ports of Harwich and Felixstowe and Stansted Airport. Colchester Town Train Station is within easy walking distance. The building is of steel portal frame construction with part brick, part profile steel clad elevations under a pitched and insulated roof which incorporates translucent roof lights. There are double glazed windows on the ground and first floor with a loading door to the side providing access to the main industrial / stores area. The ground floor has a reception / lobby area with stairs to the first floor and access to the ground floor stores, WC and kitchenette. On the first floor there is a large open plan area which is carpeted and benefits from a glass partitioned office, LED lighting, air conditioning (not tested), gas fired central heating (not tested), and ample natural lighting. The ground floor storage / office area has a suspended ceiling (height of 2.6m) with LED lighting, air conditioning & gas fired central heating (not tested), three phase power and an up and over loading door (c. 3m wide x 2.5m high). Externally...
Marketed by Fenn Wright, Colchester Business Park Commercial Sales & Lettings
Fenn Wright, Colchester Business Park Commercial Sales & Lettings
Email
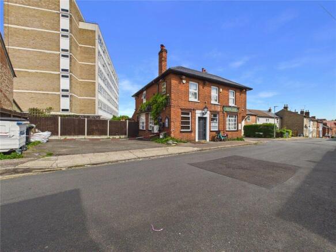
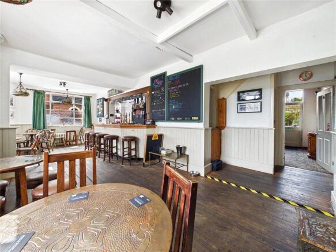
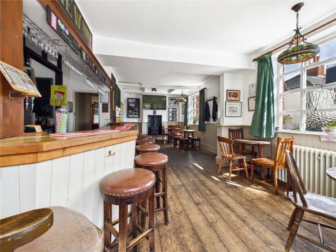
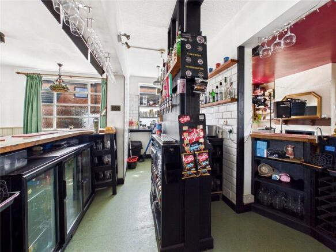
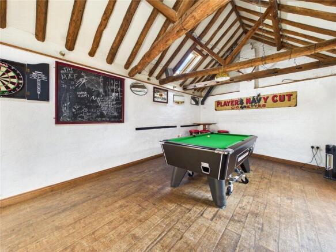
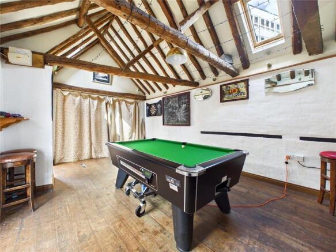
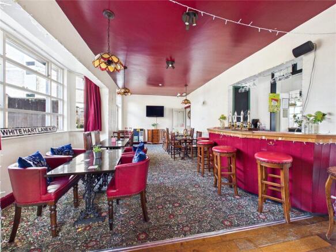
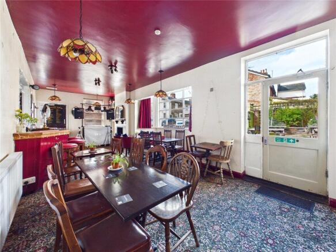
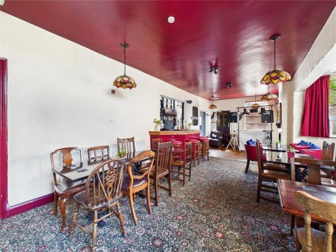
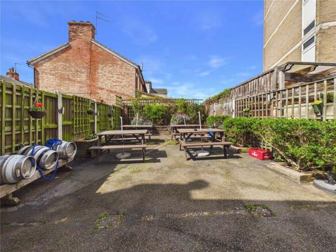
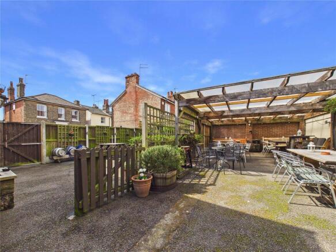
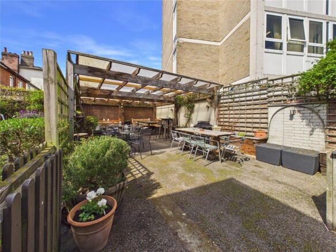
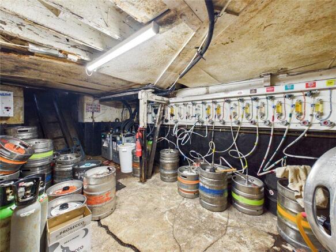
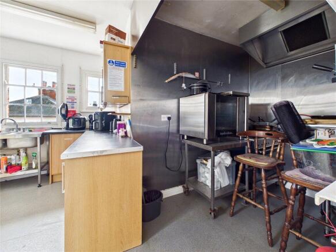
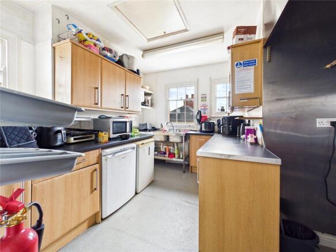
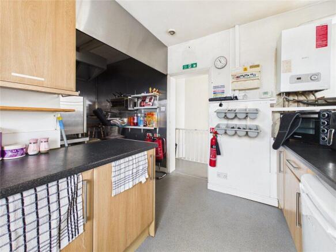
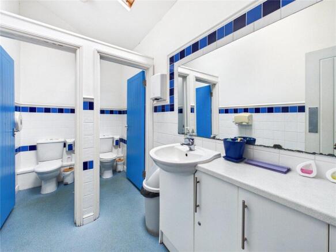
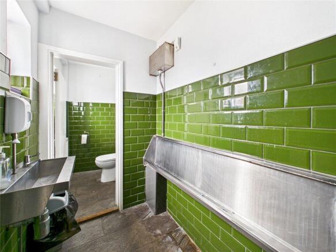
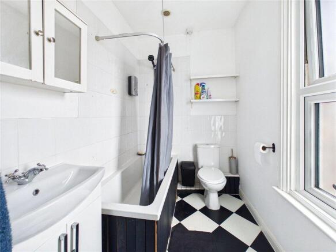
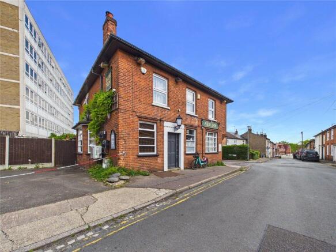
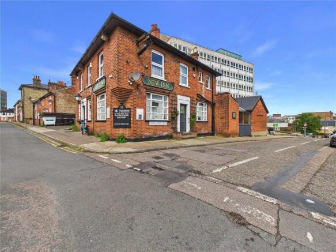
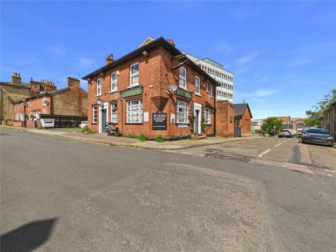
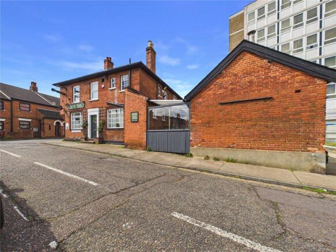
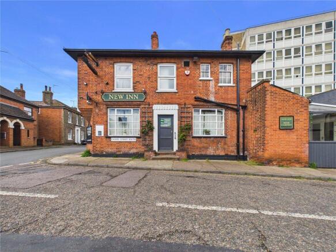
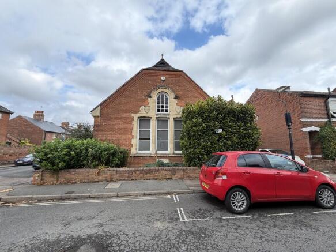
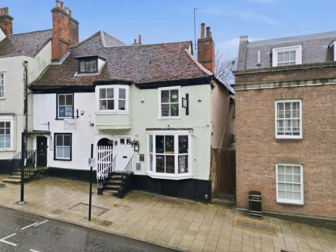
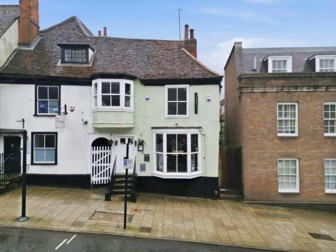
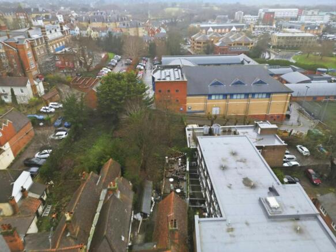
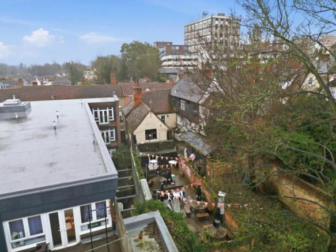
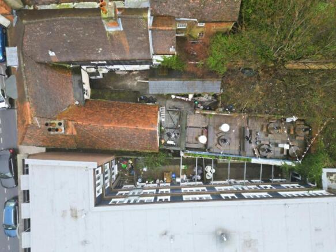
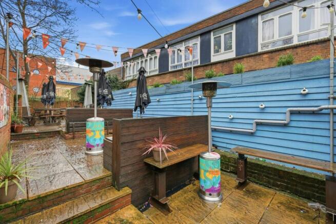
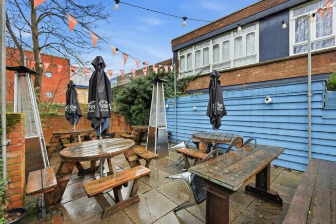
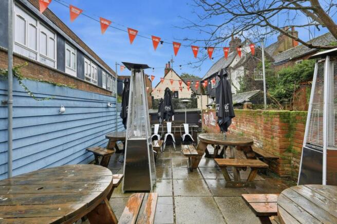
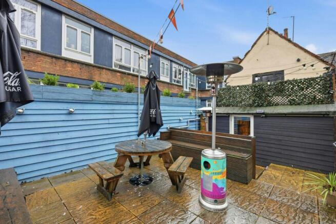
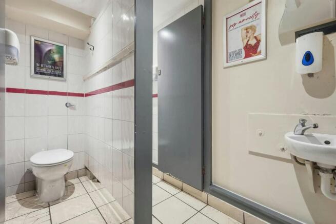
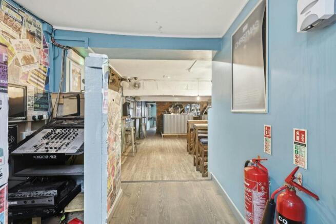
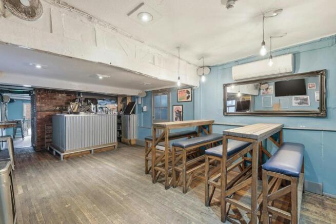
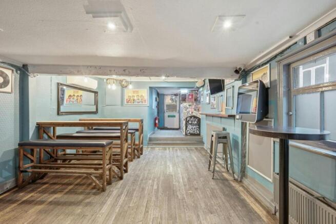
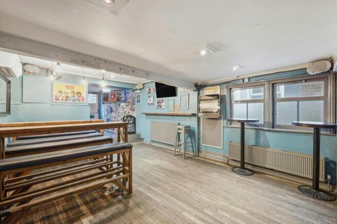
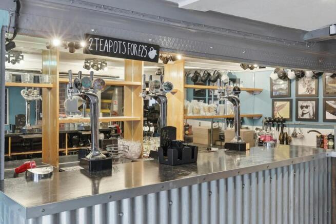
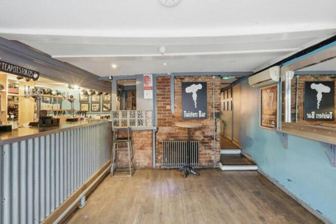
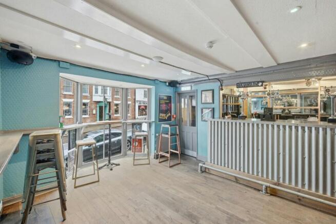
The New Inn is currently a working public house set in the central city centre position. The property offers excellent development potential and possible residential use subject to obtaining the necessary planning consent. The New Inn offers substantial accommodation over two floors with useful outside areas including car parking, beer garden and an outside pool room/function room. Currently as a working public house, there are two functional bar areas, one of which has been arranged for music and entertaining and there are toilet facilities located on the ground floor. There is a useful and sizeable cellar and on the first floor the accommodation has been arranged to facilitate owner accommodation with the rooms being mainly utilised as kitchen, living room, en suite bathroom and three additional bedrooms. However this accommodation could be rearranged if planning consent were given to be utilised as a residential property. OUTSIDE To one side of the property is a parking area for a number of vehicles. There is a beer garden and part covered seating area, with further covered seating area leading onto the pool room/function room providing accommodation for a variety of uses. IMPORTANT INFORMATION Council Tax Band - A Services - We understand that mains water, drainage, gas and electricity are connected to the property. Tenure - Freehold EPC Rating - C (63) Ref - COL240872/GB BUSINESS RATES We are advised that the premises have a rateable value, with effect from...
Marketed by Fenn Wright, Colchester Business Park Commercial Sales & Lettings
Fenn Wright, Colchester Business Park Commercial Sales & Lettings
Email
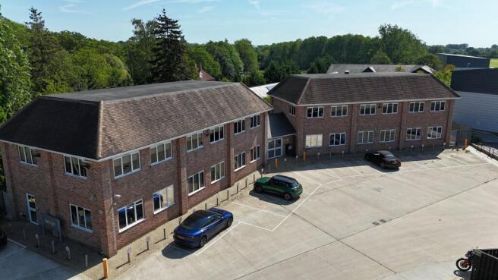
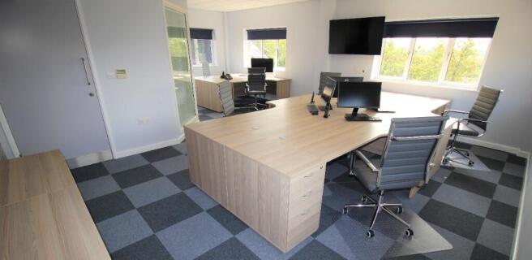
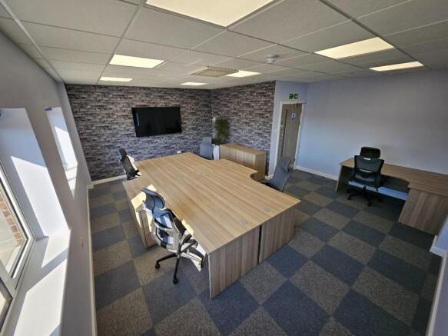
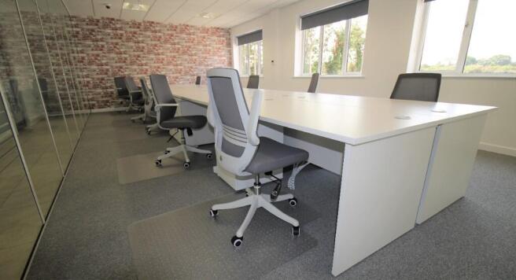
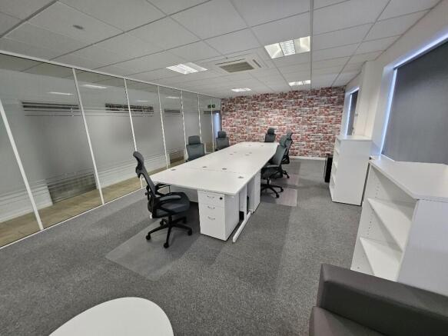
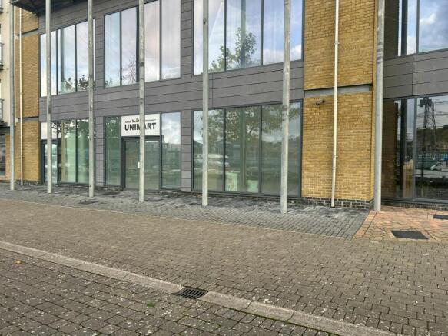
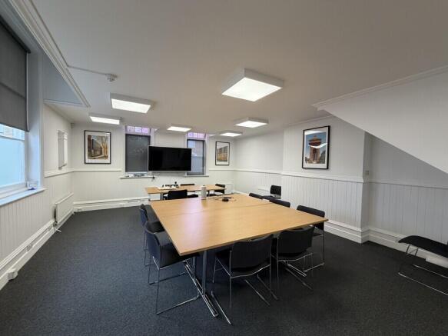
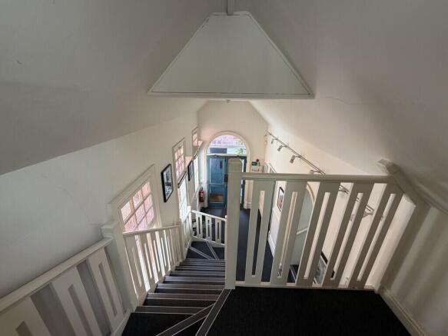
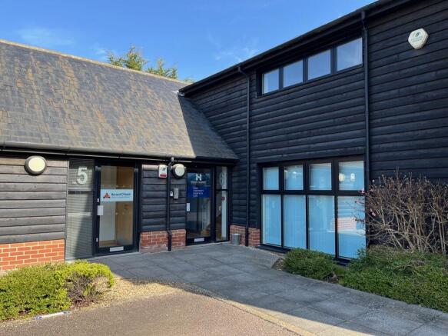
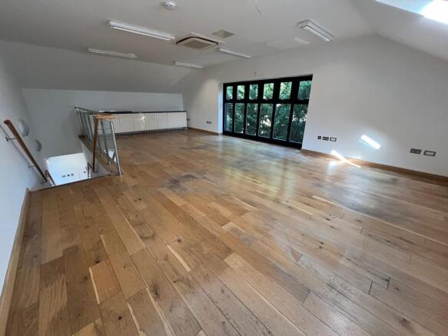
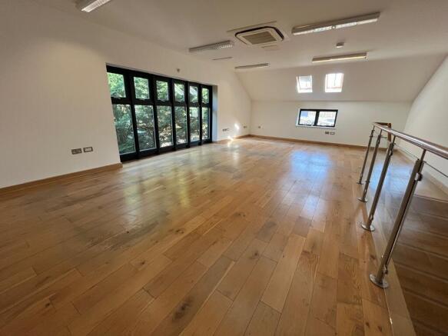
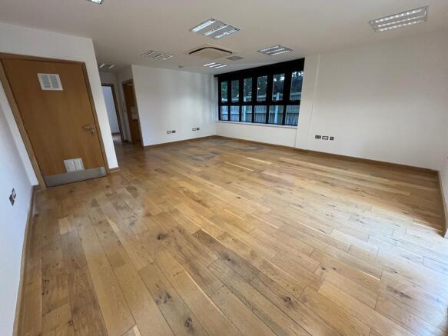
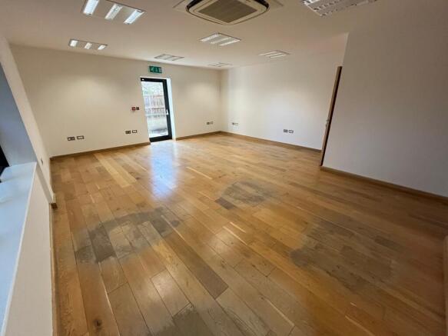
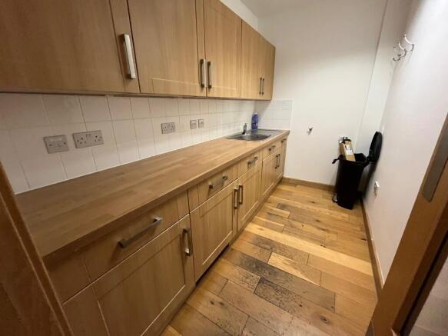
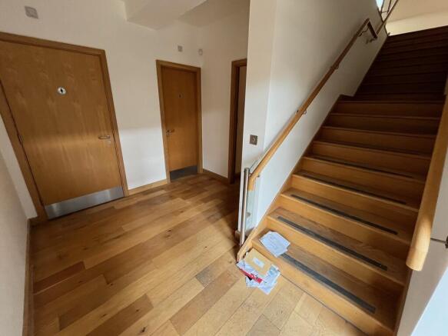
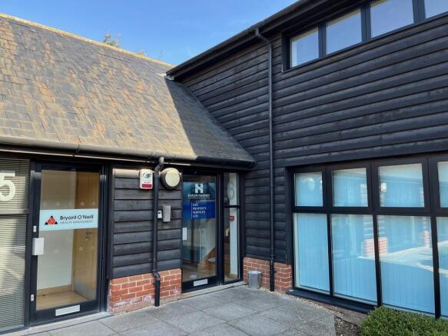
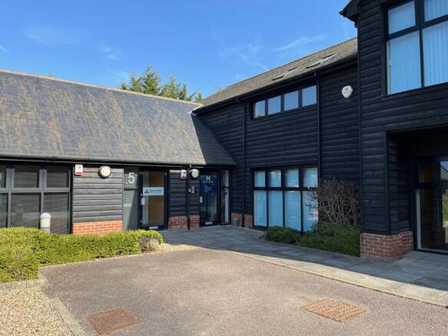
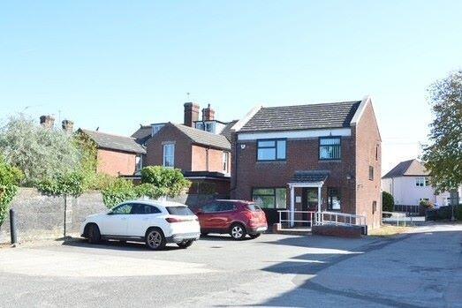
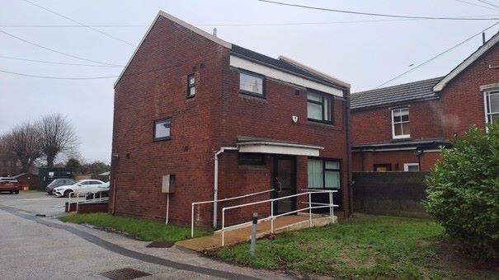
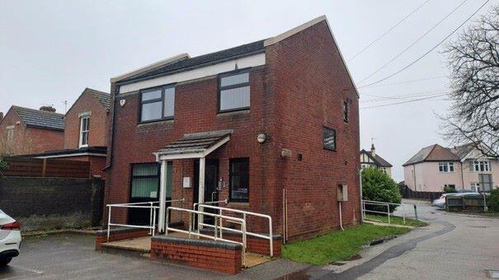
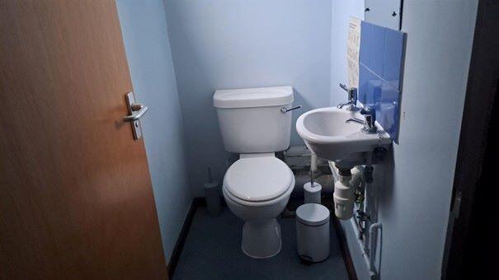
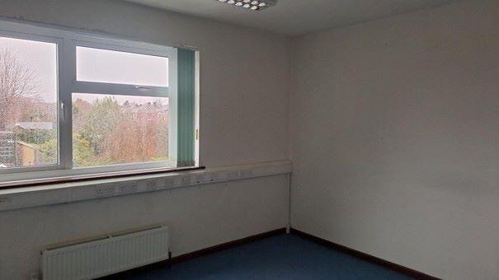
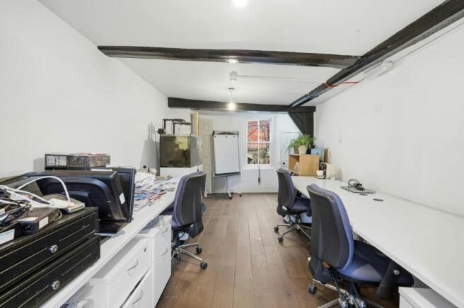
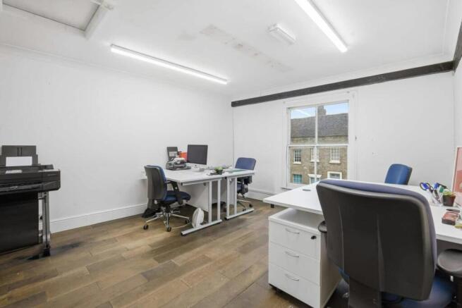
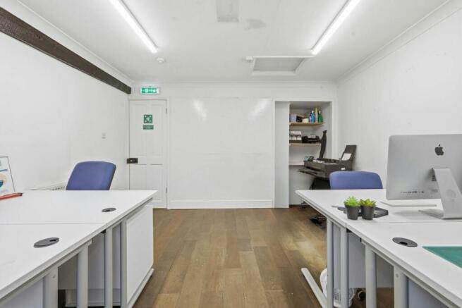
A well-presented two storey, self-contained office, which benefits from an entrance hallway with stairs to the first floor, an open-plan layout, separate kitchenette and W/C facilities. The specification includes heating and cooling (not tested), plastered ceilings with recessed LG3 lighting, wood flooring, power / networking sockets and intruder / fire alarms. High speed fibre optic broadband (BT lease line of 80 mb download & upload), Externally, there are three allocated car parking spaces within the gravelled car parking area, plus additional unallocated visitor car parking spaces are provided. The grounds are lit and there are security gates at the entrance which are automatically locked by a timer out of hours. LOCATION A high quality office development, constructed in 2012, situated within a selfcontained site with direct and easy access to the A12 / A120 which provide fast links to the national motorway network, Stansted Airport, and the east coast ports of Harwich and Felixstowe. Colchester City Centre and main line railway station (London Liverpool Street approx. 55 mins) are approximately 4 miles distant. ACCOMMODATION [Approximate Net Internal Floor Area] Total: 937.8 sq ft [87.1 sq m] approx. TERMS The premises are available for sale Freehold at £285,000 (plus VAT) or to let on a new full repairing and insuring lease, lease length and terms to be agreed, at a rent of £19,950 per annum, exclusive of business rat
Marketed by Fenn Wright, Colchester Business Park Commercial Sales & Lettings
Fenn Wright, Colchester Business Park Commercial Sales & Lettings
Email

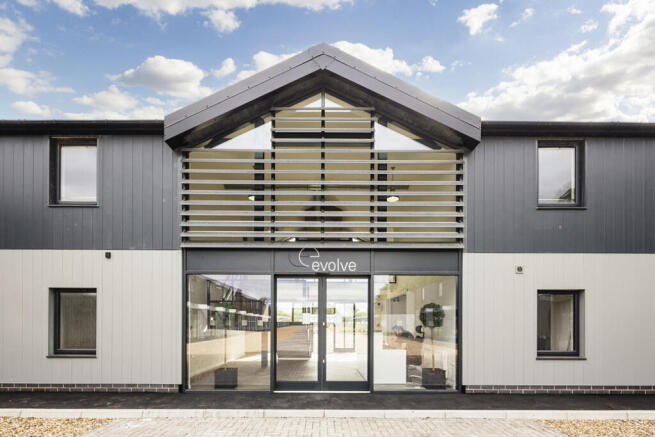
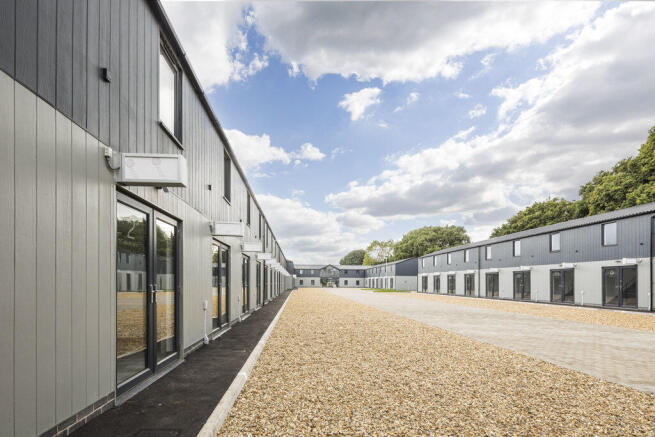
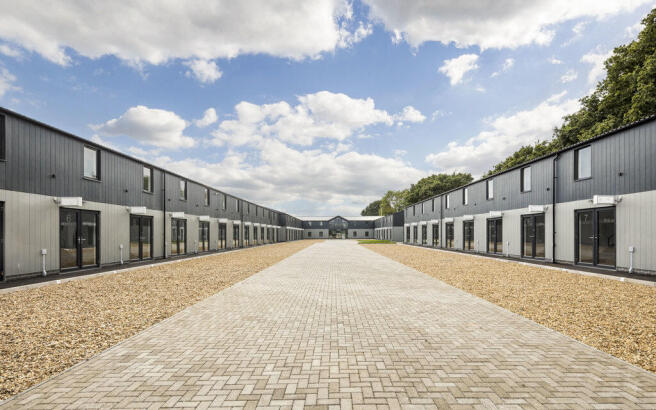
Evolve, Old Ipswich Road, Ardleigh, Colchester, Essex, CO7

608 - 851square feet
4 spaces
Traditional office
Other
Light industrial
Warehouse
Out of town retail
High street retail
Mixed use
Business park
Other leisure
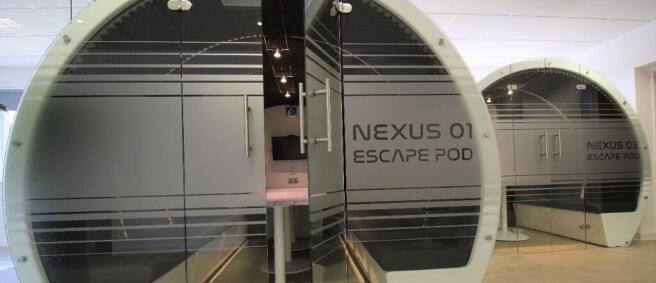
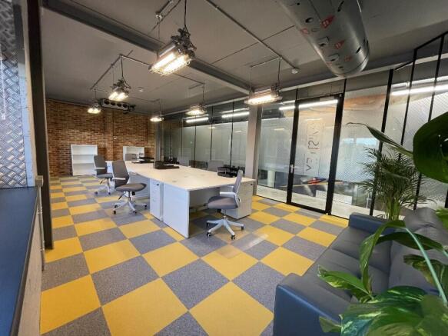
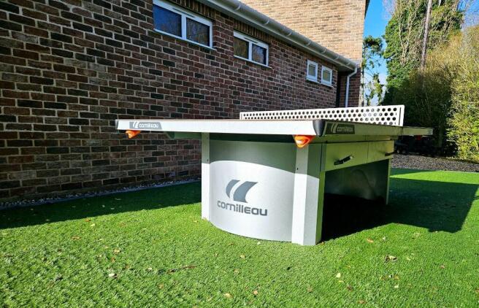
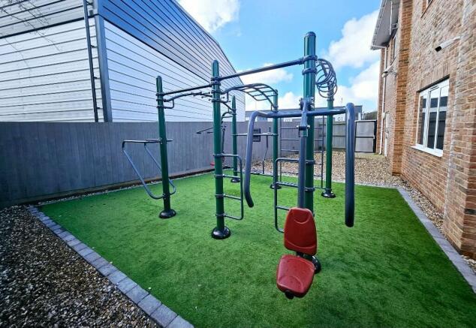
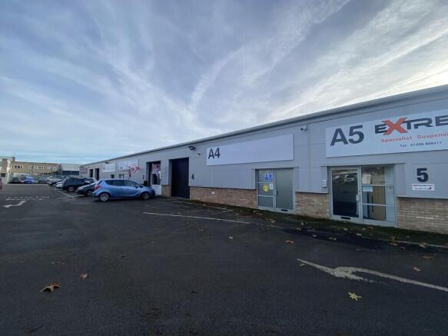
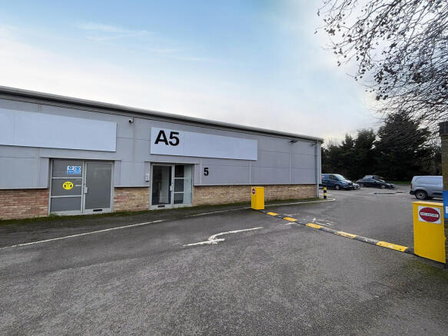
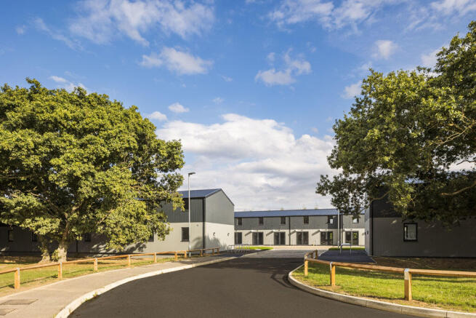
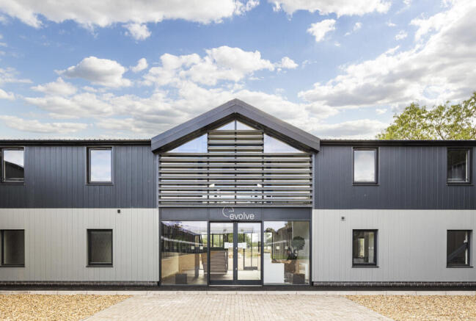
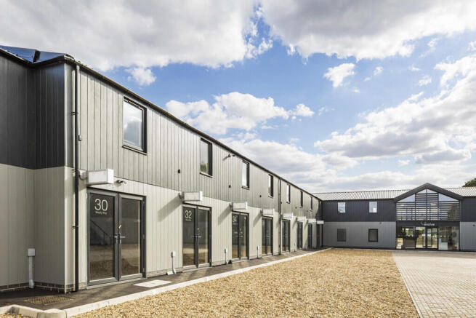
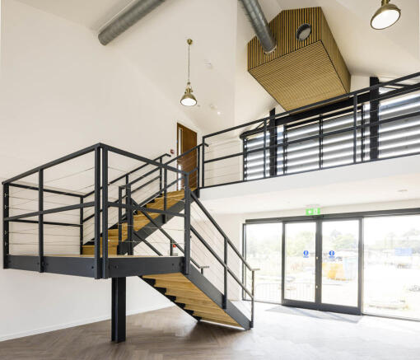
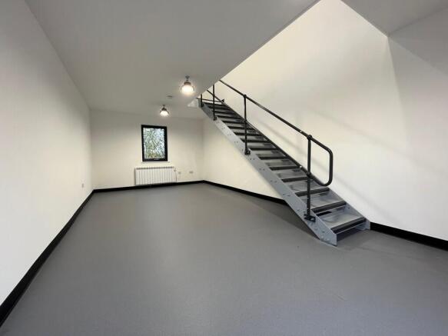
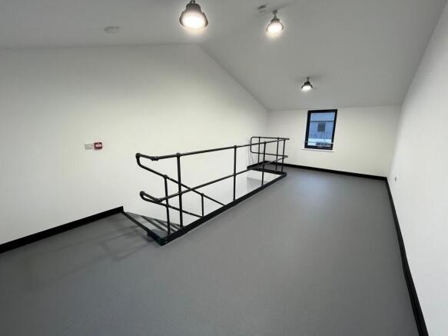
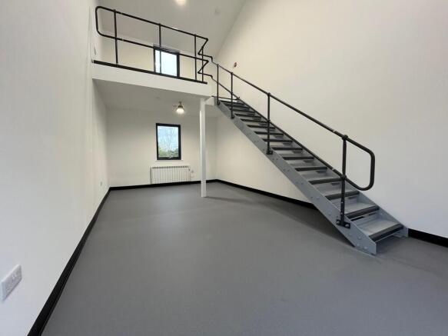
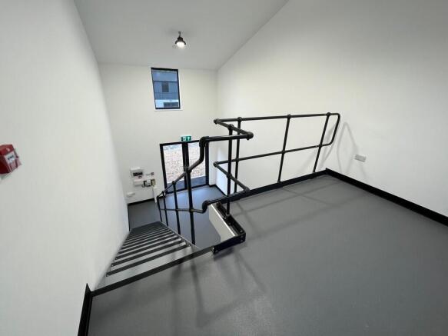
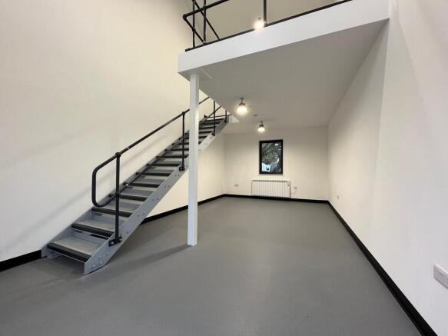
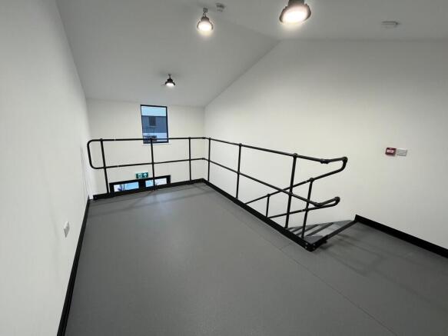
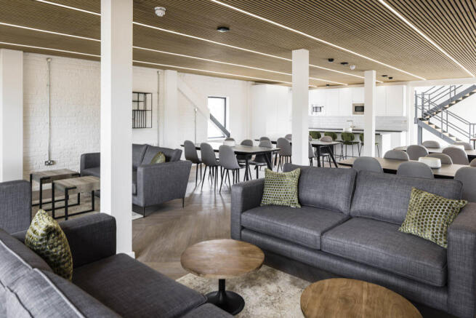
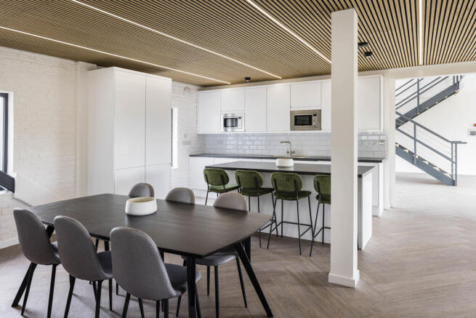
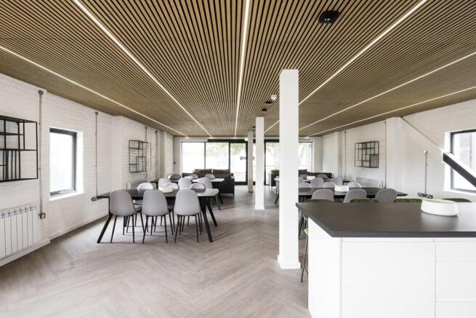
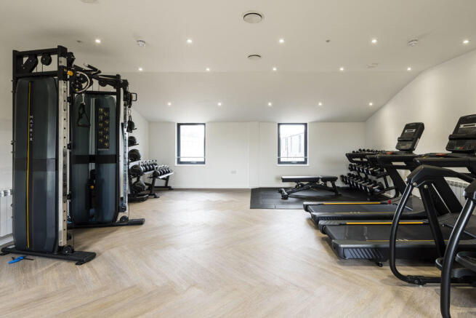
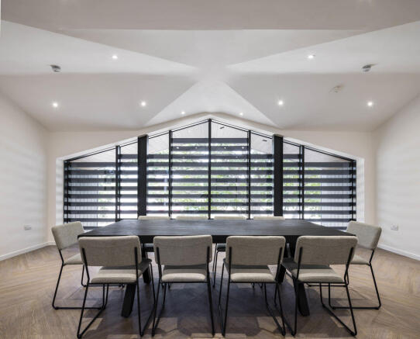
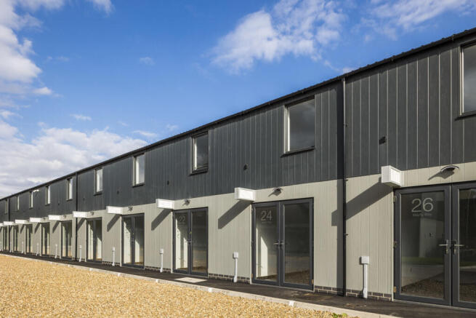
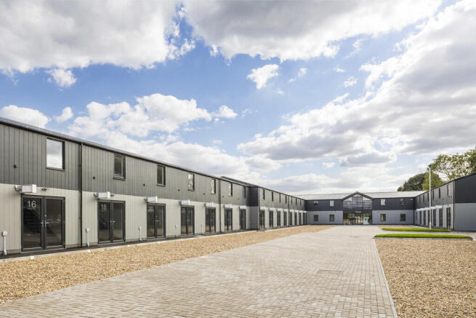
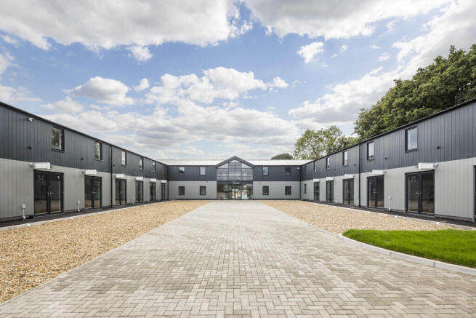
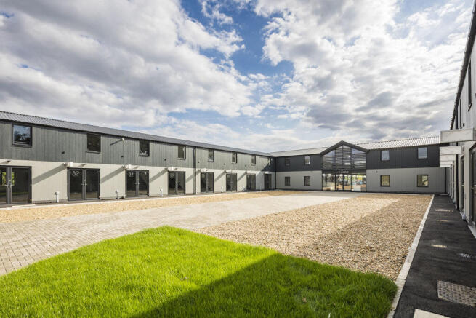
Evolve is an exciting, new concept in flexible, affordable, self owned and operated workspace - designed for both start-up and investment. Evolve has been designed to produce a harmonious working environment where small businesses can flourish, grow and inter-relate as an enterprising community. It is however, the nature of your business being a small company that can exert the work pressures that are an inevitable consequence of being successful... and to that end Evolve will provide a fully equipped gymnasium at no extra cost, the perfect escape for recreation, invigoration and de-stress at a pace that suits you. Factor in the host of other communal facilities and your work place at Evolve will surely become home from home. Each unit is designed to offer maximum versatility, with up to 7 metres (23 foot) roof height and a choice of 8 workspace areas. *3 Mayfly Way 608 sq ft Available £185,000 **11 Mayfly Way 608 sq ft Available £195,000 24 & 26 Mayfly Way 851 sq ft Available £255,000 30 Mayfly Way 688 sq ft Available £210,000 The units are available on a virtual freehold basis (i.e. 999 year lease on a peppercorn rent). *Units 3, 11 & 13 Mayfly Way have plumbing provisions installed, enabling tenants / owners to install tea point facilities or a hand wash basin. Purchasers will be responsible for paying a fair proportion of the estate service charge. For the current year, the service charge budget is £7.24 per sq. ft, per annum (plu
Marketed by Fenn Wright, Colchester Business Park Commercial Sales & Lettings
Fenn Wright, Colchester Business Park Commercial Sales & Lettings
Email

Additional commercial listings

Staying secure when looking for a property

Ensure you're up to date with our latest advice on how to avoid fraud or scams when looking for property online.

Visit our security centre to find out more