Commercial Properties For Sale in Cotswolds
Paid partnerships can play a role in listing order
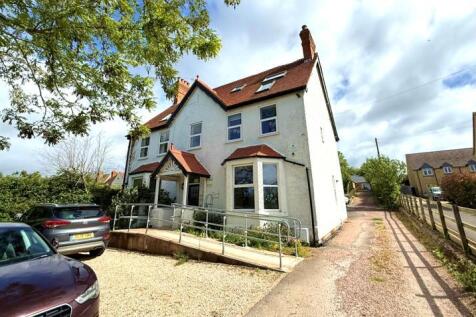
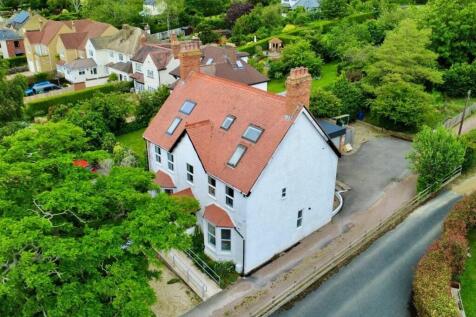
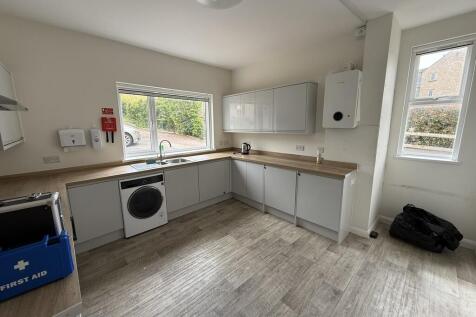

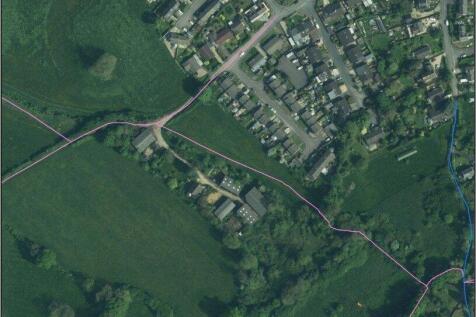
Brook House is a period property located off Station Road, directly opposite New Barn Close Surgery and adjacent to a residential development currently under construction, which will provide approximately 113 new homes. Formerly operating as an 8-bedroom guest house (Class C1), the property was subject to a change of use application approved in 2022. It has since been converted into a clinic and therapy practice with associated office accommodation (Class E (e)). The building is arranged over three storeys and extends to approximately 2,466 sqft (as stated in the Residential EPC). At ground floor level, the property comprises a spacious entrance hall, a large front-facing lounge and dining room with bay windows, a dual-aspect kitchen fitted with modern worktops and cabinetry, a WC, and a doctor's room to the rear with direct access to the garden. The first floor provides two large administrative offices, three therapy rooms, and a bathroom located off the landing to the rear. The second floor consists of a converted loft space, currently arranged as two storerooms, a staff rest room, and a bathroom. Externally, the front of the property offers a gravel parking area, including two EV charging points, along with a ramped pathway leading to the main entrance. To the side, a shared driveway provides access to the rear garden, additional parking, and a garage. This driveway is owned by the neighbouring residential property known as "Snowdrops"

 1/25
1/25


The property is comprises of a single block of pastureland of 4.75 acres divided into three paddocks. This is surrounded by 17.70 acres of amenity woodland; totalling 22.45 acres. The equestrian facilities are arranged across two principal yard areas. The first comprises a timber-clad barn incorporating two internal loose boxes and a tack room. The barn benefits from a concrete floor throughout beneath a corrugated tin roof, together with an adjoining enclosed concrete yard. A second yard provides two further timber loose boxes with an enclosed concrete yard area. In addition, there is a tin field shelter with metal gates to the front. All paddocks are enclosed by post and rail fencing, which appear in good condition. The woodland is comprised of mature broadleaf species; according to the agricultural land classification maps, is classified as Grade 4 productive land with shallow lime rich soils over chalk or limestone.
- 22.45 Acres Mixed Use Land
- Easy Access from Road
- Ideal for Equestrian Use
1/3


Lot 1 The land comprises of permanent pasture land which is sloping in part. The majority of the land is fenced with post and wire or hedgerows. We understand the land to lie over slightly acid loamy and clayey soils with natural springs and some loamy shallow lime-rich soils over chalk or limestone. There is a public footpath crossing the western parcels. Access is available from Arundel Drive where an application has been submitted and approved for a drop down kerb. Lot 2 Lot 2 comprises a steep sloping single pasture field with access off Rodborough Lane. The land lies over shallow loamy lime-rich soils over chalk or limestone. There are no public rights of way crossing the land. Offers to be recieved by Noon on Thursday 30th July 2026
 |1/7
|1/7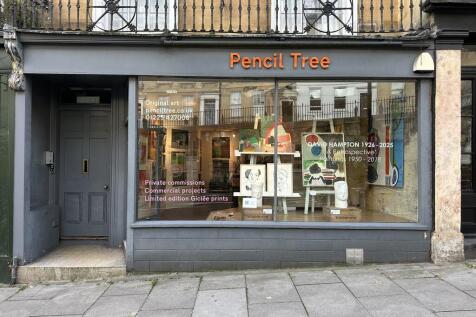


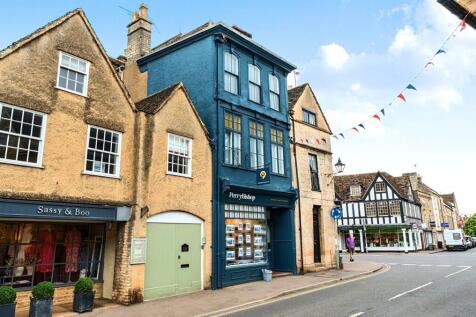
Versatile retail unit situated between London Road and Walcot Street in the 'Walcot Artisan Quarter', an area well known for its characterful independents. The unit is arranged over ground and basement within a Georgian Grade II listed terrace building. It lends itself to the usual Use Class E type users and is currently owner occupied as an artist's studio and retail gallery - Pencil Tree Gallery.

- Long leasehold with vacant possession
- Retail unit with basement
- Grade II Listed
1/7


The Rose Inn is a substantial part three, part two storey building with rendered elevations beneath pitched slated, and tiled roofs. There is a forecourt beer patio area and a further external trading area, a Skittle Alley and beer garden/patio to the rear. The public house is served by a surfaced car park on the opposite side of Paganhill Lane, providing 14 car park spaces. The site area is 0.366 acres and the pub has a footprint of 4158 sf (Source Nimbus Maps).

- Substantial freehold Community pub.
- Immediate well populated residential catchment.
- Open plan trading area and spacious living accommodation on upper floors.





 1/5
1/5


Arable Land Off Leafield Road & Charlbury Road, Shipton-under-Wychwood, Oxfordshire, OX7 6ED Approximately 87.81 Acres (35.54 Hectares) Productive Arable Land | Good Access | Road Frontage FOR SALE BY PRIVATE TREATY AS A WHOLE OR IN UP TO 3 LOTS
 1/15
1/15


FOR SALE / TO LET Workshop / Office: 1,025 sq ft (95.20 sq m) - Rare industrial purchase opportunity - Also available leasehold - Industrial workshop/office space - Located in one of Bath's prime employment areas
 1/25
1/25The property is comprises of a single block of pastureland of 4.75 acres divided into three paddocks. This is surrounded by 17.70 acres of amenity woodland; totalling 22.45 acres. The equestrian facilities are arranged across two principal yard areas. The first comprises a timber-clad barn incorporating two internal loose boxes and a tack room. The barn benefits from a concrete floor throughout beneath a corrugated tin roof, together with an adjoining enclosed concrete yard. A second yard provides two further timber loose boxes with an enclosed concrete yard area. In addition, there is a tin field shelter with metal gates to the front. All paddocks are enclosed by post and rail fencing, which appear in good condition. The woodland is comprised of mature broadleaf species; according to the agricultural land classification maps, is classified as Grade 4 productive land with shallow lime rich soils over chalk or limestone.
 |1/25
|1/25


A versatile office/retail property comprising two single-storey buildings extending to approximately 2,276 Sq Ft (NIA), set within a substantial plot of approximately 10,000 Sq Ft. The property is situated within the secure and accessible Site D of the Cotswold Airport complex and offers excellen...






 1/10
1/10


The premises comprise modern ground and first floor self contained offices with cavity brick walls under a tiled roof with double glazed aluminium powder coated doors and windows. The premises are fitted with kitchen facilities and separate male/female/disabled wc's. Heating is provided via wall mounted wet radiator system and air conditioning units. The floors are largely open plan with some partitioned off areas with suspended ceilings fitted throughout, carpeting and perimeter trunking. Parking for 12 cars giving an excellent parking ratioo of 1:171.
 |1/7
|1/7Versatile retail unit situated between London Road and Walcot Street in the 'Walcot Artisan Quarter', an area well known for its characterful independents. The unit is arranged over ground and basement within a Georgian Grade II listed terrace building. It lends itself to the usual Use Class E type users and is currently owner occupied as an artist's studio and retail gallery - Pencil Tree Gallery.




 |1/1
|1/1
An opportunity on a plot of land within Lansdowne Court, with unrestricted B1 planning consent for business related uses. With a range of options available up to 7,000 sq ft, there is an opportunity to design a suitable building under a 999 year virtual freehold or long term lease.


 |1/7
|1/7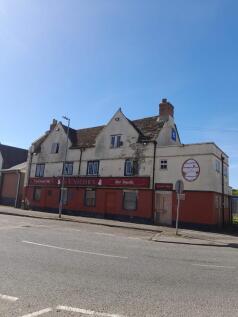

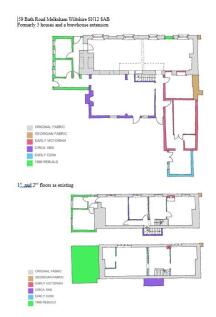
Prominent position next to Lidl, & opposite the new housing development. Presented in a shell state for recovery. Cleared site with parking. Wiltshire Council Listed Building and Building Control consents required Owner willing to cooperate with contractors requiring The Annexe.
 1/8
1/8


An opportunity to acquire a freehold of a four storey retail building within 190m of Cheltenham High Street. 16 Portland Street offers a mix of retail office and storage accommodation, with the potential (subject to consents) to convert the upper parts to residential. The Property comprises four flo
 1/3
1/3


Brand New Light Industrial/ Business Units available in West Cheltenham within 1 mile (1.5 km) of the M5 (J11). THP are delighted to offer the potential for a brand new business park on Hatherley on the West side of Cheltenham adjacent to Asda, B&Q and the Nuffield. The site extends to 1 acre and th
|1/5


The property comprises a floor lock-up business (Class E) unit situated over ground, first and second floors. The property has rendered elevations under a pitched tiled roof and attractive retail frontage. The ground floor is open plan and broadly regular in shape, narrowing slightly to the rear. A staircase is set halfway back on the ground floor giving access to the first floor where additional sales space is provided in two rooms, front and rear, along with a small staff kitchen and single WC. A further staircase allows access to the upper top floor, again split into two rooms off the stairs provides additional storage space.
