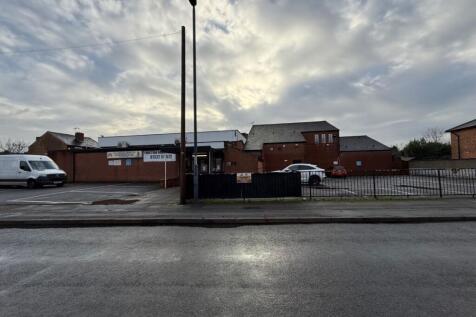
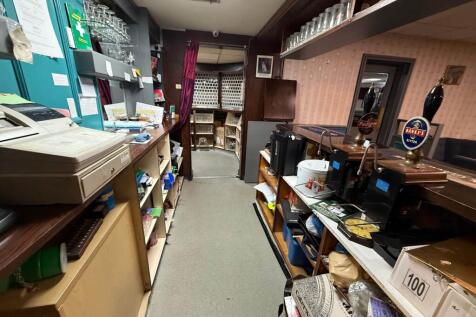
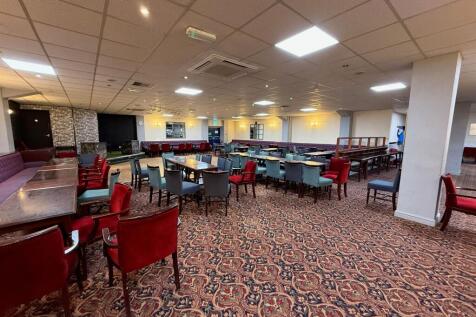
Commercial Properties For Sale in Derbyshire
Paid partnerships can play a role in listing order

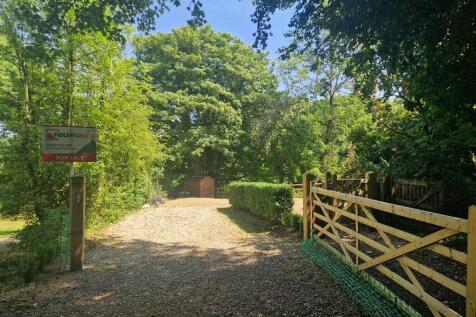





 1/5
1/5


Description: Comprising a semi-detached building of traditional brick construction with a pitched tiled roof above. The ground floor space has most recently been used as an optician / clinic benefiting from two front entrance doors off Wirksworth Road and secondary access to the rear. The accommodation is well presented and benefits from a kitchen to the rear and toilet facilities. The first floor and roof space has been converted into two duplex flats both comprising of a living / kitchen accommodation at first floor level with bedrooms at second floor level. Location: The property is centrally located at the junction of Wirksworth Road and Derby Road (A6) which provides access to Derby to the south (approx. 5 miles) and Belper to the north (approx. 3 miles). Duffield is a prosperous residential commuter village with an established neighbourhood retail offering to include a Co-Op food store adjacent to the property. Tenure: The freehold of the property is available subject to 3 tenancy agreements as below: Unit 4a - Duplex flat Let on an Assured Shorthold Tenancy for an initial fixed term of 12 months from 9th August 2024 and then monthly thereafter. Rent £895 per month (£10,740 per annum. Unit 4b - Duplex flat Let on an Assured Shorthold Tenancy for an initial fixed term of 6 months from 1st April 2026 and then monthly thereafter. Rent £795 per month (£9,540 per annum). Unit 6 - Ground floor retail / clinic Let to Midland Optical Enterprises

- Mixed use investment opportunity
- Fully let to 3 tenants
- Ground floor retail / clinic


 1/3
1/3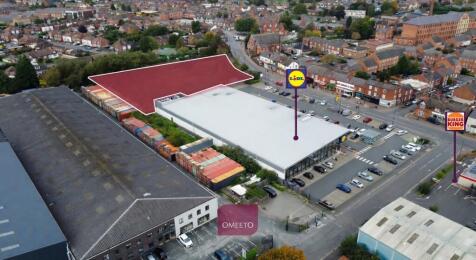
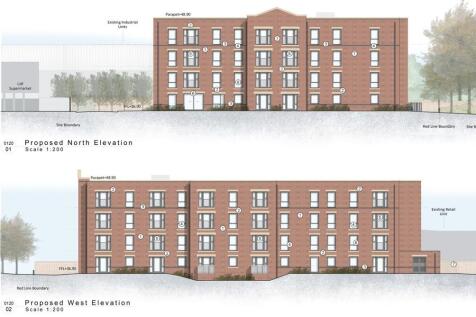

Regular shaped site. Road frontage onto Station Road (B5010). Well positioned, next to Lidl. Planning granted for a 4 storey block providing 53 units (37 x 1 bed and 16 x 2 bed) units for the over 55's with a total Gross GIA of as follows 3429.6 sq m (36,916 sq ft): EV1-1 18 x 1 bed units of 39.12 m sq EV2-1 12 x 1 bed units of 42.92 m sq EV3-1 04 x 1 bed units of 50.75 m sq EV4-2 04 x 2 bed units of 61.12 m sq EV5-2 08 x 2 bed units of 61.04 m sq EV6-1 03 x 1 bed units of 56.99 m sq EV7-2 04 x 2 bed units of 61.11 m sq









 |1/4
|1/4


The premises comprises a former farmhouse of two storey stone construction beneath a double pitched slate covered roof. The premises have been extended to the rear by both the conversion of part single and part two storey barns and the erection of a new build single storey detached office of similar construction within the extensive car park to the rear. Internally the offices provide part open plan and part compartmentalised offices and meeting rooms to both ground and first floor plus an extensive cellar. Internal finishes include part perimeter trunking, carpeted and vinyl covered floors, fluorescent strip lighting and part air conditioning. Externally the gravel surfaced car park provides parking for approximately 15 cars.









 1/15
1/15


Freehold HMO Located in Long Eaton, Nottinghamshire. Substantial 14 Bedroom Fully En-Suite HMO. Fully Let Producing £94,620 Per Annum. Reversion To Circa £113,000 Per Annum. Large Scale Communal Infrastructure Including Dual Kitchens, Lounge & Laundry. Strong Commuter Location Between Nottingham & D



 1/16
1/16


NINE BEDROOM GUEST HOUSE Excellent trading position - highly recommended Showing in excess of £100,000 net profit Closing two months of the year for our clients holiday Option to acquire a three bedroom, four bathroom bungalow set within c5.8 acres for an an additional £700,000 (see REF 586955) A...



 1/9
1/9


The property comprises of a single bay warehouse along with an attached warehouse extension. Each element consists of part brick, part asbestos clad elevations. The main warehouse has a pitched corrugated asbestos clad roof, whilst the side extension has a mono pitched roof which also consists of asbestos corrugated cladding. Internally, the main warehouse currently has two mezzanines running along both side elevations, and has a minimum eaves height of 6.00m. There is also a single storey office block situated along the rear elevation of the warehouse. The office block, consists of cellular office rooms for staff, along with a kitchenette. The attached warehouse extension benefits from electric roller shutter doors on either end, whilst the main warehouse benefits from a roller shutter door that provides direct access to the yard. Externally, the property enjoys an extensive yard measured to c.0.23 acres which is made up of concrete slabs and is suitable for open storage, further open storage space is available to rent which is outlined in yellow on the cover page and the plan on page 4. The property is accessed via a private road, accessed via Lydford Road outlined in blue on the cover page and the plan on page 4.
 1/7
1/7


The site comprises a rectangular plot of brownfield development land which we consider could be suitable for a variety of uses, subject to planning. The plot is of broadly level topography and is made up of both concrete and hard surfaced areas. Additionally, the site is fully enclosed by predominantly timber fencing which incorporates a gated entrance off Nottingham Road to the north east. The site was previously utilised as a vehicle recovery yard which housed a series of industrial/commercial buildings and a large residential dwelling (36 Nottingham Road), prior to these buildings being demolished and the site cleared in 2022.