Commercial Properties For Sale in Devizes, Wiltshire
Paid partnerships can play a role in listing order
- For sale by Public Auction and via Livestream on Thursday 23 July 2026
- Office premises
- GIA of 1,901sqft
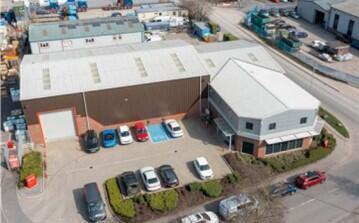
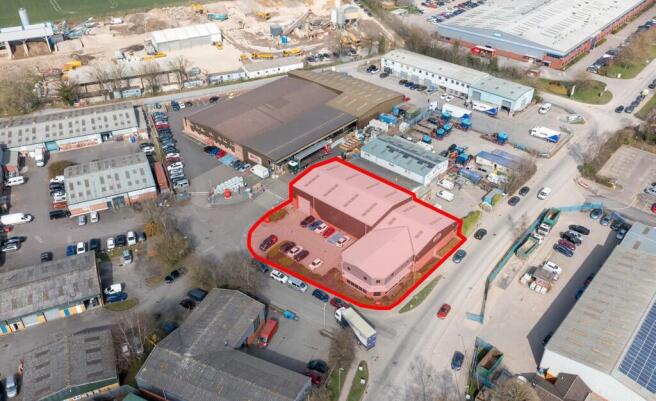
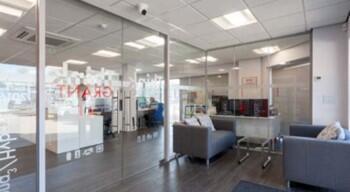
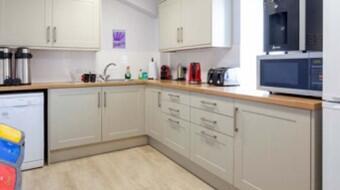
Unit 8A comprises a modern warehouse and office facility which was constructed approximately 4 years ago. The warehouse comprises a clear span portal frame with loading door to front minimum internal eaves 5m rising to 6.8m to the rear. Two storey offices are located to the front of the building which have been finished to a high specification to include high quality floor coverings, suspended ceiling with integrated ceiling lights, new kitchen & WCs. Most of the lighting is motion controlled. Under Floor Heating is by way of air sourced heat pumps. There are two vehicle charging points located in the yard area to front.
Investment summary - Freehold investment - Total passing rent of £82,300 per annum - Devizes is a busy and attractive market town - The investment compromises a 8,105 sq ft (752.97 sq m) mixed use building, offering basement and ground floor restaurant accommodation and three residential flats on the first and second floors - External seating area - 33% of the income secured on AST's - 67% of the income is secured to Loungers UK Limited, a 'very low risk' covenant tenant that entered into a lease in 2021, with 9.5 years remaining on the unexpired term - Net Initial Yield - 8.25% The building extends over basement, ground, first and second floors. It is a Grade II Listed building of traditional brick construction, with rendered elevations beneath both pitched and flat roofs. The basement and ground floors occupied by Loungers. The ground floor features a fully glazed shopfront and provides customer seating, a bar area, an accessible WC and staff facilities. To the rear glazed doors lead to an external seating area arranged across two levels, with the capacity for approximately 60 covers. The basement offers ancillary space including male and female WCs. In addition to the main Market Place frontage, the property also benefits from a secondary rear entrance providing access to the first and second floors. The upper floors comprise two one-bedroom flats on the first floor and a two-bedroom flat on the second floor, each with their own private entrance. All fats are.
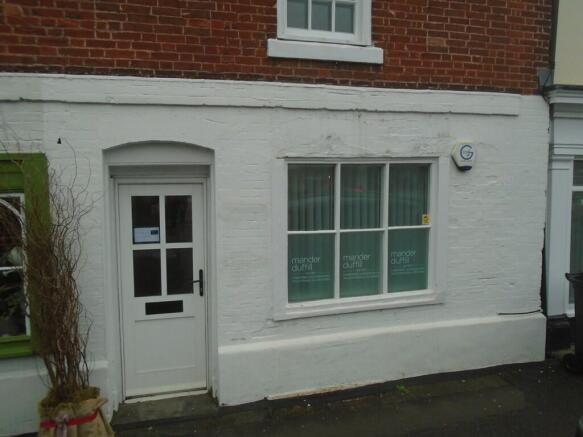
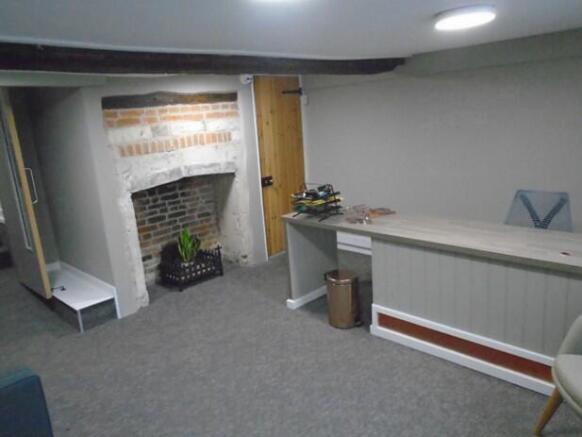
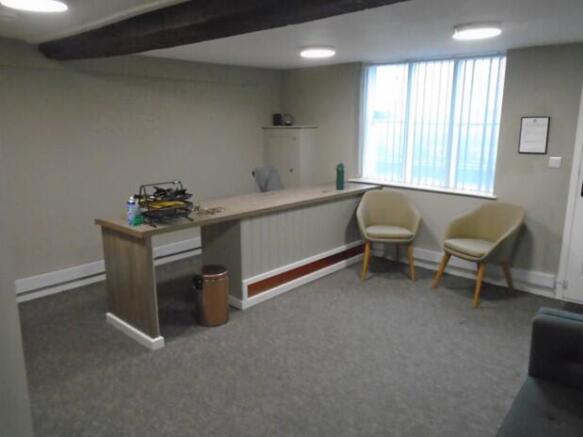
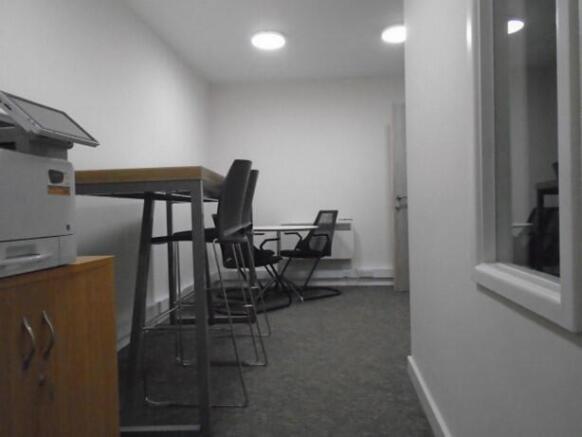
Long Leasehold Office The subject premises comprise the ground floor of a three storey mid-terrace Grade II listed property. The ground floor was part of a comprehensive conversion and refurbishment approximately 7 years ago and provides well presented office accommodation fitted out to a modern specification whilst retaining a number of period features to include exposed brick fireplace and ceiling beams. The property benefits from: Fitted reception desk CCTV and alarm Secondary glazing Electric wall mounted heaters Fitted carpets and perimeter trunking The property has a main office/reception, rear office, meeting room, fitted kitchen and WC.