Commercial Properties For Sale in Devon
Paid partnerships can play a role in listing order



 |
| 1/7
1/7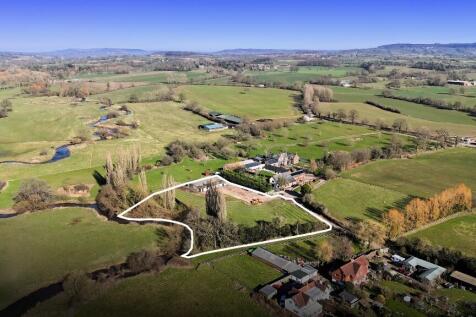
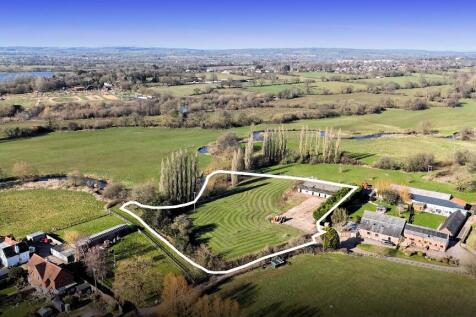

KLP are delighted to offer for sale this superb building plot which offers buyers an increasingly rare opportunity to build a spacious 'Grand Designs' style high-end family home (GIA. 350sqm plus triple garage) set in expansive south facing grounds which extend to c. 1.94 acres (0.79 acres).

- Detailed planning approval ref. 25/00572/FULL
- Site extends to c. 0.79 ha / 1.94 acres
- Proposed new house of c. 350sqm (3768sqft) plus triple garage


 |1/1
|1/1
Mixed Use Freehold Investment Premises. Producing an Income of Over £25,000 Per Annum. Situated on Torbay Road, which connects Paignton town centre to the seafront, the premises enjoys the best of both Paignton's busy retail centre and the more tourist focussed area of town. It is also w...





 |1/11
|1/11


Substantial Grade II Listed town centre property arranged over ground, first and second floors, incorporating a self-contained retail unit. The property offers extensive accommodation including former bar, function and community spaces, offices, kitchen and ancillary areas. Upper floors provide additional accommodation with potential for alternative uses, subject to consent. Occupying a prominent position, the property presents a rare opportunity to acquire a characterful period building with flexible space throughout.



 1/3
1/3


Located close to Junction 28 of the M5. The new-build unit has been finished to a high standard, with premium composite cladding, and power floated concrete floors to achieve industry standard loadings. The unit also benefits from a generous yard/parking area, and mains services connections.


 |1/8
|1/8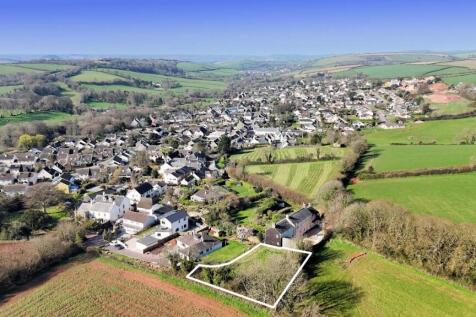
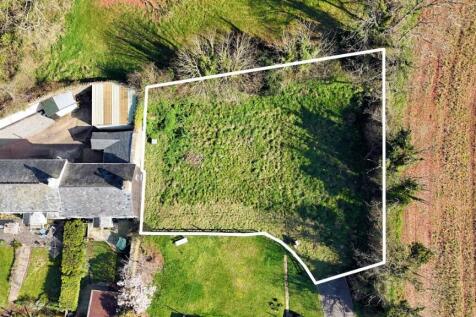
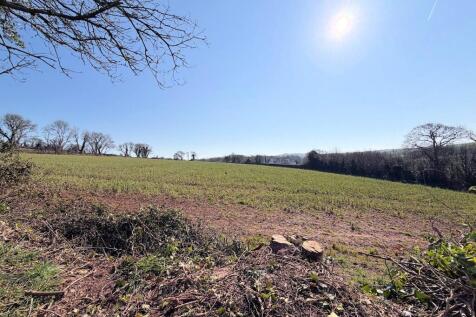
This prime building plot, with services already installed, is located in an elevated setting on the edge of the sought after village of Chillington, close to Kingsbridge, and offers detailed planning approval for a new detached four bedroom house (c. 150sqm/1,615sqft) and detached double garage.
1/12


Freehold Investment Sale - Classic thatched, unopposed Dartmoor village pub; 12th Century Grade II listed thatched building; With characterful bar and commercial kitchen; Sun trap terraced beer garden; Car park; Three bedroom owner's accommodation; Zero business rates payable..



 1/7
1/7


Freehold Office Investment in Central Torquay. Let to Almy & Thomas Solicitors on a 5-Year FRI Lease. The property is situated on Abbey Road, positioned at the end of the one-way system for vehicles through the town centre. The location provides easy access to the town centre and its local am...
1/20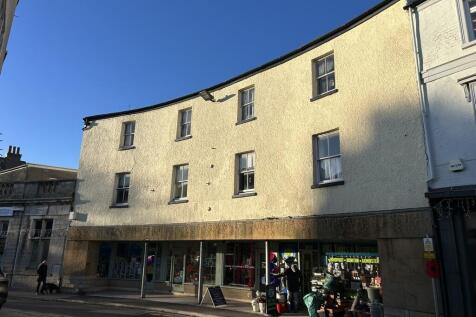
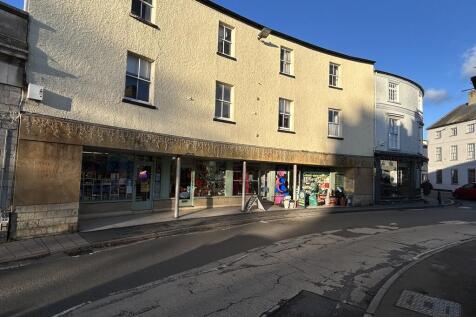
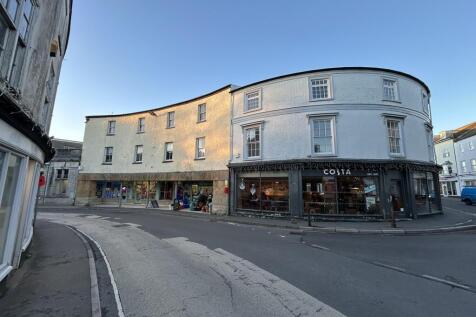
The property consists of four independently accessed commercial units at ground floor level and six residential flats above that have been sold off on a long leasehold basis. There is also parking to the rear of the property included within the title. The four shops are fully let and may further be described as follows: Unit 1-The largest of the ground floor shops and neighbours Costa Coffee. This shop provides various sales areas, carpeted floors, a suspended ceiling grid in the main sales area and slatwall cladding on the majority of internal wall space. There are three sales areas and a partitioned off store area. A rear door provides access into the communal kitchen area, WCs and parking. Unit 2- Is the smallest of the retail units providing an open plan display area with wooden effect flooring, a suspended ceiling with inset lighting and a partitioned off rear office/store. A rear door provides access into the communal kitchen area, WCs and parking with this property benefiting from a rear store. Unit 3- A retail unit providing an open plan display area with a partial wooden effect floor with the rear area being rubber tile matting, category 2 lighting and spotlights. A rear door provides access into the communal kitchen area, WCs and parking with this property benefiting from a rear store. Unit 4- This retail unit provides an open plan display area with wooden effect flooring, suspended ceiling grid with inset lighting. A rear door provides access into the...


 1/23
1/23


A substantial ground floor retail space historically utilized as a hairdressers / beauty salon although would be suitable for a number of alternative uses subject to the necessary planning consents. The ground floor is divided into two main rooms with a further office room to the rear along with a kitchen and WC. Access from the ground floor shop to the rear. Also access from the shop to the hallway providing access to the upper floors. In addition, there is also a separate entrance from Mutley Plain providing access directly to the upper floors. The upper floors are divided into four individual rooms with a shared kitchen and bathroom. We understand that historically the upper floors have been let on a room-by-room basis or alternatively could be let as a whole. Any current planning consent would need to be confirmed prior to letting.


 1/10
1/10


The Beggars Roost Inn building is we understand a former barn, comprising a traditional bar and restaurant on the ground floor, leading to the first floor Functions room, with a mezzanine breakfast area. Kitchen areas require fitting out. NB : We have used historic photographs when the business was


