Commercial Properties For Sale in Devon, serviced office, business park, office
Paid partnerships can play a role in listing order

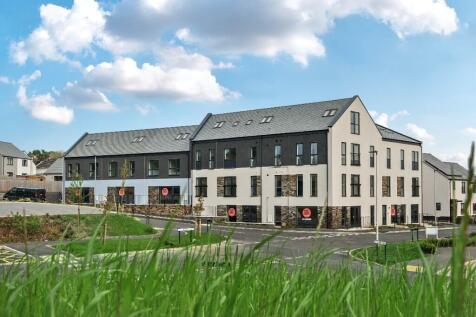

This spacious commercial unit offers 986 sq ft of versatile space, ideal for a wide range of business purposes. With ample room for retail or office space. Unit 1 provides excellent potential for businesses looking to establish or expand their presence.

 |
| 1/20
1/20


The property comprises a modern three storey building constructed in the early 2000s. The ground floor features a spacious reception and waiting area, together with a range of clinical rooms. The first and second floors provide a series of partitioned offices in varying sizes, with toilet facilities located on each level. Externally, the property benefits from a car park to the front and side, providing approximately 54 parking spaces. There is a right of way across the shared access with the adjacent property. The cost of maintenance is split 50/50. The property is located on Research Way, which is a highly accessible and established position within Plymouth's northern business district, directly opposite Plymouth Science Park, the city's leading centre for innovation, research and technology. The surrounding area has evolved into a key hub for medical, life science and professional occupiers, forming part of the wider Derriford employment zone. The property is ideally placed for organisations linked to the healthcare, research and education sectors, being within a short walk of Derriford Hospital, the Peninsula Dental and Medical Schools and the University of Plymouth's Faculty of Health. This concentration of healthcare and academic institutions has attracted a cluster of complementary businesses ranging from private clinics and laboratories to technology firms and professional services.

- Established medical, life science and professional hub
- Building constructed in the early 2000's
- 16,822 sq ft (1,562.8 sq m) of medical / office accommodation
1/10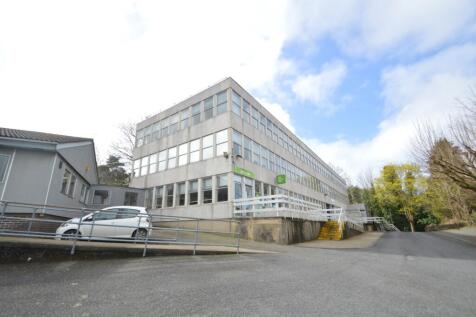
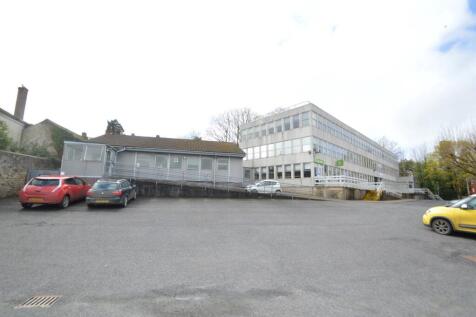
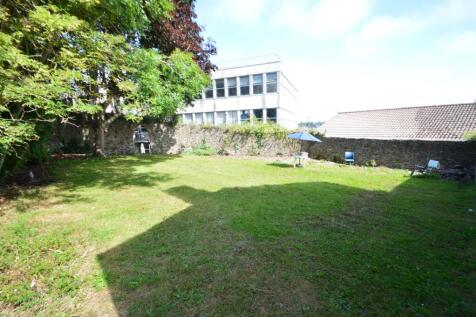
TOWN CENTRE OFFICE PREMISES WITH GROUND FLOOR LET TO JOB CENTRE ON 10 YEAR TERM – PREVIOUS PLANNING PERMISSION FOR CONVERSION OF UPPER FLOORS TO 16 APARTMENTS, EXPIRED

- Town Centre location with private car parking for 25/30 vehicles
- Ground floor 6,224 sq.ft (578 sq.m) let to Job Centre for £49,874 per annum
- First and second floors providing 9,320 sq.ft (866 sq.m) with planning consent for conversion to 16 x 1 bed apartments as well as alterations to the exterior of the property


 1/6
1/6


Two new semi-detached, self-contained business units.

- Two new semi-detached, self-contained business units
- Situated on a growing semi-rural business park circa 1.5 miles from Exeter and M5
- Approx: 810 - 1,620 sq ft (75.3 - 150.6 sq m)
|1/20The property comprises a modern three storey building constructed in the early 2000s. The ground floor features a spacious reception and waiting area, together with a range of clinical rooms. The first and second floors provide a series of partitioned offices in varying sizes, with toilet facilities located on each level. Externally, the property benefits from a car park to the front and side, providing approximately 54 parking spaces. There is a right of way across the shared access with the adjacent property. The cost of maintenance is split 50/50. The property is located on Research Way, which is a highly accessible and established position within Plymouth's northern business district, directly opposite Plymouth Science Park, the city's leading centre for innovation, research and technology. The surrounding area has evolved into a key hub for medical, life science and professional occupiers, forming part of the wider Derriford employment zone. The property is ideally placed for organisations linked to the healthcare, research and education sectors, being within a short walk of Derriford Hospital, the Peninsula Dental and Medical Schools and the University of Plymouth's Faculty of Health. This concentration of healthcare and academic institutions has attracted a cluster of complementary businesses ranging from private clinics and laboratories to technology firms and professional services.


 1/4
1/4


Capital Court is an office campus comprising four detached offices and was developed in 2008.Building 2 most recently operated as a serviced office business centre, and is capable of occupation either as a whole or as separate ground and first floor suites. 36 allocated parking spaces.





 1/9
1/9


Gotham House was built in circa 1739 for George Davey, a prominent local woollen-cloth merchant who also served as Mayor of Tiverton. The house remained in the Davey family until the late 1880's, maintaining its status as a leading merchant residence. In the 20th century, the building transitioned from private residence to professional offices. From 1960, it was occupied by solicitors, first as penny & Harwood and later as part of Ashfords Llp, which closed its Tiverton base in 2021. It was later acquired by Devonshire Homes for use as its headquarters. Gotham House comprises an impressive Grade II listed former townhouse dating from the early 18th century. Constructed principally of traditional brick beneath a slate roof, the building has a symmetrical and formal Georgian elevation characterised by large timber sash windows with brick arches and a deep moulded cornice at parapet level. The property was originally constructed as a residential townhouse and is now used as office accommodation. It provides approximately 6,050 sq ft (562 sqm) of accommodation arranged over basement, ground, first and second floors. A more modern single-storey wing extends to the rear and provides additional open plan office accommodation. The principal entrance for the current use is approached through the rear car park and opens into an impressive reception hall with waiting area. The hall retains an original open-string timber staircase rising to the first floor, while a secondary...

 |1/12
|1/12


Neptune Park is a rather unique setting on Plymouth‘s eastern waterfront, facing the River Plym. Barbican waterfront is 5 minutes‘ drive away and the A38 (M5) is reached via mainly 40mph dual carriageway roads, in a few minutes. The scheme comprises a cluster of similar hybrid units a...
 1/1
1/1
High Yielding, Multi-Let, Mixed-Use Investment Occupying a Prominent Pedestrianised Pitch Two Ground Floor Retail Units with Offices to the Upper Parts - Let to Four Separate Tenants with Second and Third Floors Vacant Offering Asset Management Potential Via Letting Investment Let at £59,300 per annum
 1/18
1/18


Chiltern House is a high specification two-storey modern office building comprising of four office suites. Suite 1 , located on the left hand side of the ground floor, is well presented and currently configured with a central reception area and surrounding dedicated office break out rooms. Communal lobby entrance with shared welfare facilities available both on ground and 1st floor. Features include: Intercom system Suspended celling with Cat II / LED lighting Raised floor boxes Gas central heating GF disabled WC plus access to WC facilities on 1st floor Kitchenette External CCTV security The Unit has 8 dedicated car parking spaces directly in front of the building.
1/11


Millbay is the new waterfront regeneration area immediately to the west of Plymouth City Centre and is home to King Point Marina, The Dock restaurant, a school for creative arts and a convenience store, in addition to a continental ferry port. There is some free parking in the vicinity and pay parki
1/5


The Property extends to approximately 1007 sqm (0.25ha). The building has a net internal area of approximately 215 sqm (2300 sqft) compromising of several rooms, including a large kitchen. The building is currently subject to an expired planning consent for education use. The property is adjacent to Mayfield Special School.
 1/16
1/16


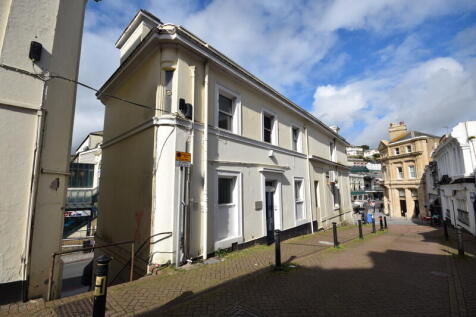
Freehold Office Premises with Residential Development Potential STP. The property is located in Torquay Town Centre, on Union Street, within the Torre area of Torquay. Union Street forms one of the main routes through Torquay and provides convenient access to Torquay seafront, Torre railway s...

 |1/5
|1/5This spacious commercial unit offers 986 sq ft of versatile space, ideal for a wide range of business purposes. With ample room for retail or office space. Unit 1 provides excellent potential for businesses looking to establish or expand their presence.
1/7


A terrace of eight business units, each offering self-contained accommodation on ground and first floors. Six units are currently sold/reserved, and the last two units are now offered: Unit A1, which is an end-terrace unit, and Unit A2, in mid-terrace position.


 1/7
1/7


AVAILABLE FOR SALE Modern corner business unit located in the vibrant waterfront district of Millbay. Currently utilised as an office, this unit is of open plan configuration, with plenty of natural light and fitted to full office specification with: gas-fired central heating, floating floor, Cat 2
|1/7


Unit 2 is within the wider Eggesford Station Yard, occupying a prominent and highly accessible position immediately adjacent to Eggesford Railway Station and the A377. The A377 provides direct connections to Exeter, approximately 21 miles to the south-east, and Barnstaple, approximately 19 miles...


 1/5
1/5
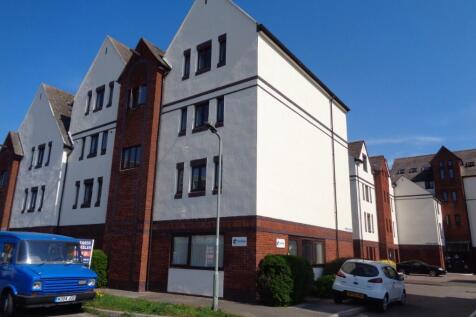

These premises offer a rare opportunity to purchase a ground floor self-contained office with a separate store close by and a dedicated parking space within the Gabriels Wharf development. The open plan office extends to 447 square feet (41.48 square metres) with double glazed windows to three sides and double glazed entrance door. The office is presented in good condition with a suspended ceiling and LED lighting, and carpet tiles. There is a small kitchenette and toilet. The ground floor store is close by within the same development and extends to 197 square feet (18.33 square metres). The property would suit a variety of office occupiers or alternative uses, subject to planning.
 ||1/5
||1/5

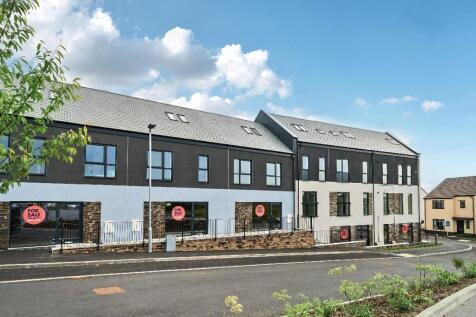
This spacious commercial unit offers between 391 sq ft and 1176 sq ft of versatile space, ideal for a wide range of business purposes. With ample room for retail, office, or light industrial use, Units 4, 5 & 6 provide excellent potential for businesses looking to establish or expand their presence.