Commercial Properties For Sale in Dundee
Paid partnerships can play a role in listing order
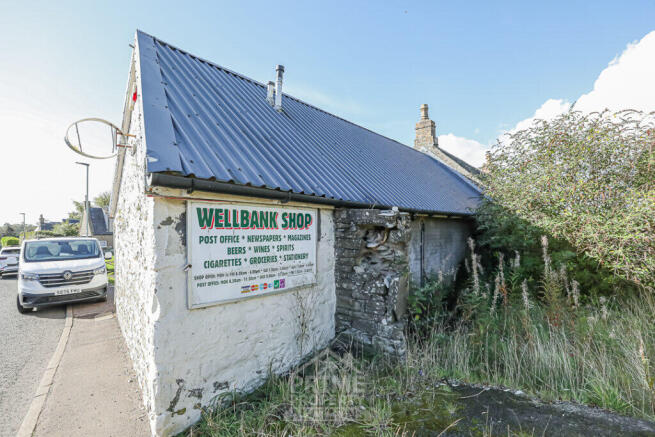
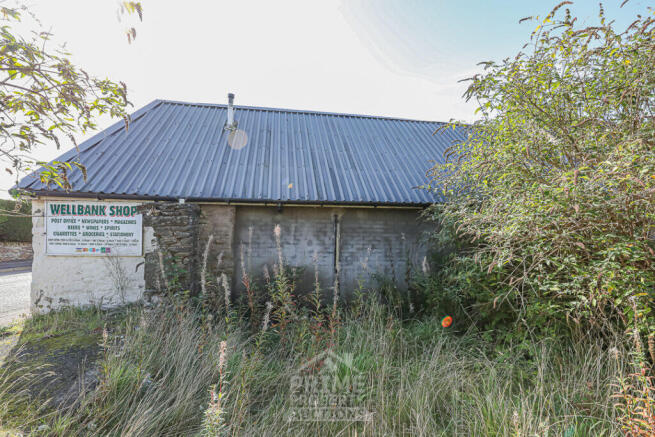
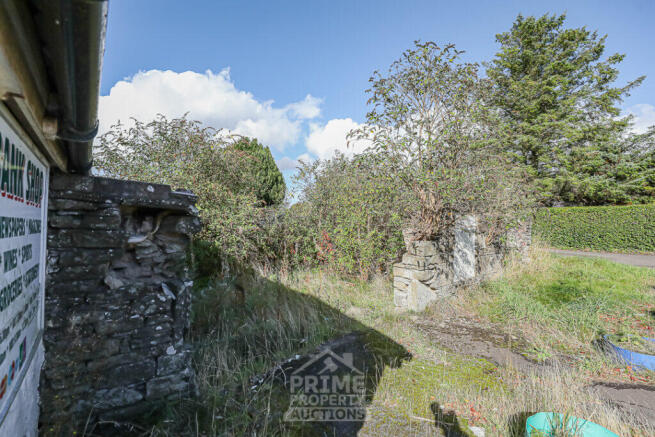
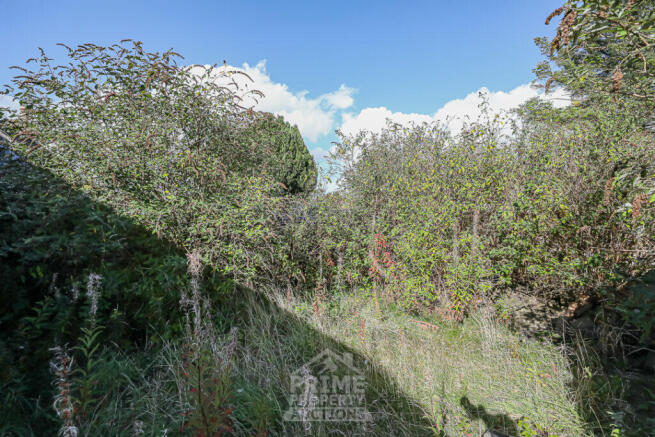
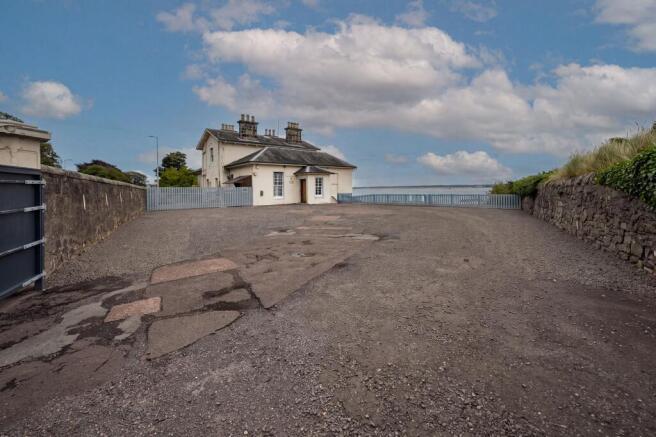
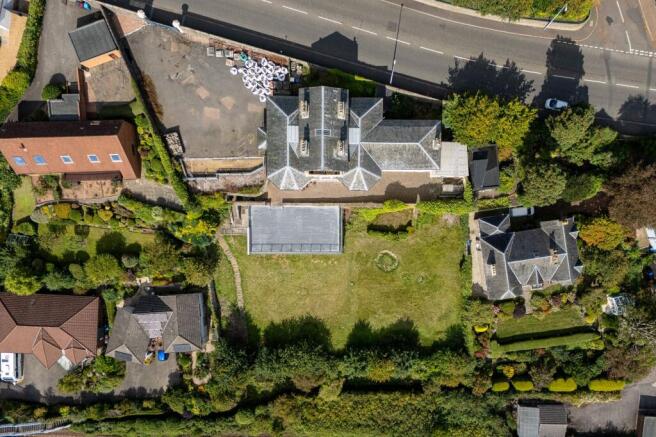
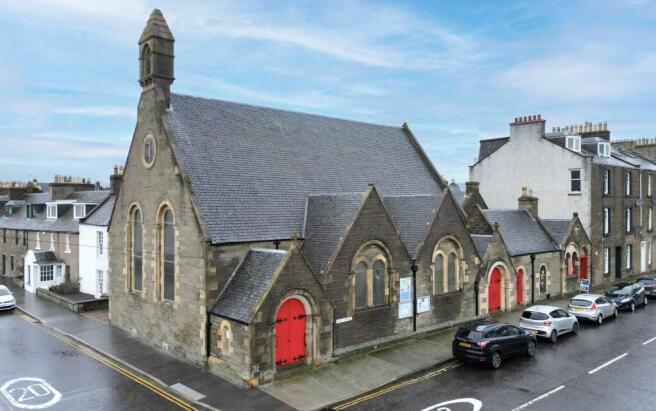
An exceptional opportunity to acquire a substantial development site in the heart of Hilltown, Dundee. Situated within an established residential area, this prominent parcel of land offers enormous potential for developers, investors, and builders seeking their next project. Significant development potential (subject to necessary planning consents) Amazing location within the popular Hilltown district Excellent access to Dundee city centre and major transport links Established residential surroundings with strong local demand Ideal for residential development, housing schemes, or investment projects Attractive opportunity for developers, investors, and land buyers Located on Main Street in Hilltown, the site benefits from a convenient position close to local amenities, schools, shops, and public transport services. Dundee city centre is only a short distance away, providing access to employment hubs, retail facilities, universities, and leisure amenities. Fantastic bus and rail links connect you to Dundee City Centre, Glasgow, Edinburgh, Aberdeen and destinations beyond. Development land in established Dundee locations continues to attract strong interest from builders and investors. This site presents a rare chance to secure a strategically positioned parcel of land with the potential to create substantial value. Offering significant development potential, this sizeable plot could accommodate a substantial family home or, subject to the appropriate planning...
- Prime development site in the popular Hilltown area of Dundee
- Potential for a substantial family home or residential flats (subject to planning)
- Established residential location with strong housing demand
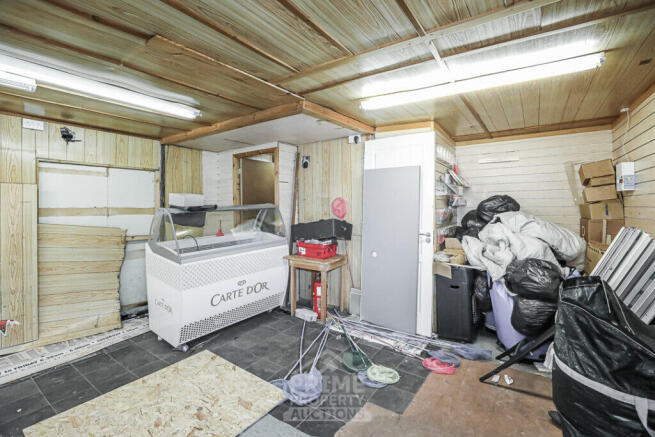
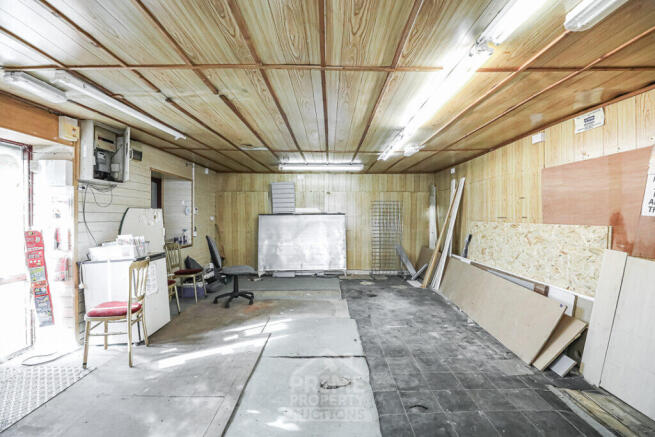
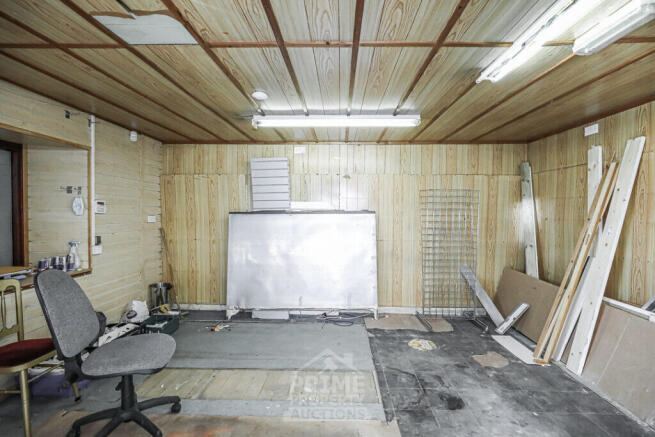
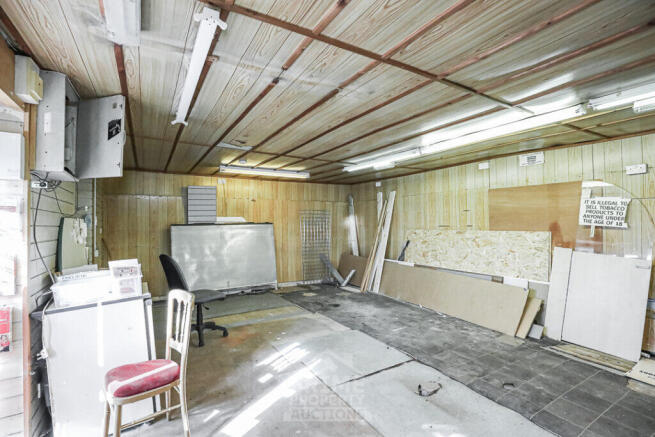
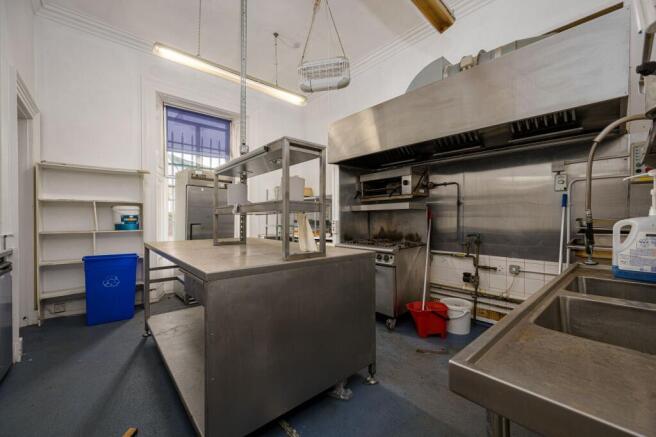
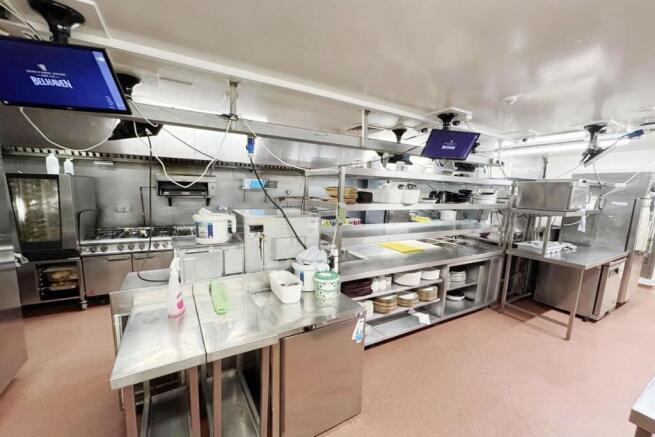
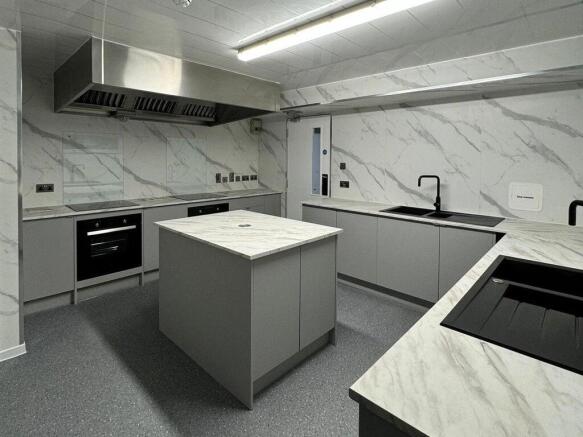
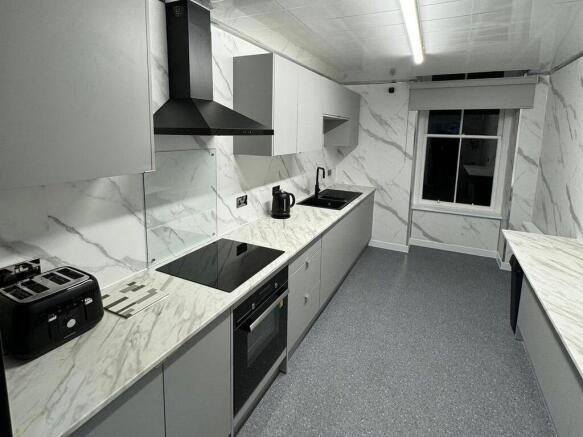
40ft container converted into separate food and dessert kitchen. This is your chance to take on a brand new converted container kitchen and start your own business. The 40 ft kitchen is fully installed with electric and plumbing connections. The owner is looking to sell and remove the container from site in order to take the site in a new direction. All in from start to finish the purchase and conversion of the container was in excess of £20,000 and is only being sold at a reduced price for a quick sale. The unit would suit someone who already has some land to site it or someone who may look to extend a commercial site they already have up and running, or an entrepreneur looking to for a cheap and affordable way to start their own enterprise. As the unit is a purchase of goods rather than a transfer of titles like a standard property purchase no conveyancing is required making the process of purchase quick and hassle free. Once purchased the unit will need to be re-sited within 14 days. Recommendations of haulage contractors can be provided. The unit will be sold under auction terms and conditions by Braveheart Auctions. Enquire now to avoid missing out and speak to one of our property managers. Be brave…Follow your heart.
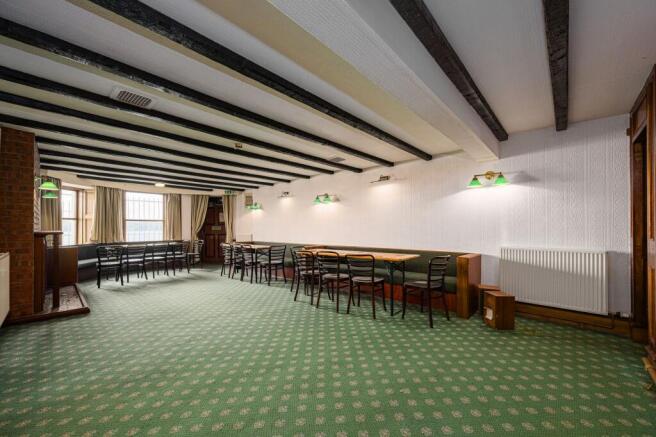
- MUST BE RE-SITED
- Internally kitted out
- Plumbing and Electrical connections
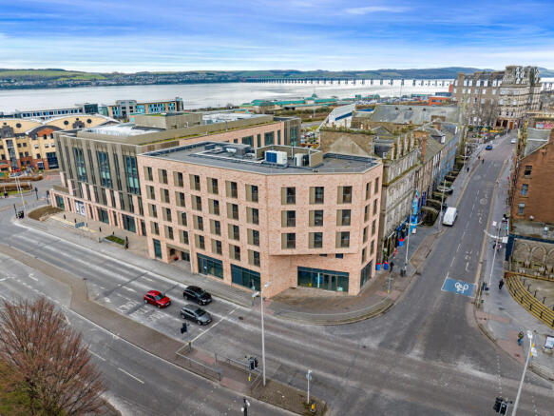
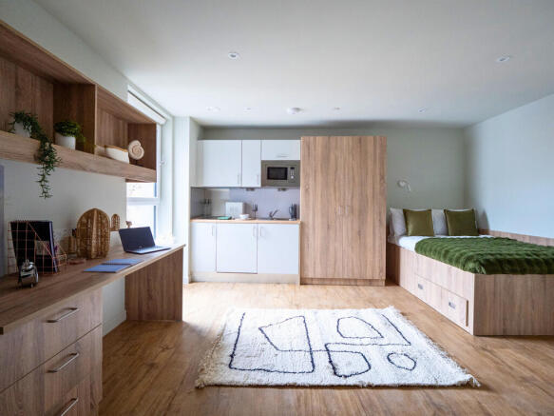
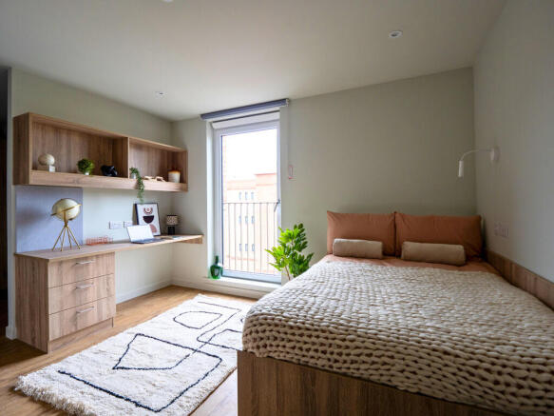
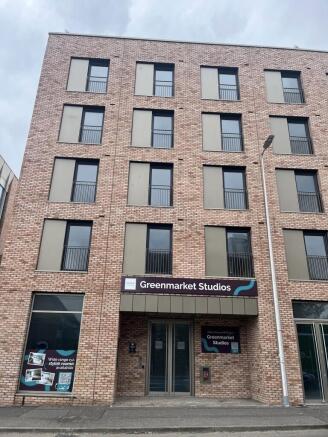
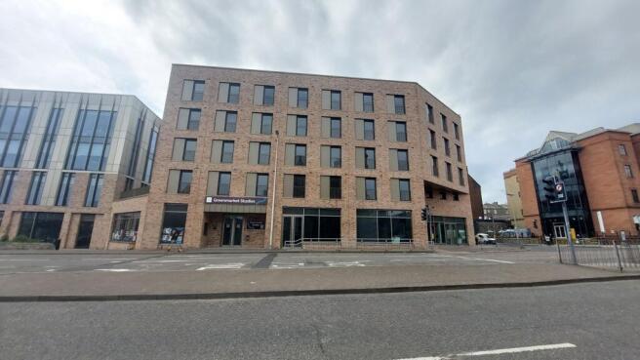
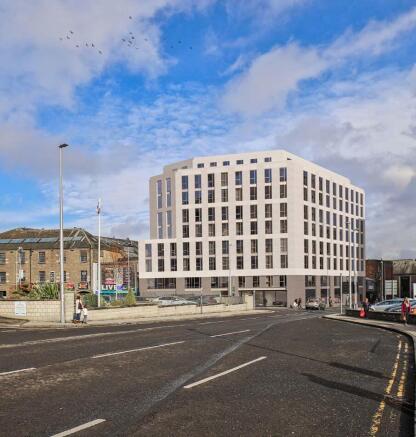
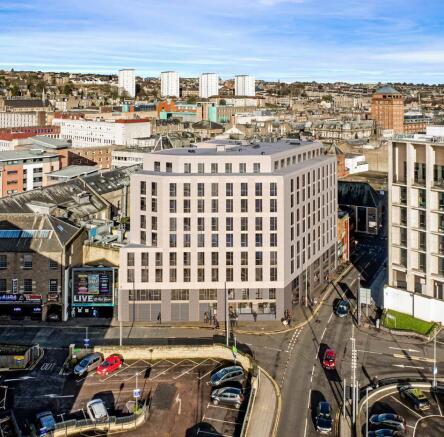
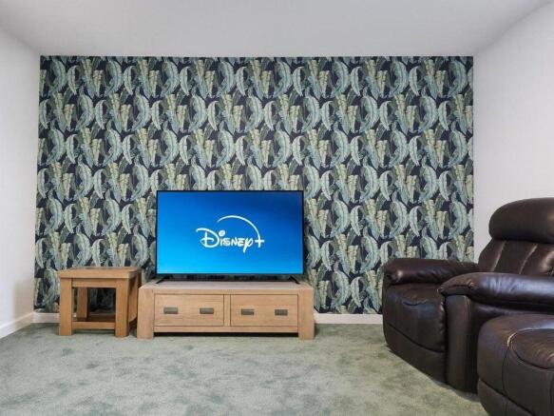
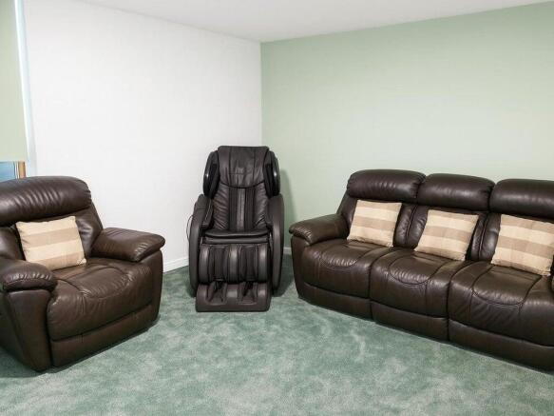
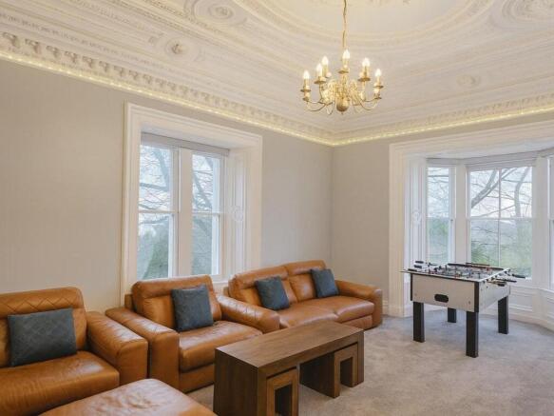
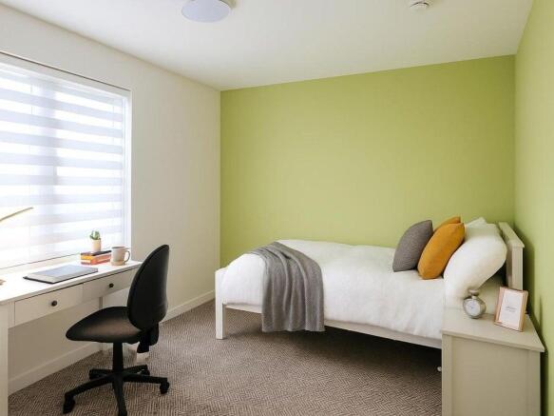
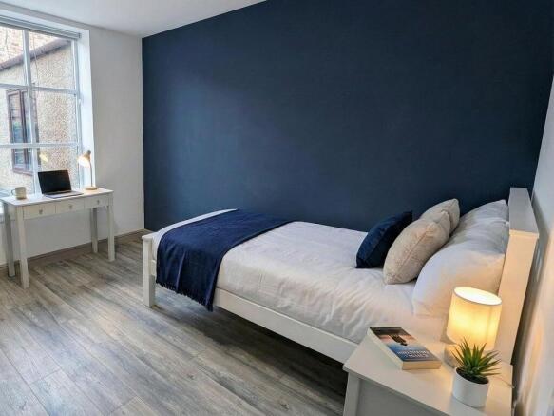
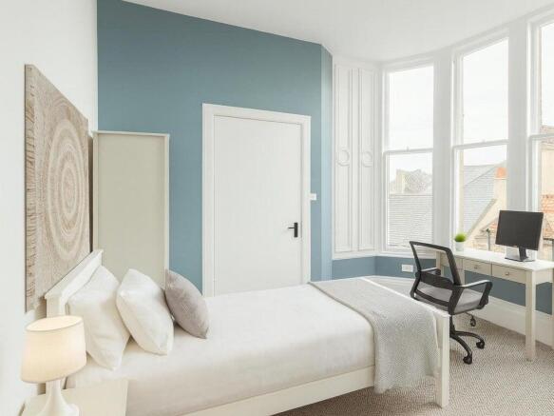
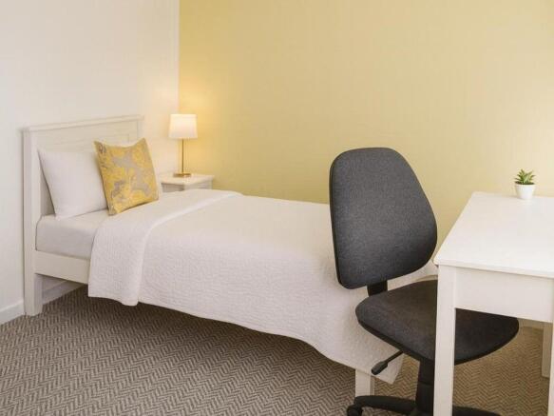
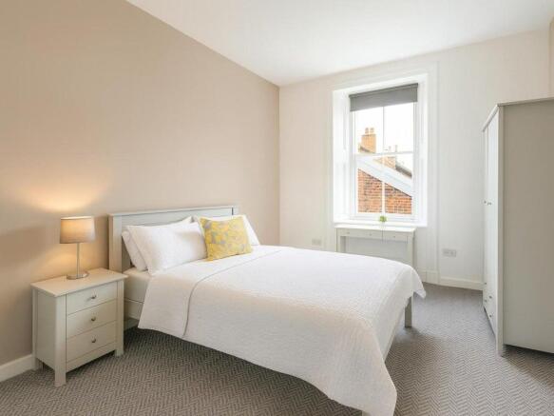
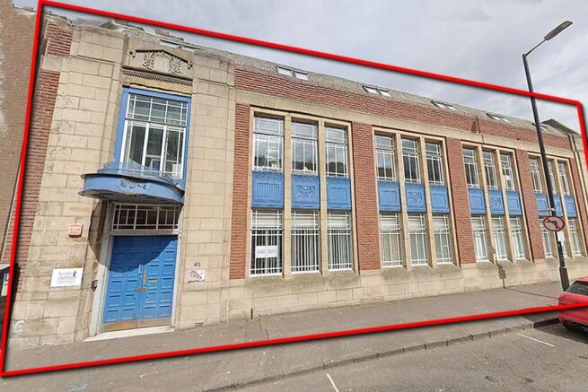
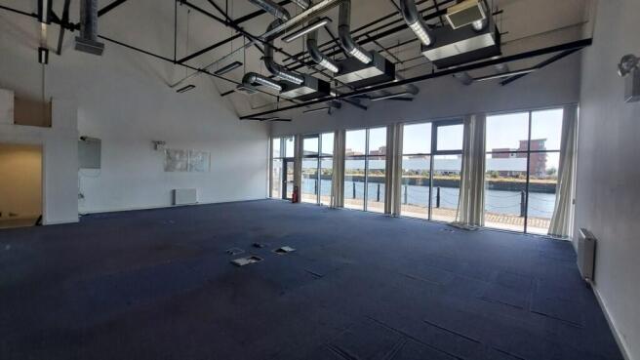
Greenmarket Studios, is a state-of-the-art purpose-built student residence with ground floor retail. The development offers 55 ensuite studio rooms arranged over five floors. The property benefits from a best in class specification.
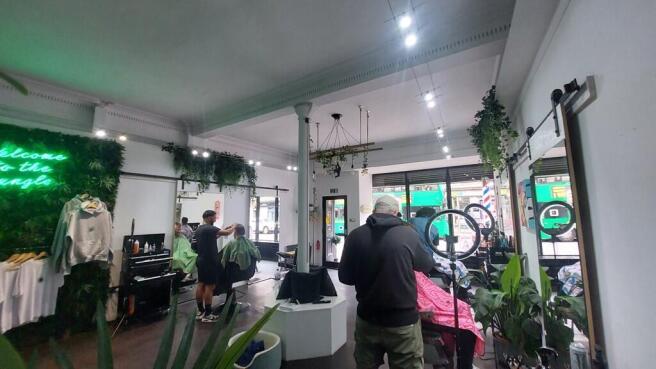
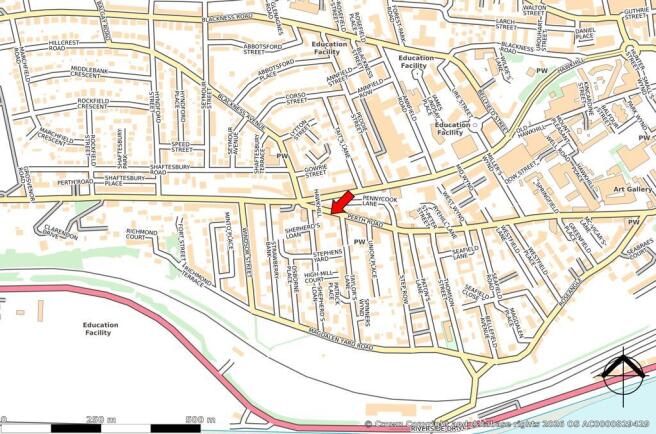
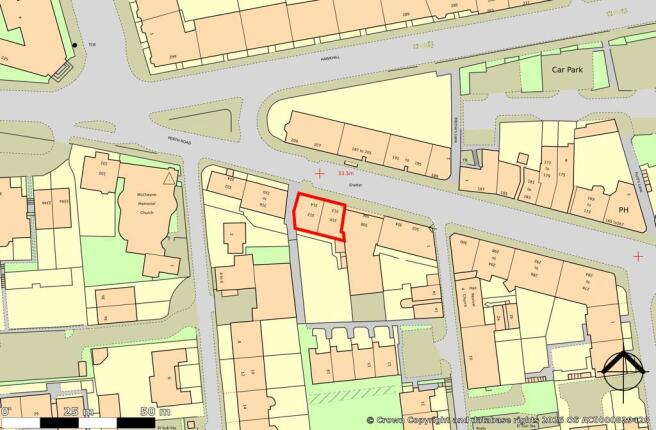
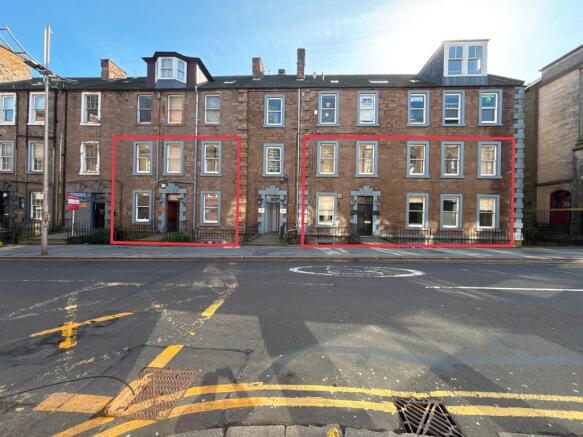
The subjects comprise 6 flatted dwellings (1/L - 3/R 312 Perth Road) across the first to third floors and 2 ground floor commercial units (310 and 314 Perth Road) of an end-terraced 4 storey plus basement traditional tenement held under a pitched slate roof. The portfolio consists of the whole tenement block including the basement accessed via the rear.
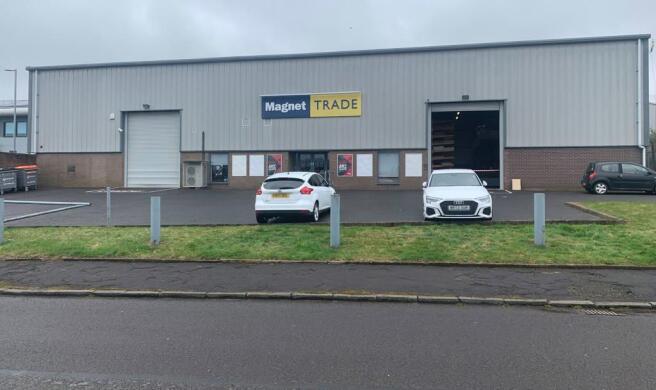
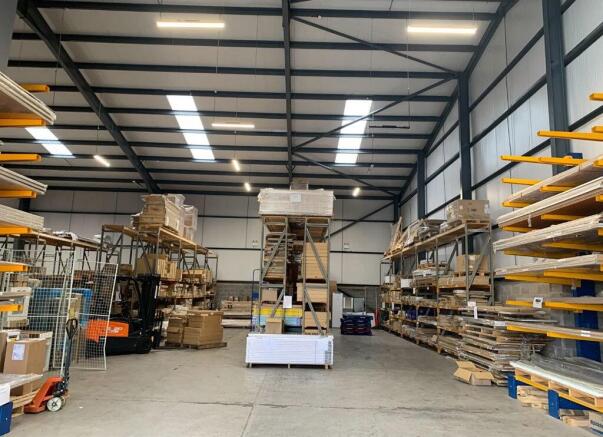
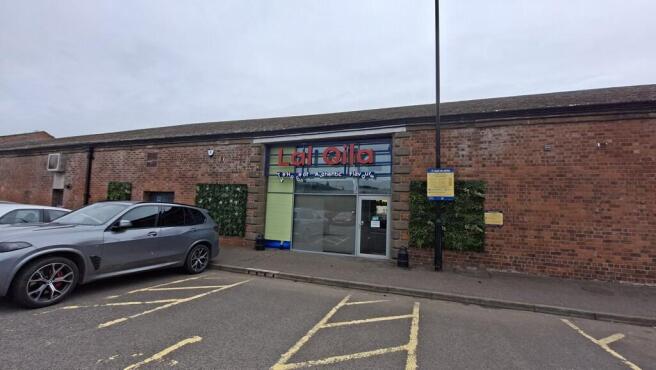
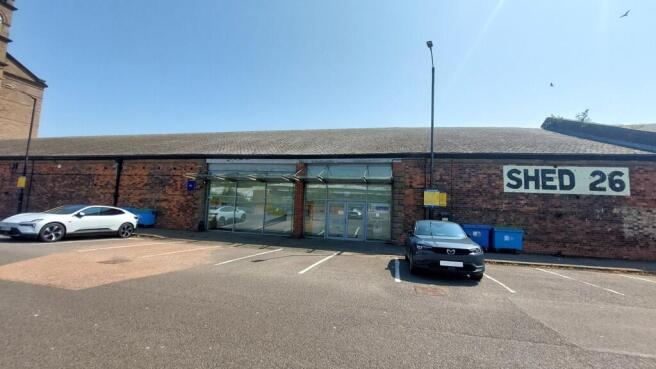
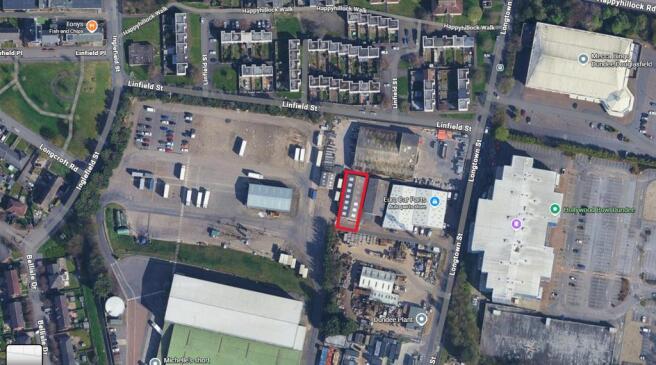
The subjects comprise a modern standalone trade counter/industrial unit of steel portal frame construction. The property comes with car parking for circa 15 cars and loading bay. Access to the property is via a glazed pedestrian entrance door or alternatively 2 x electrically operated roller shutter doors. Accommodation is regular in configuration comprising a large warehouse with 6.5m metre eaves (min) and small showroom. The property would suit a variety of trade counter/industrial operators.
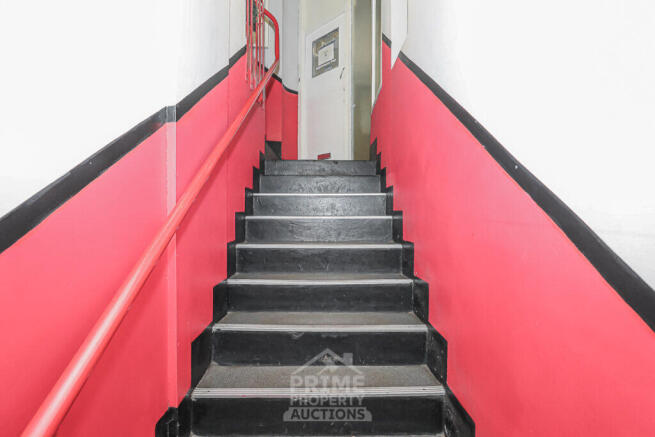
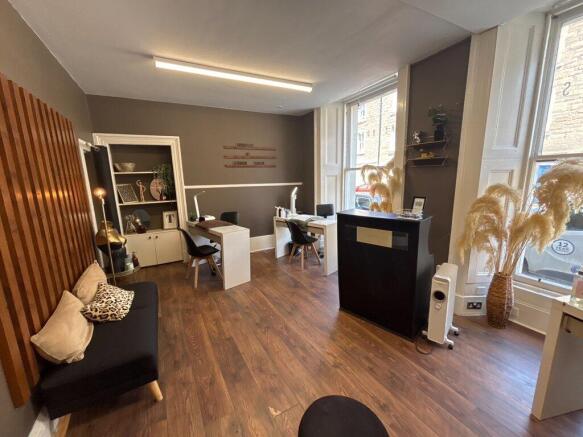
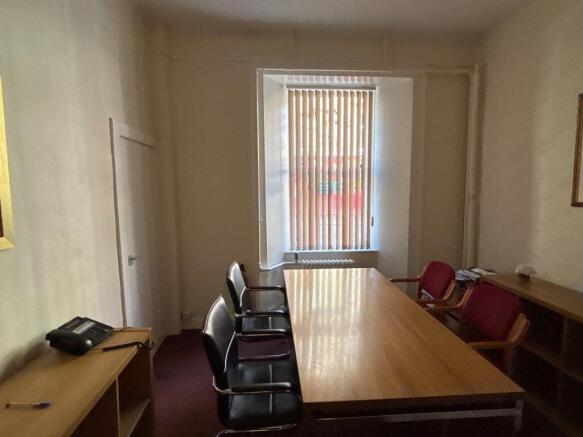
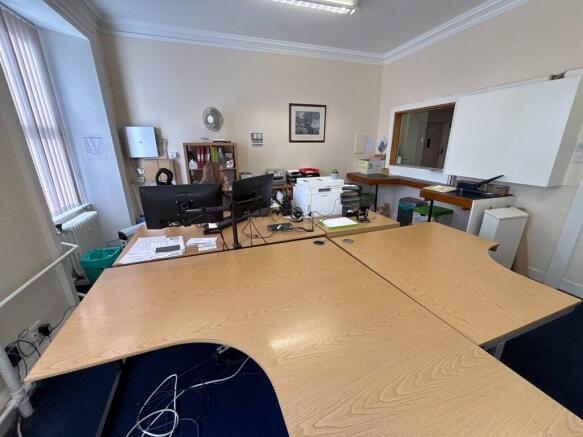
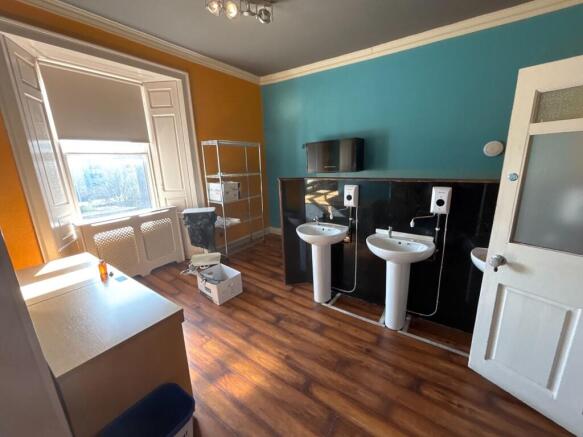
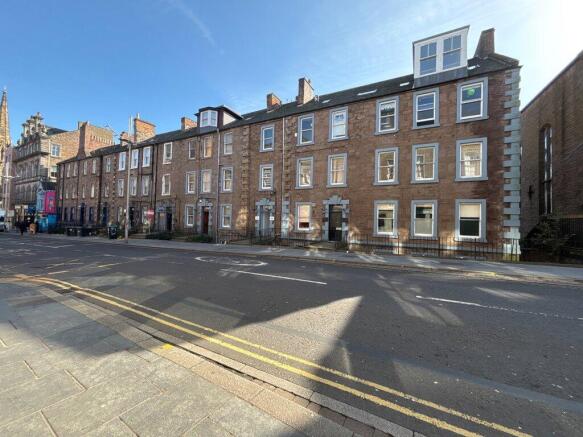
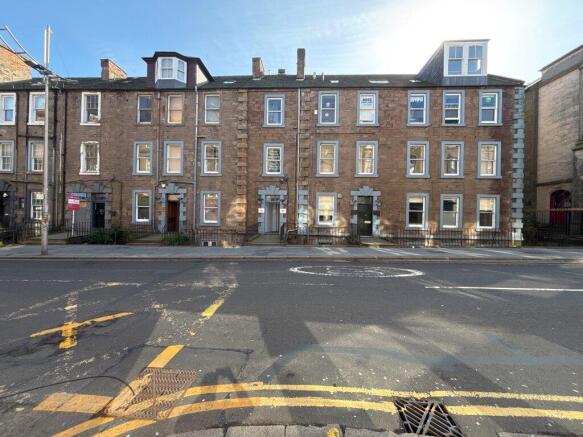
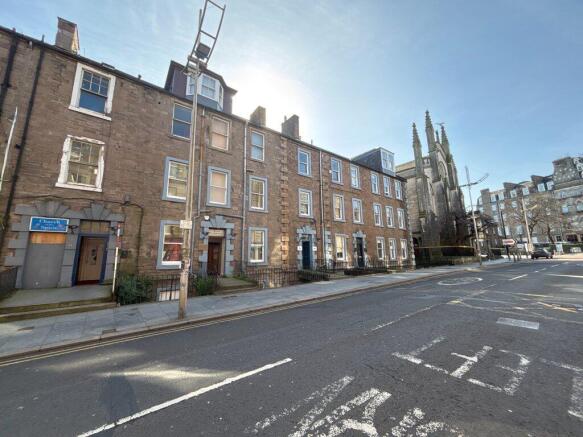
The subjects form part of a substantial traditionally constructed tenement building + circa 15 car parking spaces (located and accessed off Greenmarket). 144/148 Nethergate is accessed via a pedestrian door directly from Nethergate leading into a reception area and stairwell. Extensive office and ancillary accommodation is found on both lower ground and first floor levels with meeting rooms and waiting area forming part of the reception at ground floor level. The internal layout is relatively regular in configuration and representative of that which would be expected within a traditional tenement. 148 Nethergate comprises the comprise ground and lower ground accommodation within an adjoining tenement block. The subjects were previously uses as a salon. A staircase on the western elevation provides access to a staff kitchen area, toilet facilities and storage accommodation within the basement area. The tenement has recently undergone substantial roof repairs (2021 & 2023) and information in this regard can be provided to genuinely interested parties.
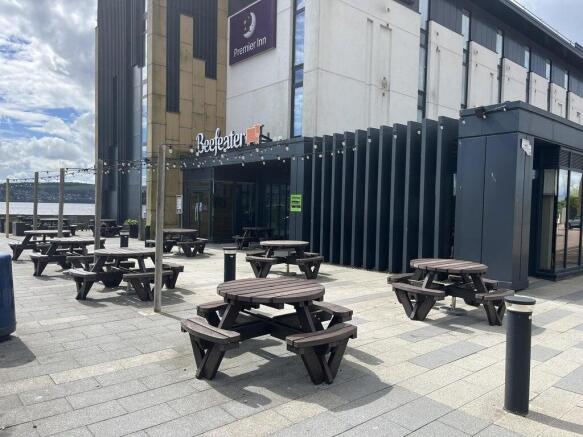
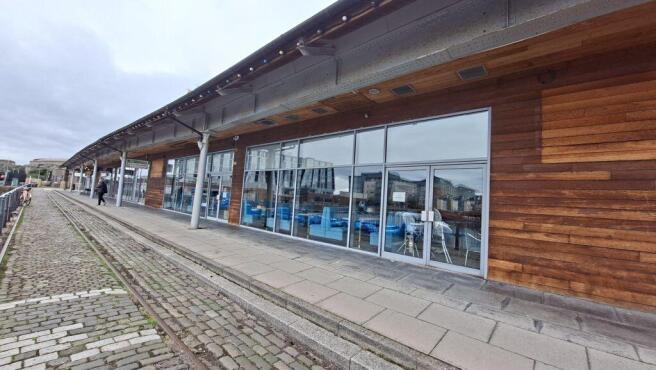
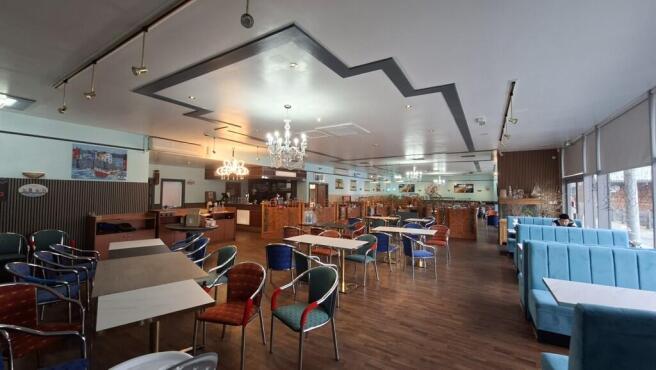
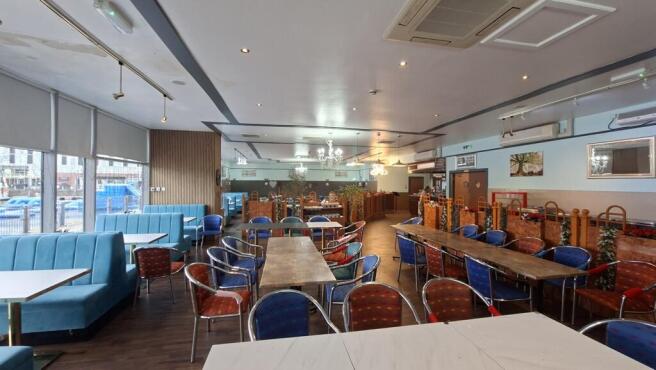
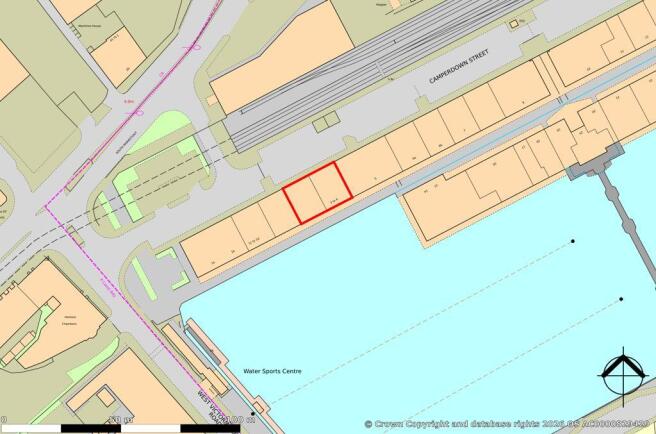
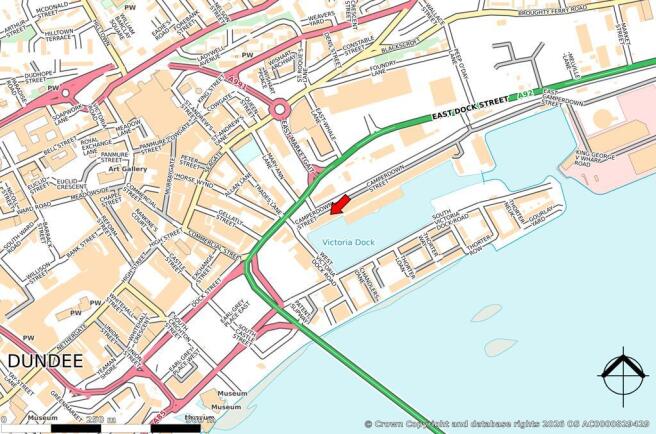
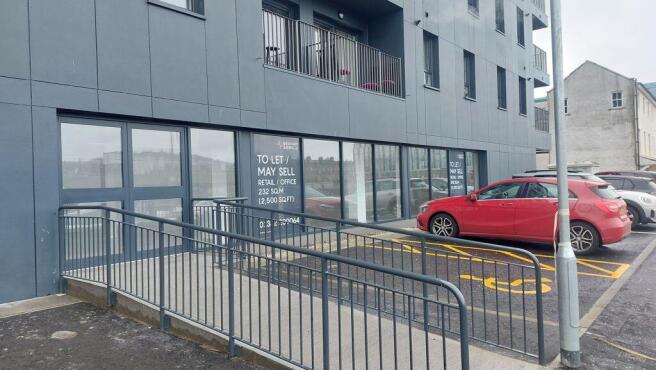
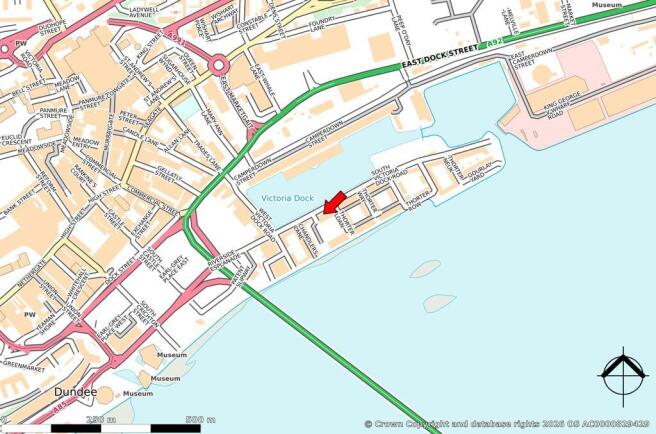
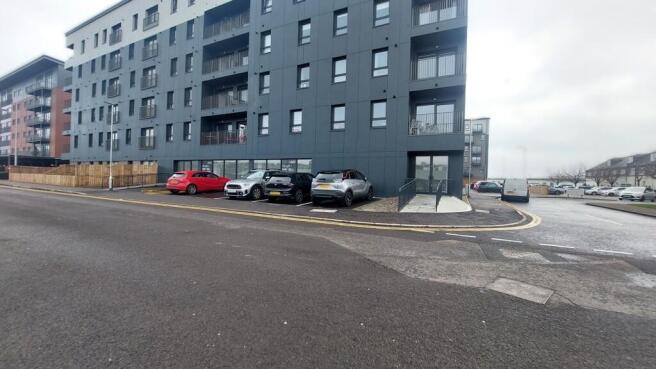
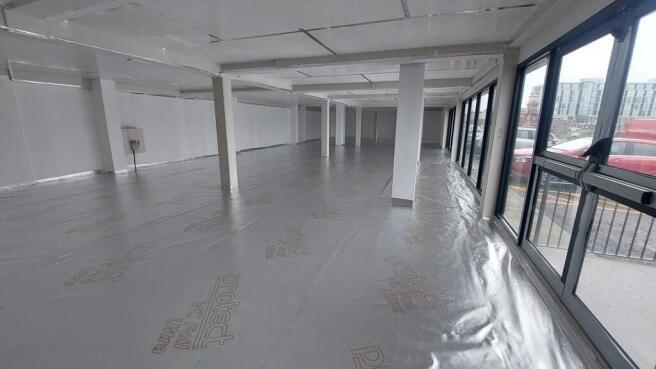
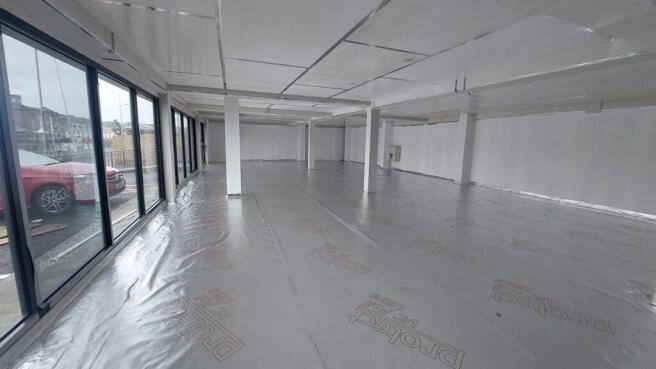
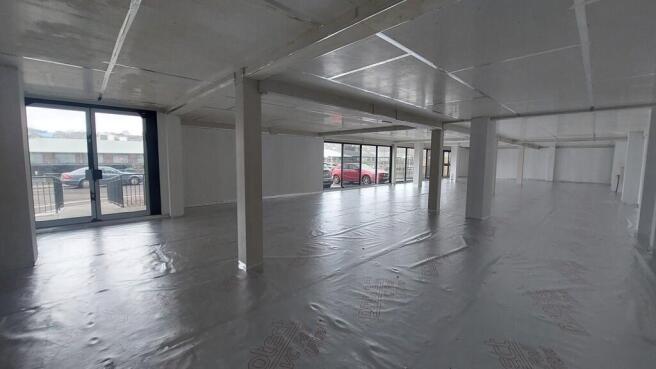
The subjects comprise a ground floor commercial unit within a 6 storey new build residential building. The unit benefits from two pedestrian access doors directly from South Victoria Dock Road at each end of the unit. The unit is in shell condition ready for occupier fit out. The property has Class 1A use and may be suitable for other uses, subject to consents. The subjects benefit from 6 car parking spaces directly outside.
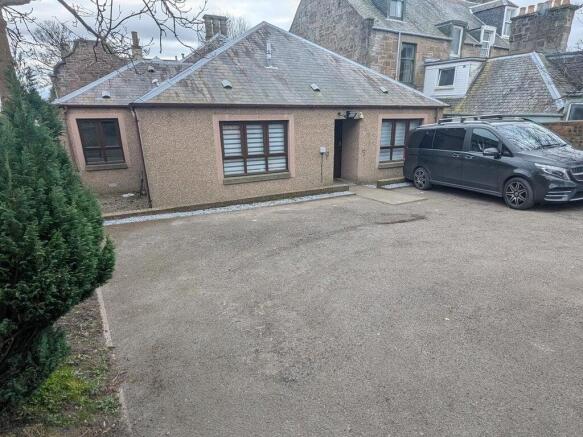
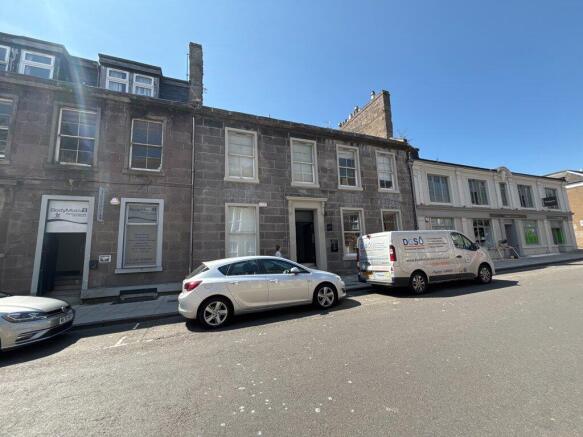
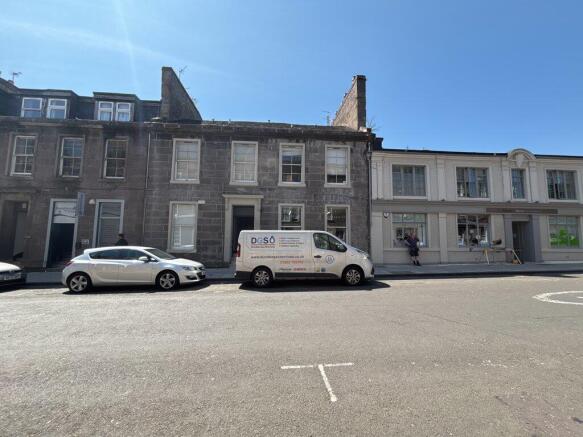
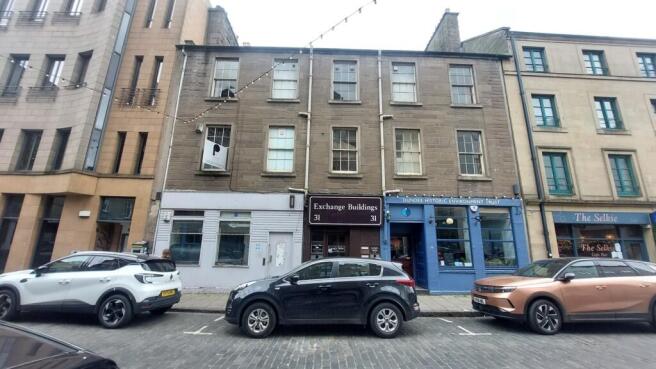
The subjects comprise a Category 'C' listed traditional 3 storey plus attic and basement traditional stone and slate mid terraced tenement building held under a pitched roof. The subjects comprise 2 ground floor commercial units at 29 and 33 Exchange Street. The subjects at 31 Exchange Street comprise the first, second and attic floors of the tenement block as well as access to a basement. The accommodation is split to provide 4 self-contained offices /studios.
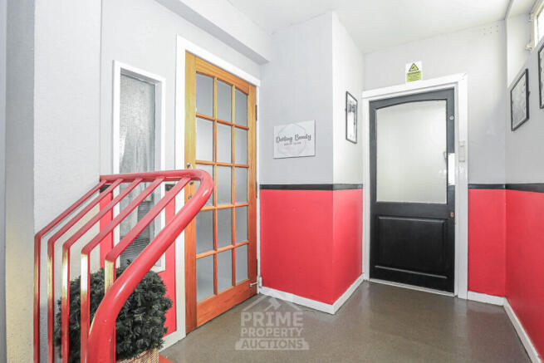
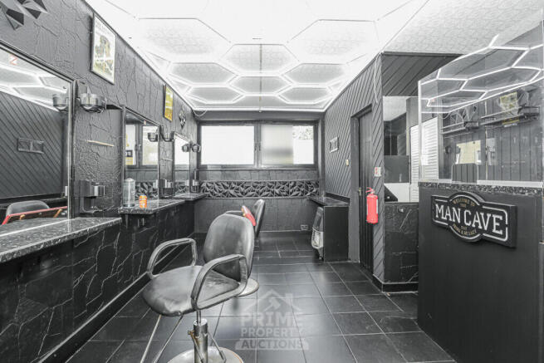
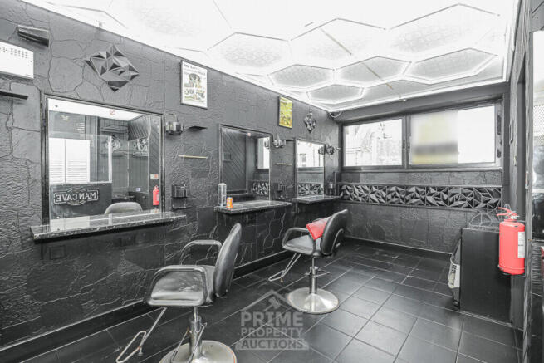
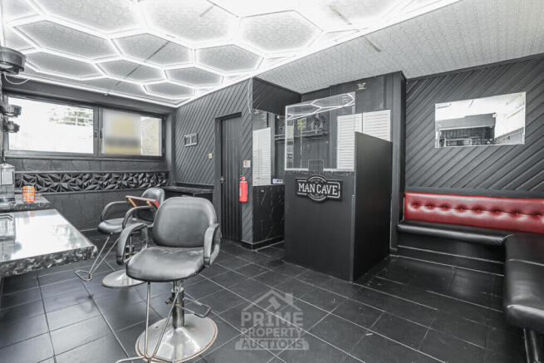
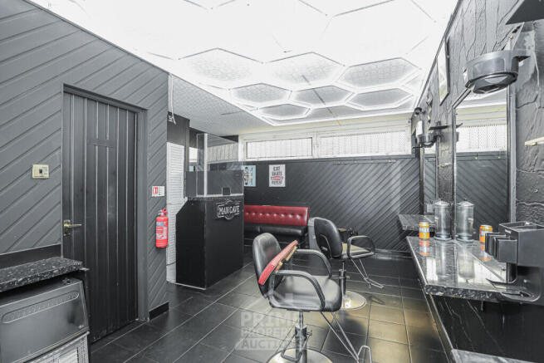
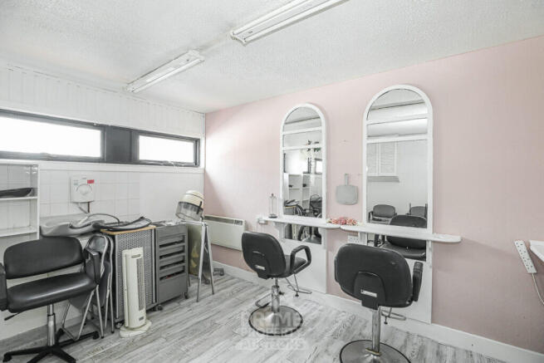
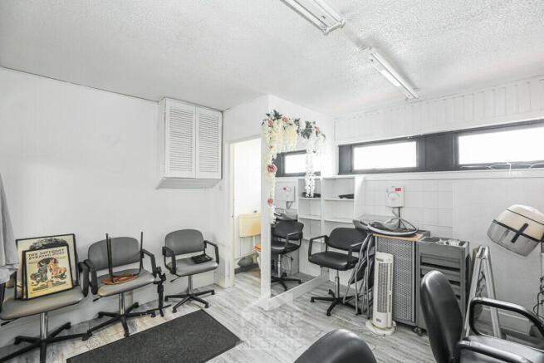
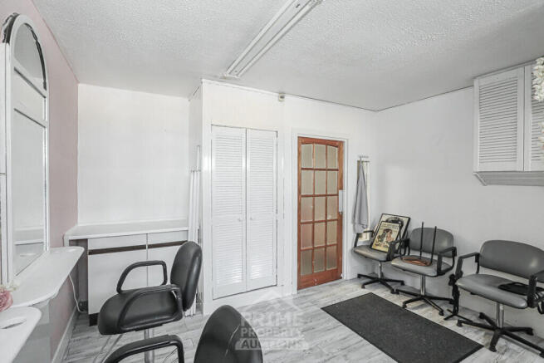
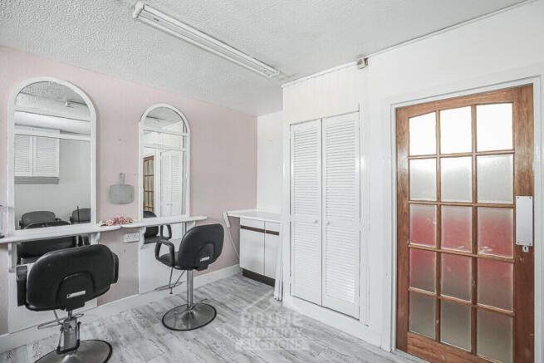
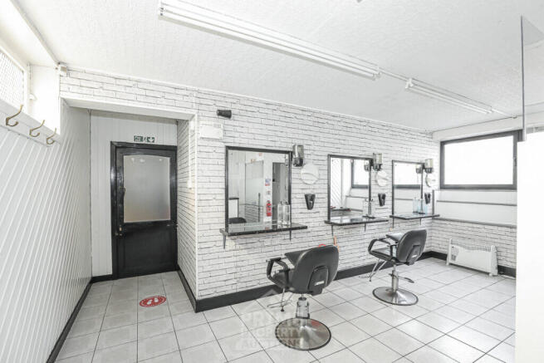
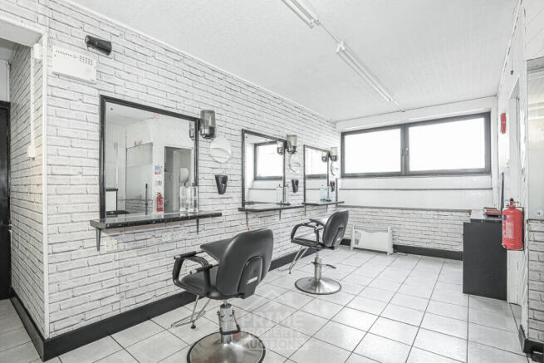
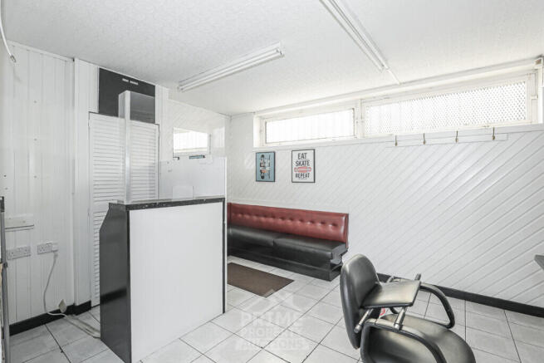
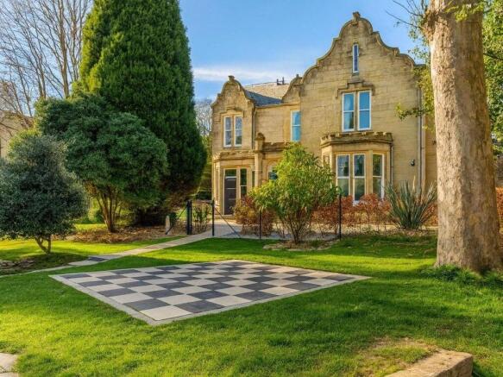
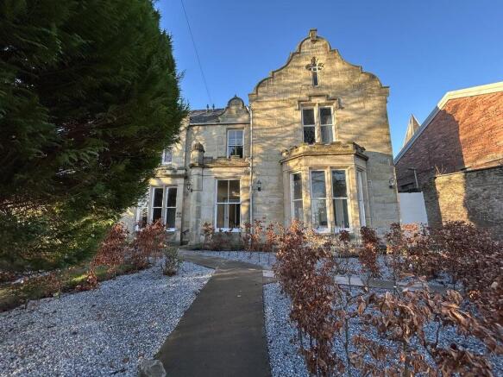
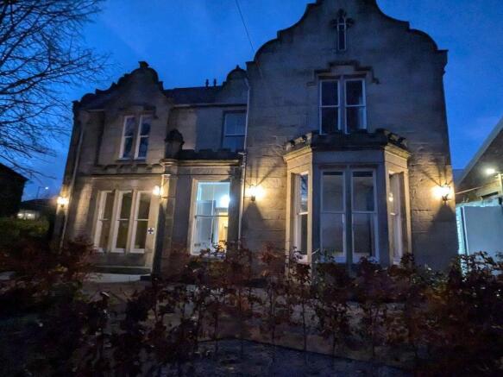
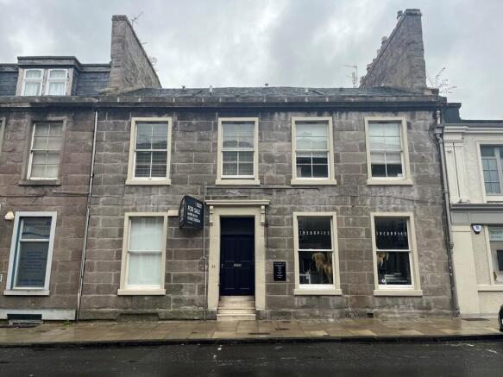
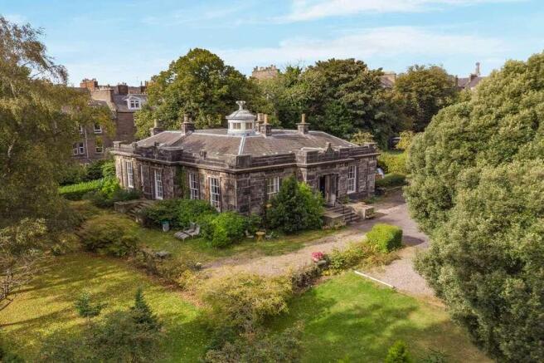
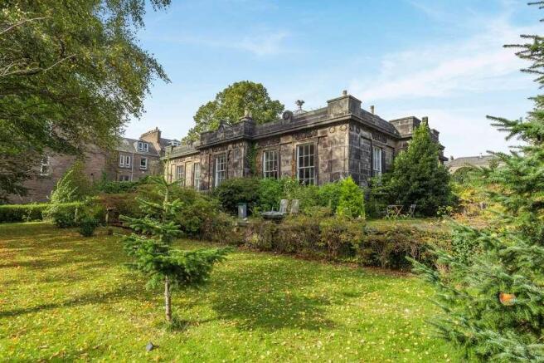
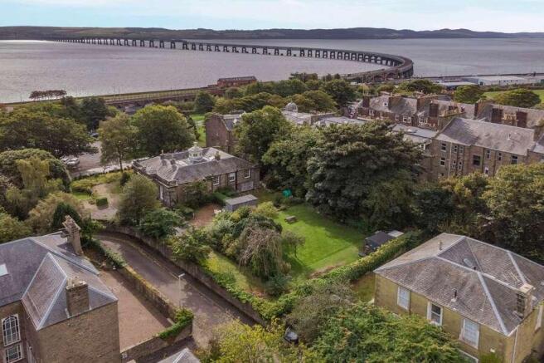
The subjects comprise a substantial detached traditional stone and slate residential dwelling with single storey annex in commercial use (Hair and Beauty Salon). The subjects come with a slate/brick garage accessed off Panmure Terrace. Internally the subjects are laid out over ground and first floor levels. Accommodation provides for 5/6 bedrooms, 4 bath/shower room, kitchen, sitting room, dining room etc. An annexe is currently in commercial use , utilised as a hair and beauty salon.
The subjects comprise a detached warehouse/storage unit of brick construction and a pitched roof. Internally, the unit provides industrial and storage space and benefits from a vehicular access door. The accommodation may suit a variety of industrial or storage operations. The unit benefits from an eaves height of 4.5 metres and staff facilities.
The site comprises two detached buildings, incorporating office and industrial accommodation. Units 1+2 are of concrete block and stone wall construction externally rendered in part with concrete floors and pitched slate roof. Internally, units 1+2 provide flexible open plan industrial space including WC's and mezzanine storage. Unit 3 is of traditional construction with stone walls and suspended timber floors under a pitched slate clad roof. Internally, unit 3 provides office and storage accommodation over ground lower ground floors, predominately open plan with 2 cellular offices, kitchen and WC facilities. Within the yard, there is a brick block single storey storage building which benefits from being externally secured and covered. The property benefits from private parking on Forest Park Place.
** Timed Online Auction - 16 July 2026 ** OFFICE WAREHOUSE WITH DEVELOPMENT POTENTIAL FOR RESIDENTIAL (subject to consents) Located at Forest Park Place, Edwards Street, DUNDEE. Accommodation Extends to 409.63 sq.m. / 4,409 sq.ft..
An exceptional opportunity to acquire a substantial development site in the heart of Hilltown, Dundee. Situated within an established residential area, this prominent parcel of land offers enormous potential for developers, investors, and builders seeking their next project. Significant development potential (subject to necessary planning consents) Amazing location within the popular Hilltown district Excellent access to Dundee city centre and major transport links Established residential surroundings with strong local demand Ideal for residential development, housing schemes, or investment projects Attractive opportunity for developers, investors, and land buyers Located on Main Street in Hilltown, the site benefits from a convenient position close to local amenities, schools, shops, and public transport services. Dundee city centre is only a short distance away, providing access to employment hubs, retail facilities, universities, and leisure amenities. Fantastic bus and rail links connect you to Dundee City Centre, Glasgow, Edinburgh, Aberdeen and destinations beyond. Development land in established Dundee locations continues to attract strong interest from builders and investors. This site presents a rare chance to secure a strategically positioned parcel of land with the potential to create substantial value. Offering significant development potential, this sizeable plot could accommodate a substantial family home or, subject to the appropriate planning...
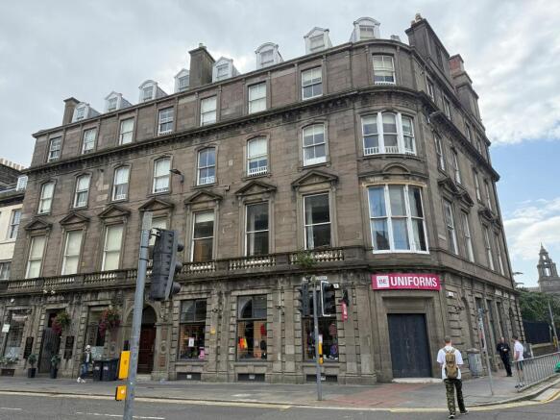
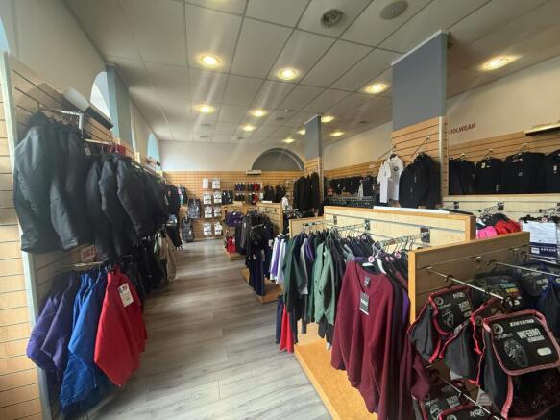
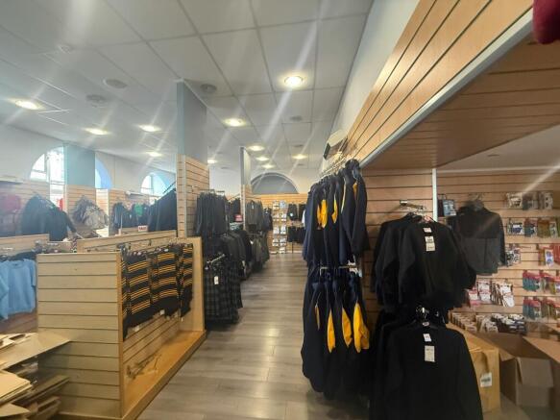
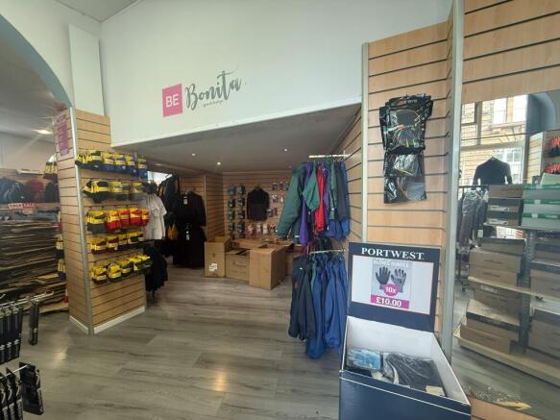
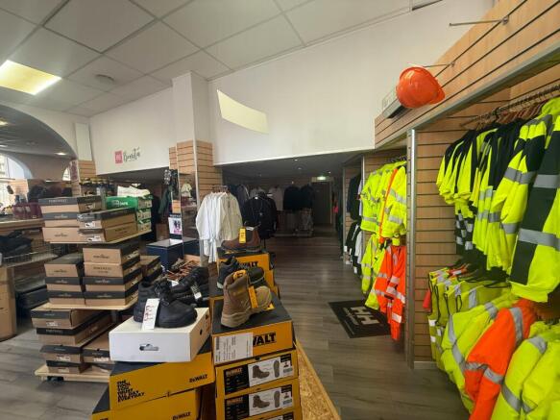
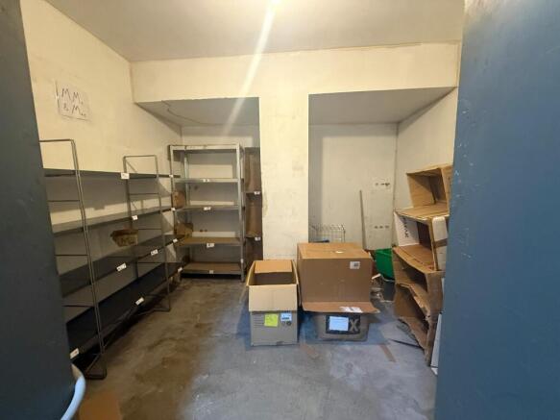
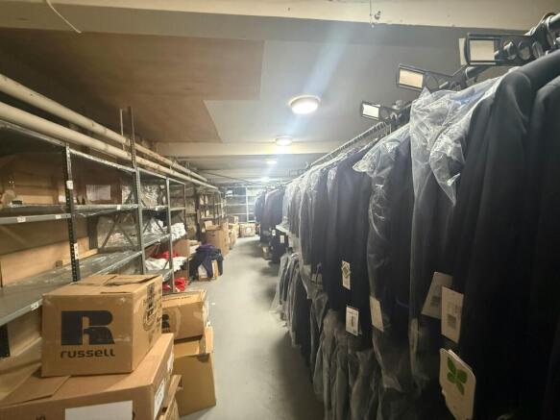
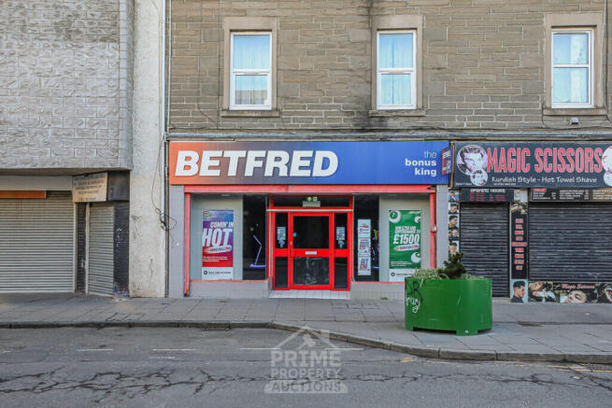
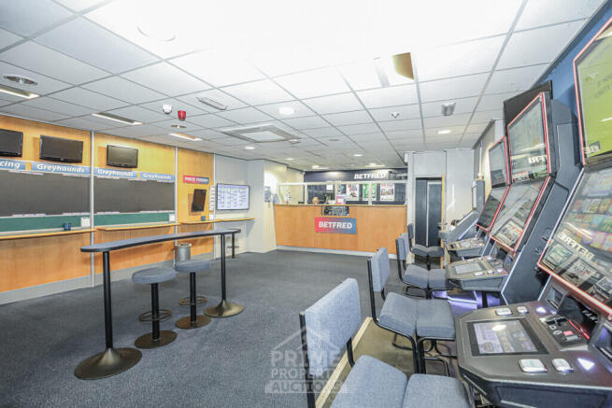
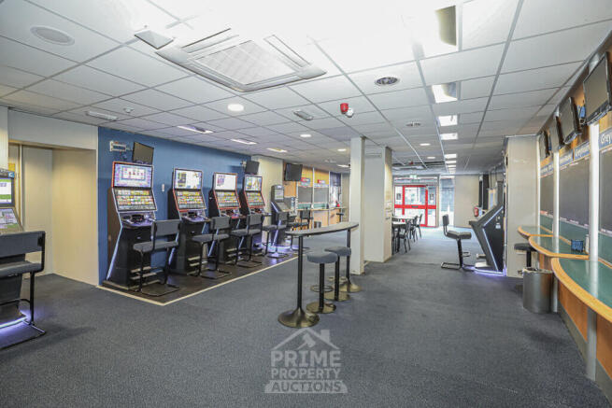
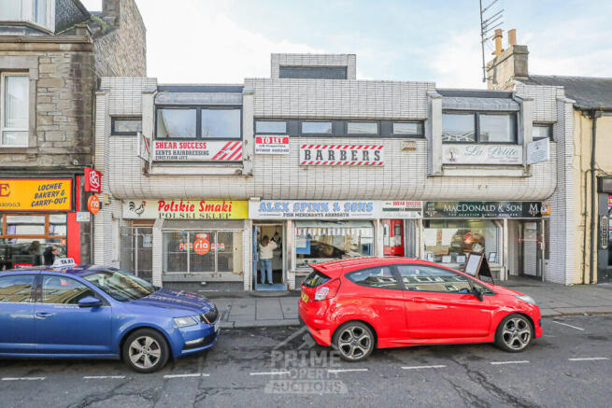
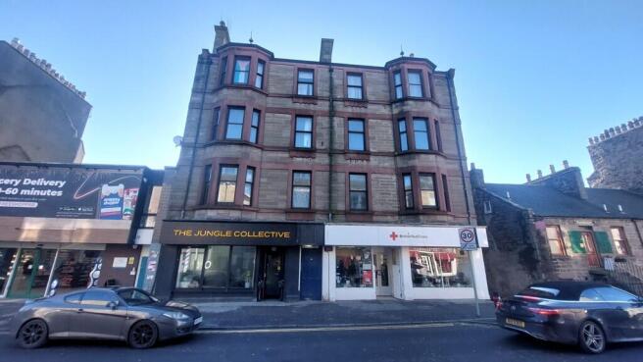
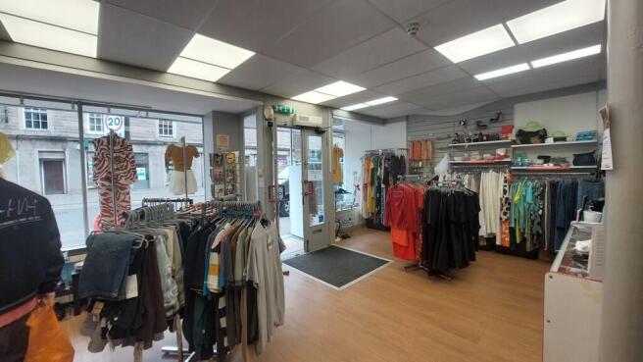
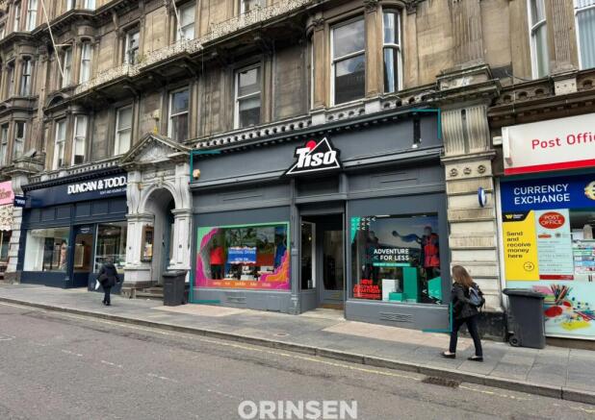
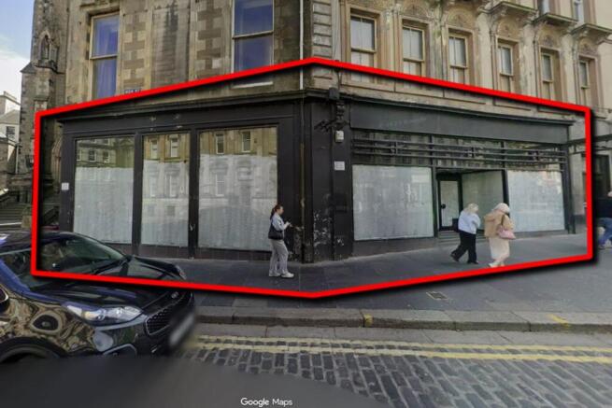
The subjects comprise a retail unit laid out over ground and basement floor levels. The property is contained within a four storey, attic and basement tenement building. Access to the property is via a single pedestrian entrance door accessed directly off the street level. Internally the subjects offer retail accommodation at ground floor over a split level. General configuration is reasonably regular in its shape, bright, modern and well presented. Basement accommodation is utilised for storage purposes only. The subjects may suit a variety of commercial uses, subject to the appropriate consents.