Commercial Properties To Let in Dundee
Paid partnerships can play a role in listing order
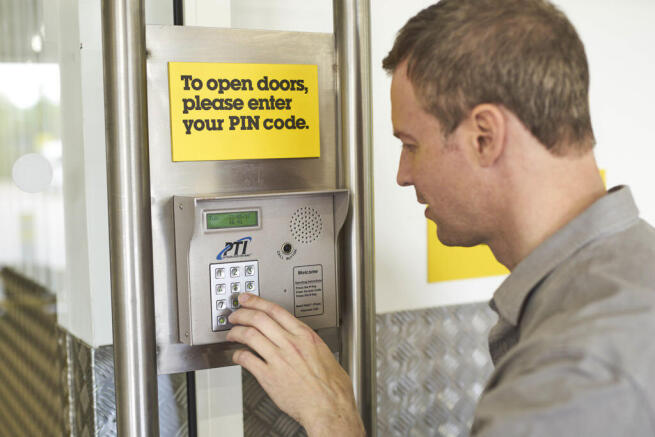
- 24 hour access
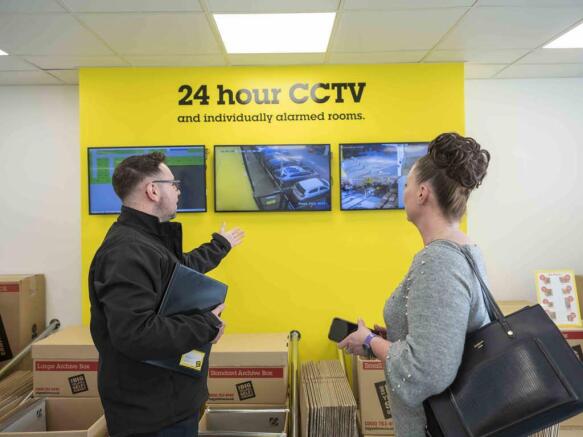
- CCTV monitored premises
- On-site parking
- 24/7 security
- Access to global network
- Utilities included
- Clean, dry, safe and secure
- 24/7 CCTV
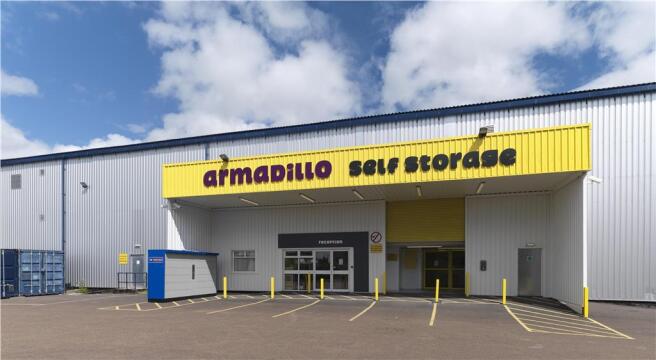
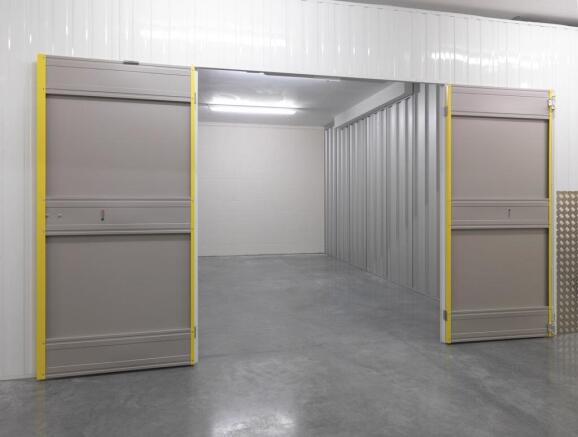
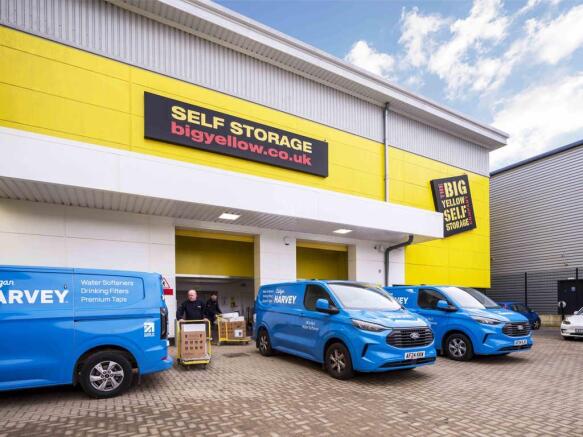
- Internal units and external drive up units
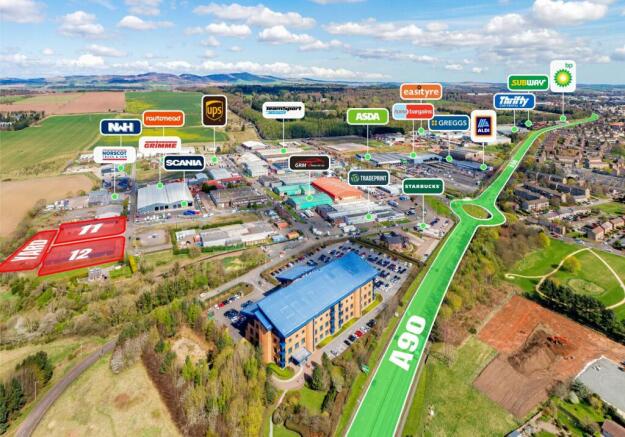
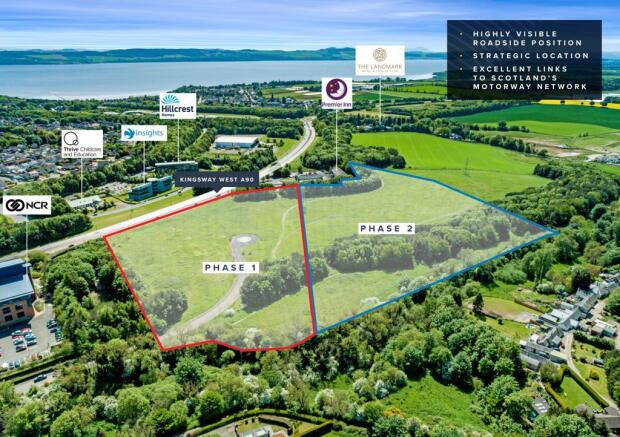
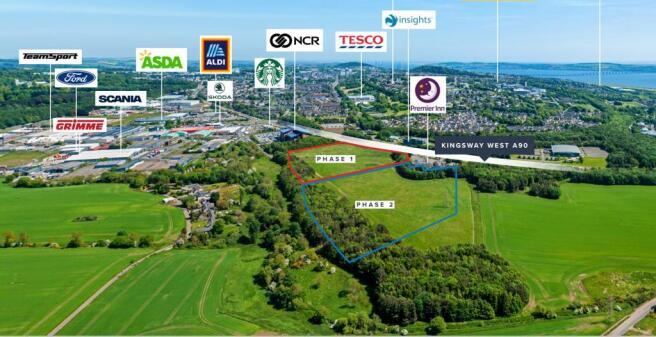
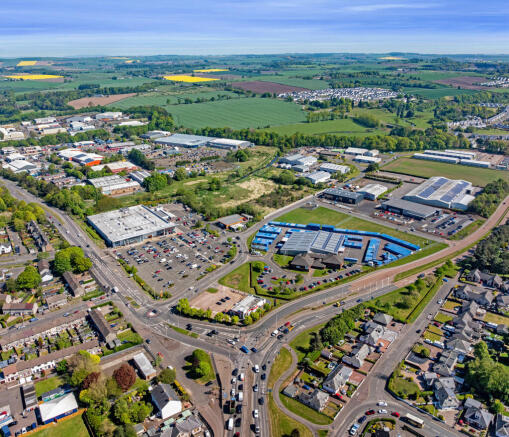
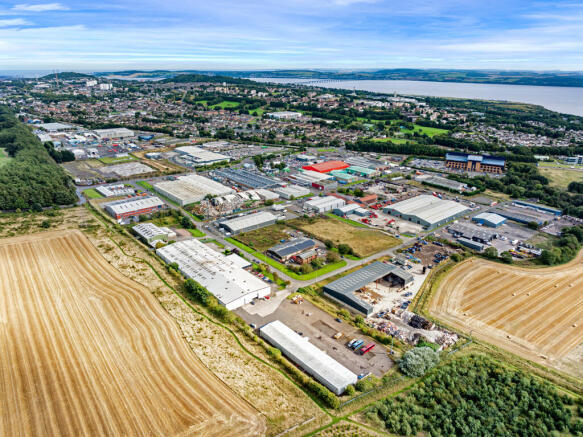
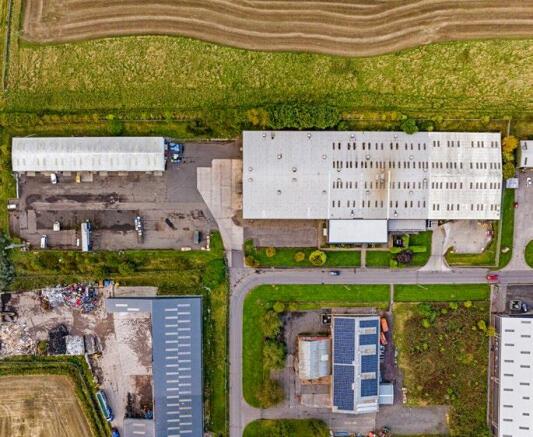
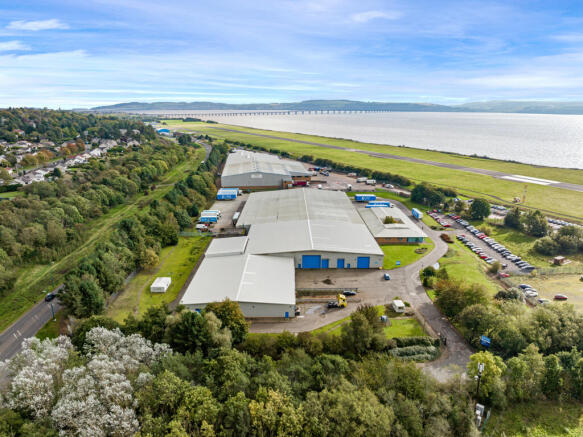
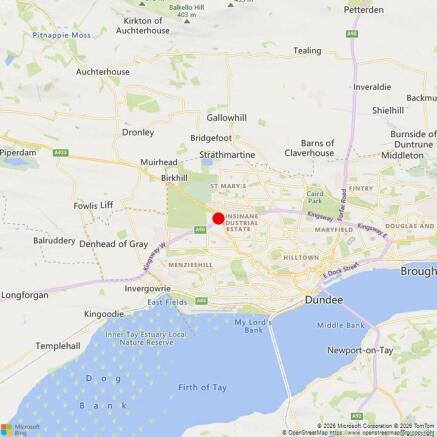
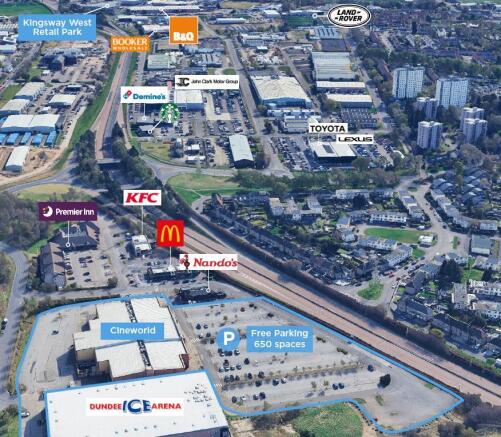
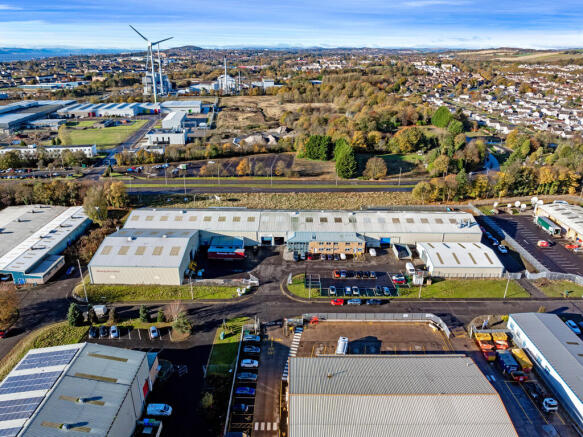
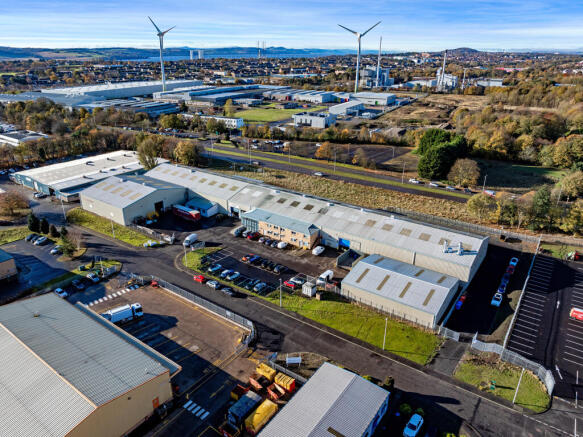
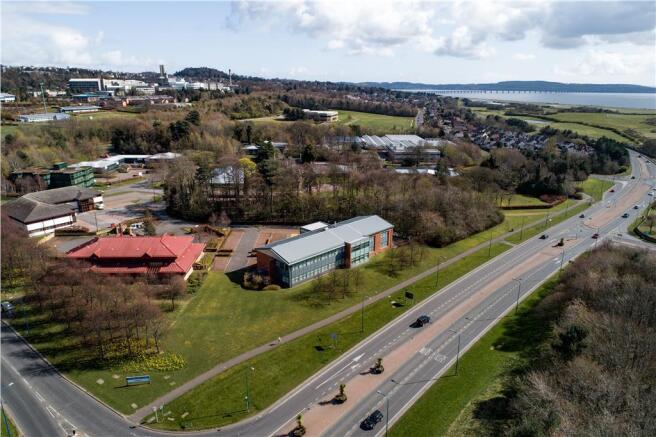
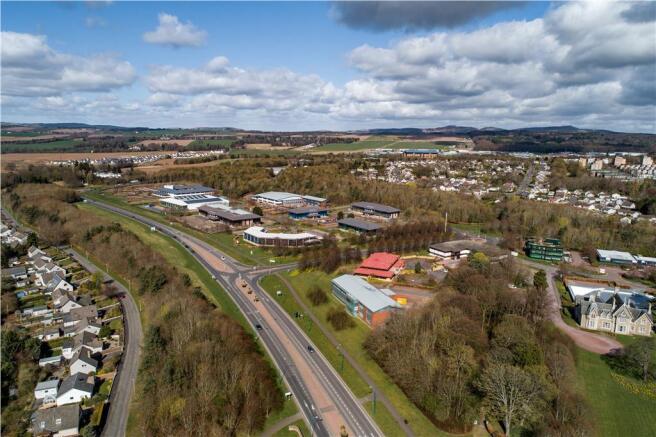
Connect Dundee sits to the west of Dundee city centre adjacent to Wester Gourdie Industrial Estate. The subject's location boasts excellent frontage onto Kingsway, the city's outer ring-road which forms part of the A90 trunkroad. The surrounding area is an established mixed commercial location with a number of high profile industrial, office and commercial operators. Occupiers of note include; Scania, Ford, Grimmie, UPS, NCR, John Clark Motor Group, Starbucks, SSE, Asda, Aldi & Home Bargains.
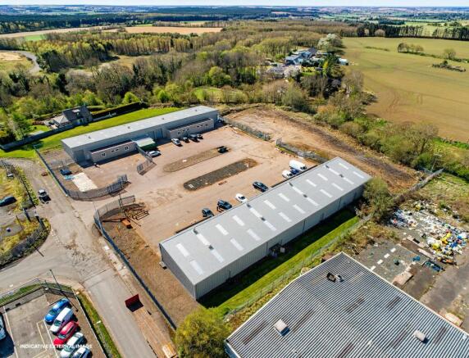
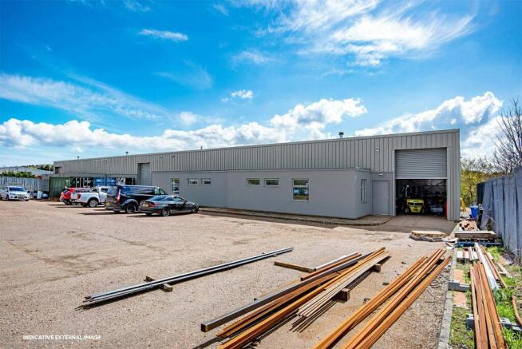
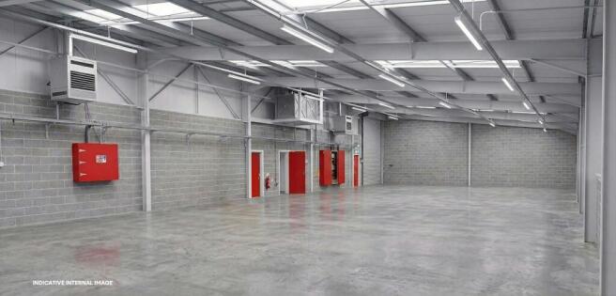
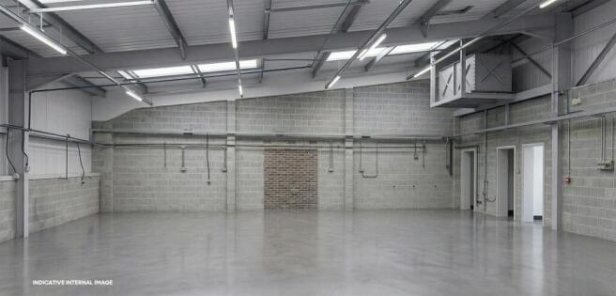
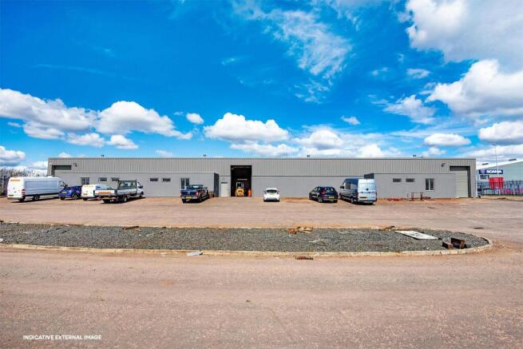
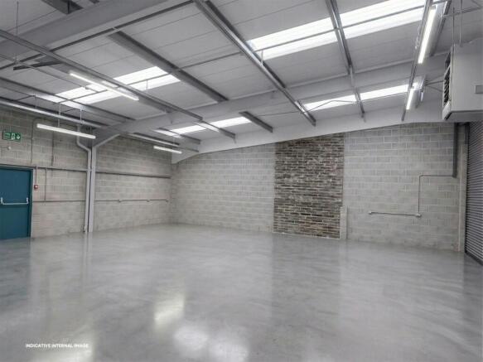
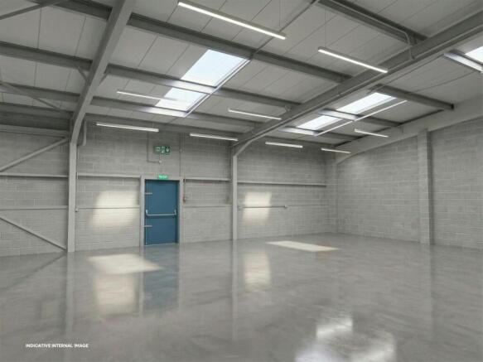
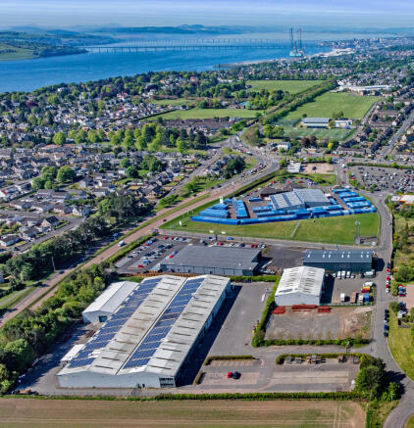
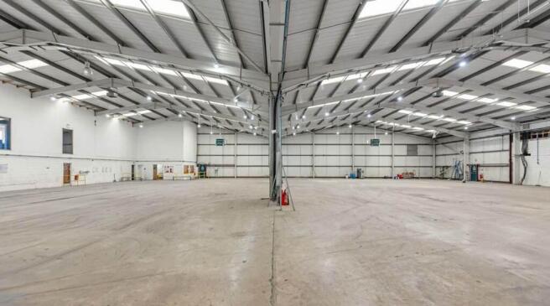
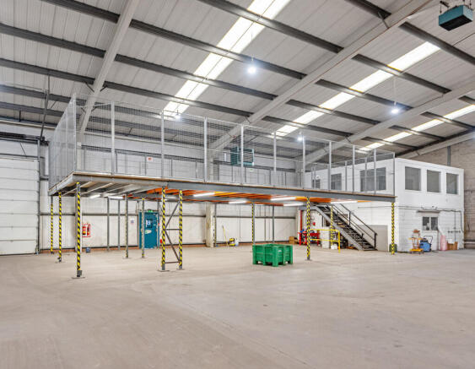
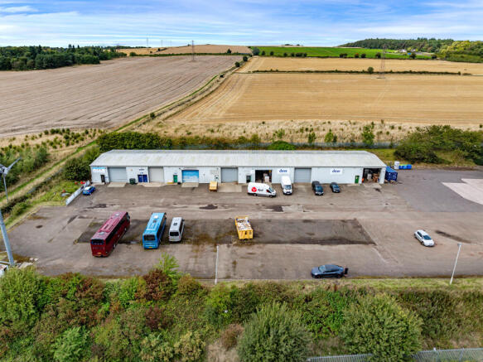
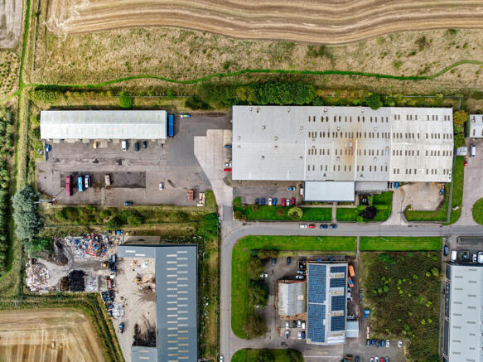
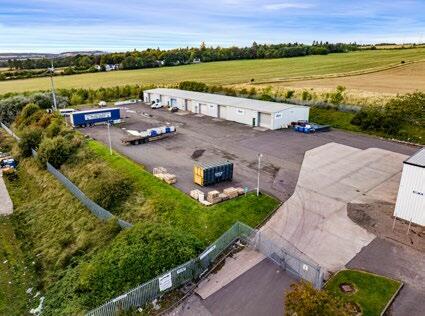
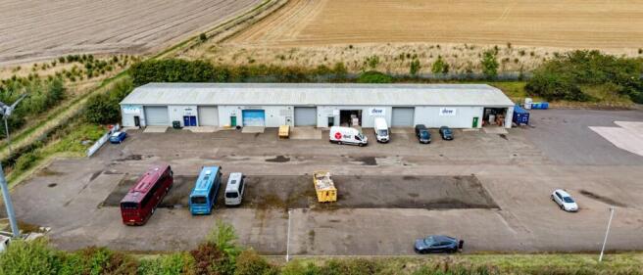
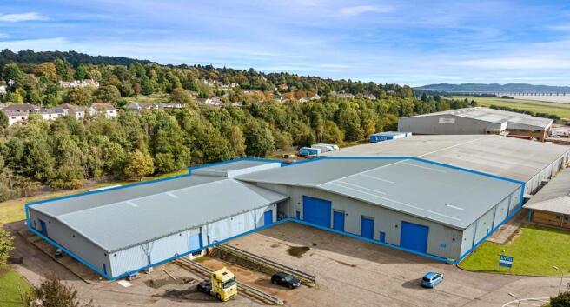
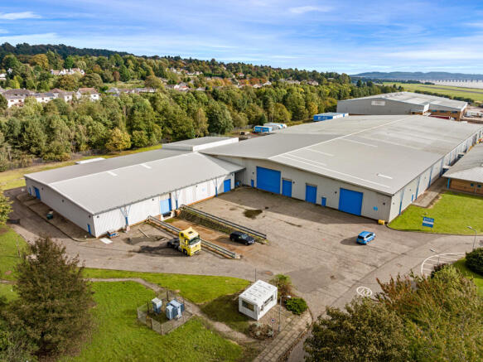
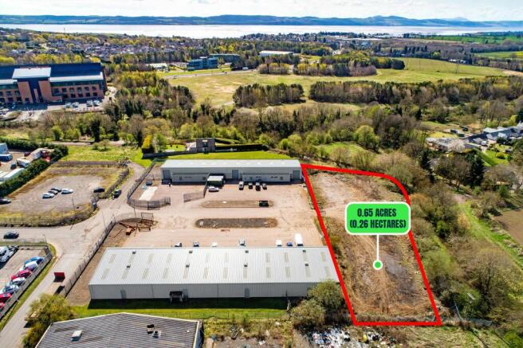
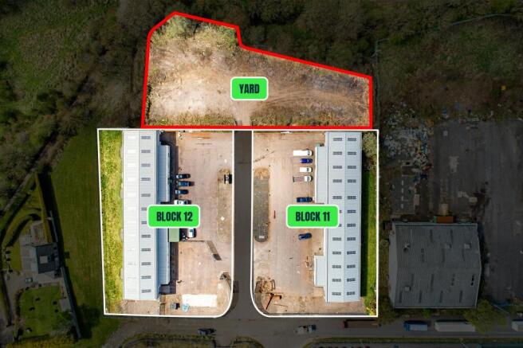
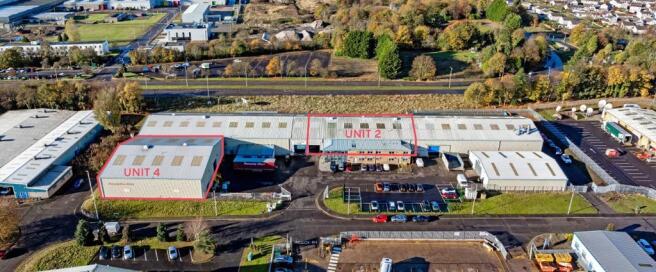
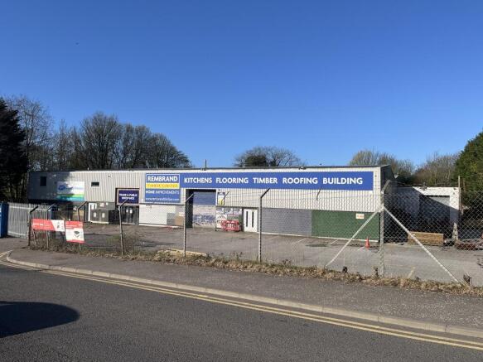
Unit 1 is available, situated to the rear of a five unit estate, of steel portal frame design and clad with profile metal sheeting with concrete floor under a mono pitched roof. There is vehicle access to the unit, which also includes a small private yard, accessed from Fowler Road. Internally the units comprises mainly open plan industrial / workshop space along with toilets, offices and staff welfare facilities.
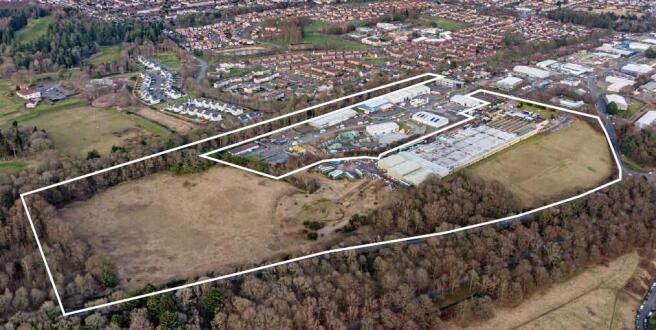
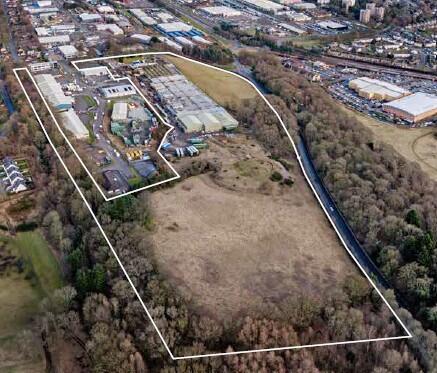
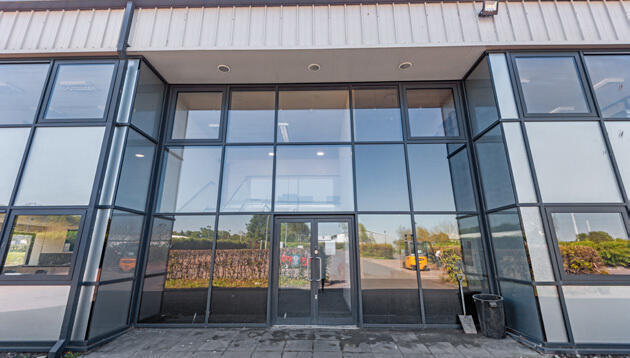
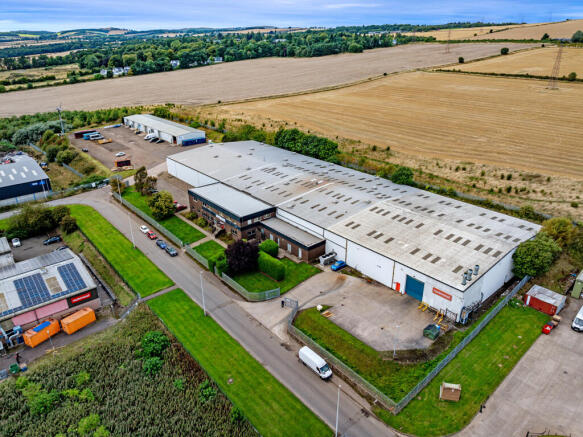
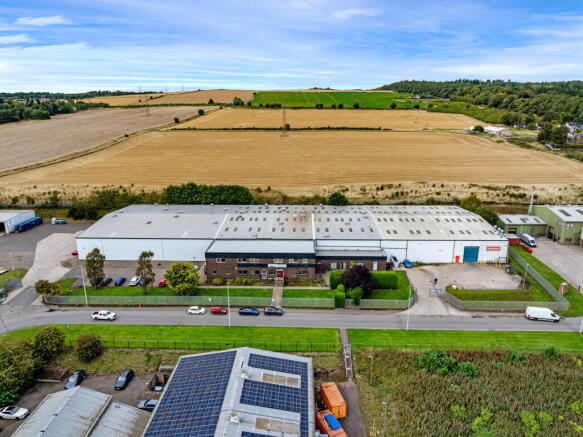
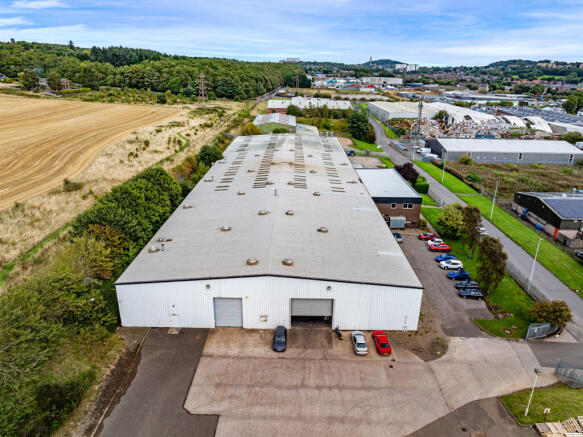
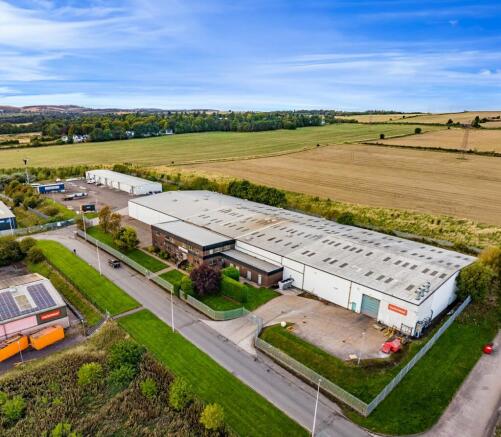
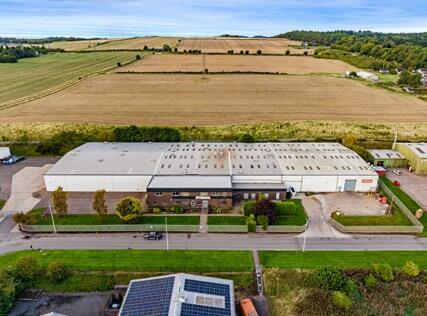
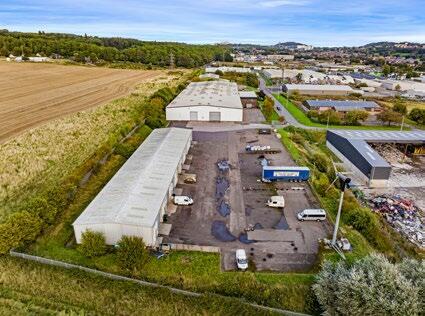
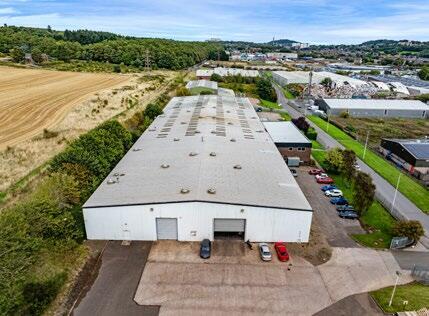
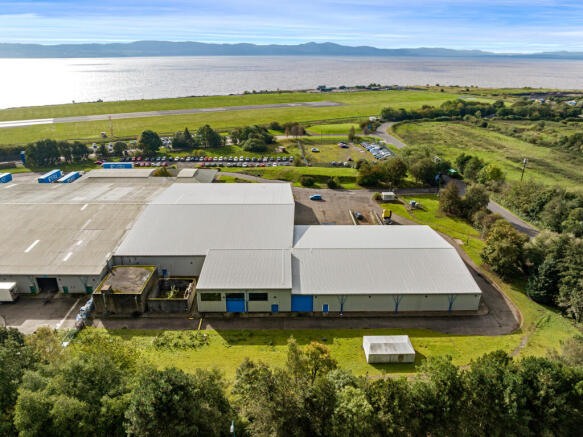
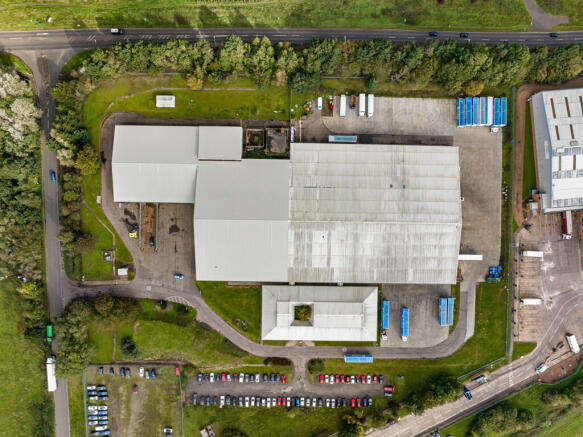
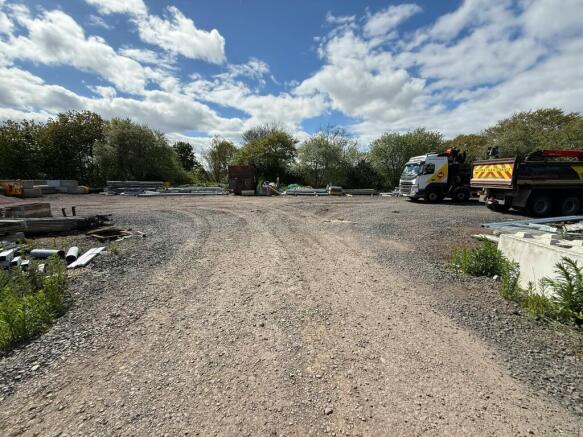
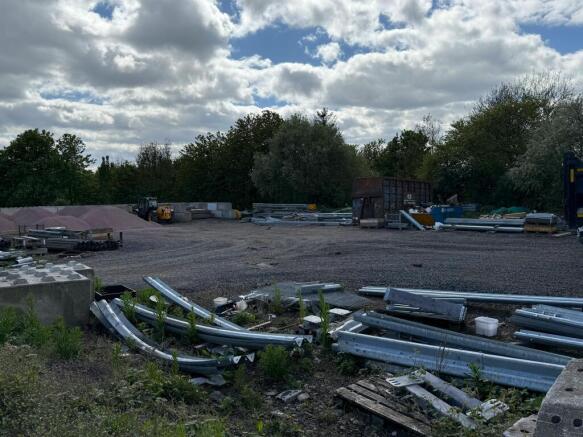
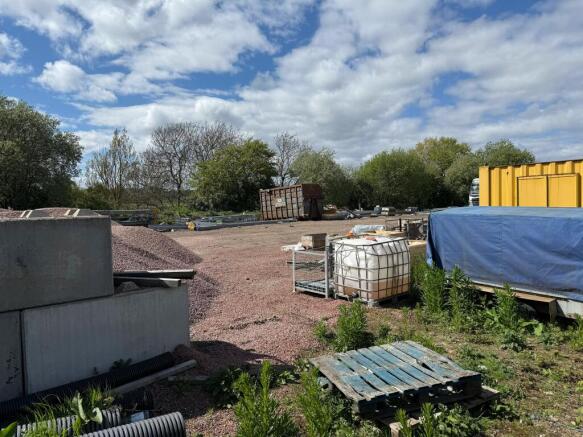
The subjects comprise a substantial detached modern industrial and office building with more recent warehouse extension to the rear. The property is of steel portal frame construction under a pitched roof and clad with insulated profile aluminium sheeting, and sits on a secure site of approximately 4 acres with ample car parking and vehicle turning space.
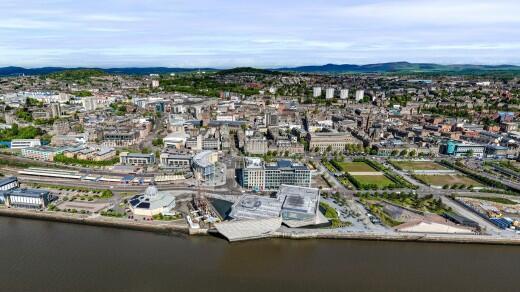
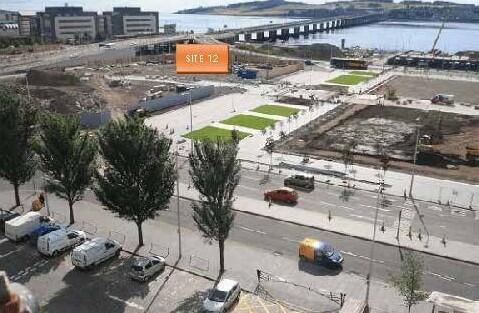
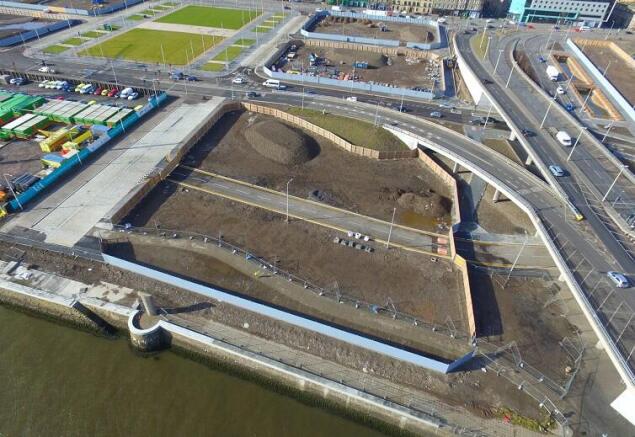
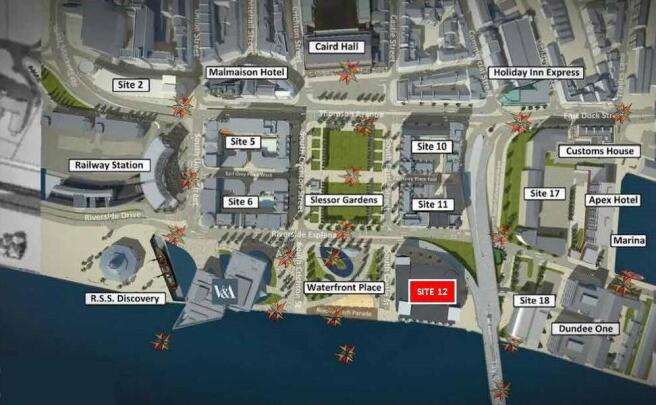
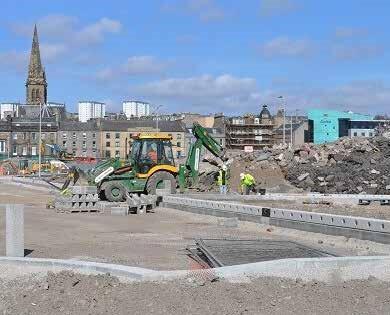
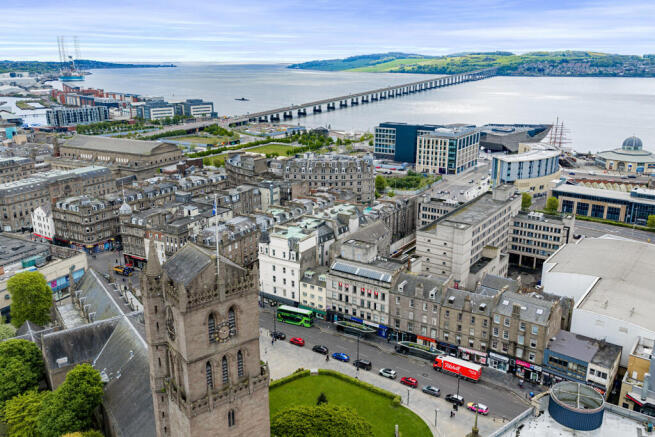
Site 12 is located on the shoreline in the eastern area of the Central Waterfront. It benefits from stunning views overlooking the River Tay to the south, Slessor Gardens to the north and the V&A and Waterfront Place Gardens to the west. This is a stand out location for a prestige, high value development. Developments within this site are expected to be of a mixed use nature, and may include commercial/office space facing the Riverside Esplanade and Tay Road Bridge. Active uses are being promoted for the ground floor facing Waterfront Place and the River Tay, these could include leisure/ cultural activities or specialist retail use. All vehicle servicing is to be undertaken from a central courtyard which is access via Patent Slip Way entering from the north-east. Close to the water's edge is Black Watch Parade and the historic Telford Beacon which was relocated during an early phase of infrastructure works.
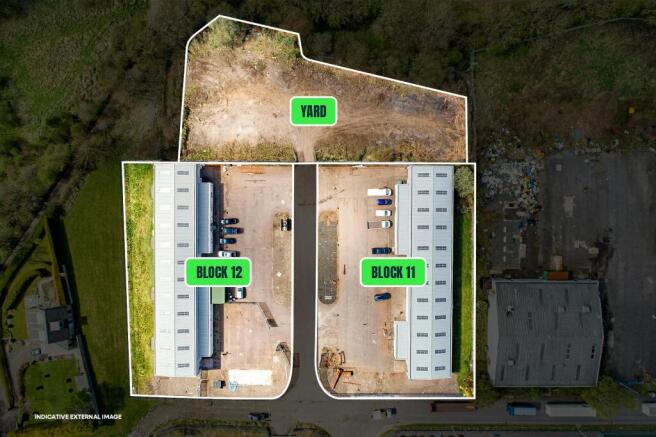
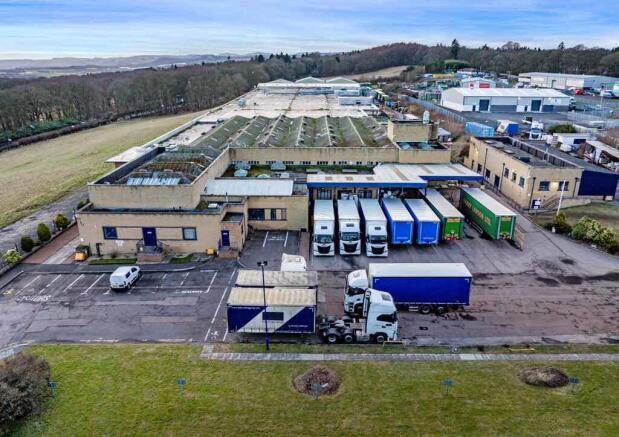
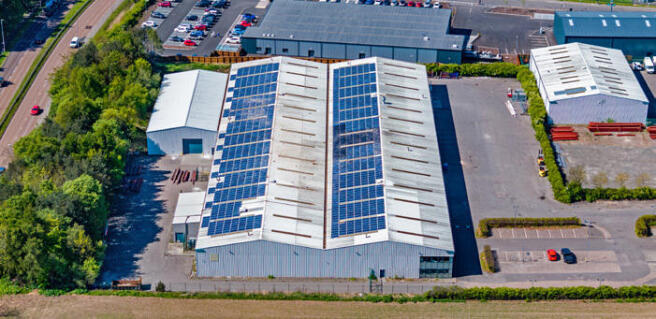
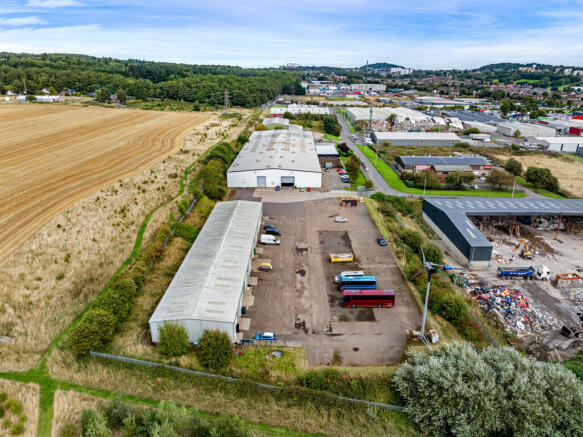
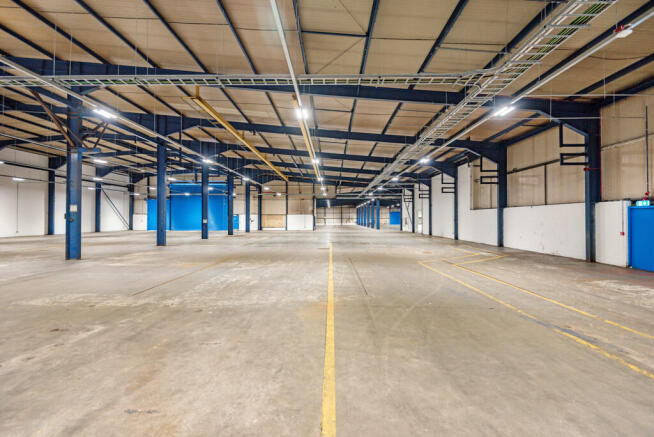
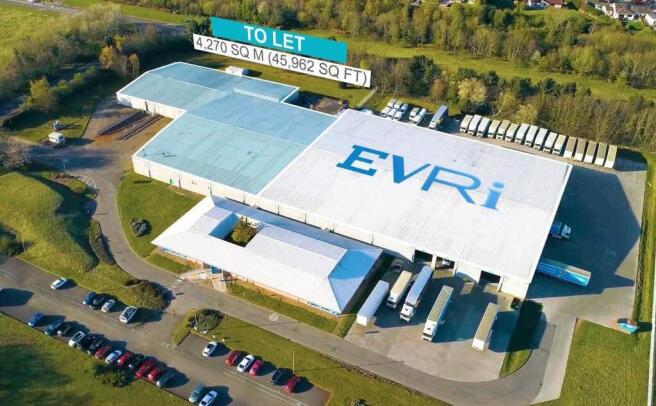
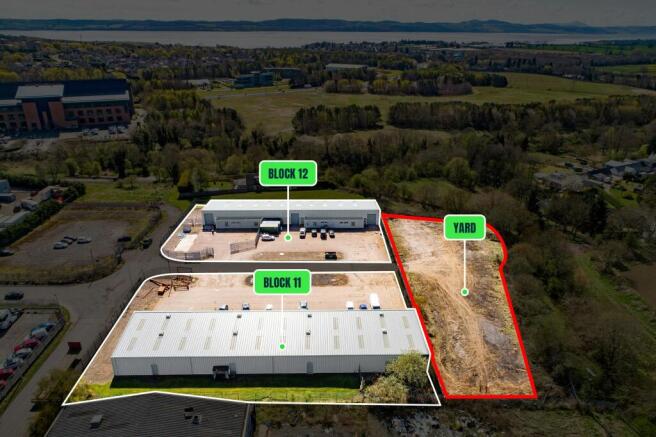
The subjects comprise a substantial industrial/ warehouse facility with a further single storey terrace of units that have been sub-divided. The subjects sit on a secure site of circa 4.5 acres (1.82 Hectares) or thereby. The properties are of steel portal frame construction with brick/block infill walls, clad externally and held beneath a pithed roofs. A service yard with parking facilities sits in front of the single storey terrace of units.
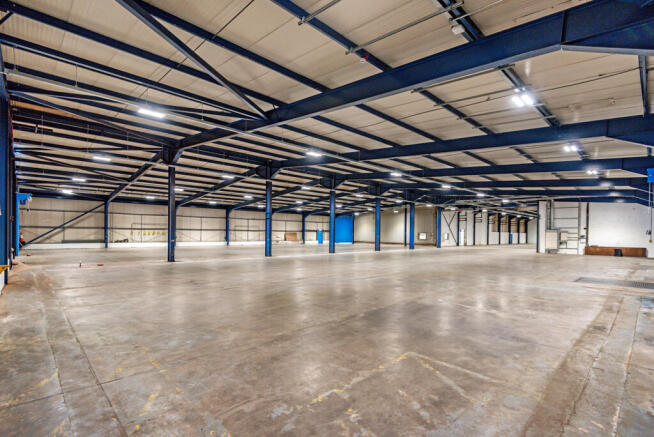
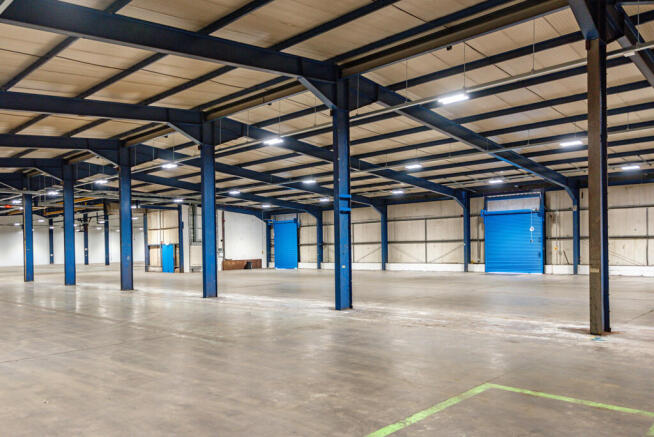
The subjects premises comprise a good quality semi detached open plan warehouse with associated car park and yard. The premises internally are of steel portal frame construction under a pitched roof, with insulated profile sheeting. Internally the premises are arranged to provide an open plan warehouse with a concrete floor with a maximum eaves height of 8.0m. Furthermore, the premises benefit from 7x commercial vehicle doors, multiple pedestrian access doors and dock level to the southern elevation of the building. Externally the building enjoys a designated yard and loading area, there is the ability to create further yard space to the northern elevation as well as further overspill parking available by separate negotiation.
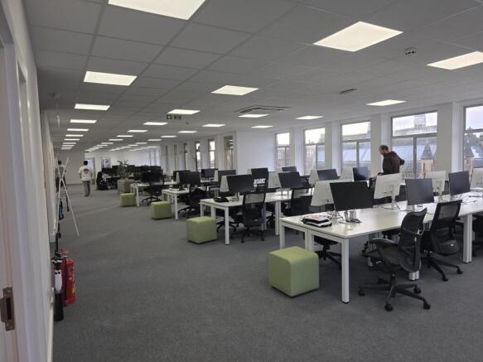
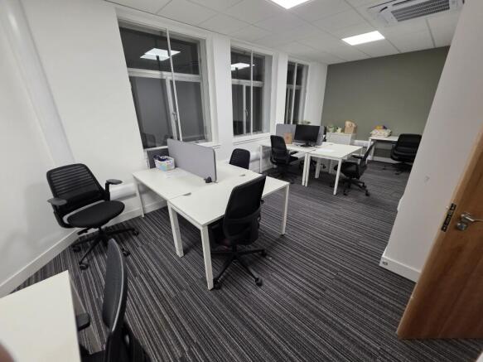
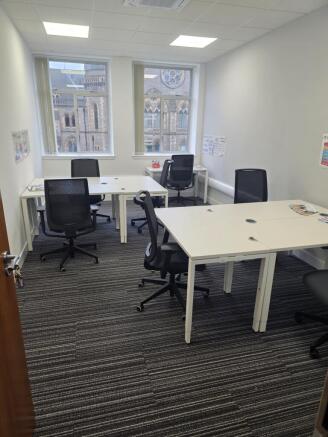
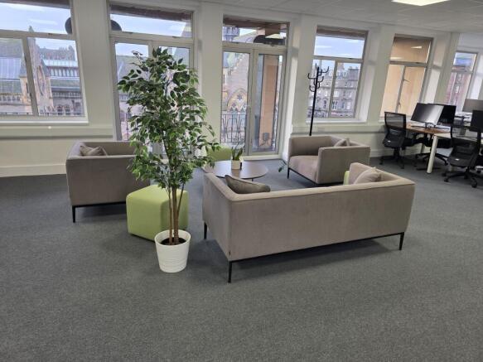
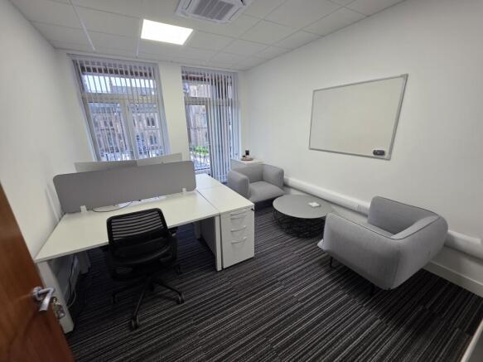
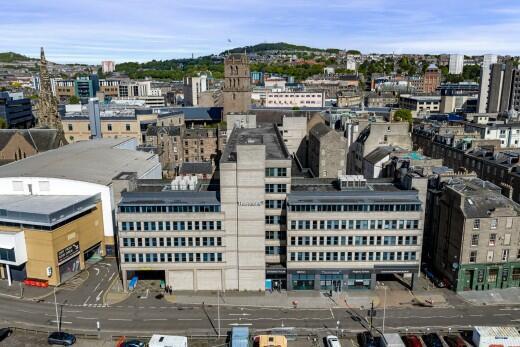
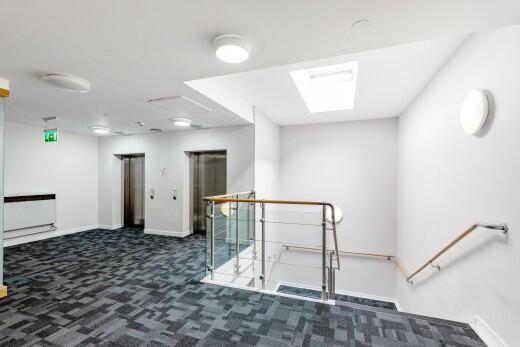
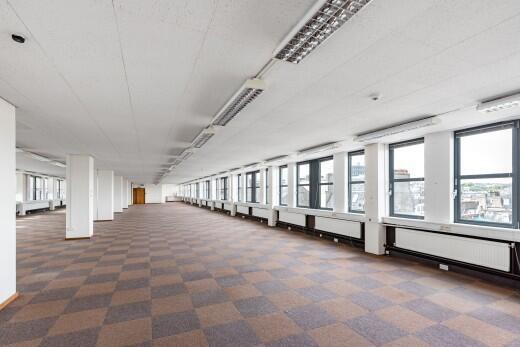
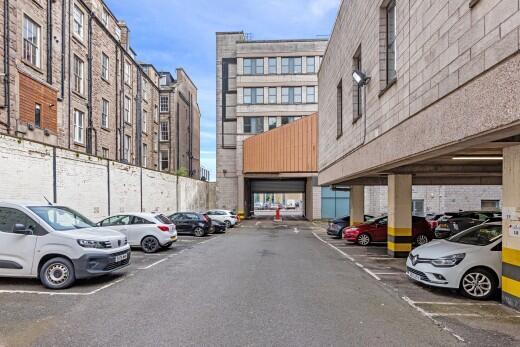
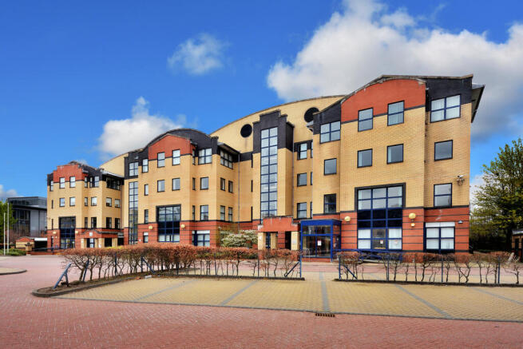
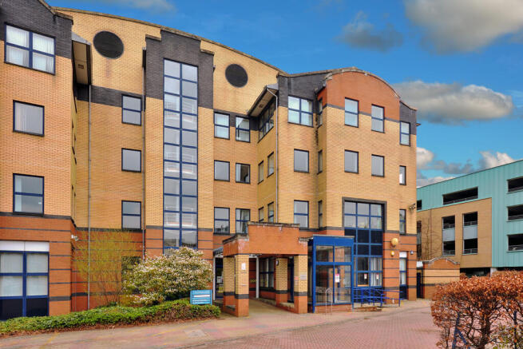
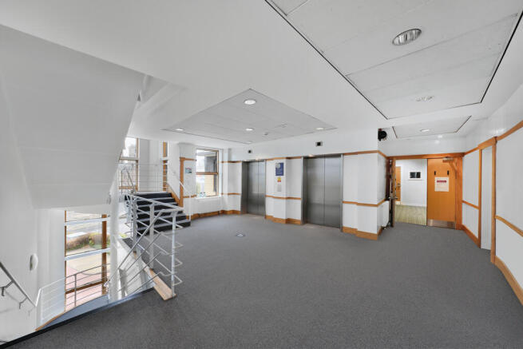
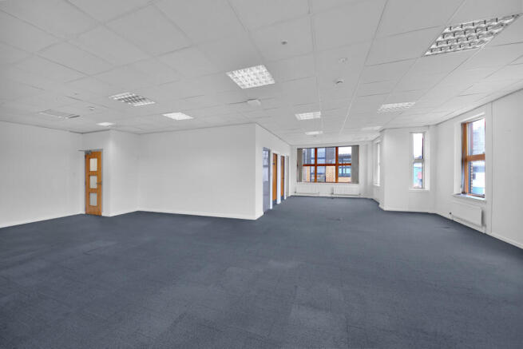
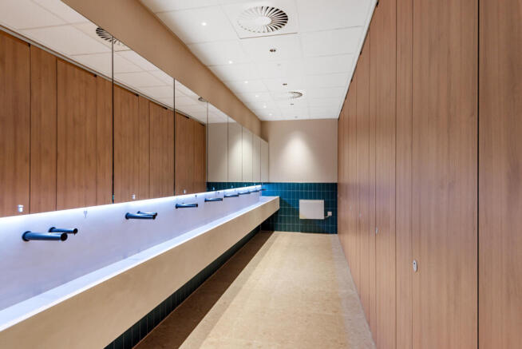
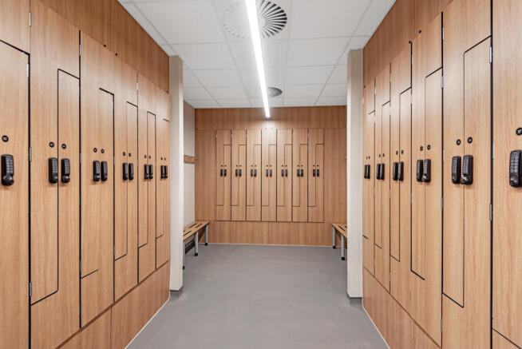
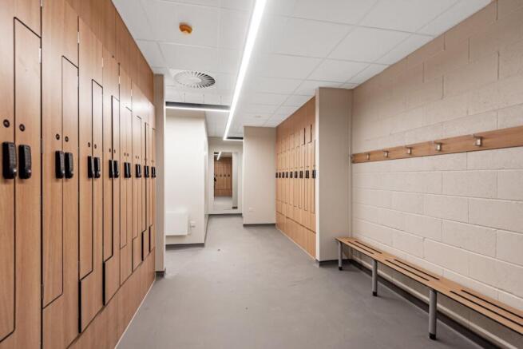
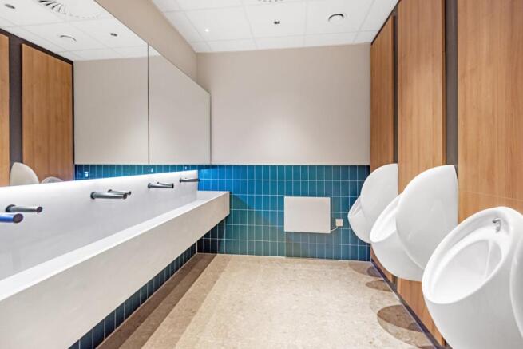
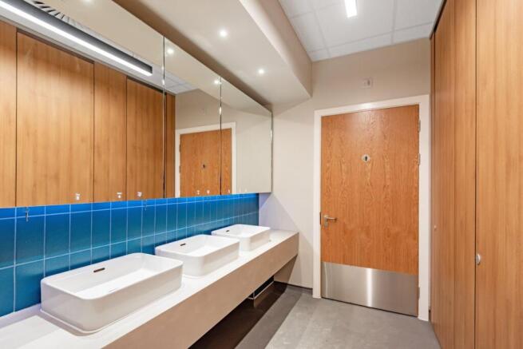
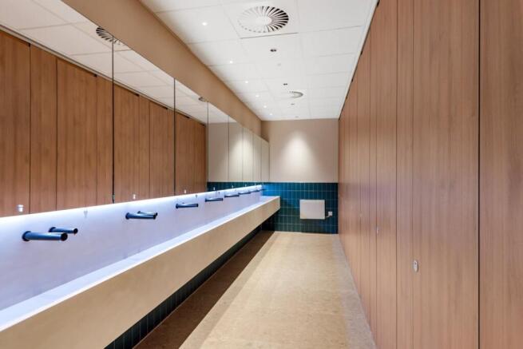
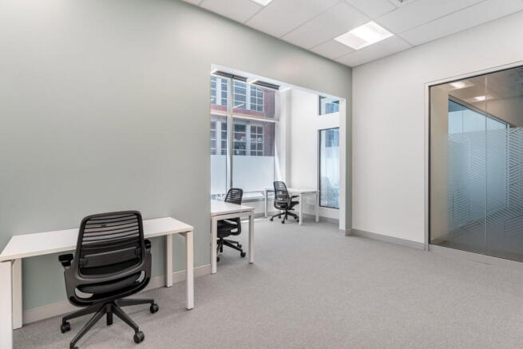
The subjects comprise a substantial office building, well presented with ample on site car parking. The suites available To Let are located at ground, first and second floor levels. Floor plates are reasonably regular in their configuration and flexible allowing for tenant fit outs to suit their exact needs. SPECIFICATION Raised access floors Floor loading of 4+1kn/ sq.m Suspended ceilings with recessed lighting Gas fired central heating Air conditioning DDA Compliant Male, Female and Disabled WC's Showers Onsite car parking Bike stores
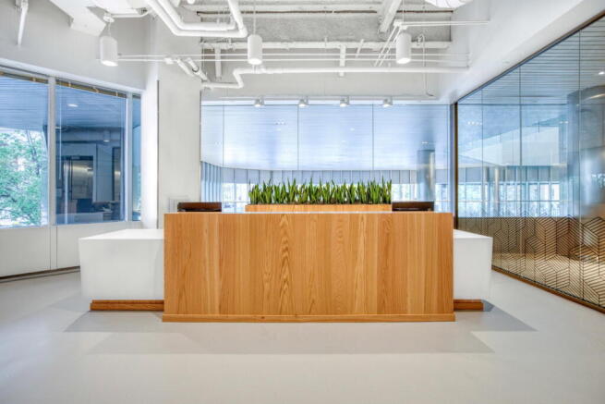
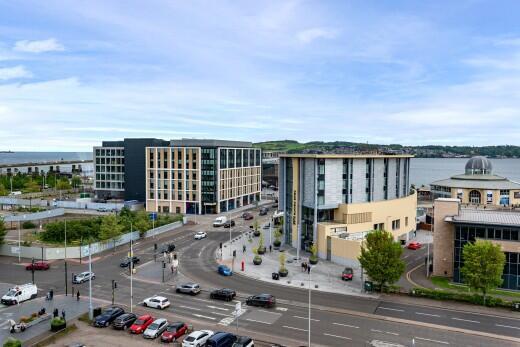
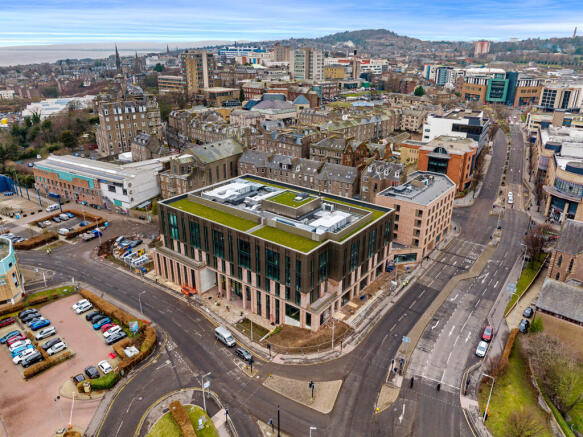
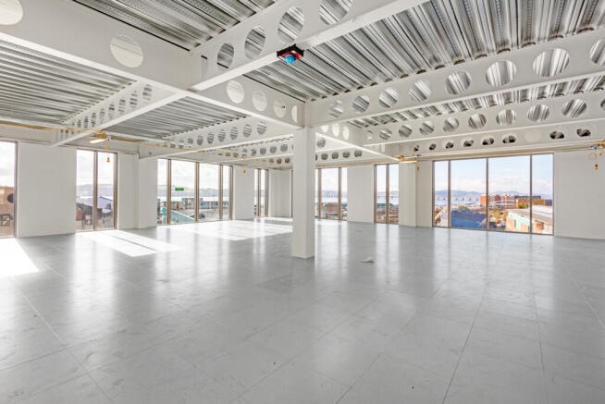
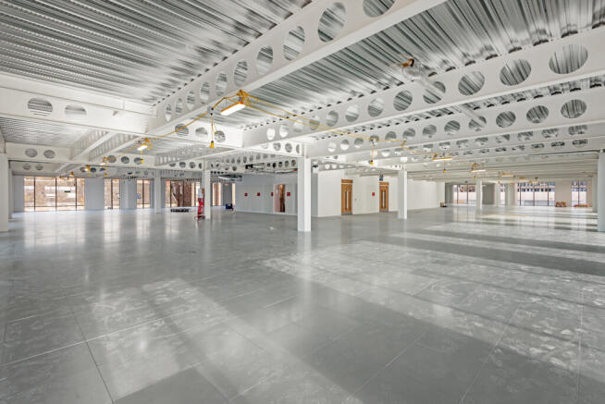
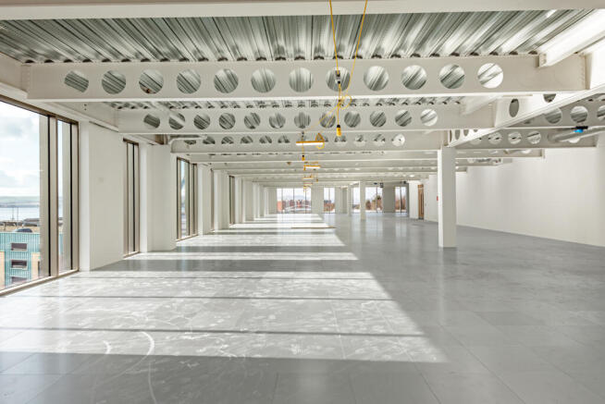
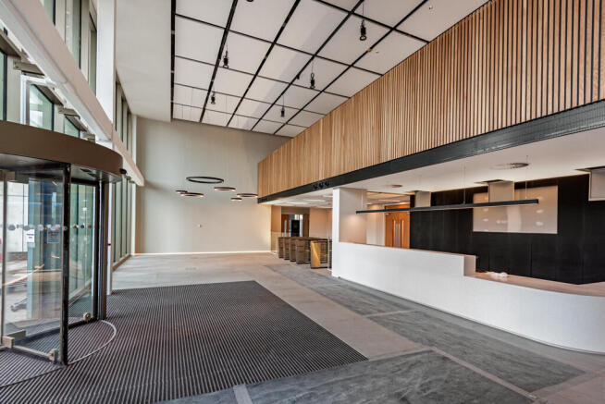
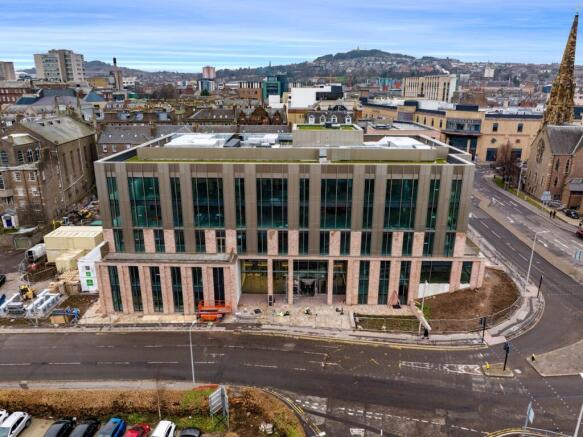
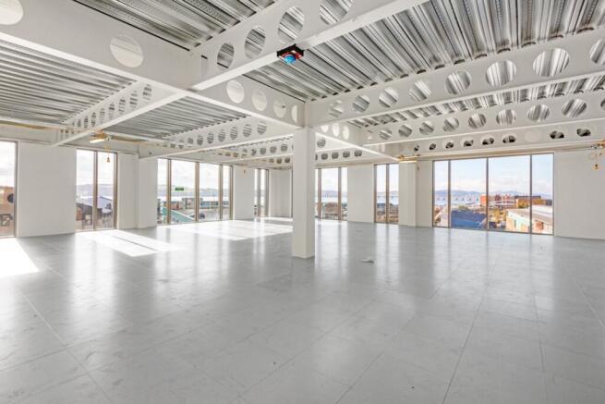
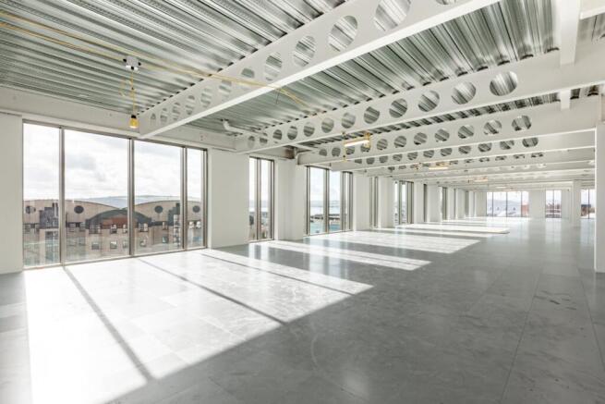
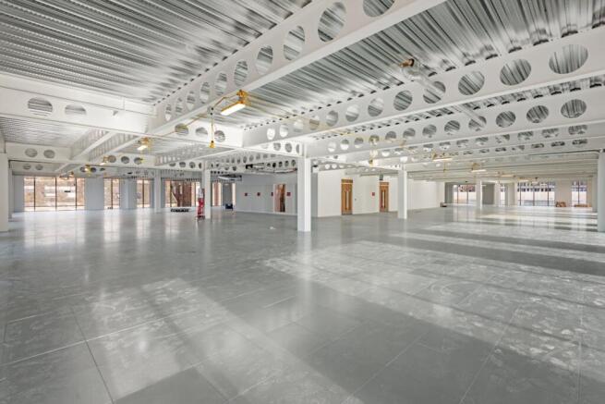
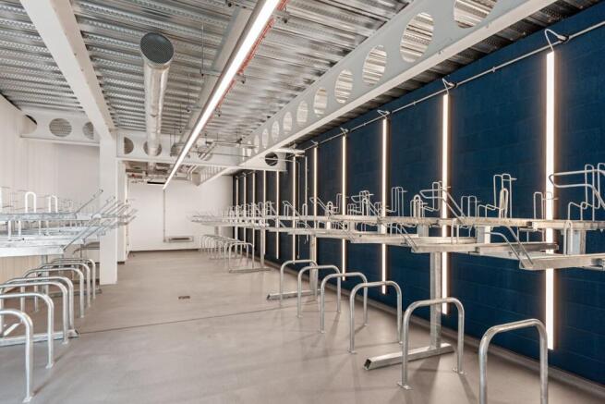
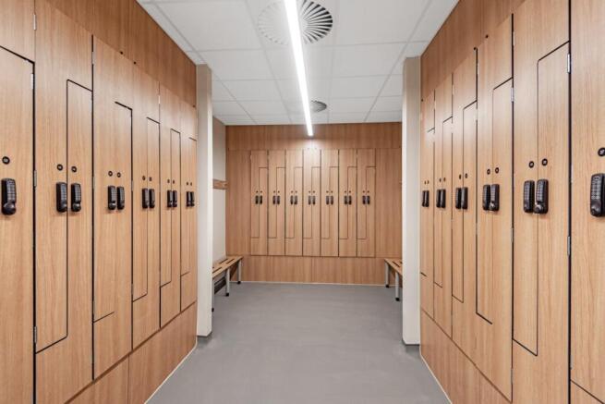
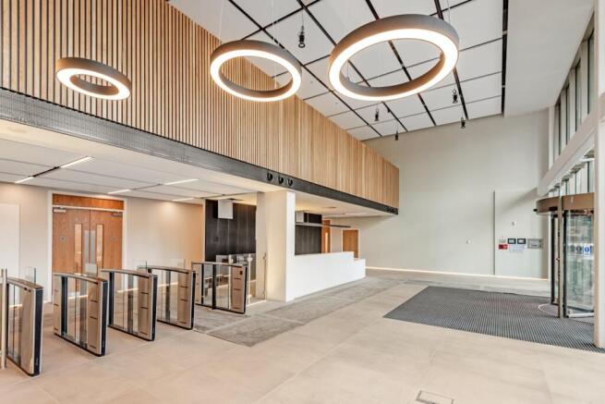
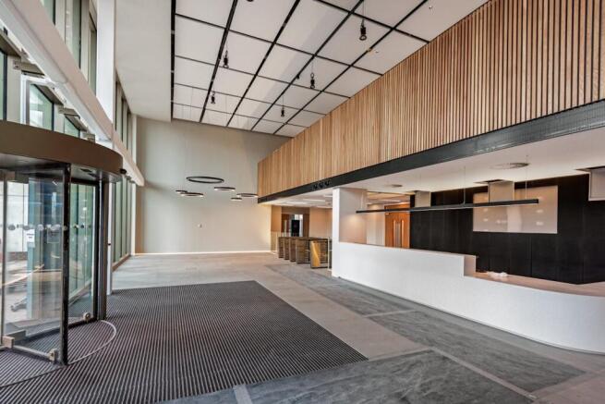
2 Greenmarket is the newest office building in Dundee having completed in May 2024. The building provides a total of 85,618 sq.ft of prominent Grade A office space spread over the ground and four upper floors. It is designed to achieve the highest ESG standards, obtaining a BREEAM 'Excellent' rating and an EPC 'A' rating. The property features large open plan floorplates, a generously sized double-height reception, dedicated cycle storage facilities, and private landscaped surrounding areas, offering panoramic city views from higher floors.
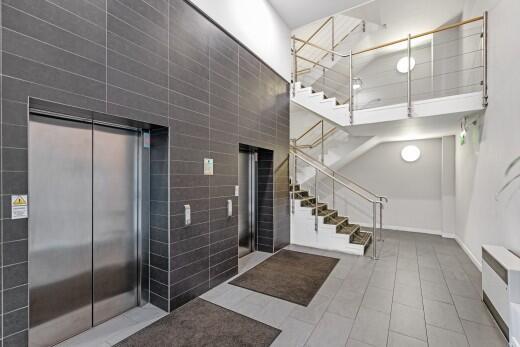
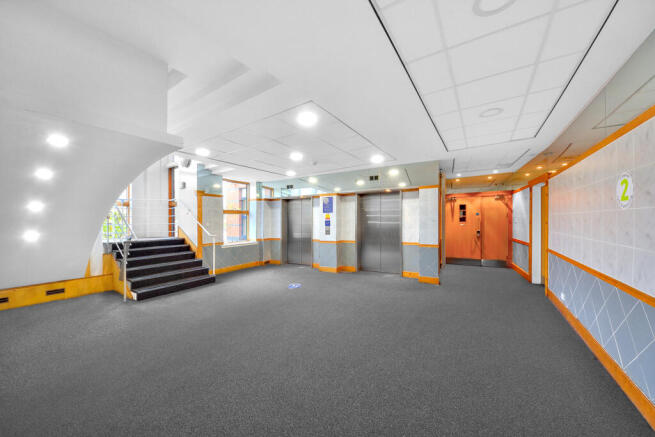
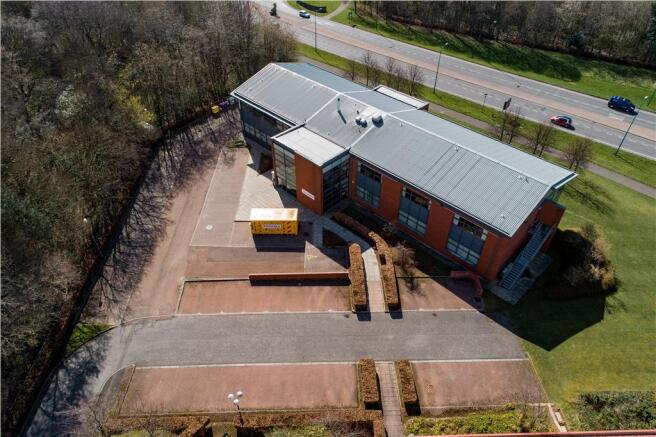
The subjects comprise a modern detached 2 storey pavilion building of steel portal framed construction with a combination of brick work and insulated cladding panels to the external elevations and roof. Internally the property has an impressive full height entrance atrium providing a mix of cellular and open plan office accommodation with suspended ceiling and recess lighting throughout. There are a combination of raised access floors at first floor and solid concrete at ground floor with air conditioning throughout.