Commercial Properties For Sale in East Anglia, serviced office, business park, office
Paid partnerships can play a role in listing order
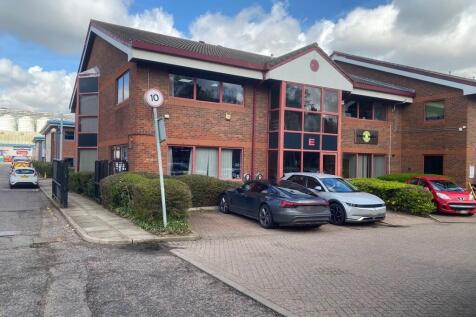

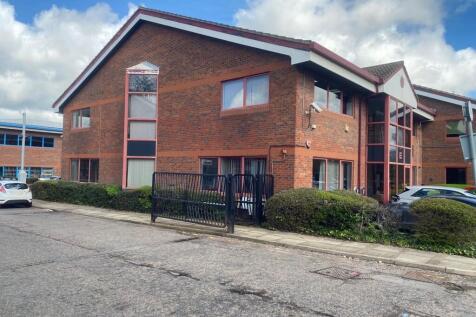
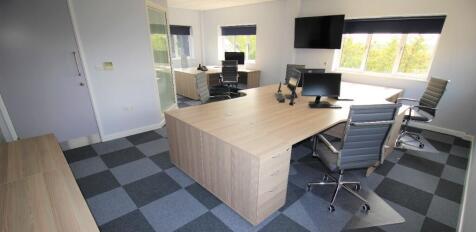
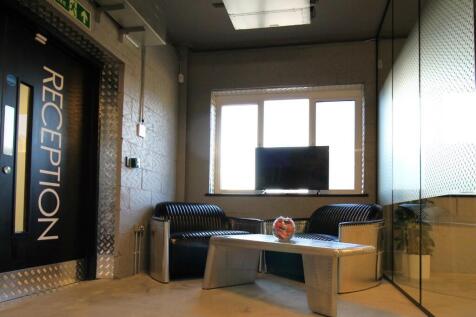
Unit E is an end terrace purpose built office building with accommodation over two floors and parking to the front and rear of the unit. The property comprises an entrance/reception area, a combination of open plan and private offices with meeting room and wc/kitchen facilities. The ground floor is mostly being used as storage and the unit is suitable for a hybrid user. The estate provides for further visitor parking and the buildings are situated towards the entrance of the estate.




 |
| 1/4
1/4

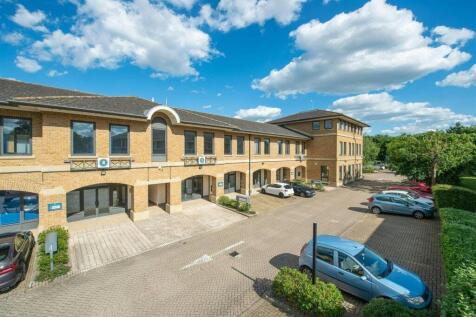
High Yielding Multi Let Attractive Office Building 2.04 Acre Site Area Freehold For Sale

- High Yielding Multi-let to 24 tenants providing immediate opportunity to increase the rental income.
- Attractive modern office building arranged as four interconnecting buildings
- Constructed around an attractive central courtyard
|1/2

Opus Park is a development of 14 contemporary business units providing open plan office accommodation at ground and first floor level. Each unit is to be provided with air source heat pumps to provide both heating and cooling, perimeter trunking, carpet tiles to flooring, LED lighting, WC and kitchenette facilities. The offices are set in landscaped grounds each with allocated car parking with the benefit of further overflow communal parking available. The offices are to be provided with electrics ready for the installation of an EV charging point and the roofs are south facing pitch roofs to allow for future PV installation. Accommodation On a Gross Internal Area (GIA) basis the following office accommodation is provided: Unit 2 - 1,800 sq ft (167.22 sq m) - Available For Sale Unit 3 - 1,800 sq ft (167.22 sq m) - Available For Sale Unit 4 - 1,800 sq ft (167.22 sq m) - Available For Sale Unit 9 - 1,800 sq ft (167.22 sq m) - Available To Let Units are available individiually or can be combined to provide larger accommodation, where suitable. PLANNING Planning consent Ref: 1541/17 was granted 3rd October 2018 for the construction of an office development comprising 14 office units. BUSINESS RATES The premises are to be assessed prior to occupation. SERVICE CHARGE A service charge will be levied for the upkeep of the common part of the estate on a proportional floor area basis. TERMS Unit 9 is available on an FRI lease for a term of 5/10 years, which are to be...

- Office suites of 1,800 sq ft - 5,400 sq ft (167 sq m - 502 sq m)
- Generous on-site car parking
- Additional overflow car park


 |1/9
|1/9


Prominently situated Grade A office building in the heart of Ipswich. Crown House provides 96,990 sq ft NIA of office accommodation across ground and four upper floors. The property has undergone significant refurbishment since 2018 to create an all electric and MEES compliant office building. Multi-let to 14 tenants including Deloitte, Liverpool Victoria and Killik & Co., producing an annual income of £1,202,638 per annum.




 1/30
1/30


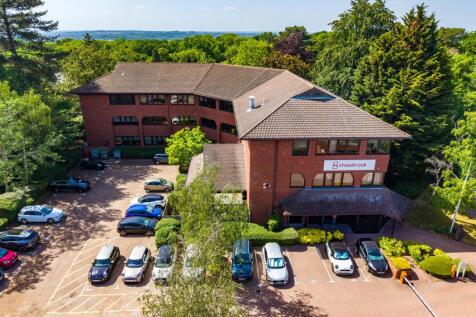
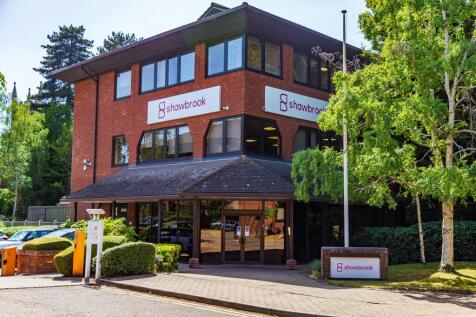
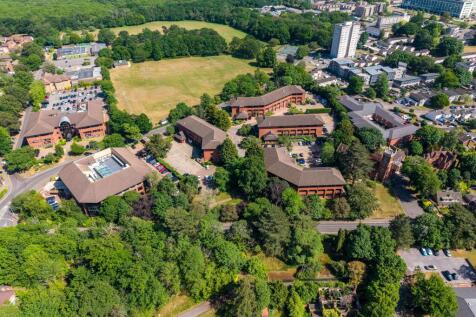
Kempston Manor is a Grade II Listed building providing accommodation over three floors, together with a large basement under part of the building. College House is a modern three storey office building constructed of brick elevations incorporating double glazed windows and doors beneath a pitched tiled roof. CILEX Court is the newest of the buildings and is an 'L' shaped design two storey building with the majority of the accommodation located on the ground floor. The first floor has some limited headroom over part. This is an Office Investment property.


 1/10
1/10


Modern self-contained office building arranged which can be let as a whole or by floor (5,062 sq.ft). The building is arranged over three floors providing mostly open plan office accommodation plus partitions, kitchens and w/c facilities. The building benefits from DDA compliant lift access to all floors, air conditioning (not tested), and LED Lighting. Externally, the building offers 60 car parking bays.


 |1/6
|1/6


A two story office building ideally located near the railway station and town centre on a dedicated business park of similar styled office buildings offering about 10,376 Sq. Ft. and parking for 36 vehicles. Green open outside space. Air-conditioning and security alarm.In addition, the ...




 1/1
1/1
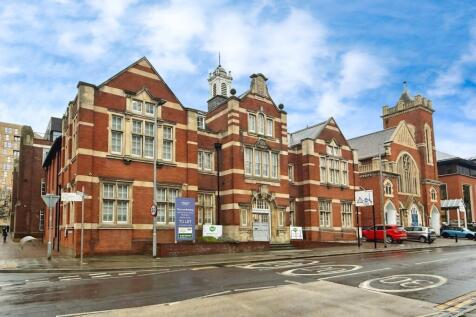
The premises are on a highly prominent position on the west side of Princes Street, just to the north of Civic Drive/Franciscan Way, thereby affording the property superb visibility when approaching from the south. It is in the heart of the towns central business district, moments from Cornhill, the prime pedestrianised pitch of Butter Market and the Butter Market Shopping Centre. Directly opposite the property is Norman Fosters iconic listed Willis Building, a local landmark occupying an island site and recognised for its dark glass facades and almost Pompidou Centre qualities, with the buildings feature plant visible through the glass facades. Other occupiers in the vicinity include Barclays Bank and several national estate agencies and recruitment companies, whilst the towns leading law firms such as Birketts, Gotelee and Prettys are close by. Ipswich mainline station is approximately 8 minutes walk away, while numerous bus routes operate in the area. Fully let investment for sale at a reduced price of 2.5m. Total rental income £168,850 before incentive, increasing to £175,300 in 2022 and 181,750 in 2023.





 |
| |1/18
|1/18


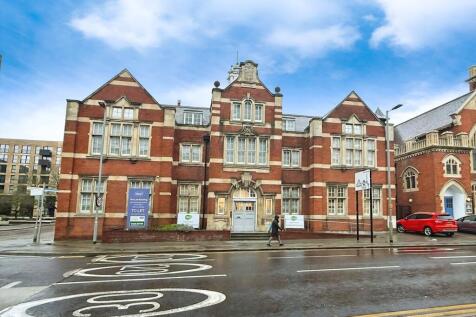
Originally constructed in 1895 of Elizabethan/Jacobean revival in style, of red brick with mullioned windows, crow stepped and Dutch gables, and ornate chimney stacks. The property is a striking and elegant office building situated in a prime location with remarkable views of Pulls Ferry and Norwich Cathedral. It boasts impressive features, including oak panelling with ceramic Dutch tiles. It offers a mix of private offices and modern, largely, open plan offices in a two-storey extension at the. The offices are spread across the ground, first, and second floors, benefiting from partial air conditioning and central heating. The building is set on a spacious plot that includes a large car park with 26 spaces