Warehouses For Sale in East Anglia
Paid partnerships can play a role in listing order
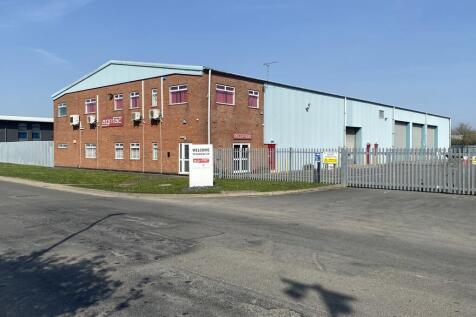
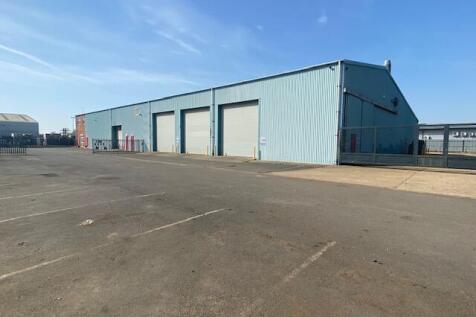
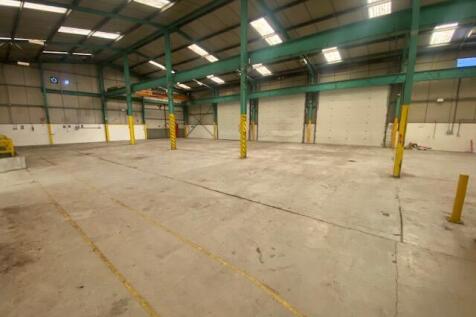
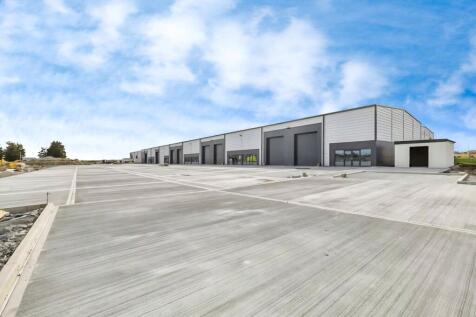
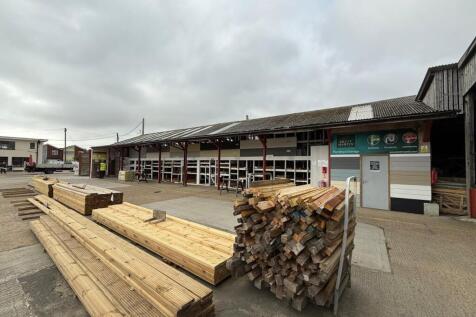
A standalone detached workshop/warehouse with 2 storey offices to the front, and yard and car parking at both the front and rear. The property comprises a principal workshop which has been divided into two areas, The workshop to the rear of the offices includes a staff canteen and a substantial mezzanine and benefits from 1 loading door to the south side and a further door to the rear yard. The second workshop is open plan, with a small mezzanine in one corner, 4 loading doors to the south side, a 6m wide loading door to the east side and access through to the lean-to units. The second workshop also benefits from a crane with a loading capacity of 10 tons. Both the main workshop areas have an eaves height of 6.3m and are single span. The lean-to on the rear of the workshop comprises 3 separate areas including a washdown bay with a roller shutter loading door and a washdown pit. The second area is directly accessed from the main workshop and benefits from a 5 ton loading crane and 2 loading doors to the north elevation. The third area benefits from 2 loading doors from the rear yard. All 3 lean-to areas have a lower eaves height of 5m increasing to 6.5m. Alongside the lean-to areas is a small covered yard. To the front of the building there are offices over both ground and first floors comprising a ground floor reception with stairs leading to the first floor and internal access through to the main workshop. The ground floor offices are predominantly open...






 |
| 1/9
1/9


The property comprises a mid terrace industrial/warehouse of steel portal frame construction with a minimum eaves height of 5.00m rising to 6.40m under the pitch of the roof. The unit benefits from 3 phase power and a loading door measuring 3.90m wide x 4.00m high. At the front of the property is an office area over the ground and first floor together with WC facilities. Externally the unit is allocated 5 car parking spaces. Please note Unit 2 next door is also available to purchase. Please refer to the brochure for further information. LOCATION The property is situated on the established Springwood Industrial Estate to the north west of Braintree town centre and is less than 0.5 mile from the A120. The A120 provides good connections to Stansted Airport and the M11 to the west and the east coast ports of Felixstowe & Harwich to the east. A frequent main line rail service to London Liverpool Street with a journey time of approximately one hour is available from Braintree Station. ACCOMMODATION [Approximate Gross Internal Floor Areas] Ground Floor - 2,262 sq ft [210.15 sq m] First Floor - 277 sq ft [25.74 sq m] Total: 2,539 sq ft [235.89 sq m] ENERGY PERFORMANCE CERTIFICATE [EPC] Unit 3 - Band C (60) A copy of the EPC assessment and recommendation report is available upon request. SERVICES We understand the property is connected to mains water, drainage and three phase electricity. We have not tested any of the services and all interested parties should rely upon...

- Rare Freehold Opportunity
- Industrial/Warehouse with Offices and Parking
- Available September 2026


 1/11
1/11


The site comprises two industrial/warehouse buildings with a central access/loading area. Soprema House is located on the west side and 20 Freebournes Road is on the east side. Both buildings have a concrete surfaced circulation space around the perimeter allowing for easy entry and exit and a dedicated car park at the front of each property. Soprema House comprises a modern purpose built industrial/warehouse which was constructed in 1999/2000. The warehouse has a minimum eaves height of 6.70m rising to an apex of 8.90m. There are two loading doors measuring approximately 4.80m wide x 5.00m high and 4.60m wide x 4.00m high. At the front of the property is a two storey office section which were fitted out in 2018 and provides a mix of open plan and private offices together with staff welfare facilities. The accommodation is air conditioned and has a well presented reception with a passenger lift. 20 Freebournes Road comprises a clear span industrial/warehouse with a minimum eaves height of 4.65m rising to 6.40m at the apex. There are two loading doors measuring approximately 4.80m wide x 5.00m high. At the front of the property is a two storey section which provides a mix of stores and staff welfare facilities on the ground floor and office accommodation on the first floor. The offices benefit from a suspended ceiling with inset lighting and air conditioning. LOCATION The properties are located on the established Freebournes Industrial Estate less than a mile from...
1/16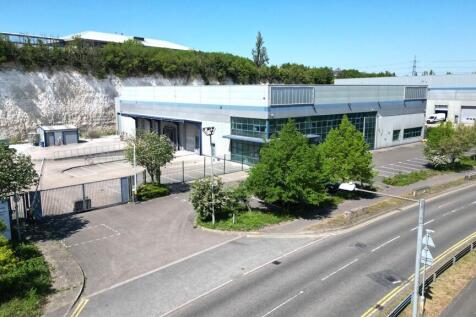
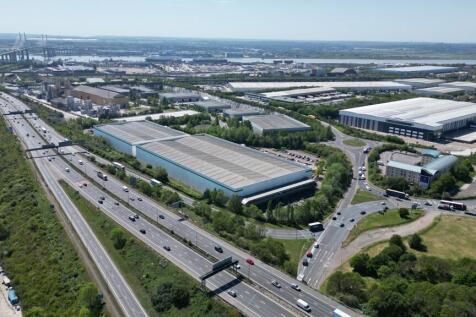
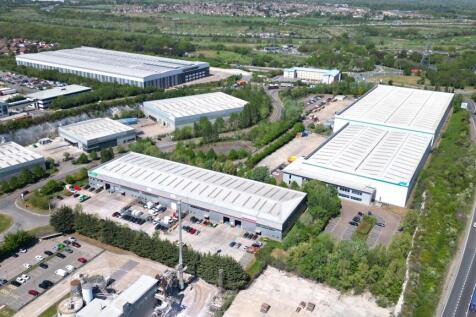
The property comprises a detached, purpose-built industrial/warehouse unit constructed to institutional standards approximately 20 years ago and benefits from a minimum eaves height of 8.20m, one dock level loading bay and two level access loading doors. The property was extended in 2016 to the rear and currently houses a freezer and chiller which can be removed if not required. At the front of the property is a well presented two-storey office section which provides reception, open plan and private offices, meeting rooms and staff facilities. The offices benefit from suspended ceilings with inset lighting, central heating and air conditioning. Externally, the property has a secure gated yard of approximately 0.42 acres, with a depth of around 35 metres. To the front of the property is a dedicated car park separate to the loading yard providing approximately 23 car parking spaces. LOCATION Unit 2 Dolphin Way is strategically located 0.3 miles from Junction 31 of the M25 and approximately 1.1 miles from the A13 via Junction 30, offering excellent connectivity to the national motorway network. The Port of Tilbury (7 miles) and London Gateway Port (11 miles) are within easy reach. Purfleet railway station is located less than 2 miles away which provides regular services to London Fenchurch Street in approximately 30 minutes. London City Airport is around 13 miles from the property, Central London 19 miles and the Channel Tunnel, 56 miles. ACCOMMODATION [Approximate...
1/7


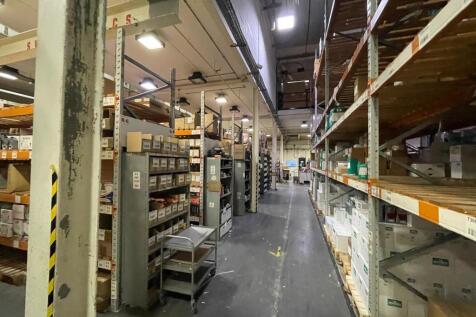
The property comprises a single storey logistics warehouse with three storey office block constructed in 1998 and large mezzanine. The warehouse is clear space, with a maximum clear height of 10m (minimum 8m) and benefits from a large, canopied loading bay comprising 19 dock level loading doors and two surface loading doors. The offices are across three floors and provide a range of open plan, meeting rooms and staff facilities (kitchens & W/C's). Externally there is a secure yard area and a separate staff parking area. The property has all mains services, including 3-phase power and LED lighting to the warehouse.
 |1/5
|1/5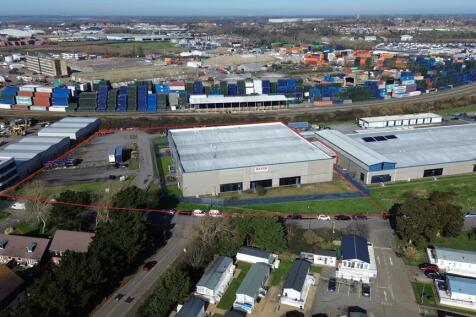
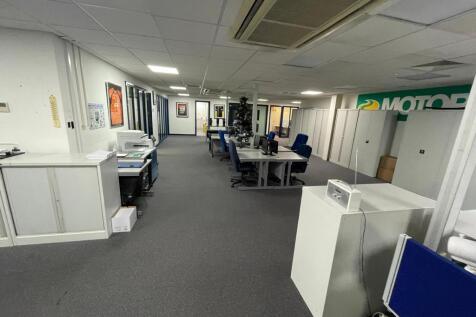
LOCATION: Felixstowe is the UK's largest and busiest container port handling 4 million TEUS and remains the country's primary gateway for imports from Asia and other global markets. The port serves 15 rail freight destinations and the A12 and A14 trunk routes provide access to the Midlands, London and the national motorway network. The property is located in Carr Road, immediately adjoining the port complex and within less than 1 mile of the main entrance. DESCRIPTION: The site extends to approximately 3.3 acres (1.335 hectares). The property comprises a large warehouse building of steel portal frame construction with profile metal cladding ,with an office entrance to the front and two loading doors to the rear opening on to a covered loading bay within a secure yard. The premises are currently divided internally into two separate warehouse areas and ancillary accommodation includes ground floor open plan, air conditioned offices with partitioned private rooms, further first floor offices and mezzanine storage, locker & staff room and WC facilities. A surfaced parking area opposite the building extends to approximately 0.70 acres (0.283 hectares) , providing scope for additional storage or redevelopment, subject to planning. The property is believed to have been built around 1989 and originally formed part of a larger complex including the adjoining buildings to the east. Floor plans and a virtual tour are available upon request. ACCOMMODATION:...
 1/31
1/31


The property comprises a former garden centre and two further warehouse / industrial units on a self contained site extending to a total of 13.45 Acres. The main building comprises a large detached industrial / showroom premises of 57,140 sq ft on a self contained site extending to 4.06 Acres. The property provides a large open plan warehouse with concrete floors throughout together with separate storage / office rooms and male/female/accessible WC's. Externally there are large yard / parking / storage areas to the front, side and rear of the building. Site 2 comprises a detached workshop / storage building extending to 6,740 sq ft on a surfaced and fenced site extending to 1.26 Acres. Site 3 comprises a detached workshop / storage building extending to 7,725 sq ft on a surfaced and fenced site extending to 1.38 Acres. The property is available to let as a whole or as individual buildings / plots, or for sale freehold with vacant possession as a whole.
1/7


A detached warehouse with 6 loading doors and an eaves height of approx 5.5m, opening onto a large yard. Also included is an open sided unit with 6 loading doors and a detached two storey office with welfare facilities. The yard is tarmaced and includes drainage.


 1/5
1/5


With access directly off the A127, there is a gated yard to the front, leading to a detached 3-bedroom bungalow and unit. There is additional yard to the rear. Undeveloped land adjoins to the west. We understand that a footpath currently crosses the site. There is a track running north-west to the front of the site, over which a Third Party has access. Site plans are available on request.
| |1/12
|1/12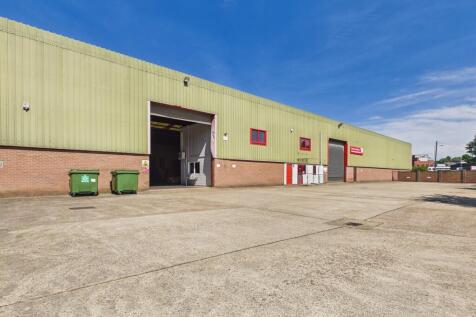

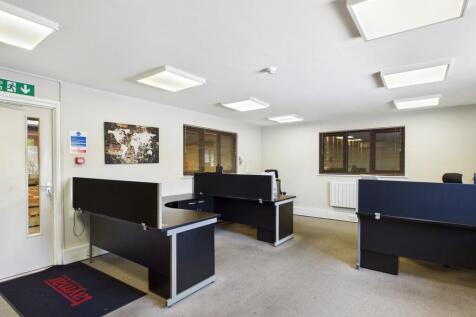
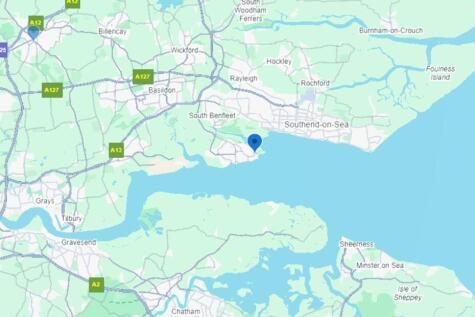
The property comprises a modern, self-contained warehouse facility of steel portal frame construction with brick and profile clad elevations beneath a pitched roof. The upper elevations are of single skin profile sheeting, with the rear elevation insulated. The accommodation is predominantly open span and includes integrated ground and first floor offices, together with staff welfare facilities. The warehouse benefits from LED lighting and two front-facing roller shutter doors serving loading, while the offices provide LED lighting, partial air-conditioning, electric heating and carpeted areas. Externally, the property sits on a self-contained site of approximately 1.13 acres and benefits from two secure yard areas. The principal yard fronts Holywells Road and provides loading and car parking, while a secondary yard to the north, accessed from Cliff Road, offers additional parking or storage. An additional roller shutter could be installed to create a separate loading area (subject to consent). ACCOMMODATION [Approximate Gross Internal Floor Areas] Warehouse: 22,8855 sq ft [ 2,126.14 sq m] Office & Ancillary Accommodation: 1,694 sq ft [ 157.38 sq m] Total Gross Internal Floor Area: 24,579 sq ft [ 2,283.52 sq m] Eaves Height: 7.39 m | Apex Height: 9.85 m Roller Shutter Door - Width: 5.00 m | Height: 5.55 m BUSINESS RATES According to the Valuation Office Agency, the property is currently assessed as follows: Rateable Value (2026/27): £125,000 Rates Payable:..


 1/9
1/9
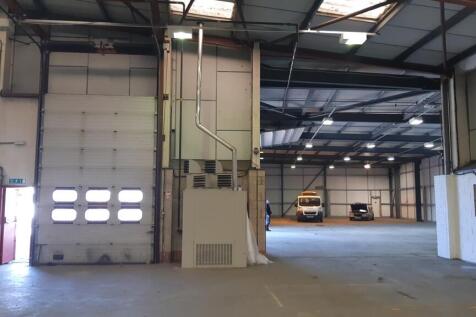
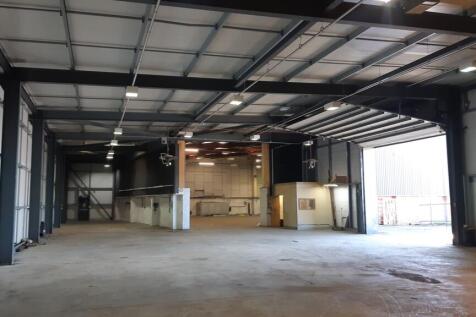
7 Benfield Way comprises a self-contained industrial/warehouse property with two storey office block to the front elevations. The warehouse/workshop element provides an original area and later extension. There are two full height shutter doors. Externally there is a secure yard/car park area to the front and a further yard/compound to the east elevation of 13,170 sq. ft/0.30 acres. The property has 3-phase power, kitchenette and ground floor W/C's.
|1/6


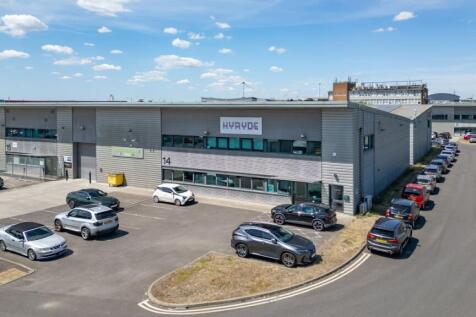
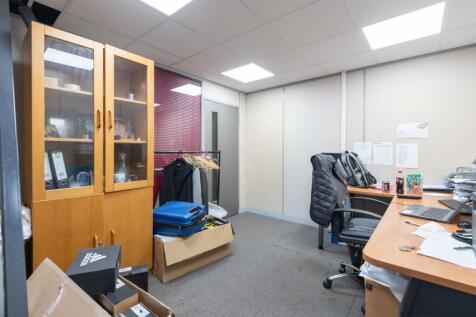
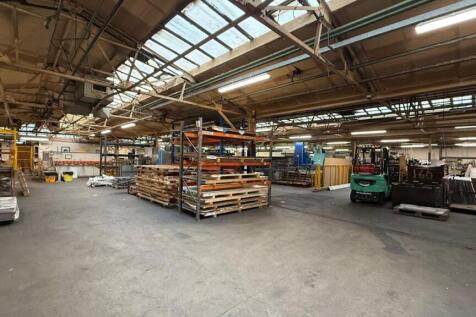
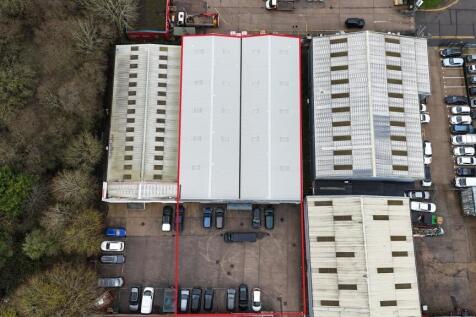
The property comprises part of a former Silk Mill offering warehouse, office, and workshop space on a site of 1 acre (subject to survey). With access from Weavers Lane the site includes a large yard and ample on site car parking. LOCATION The property is accessed off the A131, via Weavers Lane. The A131 links Sudbury to Bury St Edmunds (A14) to the north and Braintree (A120) to the south. The A120 in turn leads directly to the M11, M25 and A12 and Stansted Airport. The Port of Felixstowe, one of the busiest container ports in Europe, is approximately 40 miles from the site. Central London can be accessed in approximately 75 minutes via Sudbury main line railway. ACCOMMODATION [Approximate Gross Internal Floor Areas] Total: 19,500 sq ft [1,812 sq m] approx. We understand that the total site area is approx. 1 Acre (0.40 ha), subject to survey. TERMS The premises are available either to let or for sale as a whole, with a guide price of £2,250,000 plus VAT. Alternatively, a new lease may be agreed at an annual rent of £120,000 plus VAT. If leased, sublettings (in part) may be permitted subject to usual commercial safeguards. SERVICE CHARGE We are advised that there is no service charge applicable. BUSINESS RATES We have been informed that the rateable value, as of 1st April 2023, is £137,000. Currently jointly assessed with the adjoining site. The individual assessment is therefore still pending, but based on the existing asses






 1/15
1/15


Mid Suffolk Business Park comprises a modern development of industrial and warehouse units to the north of Eye. The A140 provides road communications with Norwich, 24 miles to the north east and the A14, 15 miles to the south, providing access to the A12 and national motorway network. The warehouses are located on Progress Way, approximately 1 mile from the A140 via the B1077. DESCRIPTION The property consists of two warehouses with surface yards, on an approximate site area of 1.982 acres (8,022 sq m). Plots 4 & 5 Progress Way is a modern, detached steel portal frame warehouse/industrial building with first floor ancillary offices. It features low level brick/blockwork with insulated cladding, double glazed office windows, and a pitched insulated roof. The warehouse is currently fitted with demountable modular food processing, refrigeration and storage areas. The first floor offices are predominantly open plan with meeting rooms, a board room, kitchen and WCs. The warehouse has electric roller shutter and dock level loading doors. The offices are fitted with suspended ceilings, recessed fluorescent lighting, comfort cooling/heating, carpet flooring, and power/data floor boxes. Outside, there is an HGV turning/loading bay to the east, car parking in front, and a shared loading area to the west. Unit 1 Progress Way is a similar modern steel portal frame warehouse within a block of four. It has low-level brick/blockwork with insulated cladding and translucent roof...
1/6

 1/9
1/9


Unit 2 is a recently refurbished portal-framed warehouse of blockwork and clad construction, finished to a high standard throughout. The property benefits from high-bay LED lighting and includes a substantial 4,400 sq ft secure yard, enclosed by palisade fencing with double access gates.

 |1/6
|1/6


Former cold storage currently used for storage & distribution Primary accommodation - 24,474 sq ft on circa 1.8 acres Additional warehouse space of 2,000 sq ft and 1,500 sq ft Excellent access to A141, A14 and A1 Potential for sale and leaseback
 |1/20
|1/20


The premises comprise two detached mixed use buildings together with on-site surfaced parking for around 32 vehicles. Unit 1 The Mill Store: The building comprises office space over ground and first floor level within a former foundry believed to date from around the 1850's, and is of part wrought iron and timber framed construction, and part loading bearing brickwork with elements rendered and painted externally with the principal elevations, including large timber sash windows, under a pitched roof with slate covering. The unit benefits from office space, with kitchenette and WC facilities. Units 2 & 3 The Mill Store: A detached two storey building comprising office, storage & manufacturing space. Built in circa 2004, the building is of brick faced block inner leaf outer wall construction to around 3.2m eaves height beneath a slate covered Mansard roof. The office accommodation can be found at first floor level, together with kitchenette and WC facilities. There is also a workshop attached beneath a shallow pitched felt covered flat roof. Accommodation (Approximate gross internal measurements) Unit 1 Approx. 3,883 sq ft (360.7 sq m) Unit 2 Approx. 1,158 sq ft (107.6 sq m) Unit 3 Approx. 7,496 sq ft ( 696.4 sq m) Total Approx. 12,537 sq ft (1,164.7 sq m) Terms The premises are to be sold freehold, with vacant possession, at a guide price of £1,250,000 plus VAT. VAT We are advised that VAT is applicable. Business Rates We have been informe