Commercial Properties For Sale in East London
Paid partnerships can play a role in listing order

 1/9
1/9

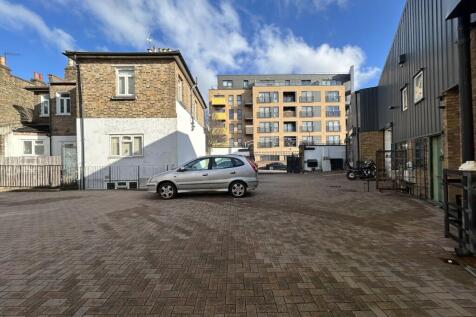
A striking open-plan commercial space set within a characterful warehouse-style building in the heart of Hackney.

- Creative Studio with Character in the Heart of Hackney
- Spacious Open-Plan Layout with Excellent Natural Light
- Versatile Commercial Space – Ideal for Creative or Office Use


 |1/20
|1/20


Newly refurbished Grade II listed self-contained warehouse buildings for sale

- Grade II listed warehouse offices with original brickwork and soaring ceilings
- Choose from fully fitted spaces or shell & core units for bespoke designs
- 12,000–14,000+ sq ft across four unique buildings


 1/5
1/5


For sale via secure sale online bidding - terms and conditions apply. Singular Parking space, located on Lea Bridge Road in Clapton. Transport links are excellent. Clapton Train Station and Lea Bridge Station both 0.5 Miles away. Please note we have not inspected this property.
 1/8
1/8


Overview Brow Boutique London is a well-established and highly regarded permanent makeup and beauty studio based in Leyton, East London. The business has been trading for over five years and is operated part-time by the owner alone, with no additional staff. It benefits from a loyal repeat and referral client base, strong branding, and a comprehensive digital presence, all of which have been built with limited paid marketing. The studio currently trades for just seven days per month, yet gener






 1/9
1/9


The property comprises a purpose built motor dealership facility currently used for vehicle storage and previously used by a local college as an automotive training centre. At the front of the property is a showroom area which has a tiled floor, suspended ceiling with recessed lighting. There are some further offices at ground and first floor which are similarly fitted. The majority of the rear part of the building is occupied by the workshop with access from 3 loading doors. The workshop has a tiled floor and is lit by florescent strip lighting and translucent ceiling panels. Heating is by strip heaters. The external areas are laid to hardstanding and the site is secured by metal fencing and a brick wall at the rear. Access is provided by gated entrances at either side of the property.
 1/19
1/19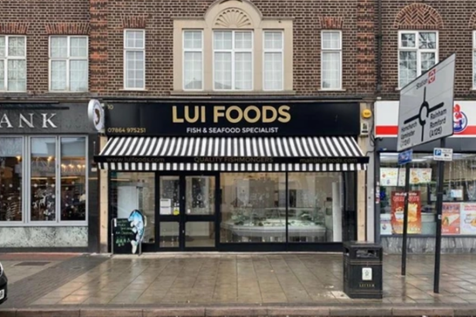
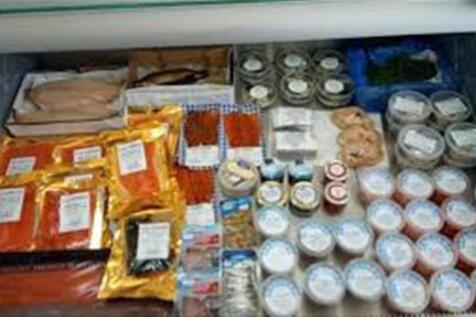
Hornchurch, Essex. Turnover of £977,000. Products offered include fresh, frozen, live, smoked, and kosher seafood products. A wide variety of whole and portioned seafood and delicatessens. Several returning customers who provide repeat business, as well as a regular stream of demand. ...



 1/8
1/8


London. Turnover in excess of £283,000. Services available include picture framing, glass and mirror cutting, and picture mounting. Provides glass for domestic window replacement, as well as for local tradesmen. Several returning customers, many of whom have remained loyal for over 15 ye...


 1/45
1/45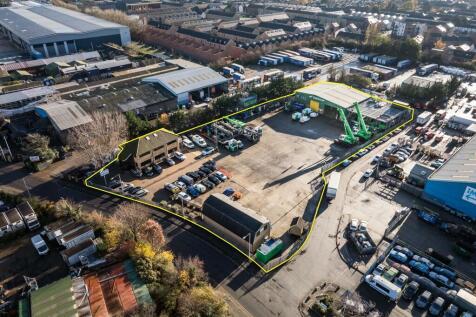
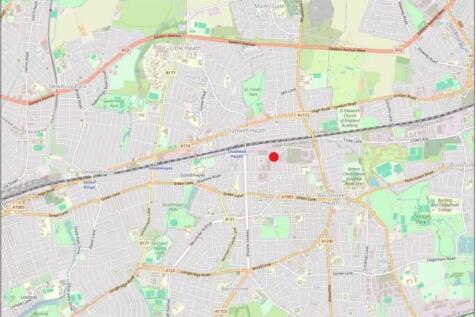
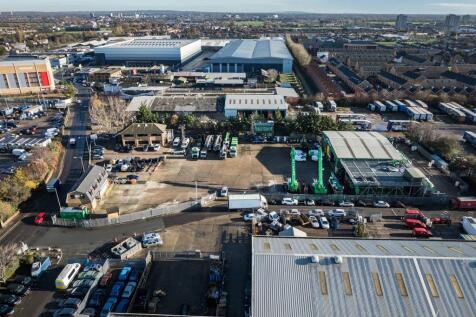
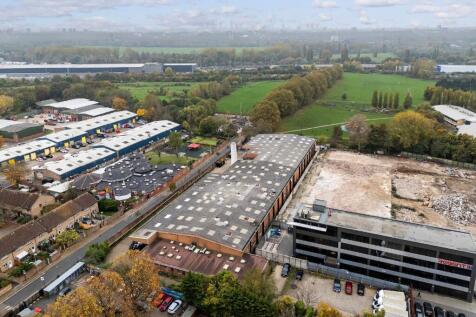
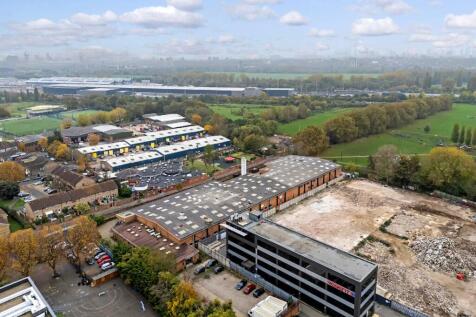
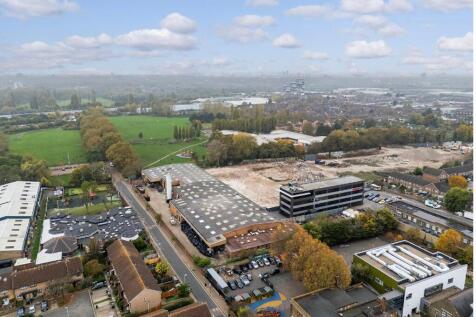
The site comprises a predominantly open yard area with ancillary buildings positioned at the front and rear of the site. The site is laid to concrete hardstanding and is fenced to the perimeter, with electronically controlled gated access. At the front of the site is a two-storey office block providing a mix of cellular offices, a kitchen, secure store, and WC facilities at ground floor level. The first floor includes a boardroom, additional cellular and open-plan office space, and further WC facilities. Along the flank wall of the office are 6 EV chargers. Adjacent to this is an additional detached building, also located at the front of the site. This building offers a ground floor meeting room, storage room, and an open-sided canopy area, while the first floor comprises open-plan and cellular offices, a kitchen/staff room, meeting room, and WCs. To the rear of the site is a detached industrial building, which includes a large open-plan workshop, ancillary workshop space, office, and WCs at ground floor level. A mezzanine level provides a kitchenette/staff room, canteen, WCs, and a parts store. Within the yard, there is an outbuilding which includes a changing room with an adjoining shower room and WC. We are advised that the site benefits from all mains services. Adjacent to the workshop building is an external mezzanine structure used for storage. We are advised by our client that this can either remain in-situ or be removed, as required.








 1/3
1/3


The site comprises a rectangular plot of open storage land laid to hard standing by way of a concreted surface. The site contains two temporary cabins comprising office and kitchen accommodation (can either remain in situ or be removed). There is a perimeter fence surrounding the yard with gated access from the front.
1/7


Canary Wharf London Generated a turnover of circa £119,000 in YE25, with an adjusted EBIT of £48,000. Services include the manufacture and tailoring of suits, as well as the sale of a range of accessories. Located in an area of high footfall and is easily accessible via cars and publ...
1/7


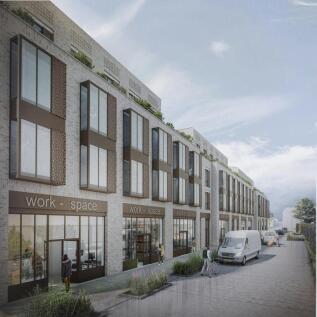
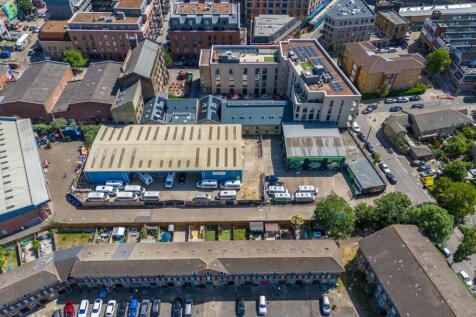
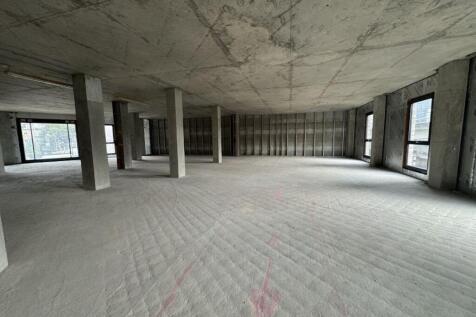
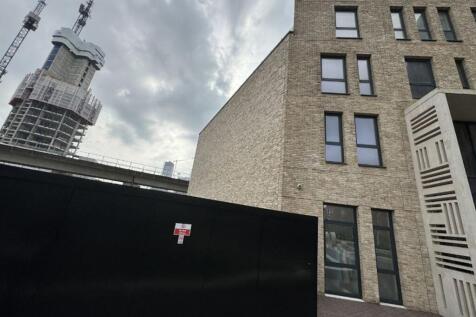
The subject development provides a mixed-use development with 397 student accommodation beds on the upper floors and commercial floorspace on basement ground floor and first floor. The commercial space comprises a mixture of retail and flexible workspace.
 1/9
1/9


The units were completed on a phased basis, first completion was in 2016 with the final phase following in 2018. The portfolio consists on 21 units ranging from 990 to 2,239 sq ft with varying ceiling heights of 3-7m. The developer completed the units to a shell and core specification, each unit was in turn fit out by the tenant to suit their needs, specification was agreed with the freeholder. The estate benefits from 30 minutes free on street parking with further parking available at cost .
1/5


The site comprises ground floor warehouse and production area. Ground floor essentially is a large open space, with benefit of mezzanine floor with front and side loading bay and access. Externally the property has a small service yard/area to the front and side with loading facilities via 2 electric roller shutters.