Commercial Properties For Sale in East London
Paid partnerships can play a role in listing order


 1/6
1/6


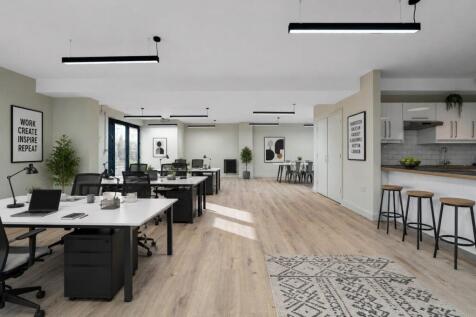
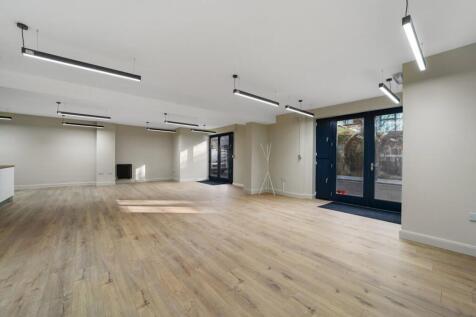
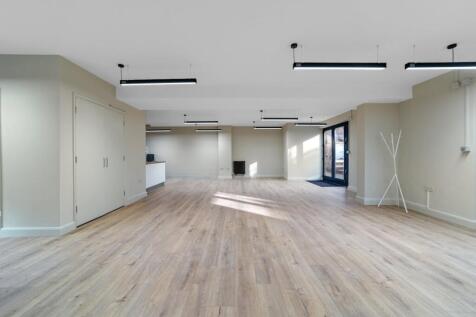
An opportunity to acquire a rare Hackney freehold building, for continued investment purposes

- Located in a busy retail parade just a few minutes walk away from Cambridge Heath Station
- Total Gross Internal Area of 2,058 sq ft / 191.2 sq m
- Commercial unit newly refurbished and let on a 10-year FRI lease from November 2025 at an initial rent of £28,000 per annum
1/3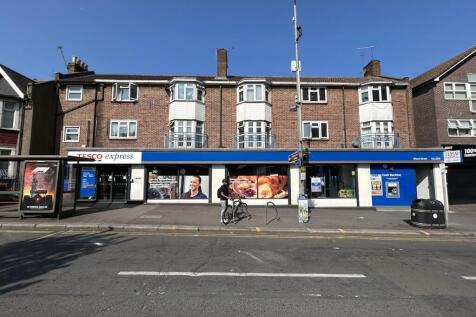
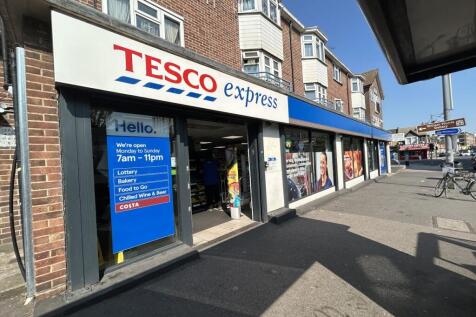

A New 125 Year Lease is Available for a Tesco-let retail investment in Walthamstow with a current income of £59,547 pa income

- Prime Walthamstow investment opportunity
- Let to Tesco with secure income stream
- A New 125 Year Lease is Now Available


 1/7
1/7


SEGRO Park Dagenham will create a modern and highly sustainable environment enabling business growth, job creation and support the wider regeneration of Dagenham Dock. This new industrial park offers a unique opportunity for high quality Freehold Design & Build and spec build industrial / warehouse units. This forms part of SEGRO's East Plus portfolio, an initiative in collaboration with the GLA that will deliver an estimated 1.2 million sq ft of commercial space and bring business and employment opportunities to the East London region.








 1/45
1/45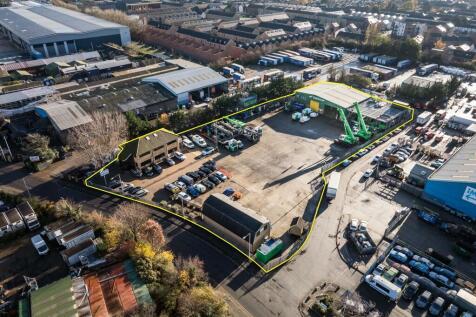
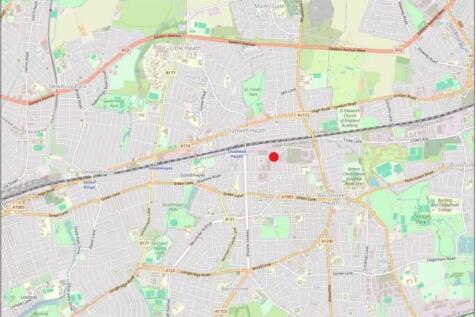
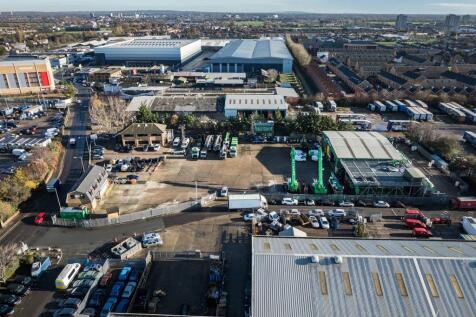
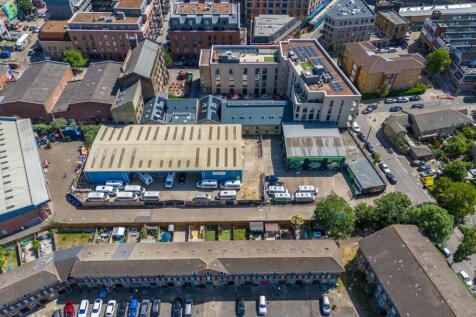
The site comprises a predominantly open yard area with ancillary buildings positioned at the front and rear of the site. The site is laid to concrete hardstanding and is fenced to the perimeter, with electronically controlled gated access. At the front of the site is a two-storey office block providing a mix of cellular offices, a kitchen, secure store, and WC facilities at ground floor level. The first floor includes a boardroom, additional cellular and open-plan office space, and further WC facilities. Along the flank wall of the office are 6 EV chargers. Adjacent to this is an additional detached building, also located at the front of the site. This building offers a ground floor meeting room, storage room, and an open-sided canopy area, while the first floor comprises open-plan and cellular offices, a kitchen/staff room, meeting room, and WCs. To the rear of the site is a detached industrial building, which includes a large open-plan workshop, ancillary workshop space, office, and WCs at ground floor level. A mezzanine level provides a kitchenette/staff room, canteen, WCs, and a parts store. Within the yard, there is an outbuilding which includes a changing room with an adjoining shower room and WC. We are advised that the site benefits from all mains services. Adjacent to the workshop building is an external mezzanine structure used for storage. We are advised by our client that this can either remain in-situ or be removed, as required.


 1/9
1/9


The property comprises a purpose built motor dealership facility currently used for vehicle storage and previously used by a local college as an automotive training centre. At the front of the property is a showroom area which has a tiled floor, suspended ceiling with recessed lighting. There are some further offices at ground and first floor which are similarly fitted. The majority of the rear part of the building is occupied by the workshop with access from 3 loading doors. The workshop has a tiled floor and is lit by florescent strip lighting and translucent ceiling panels. Heating is by strip heaters. The external areas are laid to hardstanding and the site is secured by metal fencing and a brick wall at the rear. Access is provided by gated entrances at either side of the property.
1/12


Mercury House is a 12 storey, plus basement, office block previously used as office space by the London Borough of Havering. Built, we believe, in the 1970s this 66,000 square foot building has been occupied by the council for a large part of its duration. More recently, the premises underwent an entire refurbishment programme, improving the internal office space layouts to a more modern and functional standard. The galleried reception area to the ground and first floors offer access to an open stairwell and three passenger lifts serving the upper floors. Each floor is arranged roughly uniform providing open plan space, dedicated kitchen and male & female WC facilities all benefiting from a similar specification. In addition, the property also benefits from a separate lease that allocates 35 parking spaces located within the South Car Stack in the Liberty accessed via Western Road. Further details are available within the property data room.





 1/2
1/2

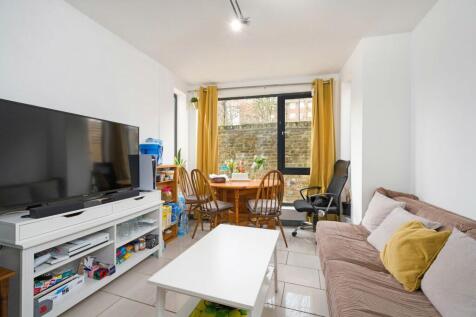
*INCREDIBLE INVESTMENT OPPORTUNITY* Exclusive to Charleson´s Estate Agent a rare opportunity to acquire 8x two-bedroom apartments plus the freehold in the highly sought after location of Leytonstone. The combined annual return works out at over 5% currently but this can be increased. The pro...
1/1
This large commercial building located in E9, offers great development opportunity. My client has had a positive pre-app meeting with the local council, in regards to a mixed commercial/residential use. Full Planning Application has been submitted. Applicatio...
 |1/15
|1/15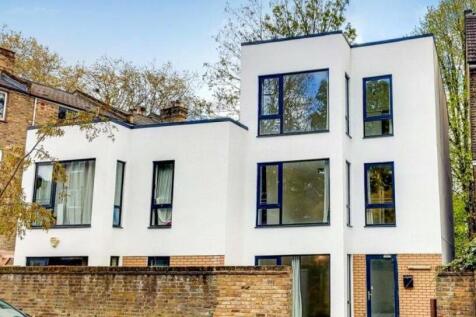

TWO HOUSES FOR SALE A rare opportunity to purchase two Freehold. semi detached houses on a fantastic tree lined Street. Both houses are in need of refurbishments. First house comprising of four bedrooms and three bathrooms with the benefit of a private garden. Second House comprising...




 1/28
1/28


Nestled on the bustling High Road in Leyton, London, this commercial unit presents an exceptional opportunity for entrepreneurs and business operators alike. Spanning 255 square feet, the property boasts a prime location that benefits from significant foot traffic, ensuring visibility and accessi...
1/9


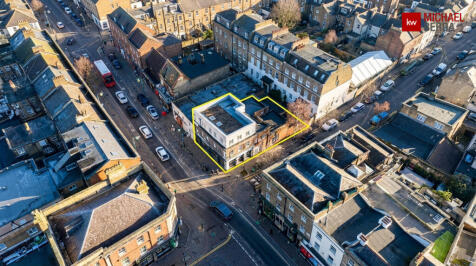
An opportunity to buy the freehold to this three storey property located in Green Lane, Dagenham, Essex. The ground floor is let at 17,400pa and the two upper floors have been divided into five bedrooms and been run as a HMO producing approx. 41,400pa. There is scope at the rear (STPP).