Commercial Properties For Sale in East Midlands
Paid partnerships can play a role in listing order
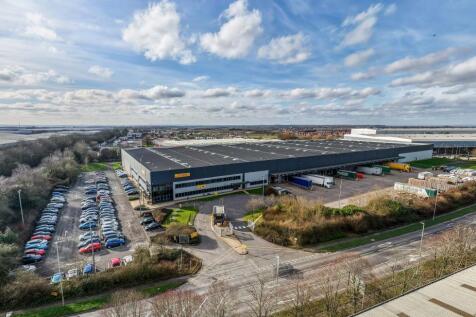
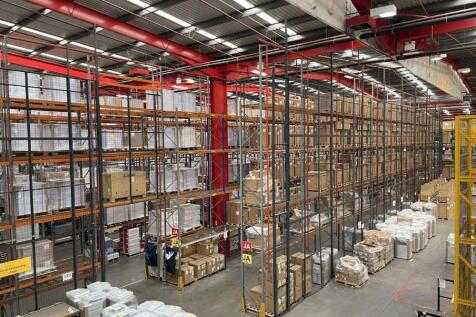

Bardon 240 is a fully fitted distribution logistics warehouse unit on a secure selfcontained site with separate car parking area. The property benefits from ground and first floor offices, 16 dock and 4 level access loading doors with a yard depth of 50 metres.

 1/3
1/3


A comprehensive design and build mixed use development on a strategically located and prominent site located in Broughton Astley. Phase One of the scheme will comprise industrial and warehouse units and the planning has been implemented with consent in place.

- Easy access to M1, M69 and A5
- 10m eaves height
- 40m minimum yard depth
1/8


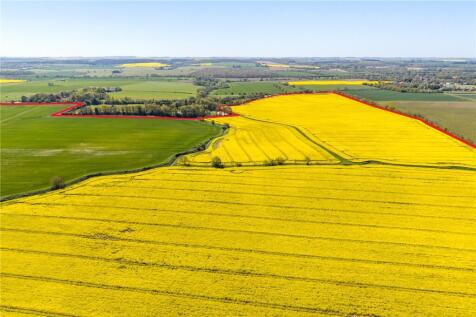
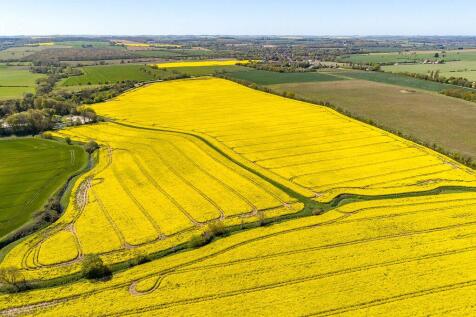
Opportunity to acquire a former school and associated land (Use Class F1) with scope for redevelopment.

- Freehold with vacant possession
- Approximately 6,272 sq m (67,511 sq ft) GIA of existing accommodation
- Site area extending to 29.92 acres











 1/9
1/9


Hastings House was built in 1902 in typical Arts and Crafts vernacular revival style in a mixture of brick and stone under a plain tile roof to provide a substantial and impressive mansion house. The interior has a loose Jacobean style with an internal layout that provides for a large number of living rooms and ancillary areas at ground floor level together with 8 former bedrooms at first and further accommodation on second floor level. The majority of these rooms have in recent years been used to provide for independent student accommodation with separate bathroom facilities. At the entrance into the site from Stoughton Drive South lies Hastings Lodge, that is built similarly and provides for additional accommodation. To the rear of main house lies the former stable block that has in recent years been used for educational purposes. Attractive gardens are laid out in front of the property that are overlooked from a stone terrace. To the rear of Hastings House lie two large glass houses that will also be included within the sale.



 1/1
1/1
The property comprises a large detached two storey dwelling (Dobroyd Lodge, 3 Redbourne Mere) which is set on a large plot, to the junction of North Cliff Road (B1398) and Redbourne Mere (B1206). Adjacent to which is the former Jack Tighe Group premises which consists of two storey offices and a range of workshop and stores situated on an irregular shaped parcel of land and providing 3,575.68 sq m (38,474 sq ft) approx. Both properties are located on the north side of Redbourne Mere (B1206) opposite the Huntcliff School and playing field.
 1/22
1/22


The property comprises a single storey industrial facility, situated on the fringe of Barwell village centre, predominantly of brick construction surmounted by a slated north light bay roof. Internally, the offices have a separate entrance from Arthur Street and have been refurbished to provide two executive offices, an open plan office, kitchen, reception area and WC. Part of the industrial area has been partitioned to create a showroom area. The remainder of the industrial areas have a 3 - 3.25m working height and benefit from solid concrete floors. Externally, there is a gated yard area/car park with four roller shutter access doors.


 1/8
1/8


INDUSTRIAL & LOGISTICS PLOT OF 7.28 ACRES Brought forward by Lindum Group, outline planning has been granted across Stratum Park for class E(g) and B8 uses. The fully serviced plot is ready for immediate development. Stratum Park enjoys a prime location at the intersection of the A18 and M181 in Scunthorpe, Lincolnshire. Major occupiers in the area include British Steel, Wren Kitchens, OSI Food Solutions, Jotun Paints, 2 Sisters Food Group, and Canpack. The location is ideal for regional logistics, with Hull, Sheffield, Leeds, York, and Lincoln all within an hour's drive by van. The site also offers superb national reach, with over 34.5 million people accessible within 4.5 hours by HGV. Stratum Park is immediately adjacent to Gallagher Park, home to Tesco Extra, Aldi, TK Maxx, and B&Q. Opposite the A18 are additional amenities, including drive-thru restaurants, fast food outlets, a hotel, and the Scunthorpe United stadium.
1/22
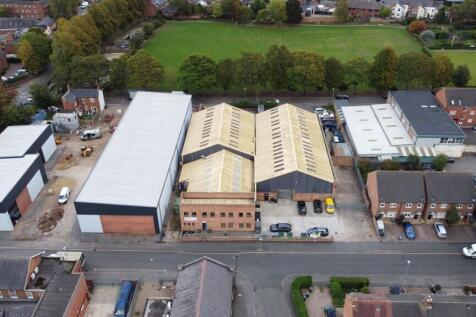
The property provides modern, steel portal frame warehouse and industrial accommodation consisting of four back-to-back investments, each with independent leases, services and access yards. The subject property consists of four industrial warehouse premises located within Syston, fronting Broad Street and St Peter's Street, with superb communications to the A46 Leicester western bypass within approximately 1.2 miles to the west and the A607 Newark Road towards Leicester approximately 1.7 miles to the south. In addition, the premises are within 0.5 miles of Syston railway station and Syston town centre. what3words: ///kings.sake.giving





 1/9
1/9


INDUSTRIAL & LOGISTICS PLOT OF 7.28 ACRES Brought forward by Lindum Group, outline planning has been granted across Stratum Park for class E(g) and B8 uses. The fully serviced plot is ready for immediate development. Stratum Park enjoys a prime location at the intersection of the A18 and M181 in Scunthorpe, Lincolnshire. Major occupiers in the area include British Steel, Wren Kitchens, OSI Food Solutions, Jotun Paints, 2 Sisters Food Group, and Canpack. The location is ideal for regional logistics, with Hull, Sheffield, Leeds, York, and Lincoln all within an hour's drive by van. The site also offers superb national reach, with over 34.5 million people accessible within 4.5 hours by HGV. Stratum Park is immediately adjacent to Gallagher Park, home to Tesco Extra, Aldi, TK Maxx, and B&Q. Opposite the A18 are additional amenities, including drive-thru restaurants, fast food outlets, a hotel, and the Scunthorpe United stadium.
 |1/28
|1/28


The property comprises a large industrial facility on the fringe of Barwell village centre of brick construction surmounted by a mixture of pitched, flat and north light roofing. To the front, there is a refurbished two storey office facility providing a mixture of executive and open plan offices, along with canteen, boardroom and WC facilities. The offices benefit from carpeting and suspended ceilings with LED lighting. The main factory area has a working height of 3.2m with solid concrete floors. To the rear, there is a first floor showroom area. Externally, there is a large gated car parking and loading area to the side elevation, with numerous roller shutter doors providing access to the building.


 |1/4
|1/4


RB Gates are pleased to present this fantastic opportunity to purchase this magnificent three-storey investment property comprising of three ground floor retail units (one of which is a triple corner unit) with ten flats above on floors one and two. The residential accommodation is accessed from...

 |1/6
|1/6
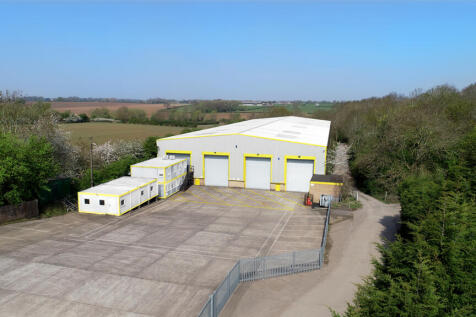
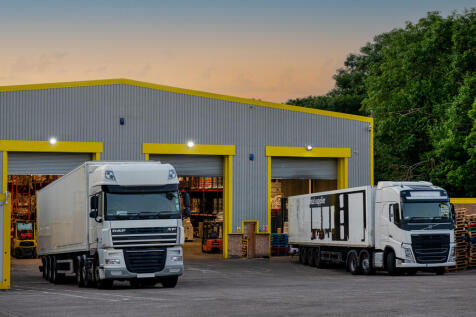
Offers in excess of £ 1,600,000 reflecting a NIY of 9% a RY of 9.68% and circa £51 psf. Passing rent of £140,200 p.a. (£4.47 psf) Units A&B were comprehensively refurbished in 2021. Both units are of steel portal frame with profile metal sheet cladding incorporating translucent roof lights, extending to a total of 31,390 sq ft. There are 4 loading doors to the gable end serviced from a large concrete yard, upon which there are offices and a welfare block of circa 611 sq ft. Key features include the following: >Minimum eaves height of 8.39m >Maximum storage height of 9.90m >4 level access loading doors (height 6m) >LED lighting >Racked to provide 3,300 pallet positions The site extends to 1.27 acres
 |1/4
|1/4


RB Gates are pleased to present this fantastic opportunity to purchase this magnificent three-storey investment property comprising of one elongated ground floor retail unit with four flats above on floors one and two. The residential accommodation is accessed from the side and rear of the ...
1/13


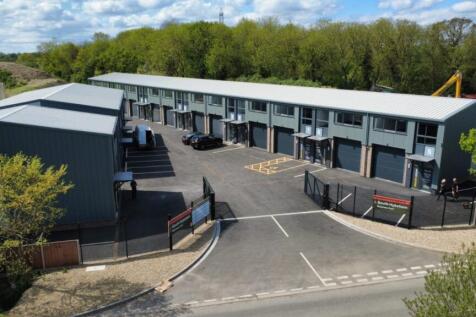
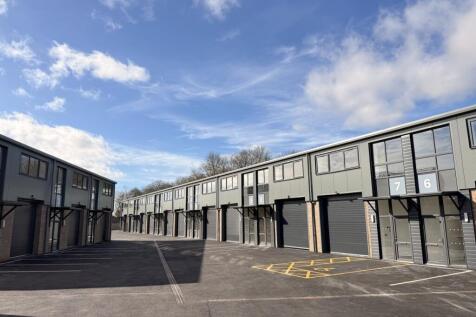
The property comprises two terraces of multi-let light industrial units of steel portal frame construction with brick/block walls with lined corrugated sheet cladding and similarly clad pitched roofs. Each unit has separate pedestrian and roller-shutter vehicular access doors, together with allocated staff/WC facilities and, in some cases, offices. Externally, there is allocated parking and shared loading/circulation areas. The site extends to 0.36 hectares (0.88 acres).



 1/9
1/9


The premises at Edmonds Close is a detached building, previously used for manufacturing and warehousing, with a steel portal frame. It is part brick block walls and large areas of fenstration, giving excellent natural light to the offices, having part flat roof and part pitched roofs to the main building. The site, totalling approximately 1.102 acres (0.446 hectares), is secured by a metal palisade fence, with double gates leading into the yard area that predominantly has a Tarmac surface with some concreted area. To the rear of the property are three workshop areas, having brick block walls, flat roofs and roller shutter doors. Internally, the main building has two main personnel access areas, one immediately off Edmonds Close and one from the main yard area, with a roller shutter loading door to the rear elevation. The property is split internally into ground floor offices and ancillary accommodation to the front, and side elevation to yard. With the main production space with accommodation of open warehouse/production area and purpose built laboratory space that includes suspended ceilings. The main production area/warehouse area is heated via a suspended gas blower heater, with the office having a wet radiator gas fired system. There is a clear eaves height of approx. 3.26m, a full eaves height of approx. 4.18m and an apex of approx. 5.25m.
