Commercial Properties For Sale in East Midlands
Paid partnerships can play a role in listing order



 1/5
1/5


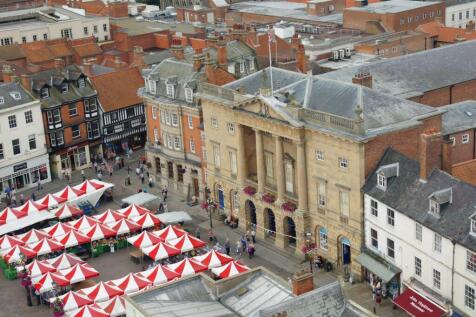
End terrace industrial premises beneath pitched light steel truss roof with tarmac loading and car parking area with parking for approximately 6 cars. The premises provide male and female WC, reception office area, kitchen and canteen area with ceramic tiled floors, electric roller shutter loading access door, internal clearance to eaves of approximately 5.4 meters. The subject property fronts St Peter's Street close to its junction with Broadway and opposite Central Park being located within Syston with superb communications to the A46 Leicester western bypass within approximately 1.2 miles to the west and the A607 Newark Road towards Leicester approximately 1.7 miles to the south. In addition, the premises are within 0.5 miles of Syston railway station and Syston town centre. Within walking distance of the property there is a free car park on the junction of Brookside and Chapel Street. what3words: ///awake.moment.backs

 |1/40
|1/40


An excellent opportunity to acquire this superb guest house which has been established and trading well for many years. The property has some of the best views over the sea and leisure areas of the town. The property has been well maintained and provides excellent accommodation. The gues...

- For Sale
- Excellent Opportunity
- Well established Guest House
 |1/4
|1/4


Diamantem Park Bardon offers up to 965,000 sq ft. of cutting-edge logistics space, strategically positioned in the prestigious 'Golden Triangle.' This prime location ensures excellent connectivity and places the development among industry-leading occupiers.

- Design & Build opportunities up to 965,165 sq ft
- Detailed planning consent in place
- 2.5 miles from M1 J22
1/15


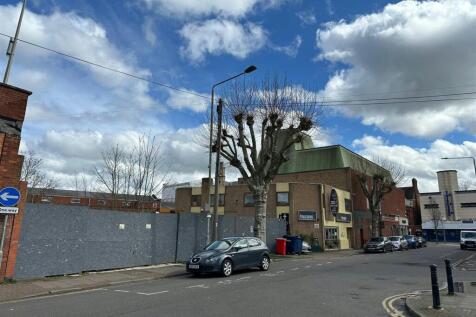
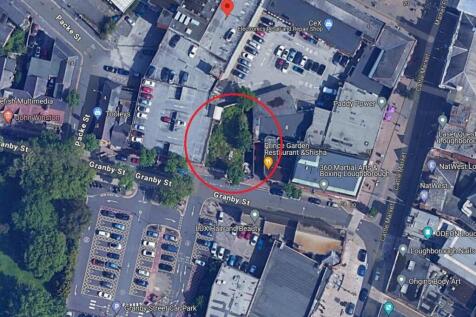
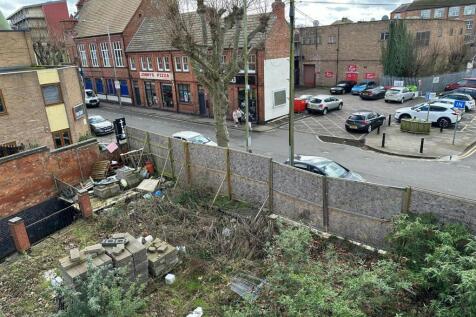
An excellent opportunity to purchase this former residential house and office building situated within this prime development site fronting directly onto Grimsby Road close to the main Fairfield Industrial/Retail and Trade Counter Park close to the town centre. The property is opposite a...
 1/33
1/33


For Sale By Public Auction 09 July 2026 A vacant freehold residential development site, with full planning approval for 28 new homes, on a site extending to 2 acres (0.8 hectares), currently situating a detached 40 bedroom former care home.


 1/10
1/10


Hill Top Farm is set in 0.75 acres of grassland and benefits from a Grade II listed cottage and a range of buildings. The property has beautiful scenic views to the southern boundaries and would lend itself well to re-development.



 1/6
1/6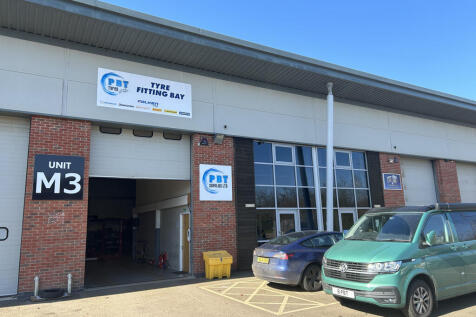
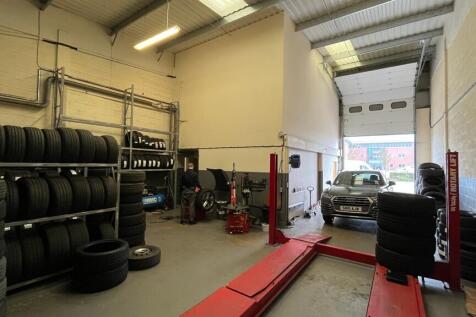
The industrial building is a portal-frame building with roller shutter and concrete loading apron. The warehouse has a clear span internal layout featuring approximately 5.84 metres increasing to 7.29 meter eaves height at the front elevation. The two-storey office section is air-conditioned with a suspended ceiling, CAT II fluorescent lighting and double glazing to the front elevation.
 1/13
1/13


The property is a mid-terrace light industrial / warehouse unit of steel portal frame construction. The front elevation has low level cavity brick / block walls to approximately 1m high with insulated steel profile cladding above and to the roof, with the roof incorporating double skin translucent roof lights. Access to the unit is via double glazed, aluminium framed double doors into the office area and with an up and over insulated loading door approximately 4.5m wide x 4.5m high. Internally the property is fitted with ground floor reception / offices, male and female / disabled WCs and has air conditioning units fitted. The main open warehouse area has a full eaves height of approximately 7.65m and fitted with a suspended gas blower heater. Above the office block is a fully boarded mezzanine floor suitable for light storage with staircase access and also a forklift safety loading gate. Externally in the yard area is a large circulation space for access for HGV's and there are 6 dedicated car parking spaces with the building.



 1/16
1/16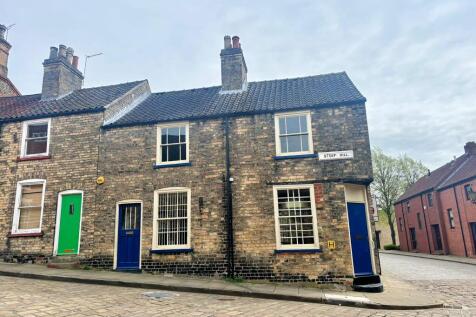
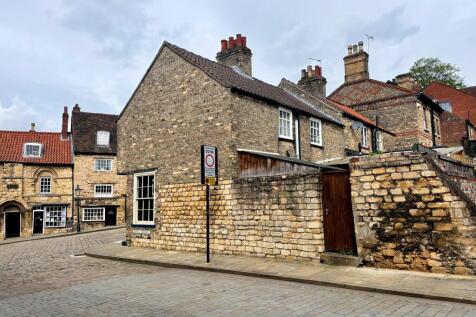

Rare Freehold Opportunity - We are delighted to offer this interconnecting pair of retail buildings, sat within the heart of the historic part of Lincoln's City Centre, on the famous 'Steep Hill', popular with tourists, within a mixed residential/commercial district, with surrounding businesses comp


 1/10
1/10


The property comprises a modern semi-detached, self-contained office building with 8 designated parking spaces. Externally, the property is of brick wall construction with a pitched tiled roof and double glazed windows. Internally, the current layout provides multiple small offices and a boardroom, but can be reconfigured. The offices are carpeted throughout with painted plastered walls and a suspended ceiling. The premises benefit having air conditioning, two kitchens, multiple WCs, EV charging points and solar panels.




 1/24
1/24


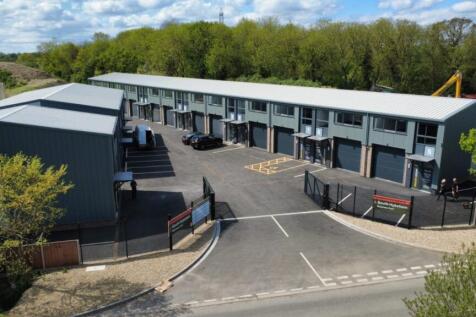
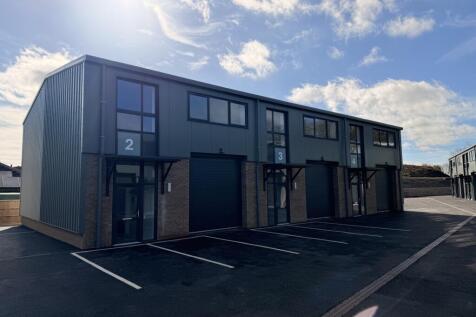
An excellent opportunity for owner-occupiers or investors to acquire these brand-new 2-storey light industrial units with offices above in phase 1 and larger single-storey units in phase 2. They are suitable for trade counter retail, industrial, warehousing, and commercial use. Stonebrid...
1/9


RESTAURANT AND BAR Prime corner trading position Run predominantly by staff with a management team in place Strong reputation with loyal customer base 80 cover bar and restaurant, plus function room for 60 to 70 covers Weekly turnover £20,000 REF 591119. EPC - 2x Band D. Business, Offers Around...



 1/24
1/24


An excellent opportunity for owner-occupiers or investors to acquire these brand-new 2-storey light industrial units with offices above in phase 1 and larger single-storey units in phase 2. They are suitable for trade counter retail, industrial, warehousing, and commercial use. Stonebrid...
1/11


*** AVAILABLE DUE TO RELOCATION *** The subject property consists of open plan office space with reception, meeting rooms and kitchen and is located directly off High Street in Kegworth village centre. The offices benefit from suspended ceilings, Cat II inset lighting, heat/cool air conditioning, gas central heating, double glazed windows and there are male/female WCs plus a disabled WC. The property also benefits from a storage facility and a large gated car park. Located in the centre of Kegworth, the office benefits from superb access to the M1/M42 Motorways at Junction 24 being less than 1 mile away. East Midlands Airport is similarly within easy reach, approximately 2 miles distance. Kegworth offers a good Bus service to Loughborough, Nottingham and Derby. Kegworth is a large village on the south of the M1 Motorway which supplies a labour pool to the surrounding areas and benefits from the use of the new East Midlands Parkway Station which gives direct access to Leicester and London beyond. what3words: ///gambles.cases.mammals
|1/10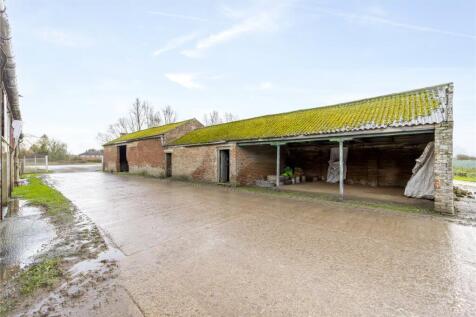
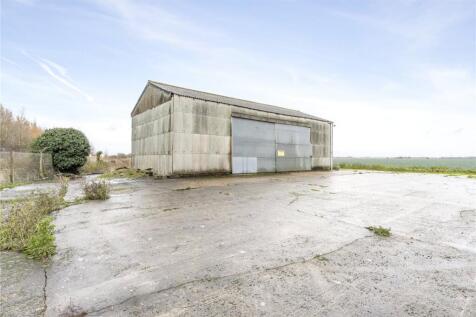
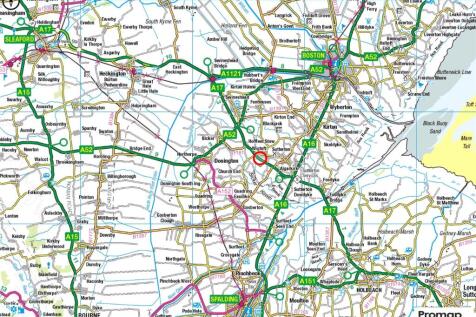
Redevelopment site with Class Q planning permissions for 7 x barn conversions located on the A17 at Wigtoft. The vendors have established the principle of redevelopment. They welcome an experienced developer to improve on the current Class Q conversion permissions, with a bespoke fall...


 1/11
1/11


The property is detached, being of cavity brick elevations, beneath two pitched tiled roofs, being part two storey and part single storey with a single storey garage to the front elevation surmounted by a flat roof. The property benefits from uPVC double glazing, central heating to wall mounted radiators and is divided to provide a ground floor entrance hall, 3 No. bedrooms, office, shared dining room, kitchen, large lounge, wet room, WC, together with two offices. To the first floor there are 9 No. further bedrooms, together with WC's and two bathrooms. Access to the first floor is provided by an internal staircase, as well as an external steel staircase. The property further benefits from fire/security alarms, intercom and CCTV. The property has a tarmac surfaced car park to the front elevation with a garden area and patio to the rear, having securely fenced boundaries and double gates to Manby Road.
