Commercial Properties For Sale in East Midlands
Paid partnerships can play a role in listing order





 1/5
1/5


LAST REMAINING UNITS AVAILABLE LE3 is now a recognised out of town business Park for Leicester with 4 successful phases already completed. The final phase provides Design and Build options to suit specific size requirements. High quality contemporary self-contained buildings. Prime specification to include LED lighting, full carpeting, kitchenette, WC facilities and heating/cooling system. Dedicated generous onsite parking with a ratio of 3:1000 sq ft. Buildings will be available from 2,000 sq ft up to 20,000 sq ft with flexible opportunities to meet your precise size requirements.

- Excellent access to M1 J21A/A46
- Close proximity to M1 J21/M69
- Design & Build packages


 1/3
1/3


Substantial Development Land opportunity. The site extends to 44 Acres (17.81 Ha) or thereabouts. The site is an area of current scrubland and former industrial land on the north and west side of Asfordby Hill which has been identified for employment use for a significant period of time without development. The site has been identified in the Asfordby Neighbourhood Plan project name, A22 Holwell Business Park, as an area for mixed development, including employment, commercial, business and service uses under Class E together with local community uses under Class F2 and residential uses up to 100 dwellings. The site was also subject to an historic planning consent 12/00846/EXT which was an extension for the original outline planning approval 09/00356/OUT which gave consent for development of 35,080 sq m of Class B1(C), B2 and B8 industrial and warehouse units with parking and servicing area also construction of access road with cycleway and footpath, ancillary works and landscaping. The site is a substantial area of land forming part of the former Holwell Works with access from Welby Road, at the edge of Asfordby Hill village and existing commercial facilities, including a Readymix concrete batching plant and BE Event and Hire. The site also abuts Holwell Sports and Social Club including football and bowls facilities. Holwell was a former ironworks active from 1875 up until the mid-1960s.


 1/8
1/8


The Ice Factory development is a unique gateway site at the heart of the Port of Grimsby. The site includes over 20 acres of regeneration, with unfettered waterside access (with its own pier and dock), as well as the Ice Factory itself – an iconic Grade II* Listed testament to Victorian ...
 1/5
1/5


The properties form a substantial mid-terrace block of retail and office premises with front and rear surfaced car parking/loading areas, which in parts is in need of refurbishment. 22 Portland Street is a self-contained vacant ground floor retail unit. 24 Portland Street is currenty let to an Asian supermarket benefitting from a front loading area, access directly off Portland Street and ground floor shop and café with storage to the first and second floors. 26-28 Portland Street is a large vacant retail unit spread over ground and first floors. The property has access from the rear to both floors. 30 Portland Street is a part-let office across two floors. The ground floor is let whilst the upper floor is vacant.



 1/5
1/5


The property comprises a town centre site incorporating a detached industrial unit with brick and blockwork wall under a pitched corrugated roof, incorporating translucent light panels and an eaves height of approximately 3.97m. The property benefits from workshop, electric roller shutter, WC and lean-to providing additional storage with an eaves height of 2.48m. Additionally, there is a portacabin which provides ancillary and welfare accommodation. Externally the property benefits from a concrete yard enclosed with secure steel fencing and entrance gate. The subject property fronts Broad Street, located off Ashby Road, the main route into Loughborough town centre. Approximate distances: Loughborough Town Centre - ¼ mile Junction 23, M1 motorway - 3 miles East Midlands Airport - 9 miles


 1/11
1/11


The property comprises a detached office building of traditional brick construction under a pitched tiled roof. The ground provides a reception, office, training room along with kitchen and w.c. facilities. The first floor provides 3 individual offices and a large open plan office. The premises are fitted to a good standard including double glazing, perimeter data cabling and electric heating. There is on-site parking for 4-5 cars off Agard Street.



 1/18
1/18


The property is a two-storey semi-detached building, of traditional brick construction and part-rendered, under a pitched tile-clad roof. The property is likely to have been constructed in the late-1950's/early-1960's and would originally have been a residential dwelling, which has been converted...


 1/4
1/4


Freehold Land Suitable for Industrial Development For Sale Subject to Statutory Consents Sketch Scheme Completed Showing 3,810sqm, 41,000sqft of Industrial Trade Counter Units, Land Extending to 3.6 acres, 1.46 Hectares Available on Conditional or Non-Conditional Basis
 1/9
1/9


Grimsby, Lincolnshire. Turnover of £362,000 in YE25. Services include bespoke beds, mattresses and flooring. Benefits from an extensive and diverse client base. Ideally positioned to pursue additional geographical expansion. Shareholders willing to provide a negotiable handover period. Ope...

 |1/8
|1/8


The subject property comprises former hosiery factory premises within the Druid Quarter of Hinckley, situated between Bond Street and Druid Street. The property has planning permission for demolition and erection of new apartment building and associated landscaping works and parking. The approved plans comprises 6 one bedroom (approx. 50 sq m) and 3 two bedroom apartments (approx. 80 sq m), arranged over three storeys, with 9 associated car parking spaces.





 1/16
1/16


The Ice Factory development is a unique gateway site at the heart of the Port of Grimsby. The site includes over 20 acres of regeneration, with unfettered waterside access (with its own pier and dock), as well as the Ice Factory itself – an iconic Grade II* Listed testament to Victorian ...
1/7


Standing on a site of 0.21 acres, Concept House fronts the busy A5 at Weedon, overlooking the A5/A45 crossroads. Comprising 4750 Sq.Ft. of industrial space over two floors the premises has ample car parking and potential in/out access from the A5. Subject to planning the site has development potential for alternative uses.
 1/4
1/4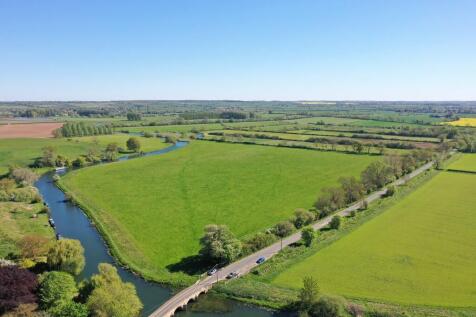

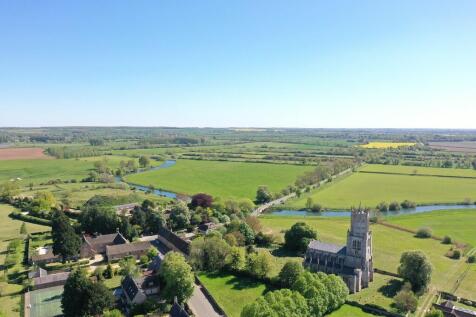
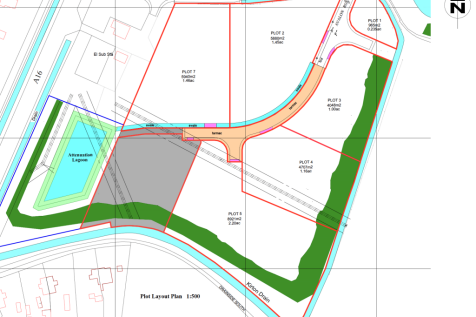
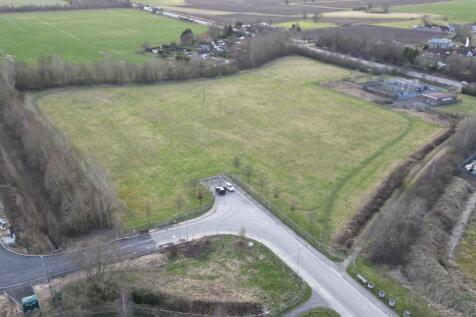
The property comprises approximately 34.08 acres (13.79 hectares) of permanent pasture, which borders the River Nene and is adjacent to the historic Fotheringhay Castle Mound and Ruins, perhaps most famous for being the place where Mary, Queen of Scots was tried and executed in 1587.

 1/8
1/8


The Ice Factory development is a unique gateway site at the heart of the Port of Grimsby. The site includes over 20 acres of regeneration, with unfettered waterside access (with its own pier and dock), as well as the Ice Factory itself – an iconic Grade II* Listed testament to Victorian ...
1/9


A semi-detached property of traditional two-storey brick construction beneath a pitched slate roof, extended to the side and rear by a combination of single and two-storey brick additions with a mixture of flat felted and pitched corrugated plastic roofs over. The original building (12 Fullhurst Avenue) is configured to provide a Chinese takeaway at ground floor level, comprising a sales area, preparation area, kitchen and WC. The first floor provides a self-contained flat with 3 bedrooms, study. lounge, kitchen and shower room. The extension (12A Fullhurst Avenue) comprises a self-contained workshop, providing a front storage area, rear work area, WC, small office and first-floor storage accommodation. Off road car parking is provided to the front.
| |1/11
|1/11


The subject premises comprise a three storey former bank premises of masonry construction and is surmounted by a pitched slate tiled roof. The property features versatile ground floor retail accommodation which is currently divided to provide open plan retail area together with ancillary staff accommodation which includes circulation area, a private office and two secure strongrooms that could potentially be suitable for storage purposes. The upper floors provide a variety of open plan and private offices which would be suitable for a variety of uses, together with WCs and a kitchen. Internally, the property benefits from suspended ceilings incorporating mixed LED and fluorescent lighting, air conditioning, and three-phase electricity.
 1/6
1/6


Two mid-terrace commercial retail units with ancillary uppers. Fully let income producing – 60 Gold Street is let on a new 5 year FRI lease at £17,000pax increasing to £20,000pax throughout the term. 62 Gold Street is let at £7,000pax. Total net area of 2,550 sq. ft. Avail...
