Commercial Properties For Sale in East Midlands, serviced office, business park, office
Paid partnerships can play a role in listing order
 1/9
1/9


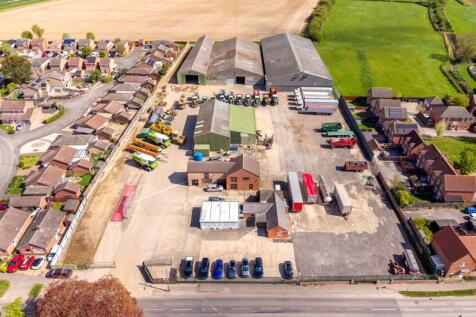
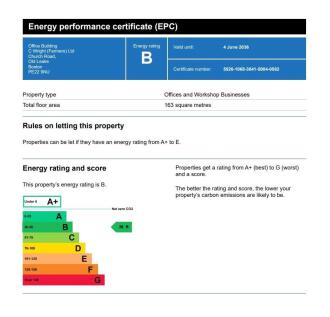
*** TO LET - MAY SELL *** The property comprises a semi-detached, two-storey office building fitted to a high specification, with a mixture of open-plan offices and private meeting rooms. The offices benefit from carpeting throughout, suspended ceilings with LED and Cat II lighting, perimeter trunking, WC with shower, kitchen and storage area. Externally there are 11 dedicated car parking spaces, with some having the benefit of electric charging points. The building has extensive solar PV installed on the roof, which contributes to its EPC B rating. There are 93 panels generating 23.5 kw of energy on a continuous basis, which the tenants would benefit from the usage of when the office is occupied. The property is located in the centre of Kegworth benefiting from superb access to the M1/M42 motorways at Junction 24, less than 1 mile distant. East Midlands Airport is similarly within easy reach, approximately 2 miles from the property.


 1/14
1/14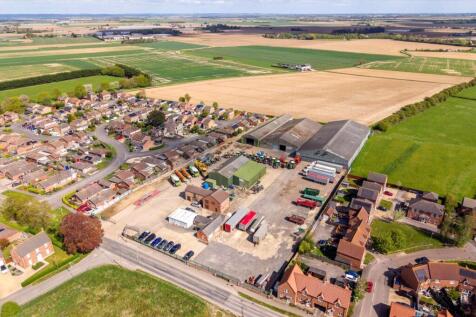
 |1/14
|1/14


FOR SALE BY LIVESTREAM AUCTION TO VIEW THE LEGAL DOCUMENTS OR REGISTER TO BID VISIT THE PRICELINSEY WEBSITE ( A unique opportunity has arisen to purchase this fantastic landmark building within the heart of Chesterfield Town Centre. The substantial property is a blank c...

- Stunning landmark building
- Huge potential
- Chesterfield town centre location
1/9


A detached two storey office building which was constructed in approximately 1990. The property is divided to provide two separate self-contained Suites, being 17A and 17B. The property is of traditional cavity brick/block construction beneath a pitched concrete interlocking tiled roof with powder coated aluminium double glazed windows, certain of which benefit from internal security shutters and gas central heating. Internally, the accommodation provides two individual ground floor entrances/receptions with a range of private/general offices over ground and first floor together with kitchen and WC facilities to each suite. Externally, there are 6 designated car parking spaces with the suite. There are also a additional undesignated car parking spaces on site.
 |1/12
|1/12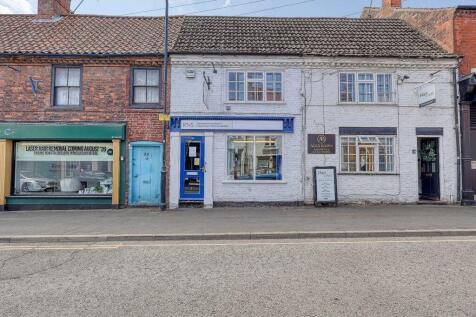
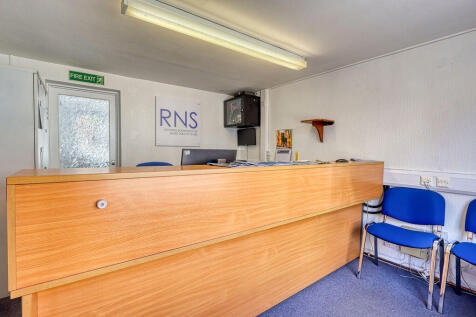
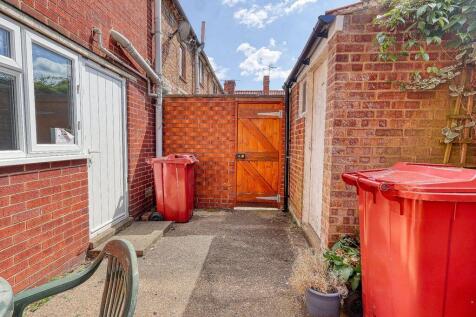
Walshe's Property is delighted to bring this well-presented commercial office premises to the market, offering an excellent opportunity for a range of businesses seeking a convenient and professional workspace in a highly-sought after market town. The property is arranged over two floors. ...


 1/26
1/26
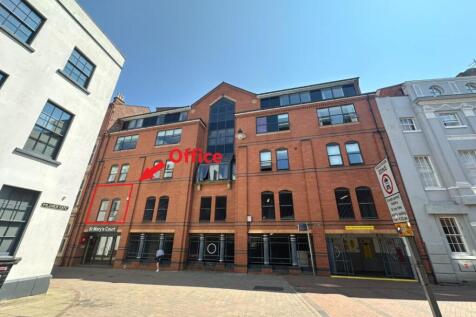
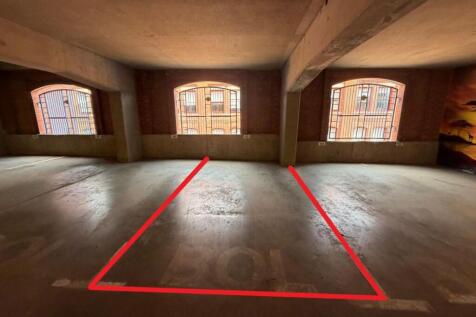
A rare opportunity to acquire an office, separate storage facility & 2 secure parking spaces all located within St Mary's Court apartment scheme & the NCP multi-storey car park in the heart of Nottingham City Centre.
 1/7
1/7


The property comprises a mid-terraced two storey retail premises of solid brick construction and is currently divided to provide a ground retail area with ancillary stores and WC with a kitchenette and further stores/office accommodation to the first floor. Internally, the property benefits from single phase electricity, double glazed UPVC windows and shop front, electric wall heaters with carpeted flooring and a suspended ceiling incorporating fitted lighting to the first floor. Externally, the property benefits from an electric security shutter and security grill to the front elevation with a small yard area to the rear.


 1/10
1/10


The property comprises a well-known, self-contained, three-storey office premises with facing brick elevations inclusive of double-glazed windows and surmounted by a series of pitched tile roofs, together with a flat roofed section inclusive of rooflights. Internally, the property's accommodation is provided over ground, first and second floor levels, comprising office accommodation that has been compartmentalised using partition walls and which also incorporates storage accommodation, staff kitchenette and W/C facilities on each floor level. The property benefits from both stairwell and lift access between the floors. To the rear, there is a separately accessed and predominantly single storey section of the building which is let to a Day Care Centre operator that provides specialist services for adults with learning disabilities. Externally, the property benefits from off-street parking provisions for approximately 30 vehicles located within a side parking area accessed off Park Road (immediately adjacent to the property's eastern elevation) and an open surfaced car park on the opposite side of the road.
 1/2
1/2

The Exchange will provide the first New Grade A offices on Pride Park in over a decade. The site can accommodation office buildings ranging from approximately 8,000 to 50,000 sq ft. The accommodation with have an EPC rating of A and will be built to a BREEAM Excellent specification. Excellent on-site parking ratio of 1:350 sq ft.



 1/2
1/2

The Exchange will provide the first New Grade A offices on Pride Park in over a decade. The site can accommodation office buildings ranging from approximately 8,000 to 50,000 sq ft. The accommodation with have an EPC rating of A and will be built to a BREEAM Excellent specification. Excellent on-site parking ratio of 1:350 sq ft.


 1/8
1/8


High specification Grade A self contained new build offices from 2000 sq ft upwards with dedicated parking. Part of a comprehensive mixed use development scheme to include high quality residential, commercial, retail and leisure space. Bounded by the Grand Union Canal offering landscaped scenic open spaces, footpaths and cycleways. Significant off site investment to include Highway and street scene improvements. Enterprise Zone status - Business rate exemption for new occupiers.


 1/2
1/2

The Exchange will provide the first New Grade A offices on Pride Park in over a decade. The site can accommodation office buildings ranging from approximately 8,000 to 50,000 sq ft. The accommodation with have an EPC rating of A and will be built to a BREEAM Excellent specification. Excellent on-site parking ratio of 1:350 sq ft.


 1/1
1/1
BESPOKE DESIGN & BUILD OPPORTUNITIES Phase Two offers bespoke developments for sole occupancy to medium and large knowledge-intensive businesses. Buildings can range in size from 5,000 to 27,000 sq ft (465 sq m to 2,508 sq m) over six landscaped acres of the current Park with access to its facilities and services. The land has outline planning consent for 129,000 sq ft of new development. PREMIUM FACILITIES All tenants have access to: > Meeting and conference rooms > Caf > Secretarial services > High-speed resilient broadband > Data centre > Microbiology, chemistry and pharmaceutical labs > High-precision facilities e.g. mass spectrometry, x-ray diffraction, microscopy and nuclear magnetic resonance (NMR) spectroscopy LOCATION Lincoln Science & Innovation Park is the county's only scheme dedicated to science, innovation and R&D. It is a short walk from the amenities of Lincoln City Centre and adjacent to the established University of Lincoln campus. The position provides access to the A46 Bypass and A1 thereafter. The Western Growth Corridor will link Beevor Street with Skellingthorpe Road close to its junction with the A46 Bypass. TOWN AND COUNTRY PLANNING Outline Planning Consent was granted in 2017 for the erection of two and three storey buildings to accommodate a mix of office, laboratory and higher end workshops. Interested parties are advised to make their own investigations to the Local Planning Authority. RATES Charging...
 1/5
1/5


LAST REMAINING UNITS AVAILABLE LE3 is now a recognised out of town business Park for Leicester with 4 successful phases already completed. The final phase provides Design and Build options to suit specific size requirements. High quality contemporary self-contained buildings. Prime specification to include LED lighting, full carpeting, kitchenette, WC facilities and heating/cooling system. Dedicated generous onsite parking with a ratio of 3:1000 sq ft. Buildings will be available from 2,000 sq ft up to 20,000 sq ft with flexible opportunities to meet your precise size requirements.
1/14


The property comprises of office accommodation spread over two floors underneath a pitched tiled roof which benefits from solar panels in part. The elevations consist of rendered exterior walls and double glazing windows. Internally the property comprises entrance hall, reception, partitioned offices, conference room, soundproof rooms and WC's on the ground floor. To the first floor are further meeting rooms and offices, as well as a breakout area and large conference room utilised for testing equipment. The property's specification varies throughout but generally consist of LED lighting, carpet flooring, gas central heating and air conditioning. The current owner has also installed a small nursery available for staff. Externally the property benefits from a forecourt with a gated entrance and space for up to 6 vehicles to park.
1/2

The Exchange will provide the first New Grade A offices on Pride Park in over a decade. The site can accommodation office buildings ranging from approximately 8,000 to 50,000 sq ft. The accommodation with have an EPC rating of A and will be built to a BREEAM Excellent specification. Excellent on-site parking ratio of 1:350 sq ft.

 1/2
1/2

The Exchange will provide the first New Grade A offices on Pride Park in over a decade. The site can accommodation office buildings ranging from approximately 8,000 to 50,000 sq ft. The accommodation with have an EPC rating of A and will be built to a BREEAM Excellent specification. Excellent on-site parking ratio of 1:350 sq ft.
| |1/1
|1/1
No. 177 - 187 comprises a two-storey former restaurant/bar premises situated in a central location with extensive frontage to High Street and also return frontage to Laneham Street. Internally the property benefits from a large open plan bar area configured over two levels with a kitchen to the ground floor which incorporates goods lift and ancillary storage areas. The first floor provides separate male and female WC facilities, offices, storage and staff accommodation. The premises require extensive refurbishment and would be suitable for a variety of uses, subject to consent. No. 189 - 195 comprises a two storey office premises which is currently divided to provide separate self-contained office accommodation at ground and first floor level. The ground floor is currently let on an internal repairing and insuring Lease and provides a series of private offices together with reception area and staff facilities. The first floor is currently vacant and is accessed by a staircase to the rear of the property. The accommodation currently requires full refurbishment and would be suitable for a variety of uses, subject to consent.
1/1
Potential for a new purpose built two-storey offices with a 1:250 ft car parking ratio. Superb road links to the A50 M1-M6 link road, East Midlands Airport and the East Midlands Triangle of Leicester, Nottingham & Derby. Plot 4B is approximately 0.93 acres and Plot 4D is approximately 0.5 acres. The sites combined can accommodate office development on a design and build basis up to approximately 30,000 ft. Design specifications and layouts are available on request. Buildings from 7,500 ft can be accommodated. The subject site is located within two miles of Junction 24/24a of the M1 motorway, within one mile of the A50, close to East Midlands Airport.