Commercial Properties For Sale in East Riding Of Yorkshire
Paid partnerships can play a role in listing order
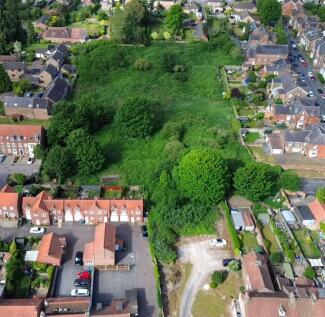
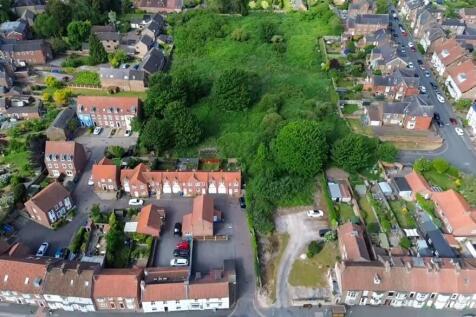
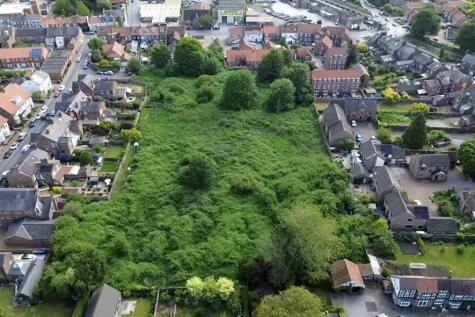
A rare town centre development opportunity. The Council is seeking expressions of interest for the purchase and redevelopment of its land at Lockwood Street and Middle Street South, Driffield. The total site area is 3.12 acres (1.26 hectares) or thereabouts.




 |
| 1/2
1/2

Freehold Development Opportunity located in the attractive market town of Beverley, extending to 3.57ha (8.82 acres). Forming part of a wider urban extension, offering potential for a range of uses (subject to the necessary planning consents

- Development Opportunity extending to 3.57 ha (8.82 acres)
- Suitable subject to the necessary for a range of uses (consents)
- Part of a wider urban extension, well advanced in its development delivery



 1/1
1/1
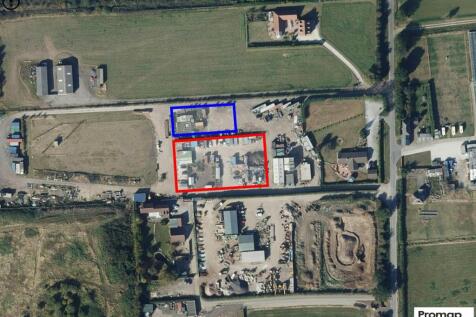
The site benefits from its own private access off Starcarr Lane and would be suitable for owner-occupation to develop a bespoke unit. Alternatively, there is potential for redevelopment to create a small commercial/industrial estate comprising seven units ranging in size from approximately 474 sq ft to 6,738 sq ft, in accordance with the indicative plans prepared, subject to planning consent. The vendor intends to retain the land to the south-west for future residential development, as shown on the indicative plans included within the particulars..
 |
| |1/13
|1/13


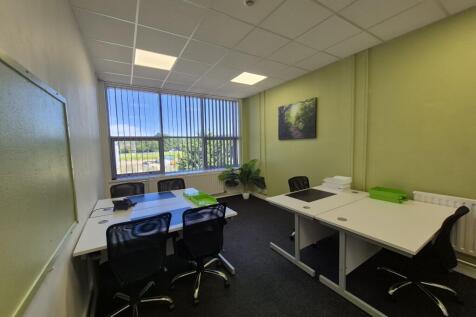
The property comprises a semi-detached two-storey office building. The ground floor offices have recently been fully refurbished to include new floor coverings, suspended ceilings, with LED lighting, redecoration throughout and new kitchens and toilet facilities. The first floor office includes a range of private meeting rooms and open plan workspace which has recently been refurbished. The offices can be taken as a whole or on a floor by floor basis Private car parking spaces are allocated with the offices, with a total of 29 spaces available.
 1/7
1/7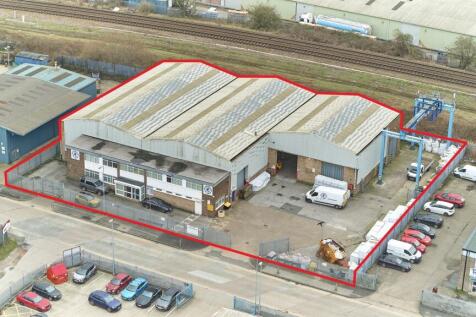


The property comprises an industrial workshop with dedicated two storey office accommodation with external parking and yard area. The workshops are constructed around a reinforced concrete frame with a full height brick/block infill covered externally with profiled sheet cladding. The roof is pitched and the property has an eaves height of 5.77m rising to 7.62m at the apex. The dedicated two storey office block sits at the front of the premises and provides staff amenity facilities in the form of canteen, locker room and wc's as well as office space. Externally the property benefits from a dedicated yard area secured by palisade fencing and double access gates.
||1/3A rare town centre development opportunity. The Council is seeking expressions of interest for the purchase and redevelopment of its land at Lockwood Street and Middle Street South, Driffield. The total site area is 3.12 acres (1.26 hectares) or thereabouts.


 1/38
1/38


CATTERY, REGISTERED FOR 80 CATS 42 high-quality uPVC boarding units for individual and family occupancy Site extends to approximately 0.6 acres Five bedroom house plus substantial four bedroom self-contained annexe Extensive gated gardens, private owners’ parking, and dedicated customer parking A...



 1/15
1/15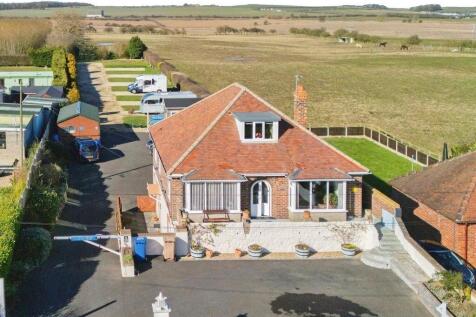


Freehold. Thriving Lifestyle Business. Well presented 4 bedroom house. 6 hardstanding pitches & 4 grass tent pitches. Fully furnished self- contained apartment. Bunkhouse with 4 twin letting rooms
 ||1/8
||1/8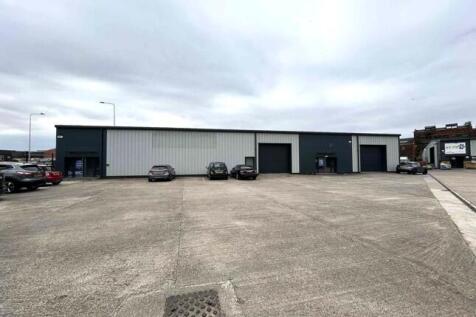


The property can be leased either individually or as a whole unit and provides clear span accommodation to an eaves height of approximately 4.8 metres. The units have been recently refurbished to a modern specification that includes composite cladding elevations and roof panels providing excellent thermal and low energy qualities. Internal fit out includes a number of private offices in Unit 1, in addition to staff facilities and WC. Energy saving LED lighting is installed throughout. Externally the units benefit from dedicated car parking and a large shared service yard.
|1/10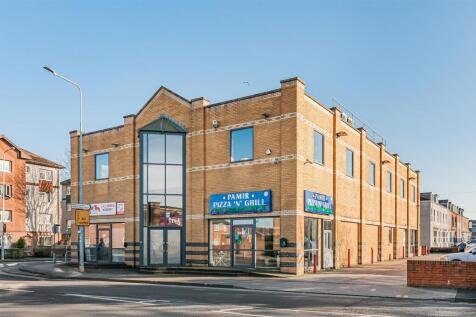
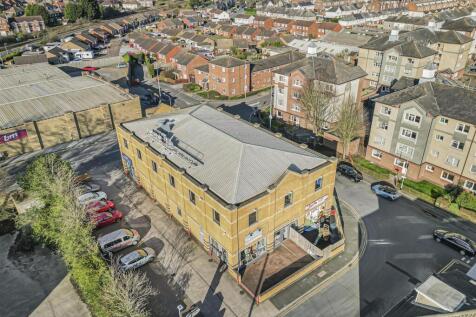
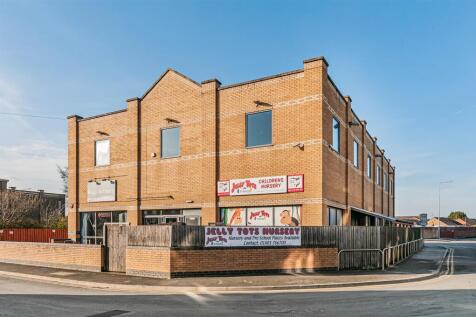
A rare chance to acquire this excellent investment opportunity located in the heart of Goole town centre. The premises is a large two-storey standalone building that occupies the corner of Government Street and Edinburgh Street. The property consists of a ground floor made up of three separate co...
 ||1/15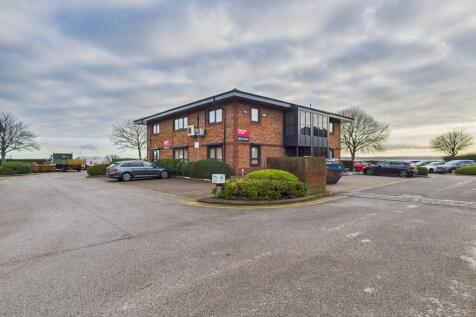


The property is situated overlooking the Humber and comprises a detached two storey office building in a prominent location, providing excellent offices arranged over 2 floors. The offices have been extensively refurbished which includes new windows, carpets, LED lights and decoration throughout. Externally, the offices currently have the benefit of 19 dedicated car parking spaces.
1/9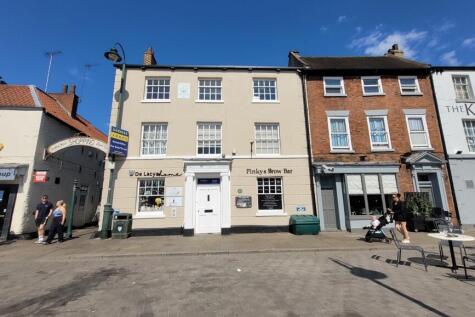


The property comprises of a three storey period property that fronts Saturday Market and is adjacent to the Kings Head public house and Dyer Lane pedestrian access linking to further retail shops and Tesco's Supermarket. The property comprises of a communal access via Saturday Market with the building consisting of a variety of commercial operators that fall under Class E use, which consists of retail, beauty, medial and office. The premises benefit from communal kitchen and WC facilities within the building. A full tenancy schedule is available upon request.
1/9


The property consists of a converted period building effectively comprising of 4 buildings converted into 1 block of offices occupied by SJP Law. The 3 properties fronting Parliament Street are within the Georgian era with the rear building, known as Parliament Chambers, believed to be Victorian. The main office is accessed via Parliament Street with the rear accessed via Duncan Place and Manor Street, and the property having the benefit of a secured car park for up to 10 vehicles. The Parliament Street buildings are built on basement, ground, first, second floor and attic level with the offices consisting of a mixture of individual offices and part of the building being refurbished to create open plan offices. The lower ground floor offices coming from Duncan Place are being utilised as a gym, additional individual offices and meeting rooms.

 1/8
1/8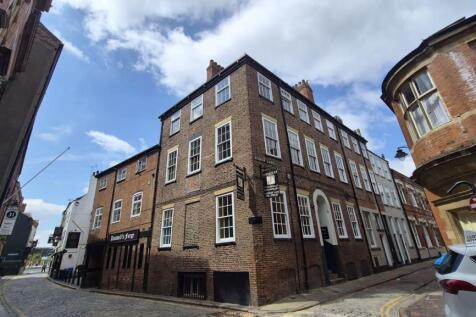


The property comprises of a fully income producing mixed use investment, consisting of a restaurant together with 7 self-contained residential flats arranged from 3 x 2 bed apartments and 4 x 1 bedroom apartment and the first floor popular Hitchcocks vegetarian restaurant located on the first floor. The property extends to approximately 5,961 SqFt and currently generates a Gross Rental Income of £54,600 per annum. There is potential for reconfiguration and development of the first floor restaurant if this ever became vacant to provide a fully residential development and investment opportunity.
1/39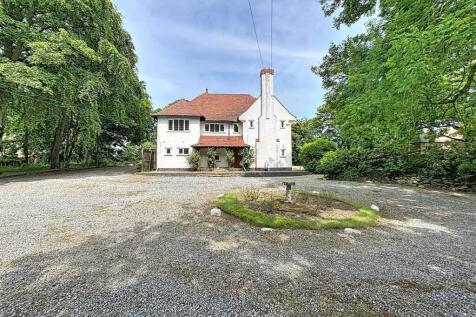


Sold via Secure Sale online bidding. Terms & Conditions apply A rare and highly versatile detached property set within a private plot approaching one acre, offering exceptional residential, commercial and development potential (subject to the necessary consents). Originally constructed ...
 1/16
1/16


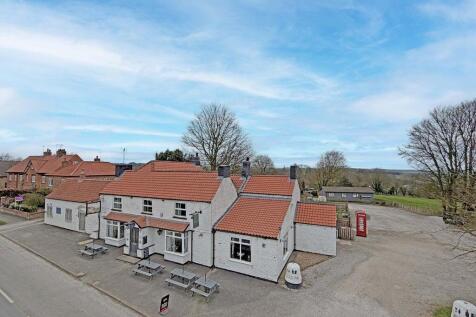
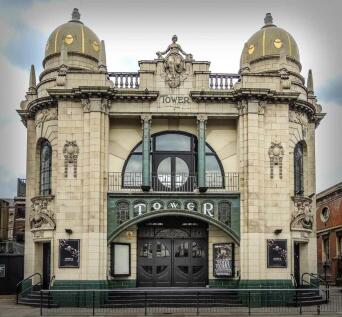
PUBLIC HOUSE AND RESTAURANT Monopoly position - only pub in the village Substantial detached property with owners accommodation Superbly presented and exceptionally well fitted Impressive public bar, spacious commercial kitchen and large car park Weekly turnover of £11,000 REF 590120. Business...


 1/9
1/9


The property comprises of an attractive mixed retail and leisure commercial investment, with the predominant premises comprising from Class E Use and Sui Generis Use, whereby the unit comprises of a tattooist, retail shop for the sale of candles, African restaurant and barbers, and a bar and leisure venue. 81 Prospect Street was occupied by Belvoir Estate Agents on the ground floor which is fitted out as an office on the ground floor and separate entrance leading to the upper floor which would be suitable for redevelopment subject to the appropriate planning consent being obtained, or alternatively as a separate office. To the rear of the property is a secured car park that serves the commercial buildings.
1/13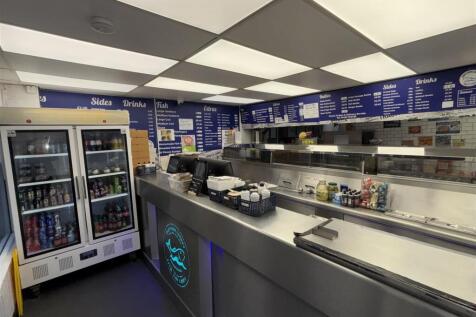


FISH AND CHIPS TAKEAWAY AND RESTAURANT Prime location on one of Hull’s busiest arterial routes Currently staff run, being sold due to owner’s ill health Bright, well fitted 28 cover restaurant Three flats, returning £15,314 per annum (combined) Weekly turnover £12,500 to £15,000 REF 591433. Busin...
||1/9


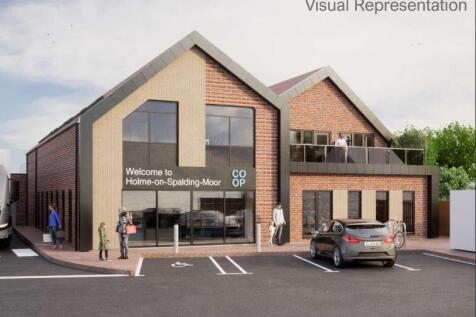
The unit is constructed over two floors, with a glazed front elevation. The ground floor consists of several private offices, two open-plan offices, and a large meeting room. The first floor is served by a lift with access to two adjoining open-plan offices. The unit also benefits from several WCs and a kitchen. Externally, there is a generous, dedicated car park allocation with direct access to Hedon Road. The unit also benefits from reduced running costs from PV panels.
1/10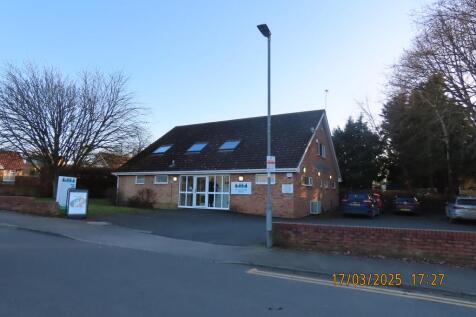


The property comprises a detached building constructed of brick elevations at ground floor level with brick gable ends, set beneath a pitched tiled roof incorporating a developed roof void providing additional accommodation. The building occupies a self-contained site with direct access from Viking Road and benefits from a dedicated car parking area together with surrounding garden space. The overall site provides convenient access and an attractive setting for the property.
||1/12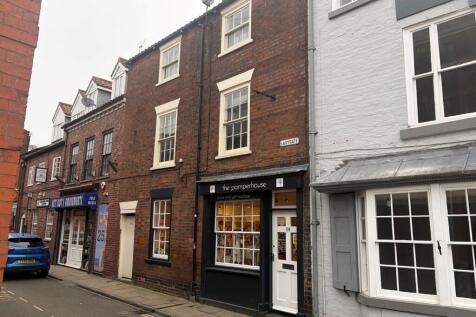


39 Ladygate comprises of a period mid terrace property with ground floor retail unit and 2 self-contained first floor apartments accessed from a dedicated rear access. The ground floor provides a self-contained retail unit with a prominent glazed frontage and open plan sales area offering strong tenant appeal and good trading visibility. The upper floors have recently been fully refurbished to create two fully self-contained apartments. Both apartments provide kitchen, living room, bathroom and two bedrooms. Externally to the rear of the property is a garden area which could be developed further subject to any necessary consents.