Commercial Properties For Sale in East Riding Of Yorkshire
Paid partnerships can play a role in listing order
 |
| |
| 1/22
1/22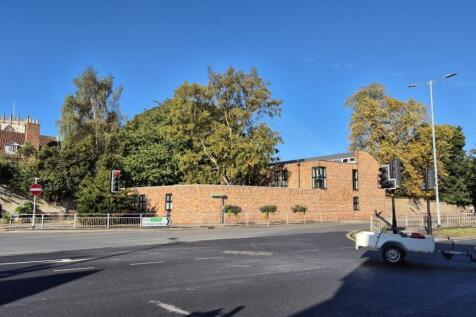


Freehold Council Offices For Sale by Informal Tender - Closing Date for offers; 12 Noon, Wednesday 23rd September 2026. Suitable for continued office use or Residential Conversion, with the benefit of Prior Approval.

- Freehold
- Offices
- Parking
|1/11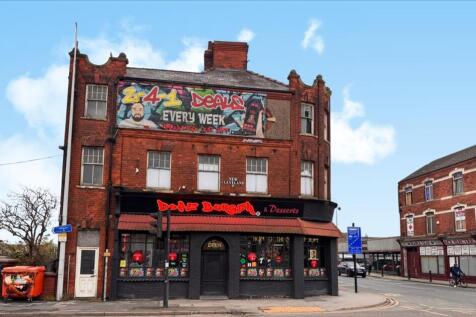


Mixed-use income producing property with three established tenants: burger restaurant, cafe and residential flat, producing £1,200pm income.Large vacant upper floor office space, offering refurbishment or alternative use potential (e.g. serviced offices, residential convers...
 ||1/3
||1/3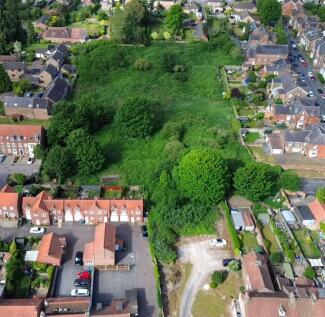
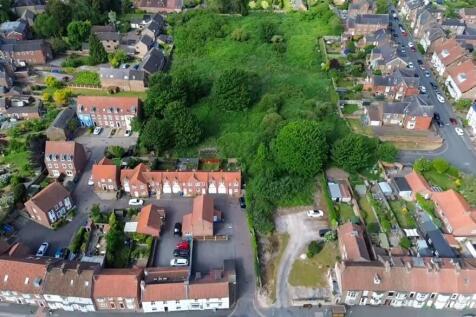
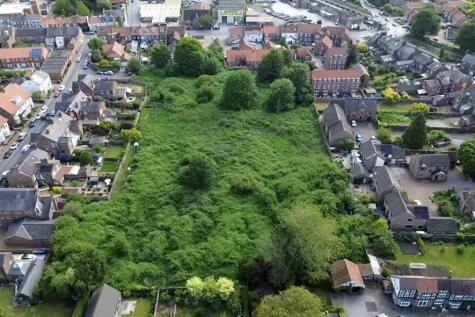
A rare town centre development opportunity. The Council is seeking expressions of interest for the purchase and redevelopment of its land at Lockwood Street and Middle Street South, Driffield. The total site area is 3.12 acres (1.26 hectares) or thereabouts.
- Rare town centre development opportunity.
- Expressions of interest for the purchase and redevelopment of land at Lockwood Street and Middle Street South, Driffield.
- Total site area 3.12 acrea (1.26 hectares) or thereabouts.
|1/10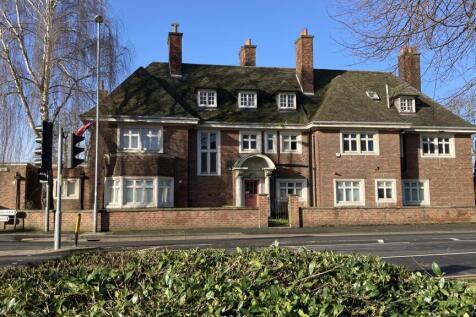
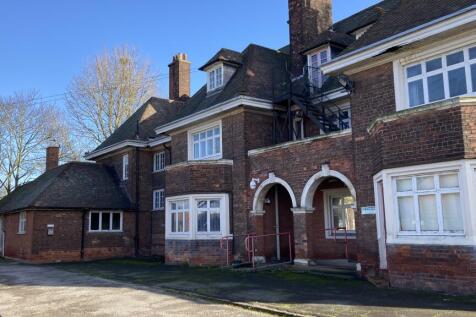
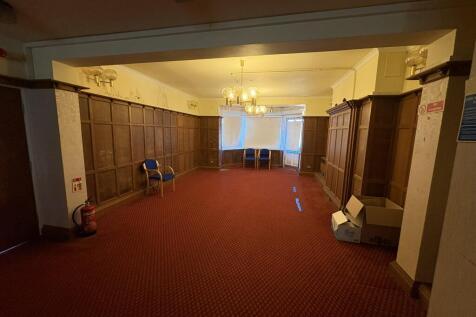
Freehold former Council Offices. Suitable for continued office use or conversion to residential, subject to any required planning consents. Extends to 468.6 sq. m (5,044 sq. ft.) .Off Street Car Parking. Vacant Possession
- For Sale by Informal Tender
- Closing Date for Bids 12 Noon, Wednesday 23rd September 2026
- Freehold
1/4


The premises comprises of a mid-terraced commercial property benefiting from Class E Use which allows a range of uses including Retail, Financial Services, Office, Café/Restaurant, Medical, Hair and Beauty. Internally the property provides a front sales area with rear kitchen and former bathroom facilities. The first floor comprises of a front office and rear store with additional ancillary storage location on the second floor.
 1/4
1/4


The property comprises of a mainly open plan retail unit with a small office and toilet facilities to the rear, beyond which there is a garage/workshop area which also has vehicular access from Commerce Lane via a small yard. There is a also a mezzanine floor which is accessed via a staircase within the main sales area. The premises has a fitted suspended ceiling within the front portion of the sales area which is currently divided by a partition wall. The property also has the benefit of security shutters, carpeting and gas central heating system.
1/6


Queens House is a prominent, landmark block in the heart of Hull city centre, located in between the city’s trio of covered shopping centres (Princes Quay, Prospect Centre and St Stephen’s). With frontages to King Edward Street, Jameson Street, Paragon Street and Chapel Street, Que...








 1/4
1/4


The property comprises of a mixed use investment opportunity with the ground floor consisting of a self-contained ground floor lock-up shop which benefits from Class E Use and is operating as a barbers, with front sales, rear ancillary, staff kitchen and WC facilities. The property held on a 6 year lease from 20th November 2023 with a passing rent of £8,160 per annum, with a rent review due on the 20th November 2026. The first floor has a separate access via Vermont Street, consisting of a spacious 2 bedroom flat with living room, kitchen and bathroom facilities, which is held on a Assured Shorthold Tenancy agreement paying £550 per calendar month (£6,600 per annum).


 1/4
1/4


The site has obtained planning consent for the erection of two storey residential development consisting of 9 * 1 bed apartments with 9 under-croft car parking spaces. The former Perth Street Privates members club has been demolished and work has commenced whereby the steel frame has been erected on the site. Plans are available upon request or the planning information is available via Hull City Council Planning Portal Website Ref No : 18/00074/CONDET.
1/9


The premises comprises of a mid-terraced retail unit on the ground floor which had been operating as a DIY and cobblers, however now vacant. To the rear of the property is a single storey lock-up which is available to rent or suitable for owner occupiers. The first floor flat is accessed from the rear and has been recently refurbished comprising of 2 bedrooms, kitchen, separate lounge and bathroom facilities.
1/4


This property comprises of a 3 storey commercial building, currently operating as a barber shop. Benefitting from Class E use, the building contains WC and kitchen facilities on the ground floor. The upper floors also have ample space which would suit a wide range of operators.


 ||1/9
||1/9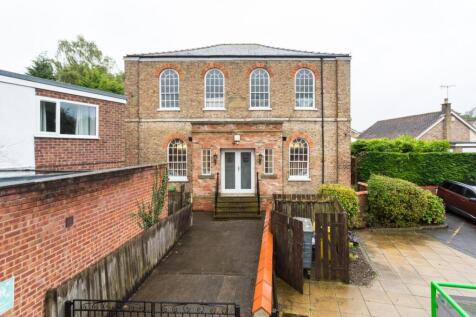


The property is located within the heart of Stamford Bridge. Stamford Bridge is a popular commuter destination to York. It forms a Grade (II) Listed former Methodist Church and school, dating from the 1820's. The property forms an attractive building extending to a gross inter...



 1/4
1/4


The property comprises of a two storey, mid-terrace premises with pitched roof under concrete tiled covering occupying a rectangular-shaped site. To the front, the property is fully rendered and includes timber fascia with concealed guttering, PVC downpipes and uPVC double glazed windows. Internally, there are three self-contained apartments, two of which occupy two floors. Externally there is a rear yard.
1/4


The property comprises of a 2 storey end-terraced residential investment comprising of 3 self-contained apartments, 2 of which occupy 2 floors. The property is mainly carpet covering with tiled floors in the bathroom and kitchen areas. Consisting of 2 x 1 bedroom and 1 x 3 bedroom flats, producing £12,600 per annum. The property benefits from gas central heating, separate living room, kitchen and bathroom.
1/4


The property comprises three self-contained flats arranged within a mid-terraced, two-storey building. The accommodation includes two one-bedroom flats and one three-bedroom flat. Each unit benefits from its own separate kitchen, lounge, and bathroom facilities. The flats are fully fitted with gas central heating, with floor coverings including carpeting throughout and tiled finishes within the bathrooms.





 1/4
1/4


The unit forms part of an attractive Merchant Warehouse development with residential accommodation situated above. The premises comprise of a self-contained ground floor office, which is held on a 999 year long leasehold at a Peppercorn ground rent effectively providing a virtual freehold interest. The premises are currently let to Yorkshire Mesmac Limited, with the lease expiring on 31st March 2031. The tenant has an option to break on the 31st March 2029 and 31st March 2030, with a rent review on the 30th April 2028, with a passing rent of £12,500 per annum.
1/16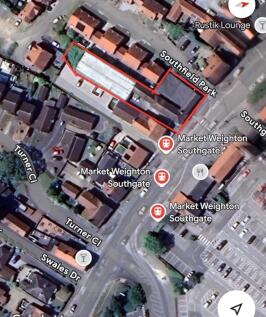


For sale via secure sasle online bidding - terms and conditions apply. An exciting opportunity to acquire a substantial former social club premises offering approx. 697 square metres of internal space. Situated in a prominent location, this expansive property presents a blank canvas for i...
 1/4
1/4


The property comprises a ground-floor self-contained retail unit currently let on a 12-month lease at £500 per calendar month. The shop benefits from an electric roller shutter, an open-plan sales area to the front, and a rear ancillary storage area with kitchen and WC facilities. The upper parts consist of a self-contained three-bedroom flat accessed via Thomas Street, with shared access alongside the adjoining commercial property. The residential accommodation benefits from a private rear garden for its sole use. The ground floor of the flat provides a private entrance together with kitchen and bathroom facilities. The first floor comprises two double bedrooms and a living room, with a further double bedroom located within the attic at second-floor level.The property has recently become vacant. It is carpeted throughout and benefits from PVC double-glazed windows and gas central heating. The property was previously achieving £650 per calendar month on a long standing tenant. The property has been left vacant to enable viewings and for a potential investor to find a suitable occupier.
1/4


The property comprises of a ground floor retail unit which was formerly utilized as a hair salon and provides front sales, kitchen and WC facilities to the rear. The property benefits from electric roller shutter door to the front, adjacent single car parking space and Class E Use . the ground floor is currently being utilised as sun bed shop. Producing £6300 per Annum. The first floor consists of a 1 bedroom self-contained flat which is producing £461 per calendar month, £5,532 per annum on an assured shorthold tenancy agreement.
1/4


The detached property comprises of 2 floors. To the ground floor, there is an open plan retail until, with large display windows to the front with electric roller shutter, fluorescent tube lighting, a room that could be used for storage or an office, staff wc and small kitchen. We believe the property benefits from class E use so can be used for a variety of uses such as retail, office, financial services, beauty and medical, other uses suitable subject to planning. to the Upper floor there is a 1 bed self contained flat where the tenant is currently paying £420 pcm. £5,040 pa. The ground floor is currently let to a takeaway on a 7 year lease from September 2025 paying £6,500 pa. Producing a combined income of £11,540.