Land For Sale in East of England, England
Paid partnerships can play a role in listing order
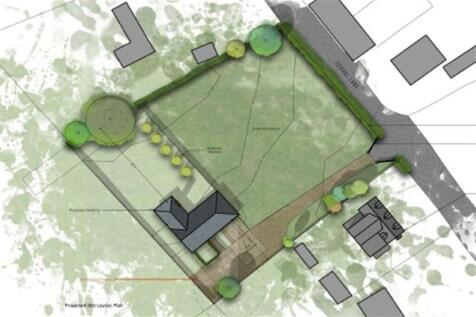


Land for sale in School Lane, Great Leighs. An opportunity to purchase a plot of circa 1.1 acres (STLS) with detailed planning consent for erection of a four bedroom detached bungalow. The plot itself offers an enviable location just outside the Village of Great Leighs. Previously used for equest...
 |
| 1/19
1/19


Sutton Hall Farmland extends to 64.21 acres (25.99 hectares) of elevated pasture and woodland in the sought-after Langdon Hills area. Productive grazing, established woodland and potential for a range of agricultural, equestrian, leisure, conservation and amenity uses, subject to the necessary co...

- Elevated pasture & woodland
- Far-reaching views
- Grazing and woodland
|1/2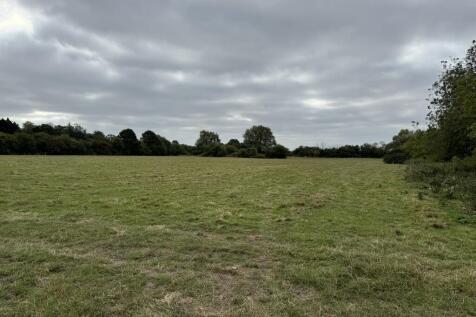
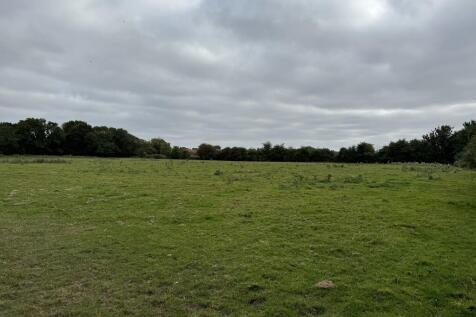
A block of land extending to 9.52 Hectares (23.52 Acres) Subject to Measured Survey and located adjacent to the village centre. The land has potential for a number of amenity or environmental uses, Subject to Planning, and is offered For Sale as a Whole upon the instructions of the Ely Diocesan B...


 1/7
1/7


The subject site comprises a mostly level, irregular shaped parcel of land with access from Rosemary lane. The sites northern boundary is to Halstead Town Football Club (HTFC), the eastern boundary to HTFC's access road and existing industrial units, southern boundary to Rosemary Lane/Breton Drive and existing industrial units. The western boundary is to the former Colne Valley & Halstead railway line, now taken in foliage and tree line. There is a Gas Valve Compound within the site to the southern boundary which has access via the site. PLANNING Braintree District Council granted planning permission (ref: 21/01479/FUL) for "the erection of 2no buildings comprising 7no commercial units (B2) on 15th October 2021, subject to S106 agreement. A subsequent variation (221/00191/VAR) allows for both B2 and B8 uses. Further details upon application/via Braintree District Council.


 1/7
1/7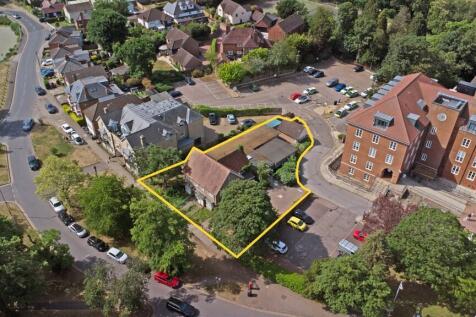

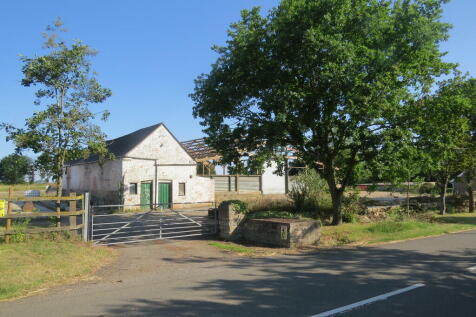
The former residential building was previously used as the Council's Registry Office, now used for storage. The building is part two, part single storey, with a detached outbuilding to the rear. The property has vehicular access via the Town Hall, with pedestrian access from Seven Arches Road and Shenfield Common, which the property overlooks.




 1/9
1/9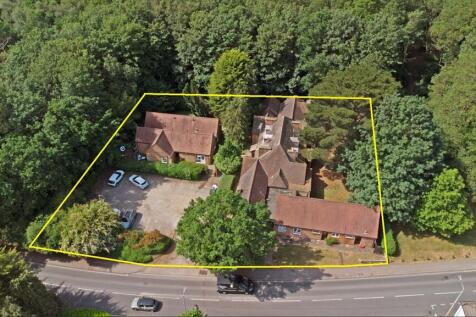
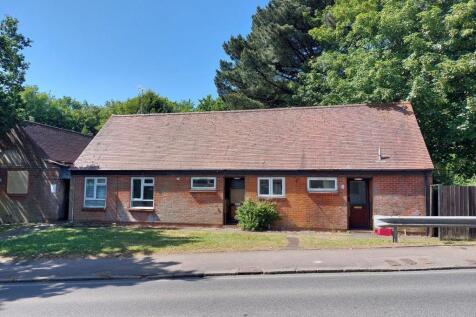
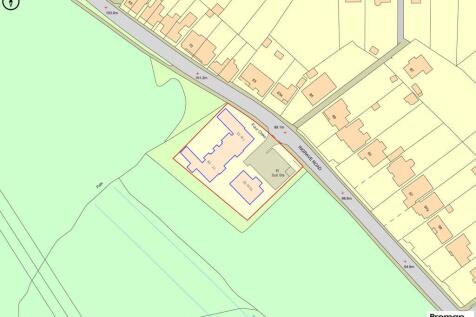
Four Oaks is arranged as two separate buildings with communal gardens and car parking. The main building is 'U' shaped and arranged over ground and first floors. The smaller, self-contained, single storey building is located to the south of the site. Four Oaks provides 19 individual rooms across both buildings, each with kitchenette and wash facilities, together with a small main office area. SITE AREA 0.60 acres / 0.243 hectares (measured via digital mapping and subject to survey). PLANNING The site and buildings were previously the former Brentwood Maternity Hospital and until recently have been used for temporary housing. Interested parties should consult their planning advisors or Brentwood Borough Council in respect of their proposed use of the property. RESTRICTIVE COVENANT A permanent restriction will be placed on the Title of the property preventing use as a House in Multiple occupation of for 'Temporary Accommodation'.
 1/4
1/4


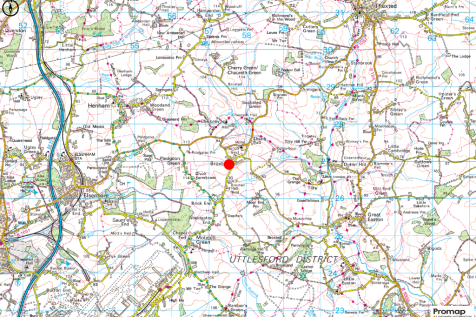
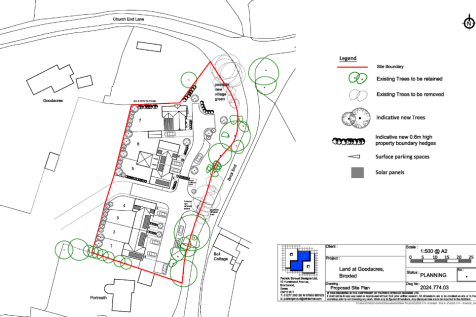
Situated on the desirable Theydon Park Road in Theydon Bois, Essex, this exceptional 0.37-acre plot presents a rare opportunity for buyers. The site comes with approved planning permission for a spacious detached residence, offering an ideal setting for creating a bespoke family home in a sought-...


 |1/8
|1/8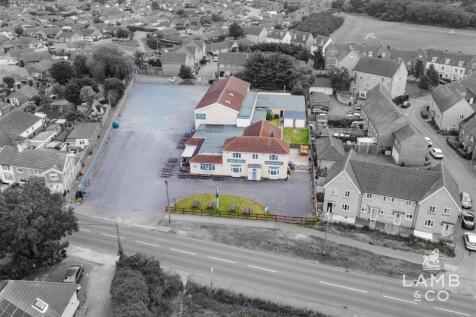

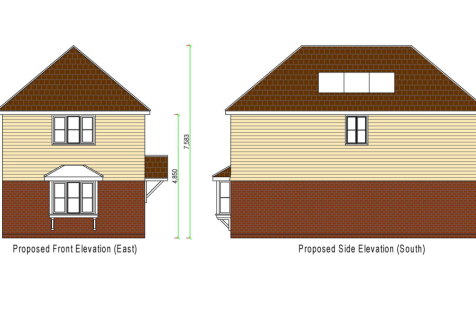
A unique opportunity to purchase this vacant public house on a plot of approximately 1.02 acres, with the benefit of outline planning permission for 9x three bedroom houses on the land surrounding. We estimate GDV of the new development to be in the region of £2,775,000 (excluding retained pub). ...


 1/4
1/4


The property comprises an open site currently laid to grassland. The access road to the site off Thorpe Wood has been partly installed. At present the site has no planning consent however it is allocated within the adopted Local Plan (Site reference LP46.5) for development primarily within Class B1 (now Class E), but that in principle the whole of the site could come forward for C2 uses. Plot 3 (to the south of this site) has been developed out as a care home and plot 2 (to the east of this site) is also under offer to a care home developer. It is therefore anticipated that Plot 1 could be developed out for similar or related uses within Class C2 or for uses within Class B1 (now Class E).

 |1/10
|1/10

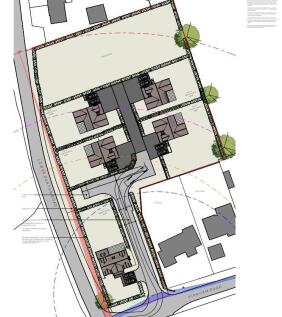
William Ross Land & Commercial are pleased to present this unique site off Lower Dunton Road, Essex Rose Briar, Lower Dunton Road Outline Planning Application for Five New 3 bedroom Homes + Additional Land Available Planning Reference: 23/01448/OUT Development Opportunity Rose Briar offers a standout opportunity to acquire a substantial plot with outline planning submitted for five new residential dwellings, together with the option to purchase further land to the rear, opening the door to future expansion subject to planning. Located off Lower Dunton Road, Kirkham Road is ideal for developers and investors looking for rural site within Essex. The site has Outline Planning Permission - All Matters Reserved Full plans including site surveys to be sent upon request CIL and S106 information available upon request Demolition of existing bungalow and outbuildings Redevelopment of the site to provide five new dwellings Site surveys available All services are believed to be connected to the site boundary Schedule of accommodation upon request Comparable resale evidence locally upon request Location and Local Amenities Laindon Hills Golf Course opposite the site, close proximity to Horndon on the Hill which includes The Bell Inn, The Swann, Village Shop and Post Office, Village Butchers, Highly regarded Primary School. Beautiful countryside walks and open green spaces including Langdon Nature Park Discovery Park and Westley Heights Country Park Transport...


 1/6
1/6


An attractive 0.6 acre IOS investment opportunity, offering a net initial yield of 8.34% secured against a new 15-year lease with AAT Quality Cars. The lease falls outside the Landlord & Tenant Act 1954 and reflects a passing rent of £3.00 psf (£79,175 per annum), with upwards-only rent reviews at the 5th and 10th anniversaries providing a clear platform for income growth. The property extends to approximately 0.6 acres and benefits from B* planning consent. Lease commencement is subject to the discharge of planning conditions and completion of utility connections, anticipated within 6-8 weeks.
 1/5
1/5


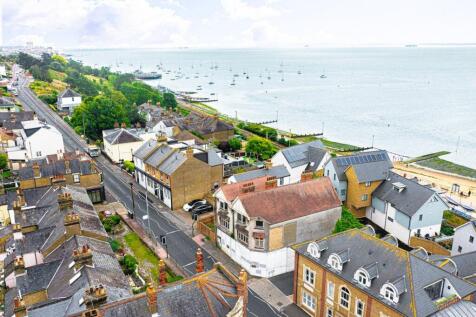
A rare and exciting mixed-use development opportunity in the heart of Sudbury town centre with full planning permission granted for the conversion and enhancement of this prominent Market Hill building into 9 self-contained residential apartments and 2 commercial units. Planning permission has be...



 1/3
1/3


The site offers a secure and versatile open storage yard, well-suited for a range of commercial uses including vehicle parking, plant storage, and general external storage. The generous layout allows for easy manoeuvring of larger vehicles, while the unsurfaced nature of the yard provides flexibility for occupiers to adapt the space to their operational needs. The property benefits from an established Use Class B8 (Storage or Distribution), making it immediately appealing to logistics and storage operators. It is fully enclosed with Heras fencing for added security, and is serviced by three-phase power and an on-site water connection, enhancing its functionality. In addition to its current commercial use, the site also presents potential longer-term development opportunities, with a reasonable prospect for residential redevelopment under Grey Belt or infill policies, subject to planning.