Commercial Properties For Sale in East of England, England, serviced office, business park, office
Paid partnerships can play a role in listing order




 |
| |
| 1/11
1/11


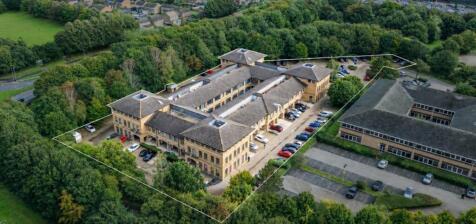
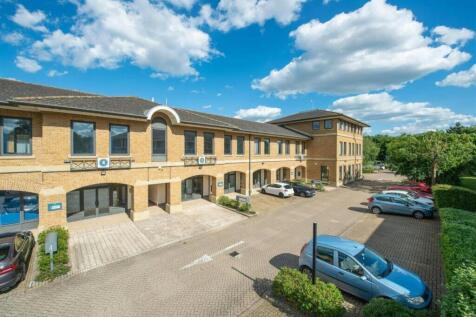
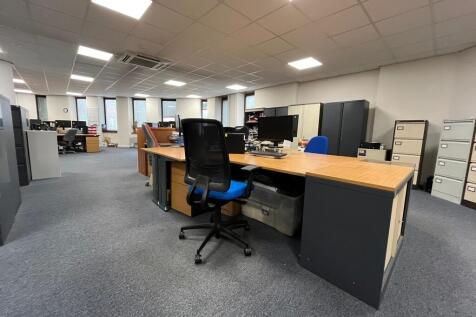
Aster House is built to a high standard of specification to include; clad and rendered elevations, double glazed aluminium windows and doors, suspended ceilings with recessed LED lighting, air sourced air conditioning and ventilation, raised access floors, fire alarm systems, kitchenettes & W/C facilities. The ground floor offices benefit from their own private personnel doors, whilst access to the first floor offices are via a communal personnel door at ground level, with stairway and lift access to the first floor suites. Externally, there are allocated car parking spaces for each suite, plus ample additional visitor parking available on site. Additional allocated spaces are available by negotiation. There is also an on-site café. Accommodation Requirements from approx. 1,185 sq ft net internal can be accommodated. Each building is circa 9,860 sq ft with 4,930 sq ft per floor. Offices to be handed over in an open plan layout ready for the tenants / owners fit out. See table below for indicative sizing and pricing. We are advised that VAT is applicable. Each office comes with six car parking spaces. 2 Ground Floor - For Sale - £ 325,000 - To Let - £19,500 - 1,185 sq ft 4 Ground Foor - For Sale - £ 325,000 - To Let - £20,000 - 1,220 sq ft - UNDER OFFER 6 First Floor - For Sale - £ 335,000 - To Let - £19,500 - 1,255 sq ft 7 First Floor - For Sale - £ 335,000 - To Let £19,500 - 1,235 sq ft Terms The offices are a

- New Build High Specification Offices
- LED Recessed Lighting & High Speed Broadband
- Raised Access Floors
1/6


The premises comprises a light industrial workshop and land with possible development potential , subject to planning consent located to the rear of residential in Milton Road, Westcliff close to The Cricketers Public House and a short distance from its' junction with London Road (A13). ...


 ||1/18


Originally constructed in 1895 of Elizabethan/Jacobean revival in style, of red brick with mullioned windows, crow stepped and Dutch gables, and ornate chimney stacks. The property is a striking and elegant office building situated in a prime location with remarkable views of Pulls Ferry and Nor...




 1/5
1/5


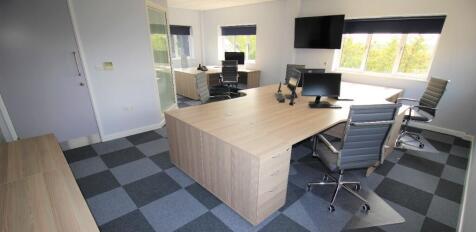
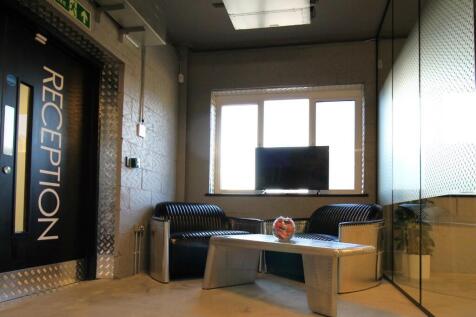
Prominent two storey office building with private parking. The property is currently configured with two large open plan offices on the ground floor with storage, meeting room, kitchen and both male/ female W.C.s. The first floor is then almost entirely open plan accommodation with a meeting room, kitchen/ break out area and further male/ female W.C.s. There is a private parking area to the right hand side of the property for 6-8 cars.
 1/7
1/7


The property comprises two buildings, the main building fronting onto High Street being Ver House (Grade II Listed), and the Bunching Sheds which is situated along the southern boundary slightly to the rear. The site is otherwise laid to parking and landscaping. Ver House provides office accommodation over two floors with basement and loft storage. There is an extension to the rear providing an attractive timber framed board room. The Bunching Sheds comprise a detached converted area with office accommodation to the ground and first floors. Each part has its own WC and kitchen facilities.
1/5


Freehold mixed use investment situated on Newmarket High Street. Richmond House is an attractive four storey building, which is split into commercial and residential space with office suites at ground and lower ground floor level and residential apartments at ground floor and on the floors above. This investment currently generates a gross income of £79,450 per annum. The estimated rental value is £85,650. For further information please contact Edward Dodson or Freddie Wootton on
 |1/5
|1/5
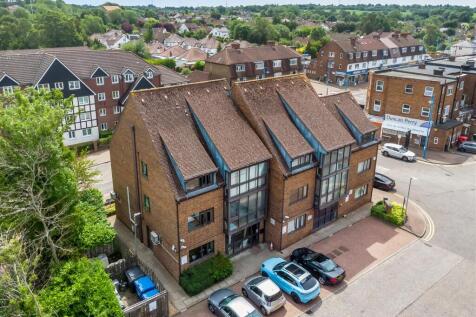
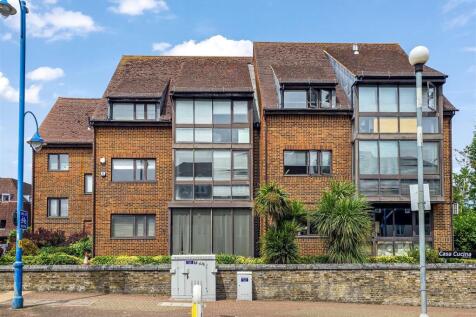
Situated in central Potters Bar and just minutes walk from mainline railway station. This three storey leasehold 1990 built office block that is currently split into two units, offers a total of 7,264 SQ FT or 674.84 SQ M spread over three floors. The Building has the potenti...
 |1/12
|1/12


The property comprises a purpose-built modern office building constructed in 1979. Traditional framed construction with brick elevations and concrete floors, arranged to promote open-plan office accommodation across the ground, first and second floors The offices benefit from suspended ceilings incorporating recessed Category II lighting, air conditioning, and good levels of natural light. Heating is provided by a gas-fired central heating system The building includes an Otis passenger lift (8-person / 600 kg capacity), which has been out of commission for 13 years. WC facilities are provided on each floor, with secure staircases located at either end of the building A secure gated basement provides parking for approx. 10 - 12 cars. LOCATION The property occupies a prominent position at the junction of Southway and Headgate, with all city centre amenities within walking distance. Vehicular access is provided via Crouch Street. Public transport links are close by, with city centre bus stops approximately 300 metres to the north on Head Street and Colchester Town railway station within a 10-minute walk ACCOMMODATION [Approximate Gross Internal Floor Areas] Ground Floor: 3,230 sq ft [300.1 sq m] approx. First Floor: 3,185 sq ft [295.9 sq m] approx. Second Floor: 3,185 sq ft [295.9 sq m] approx. Third Floor (plant): 511 sq ft [47.5 sq m] approx. Basement: 2,781 sq ft [258.3 sq m] approx. Total: 12,892 sq ft [1,150.3 sq m] approx...
1/7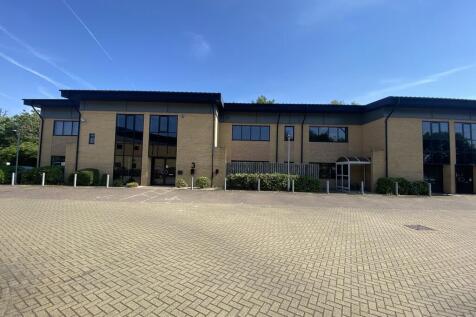

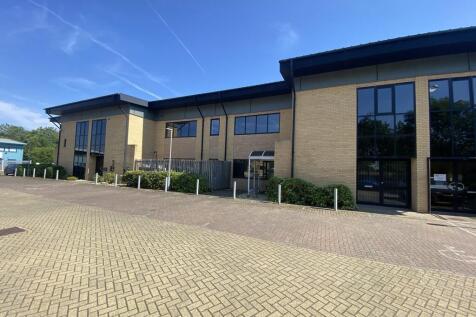
Fenice Court was built in 2008. 3 Fenice Court is one of a pair of semi-detached office buildings, and considerably larger than the adjacent office. The property is of brick wall exterior with steel sheet cladding immediately below the roofline under a profile steel clad roof. The property comprises open plan offices over two floor and benefits from a main entrance lobby with both stairs and lift to first floor, as well as separate male and female WC's on each floor, and a second lobby at the west end of the building with a second stairwell. The ground floor comprises a glazed entrance lobby with doors off to separate male and female WC's, and both stairs and 8 person lift to the first floor. From the glazed entrance lobby, a door leads through to the predominantly open plan office area with a door off to a separate kitchen. The ground floor has been partly subdivided to create a series of office and meeting rooms as well as a post room, but remains predominantly open plan. The first floor comprises an open glazed landing with access to both separate male and female WC's and the lift, with doors leading through to the prominently open plan office area which again has been partly subdivided to create a series of meeting rooms alongside the open plan space, and which includes a staff kitchen facility. The offices benefit from raised flooring throughout with cable points, suspended ceilings incorporating LED lighting and air conditioning units, and are double...




 |1/11
|1/11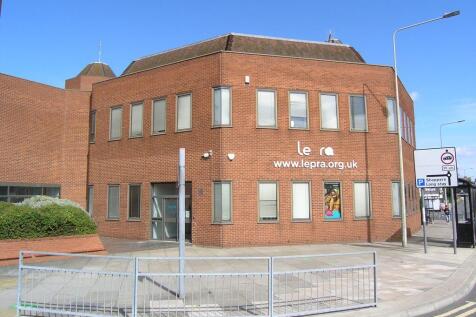
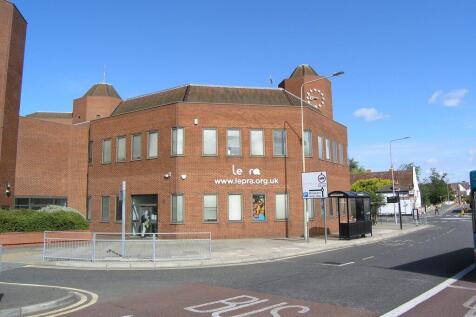
The property comprises an octagonal, link-detached office building arranged over three levels. The building is of steel frame construction with brick-faced elevations and a steel-framed mansard roof. It dates from the early 1980s and originally formed part of the Royal London Insurance headquarters complex. Internally, the ground and first floors provide a combination of open-plan and partitioned offices, meeting rooms and ancillary facilities, arranged around a central core incorporating a staircase and a document hoist. There is also a passenger lift (to first floor only), which is not currently operational. Finishes include raised access floors, suspended ceilings with recessed lighting, air conditioning (not tested) and double-glazed windows. The second floor is currently used solely for file storage. Externally, the property benefits from 25 dedicated car parking spaces held on a long leasehold basis, located within the multi-storey car park to the north of Middleborough . ACCOMMODATION [Approximate Net Internal Floor Areas] Ground Floor: 3,522 sq ft [327.2 sq m] approx. First Floor: 3,579 sq ft [332.5 sq m] approx. Total: 7,077 sq ft [657.5 sq m] approx. The second-floor storage area provides an additional 2,338 sq ft, bringing the total gross internal area of the building to approx. 9,958 sq ft. LOCATION 28 Middleborough is located on the fringe of Colchester city centre, approximately 200 m from the High Street and within walking distance...
|1/19


Rare freehold office building extending to approximately 2,591 sq. ft arranged over ground and first floors. Available with vacant possession and benefiting from 6 dedicated car parking spaces, with an additional parcel providing 10 further spaces available by separate negotiation.
 1/6
1/6


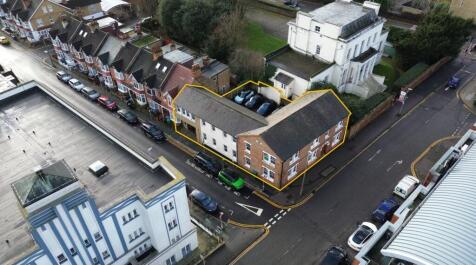
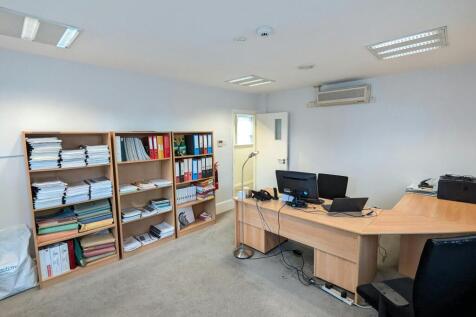
Freehold town centre office property comprising two interlinking office buildings arranged over basement, ground and first floors and is arranged to provide a number of individual office suites let as serviced offices together with a ground floor cafe. Available to purchase for £1,050,000.
 1/3
1/3


Presented is an attractive freehold mixed-use property comprising a substantial ground floor commercial unit with two self-contained two-bedroom flats above, situated within an established local parade. The property offers a compelling combination of existing accommodation, alternative use potent...
 |1/6
|1/6


905 Capability Green is an attractive two-storey modern office building with double height reception atrium. There are excellent levels of natural light with views towards Luton airport and further benefits from full accessed raised floors, suspended ceilings with recessed air conditioning and lighting, WCs and kitchens to each floor (following refurbishment). Prominently located on Capability Green Business Park, the available space also has a generous parking allocation of 21 spaces, including 1 disabled space.
 1/14
1/14


This two-storey, end-terraced office building is located within a business park and features a central, two-storey reception with disabled WCs on the ground floor, plus separate male and female WCs on the first floor. The interior layout is flexible, offering open-plan areas and adaptable, demountable office partitions with integrated storage, complemented by raised floors, gas central heating, LG7 lighting, and a partitioned kitchen on the ground floor. The first floor provides a similar specification, with a mix of open and partitioned spaces.
 1/8
1/8


Property is a modern office development in Harpenden situated around 1 mile from from Harpenden Town centre & railway station. The property comprises a first floor office suite within a three-storey building. Offices originally open plan, but had been partitioned by previous occupiers. This has created internal corridors, board room, meeting room, fours office/meeting rooms, kitchen and a main open plan area which has some partitions to create zonal working.


 1/4
1/4


Substantial Serviced Office Investment located in the affluent area of Kings Langley. Comprises 12 suites across approximately 964.10 sq m (10,227 sq ft) Current gross passing rents reserved at £108,570 pa (9.87% on Guide Price) + 6 vacant suites Asset management potential via letting of vacant suits and improvement of rents.
 1/32
1/32


The property comprises an attractive and characterful former school building which has been comprehensively refurbished and sensitively restored to provide exceptional contemporary office accommodation. The building retains a number of original period features, creating a distinctive working environment that combines character with modern functionality. Internally, the accommodation has been fitted out to an exceptionally high standard, incorporating high-quality finishes throughout together with a thoughtfully designed office layout suited to modern occupier requirements. The restored architectural features are complemented by contemporary lighting, meeting areas and open-plan workspace, providing a unique blend of heritage character and premium office specification. The property lends its self to a range of uses STP as well as development/conversion opportunities.


