Warehouses For Sale in East of England, England
Paid partnerships can play a role in listing order

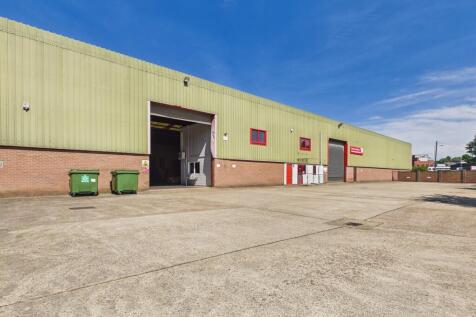

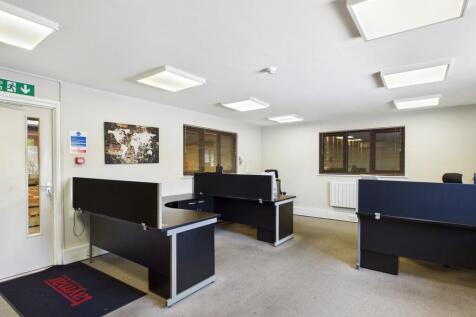
The property comprises a modern, self-contained warehouse facility of steel portal frame construction with brick and profile clad elevations beneath a pitched roof. The upper elevations are of single skin profile sheeting, with the rear elevation insulated. The accommodation is predominantly open span and includes integrated ground and first floor offices, together with staff welfare facilities. The warehouse benefits from LED lighting and two front-facing roller shutter doors serving loading, while the offices provide LED lighting, partial air-conditioning, electric heating and carpeted areas. Externally, the property sits on a self-contained site of approximately 1.13 acres and benefits from two secure yard areas. The principal yard fronts Holywells Road and provides loading and car parking, while a secondary yard to the north, accessed from Cliff Road, offers additional parking or storage. An additional roller shutter could be installed to create a separate loading area (subject to consent). ACCOMMODATION [Approximate Gross Internal Floor Areas] Warehouse: 22,8855 sq ft [ 2,126.14 sq m] Office & Ancillary Accommodation: 1,694 sq ft [ 157.38 sq m] Total Gross Internal Floor Area: 24,579 sq ft [ 2,283.52 sq m] Eaves Height: 7.39 m | Apex Height: 9.85 m Roller Shutter Door - Width: 5.00 m | Height: 5.55 m BUSINESS RATES According to the Valuation Office Agency, the property is currently assessed as follows: Rateable Value (2026/27): £125,000 Rates Payable:..

 1/4
1/4


Terrace of four brand-new freehold commercial units at Snetterton Park, each extending to 5,128 sq ft with dedicated yard space and parking. Available individually or combined to suit occupier requirements.

- Brand new freehold industrial/business units
- Units from 5,128 sq ft (476 m²)
- Available individually or combined
1/6


Systematic Business Park occupies a prime position on Old Ipswich Road, directly off Junction 29 of the A12, placing occupiers at the heart of one of the East of England's most dynamic commercial regions.

- EPC A rated Sustainable Design
- 5m Wide 4m High Electric Loading Doors
- Parking Facilities
1/7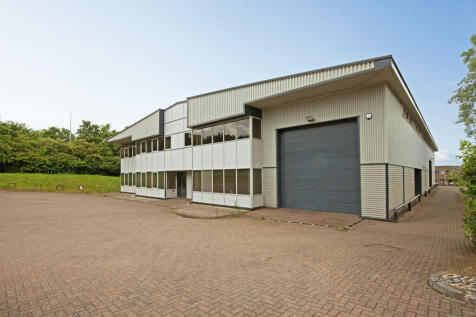
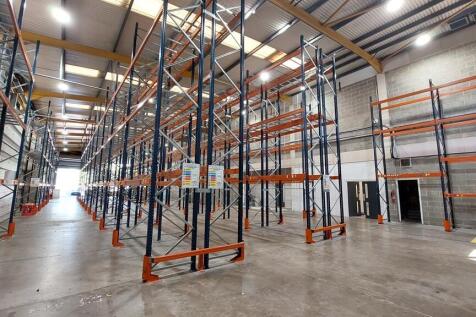
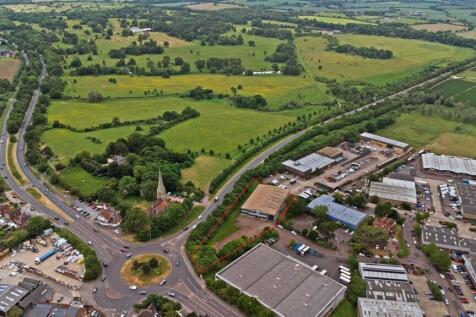
Greenbury House consists of a purpose-built self-contained facility. Internally the property provides open plan & private offices at ground and first floor and clear warehouse accommodation. The offices have LED lighting and are air-conditioned. The warehouse space benefits from an eaves height of 20ft rising to 25ft 7" at its tallest point (6.2m - 7.85m). Access to the warehouse is via three electric shutter doors (1x full height, 2x half height). There is a diesel back-up generator (untested). Externally there is parking for 46 vehicles.

- Self contained within a secure 1.36 acre site
- Offices and warehouse
- 46 parking spaces
1/8


This detached service station and MOT centre spans approximately 5,680 sq. ft. (527 sq. m.) on the ground floor. Key features include a roller shutter entrance (3.6m width x 3.5m height) for easy vehicle access, five car ramps, inspection pits, and a three-phase power. Air conditioning/heating in offices and oil heating in workshop. The property offers a high-quality customer reception area, a designated customer drop-off point with an inner roller shutter, office space, a first-floor staff kitchen, and WC facilities, including a customer-accessible disabled restroom. Security features include a monitored alarm and CCTV system. A mezzanine provides further storage. This facility is well-suited for an automotive service operator requiring a fully equipped location.

- Detached Building
- Roller Shutter 3.6m (W) x 3.5m (H)
- Air Conditioning/Heating in Offices and Oil Heating in Workshop





 |1/18
|1/18


Freehold For Sale - Warehouse & Office Premises Opportunity Unit 10, Upminster Trading Park, Upminster William Ross Land & Commercial are delighted to present to the market this exceptional freehold opportunity comprising a versatile combination of warehouse and office accommodation, situated within the well-established Upminster Trading Park. The property is available with vacant possession and offers flexible space suitable for a variety of industrial, storage, office, and business uses. Property Overview Unit 10 extends to approximately 4,568 sq.ft (424 sq.m) and provides a well-balanced mix of warehouse, workshop and office space arranged over ground and first floor levels. Along with three phase power, the premises benefits from allocated on-site parking, a substantial frontage, level access loading, and a full-height roller shutter door with separate personnel entrance. The layout offers exceptional flexibility, with many of the internal partitions capable of being removed or reconfigured, allowing occupiers to create a bespoke working environment tailored to their operational requirements. The property is situated within a thriving commercial estate occupied by a number of established businesses and benefits from excellent connectivity to the wider road network. Key Points: - Large workshop/warehouse area - Three Phase Power - Level access loading - Full-height roller shutter door - Separate personnel entrance - Adaptable office space - Kitchen facilities -...
 1/1
1/1
The premises comprise of a modern semi-detached industrial/warehouse unit constructed around a steel portal frame with brick and block main walls and with upper levels finished in profile steel sheet cladding. Internal eaves height within the factory approx 5.6m. Gross internal dimensions are approximately 14.23m wide x 30m deep. Outside there are a good number of parking spaces within a self-contained car park.
 |1/10
|1/10


The property comprises a detached and extended mixed use office/warehouse building, with the majority of the accommodation arranged at ground floor level. The original red brick section provides first and second-floor accommodation, with the second floor currently un-refurbished and forming attic space. The ground floor offers a mixture of offices, warehouse and workshop accommodation, together with ancillary areas including a kitchen and WC facilities. The main warehouse is served by a roller shutter door opening onto the forecourt. The first floor comprises well-appointed office accommodation with additional WC facilities and a tea-point. A large surfaced forecourt is located to the front of the property. ACCOMMODATION [Approximate Gross Internal Floor Areas] Ground Floor 7,253 sq ft [ 673.78 sq m] First Floor 3,541 sq ft [ 329.00 sq m] Second Floor 3,237 sq ft [ 300.69 sq m] Total Net Gross Floor Area 14,031 sq ft [ 1,303.52 sq m] According to Promap the total site area is approximately 0.417 acres SERVICES We understand that the property is connected to mains electricity, gas, water and drainage. We have not tested any of the services and all interested parties should rely upon their own enquiries with the relevant utility companies in connection with the availability and capacity of all...


 1/8
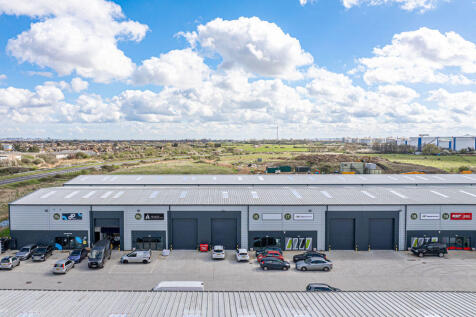
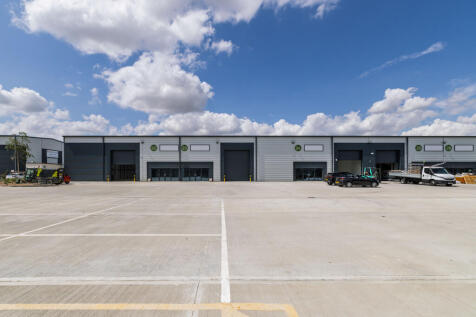
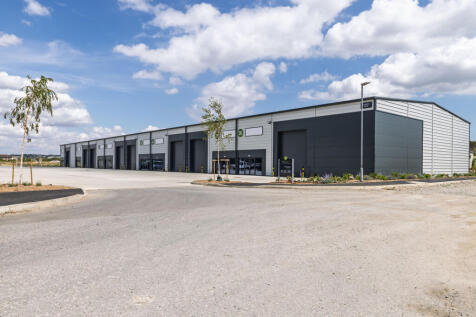
1/8This detached service station and MOT centre spans approximately 5,680 sq. ft. (527 sq. m.) on the ground floor. Key features include a roller shutter entrance (3.6m width x 3.5m height) for easy vehicle access, five car ramps, inspection pits, and a three-phase power. Air conditioning/heating in offices and oil heating in workshop. The property offers a high-quality customer reception area, a designated customer drop-off point with an inner roller shutter, office space, a first-floor staff kitchen, and WC facilities, including a customer-accessible disabled restroom. Security features include a monitored alarm and CCTV system. A mezzanine provides further storage. This facility is well-suited for an automotive service operator requiring a fully equipped location.





 1/9
1/9


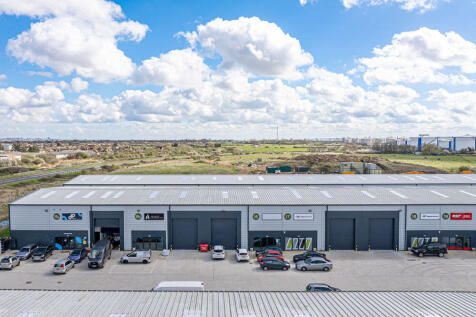
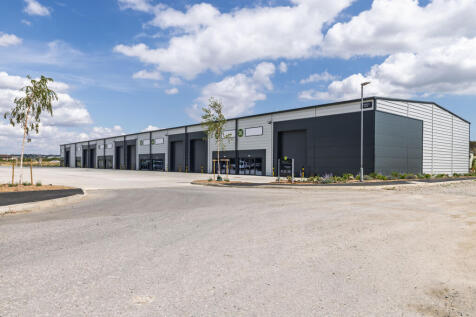
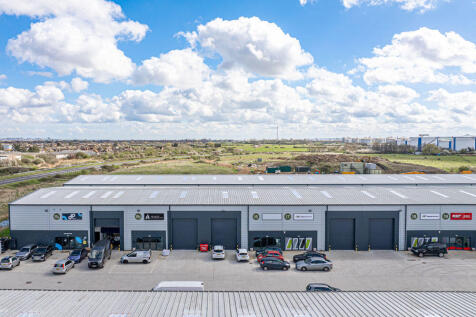
Prominent industrial property with fenced yard only 10 miles from Cambridge and 4 miles from Ely. Currently arranged as two self-contained units. Unit 1 is full height with a lean-to section with kitchen and WC. Unit 2 is part full height and part mezzanine providing offices, kitchen and WCs. Both units have roller shutter doors and an eaves height of c.4.3 meters.




 1/12
1/12


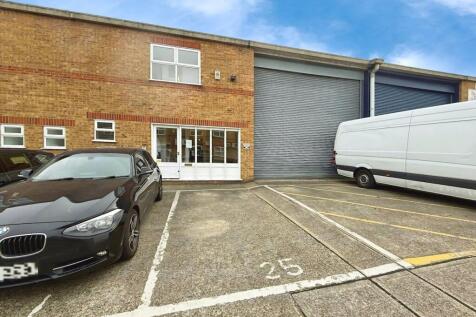
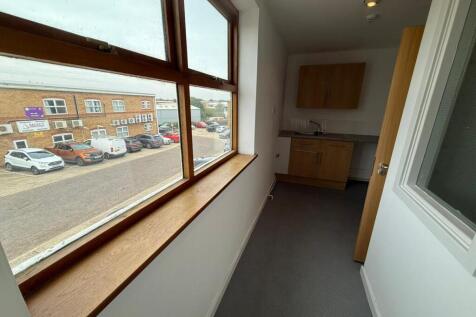
A well located and prominent commercial property which is for sale for the reason of business relocation. The property comprises a large commercial building which extends to 10,428 sq ft (969 sq m) over two floors and with surfaced forecourt car parking and enclosed yard to the side accessed via double gates. The overall site area is approximately 0.41 acre (0.167 hectare). At ground floor level to the front are various sales / office areas accessed from two personnel doors which connect to to an open plan warehouse to the rear. The warehouse with height to underside of eaves of 3.4m has vehicular access (3.38m high x 3.66m wide) from the yard area. At first floor level to the front are offices of various sizes and staff facilities.



 1/10
1/10


A mid-terrace industrial/warehouse unit of steel frame construction to an eaves height of approximately 6m, rising to approximately 7.4m at the apex from ground floor level. Elevations are internal blockwork and facing brick with metal profile cladding above. The roof is lined, insulated, and has natural lighting via translucent lights. An electrically operated roller shutter loading door provides loading access and there is a separate pedestrian door. The unit provides a ground floor toilet with staff room and kitchenette to the rear. Internally, there is a mezzanine floor with a floor to ceiling height of approximately 2.6m and first floor office with small room to rear. Five car spaces are allocated to the front.
