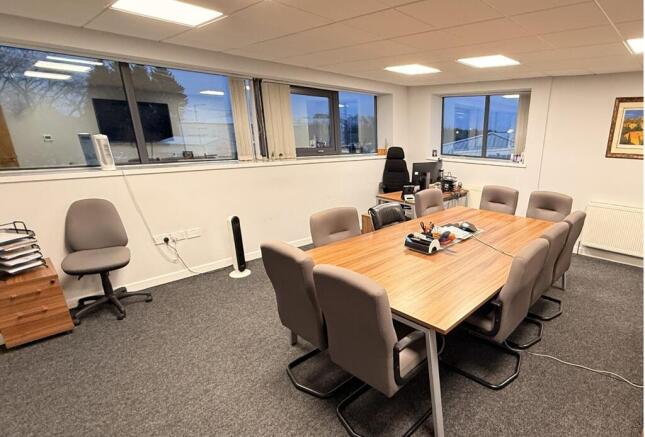
Commercial Properties For Sale in Elston, Preston, Lancashire, serviced office, business park, office
Paid partnerships can play a role in listing order
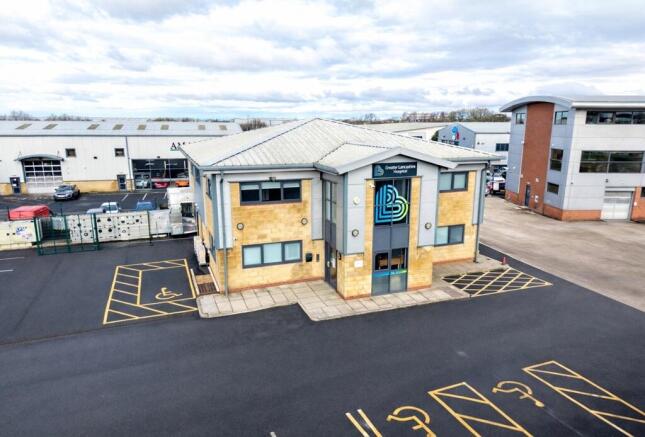
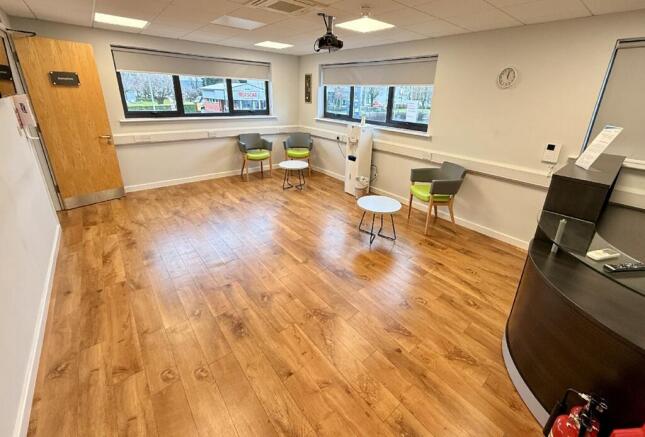
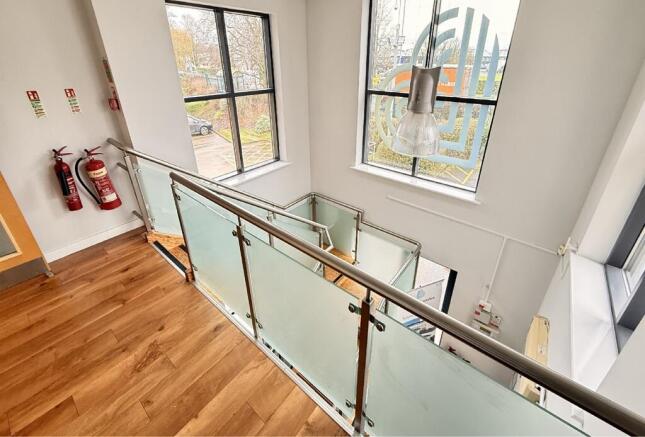
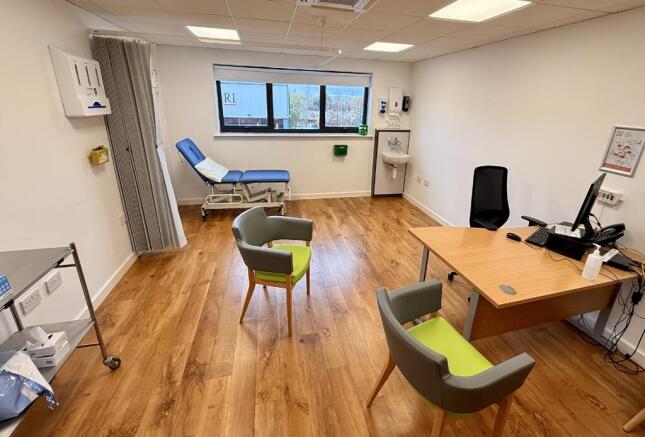
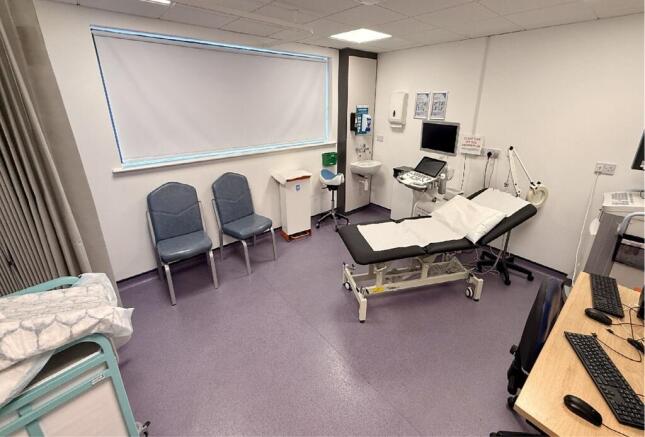
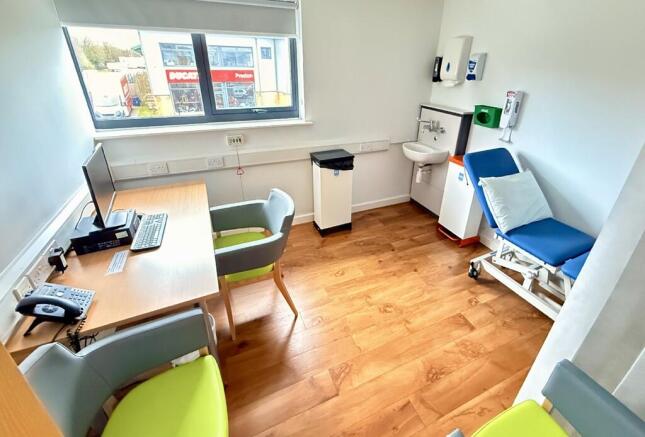
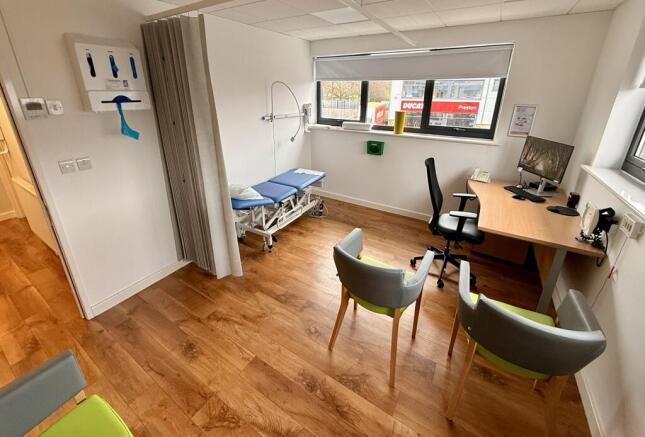
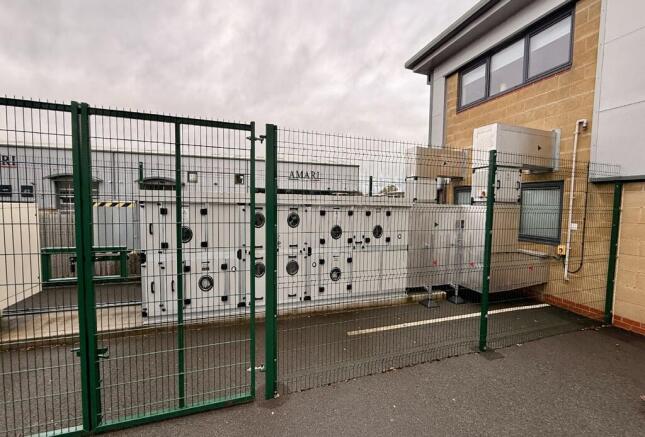
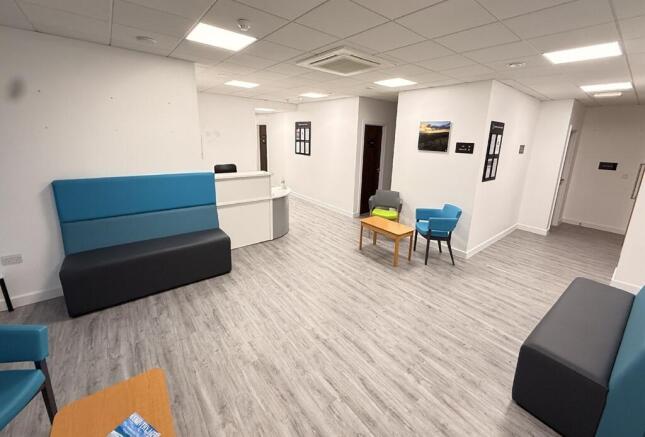
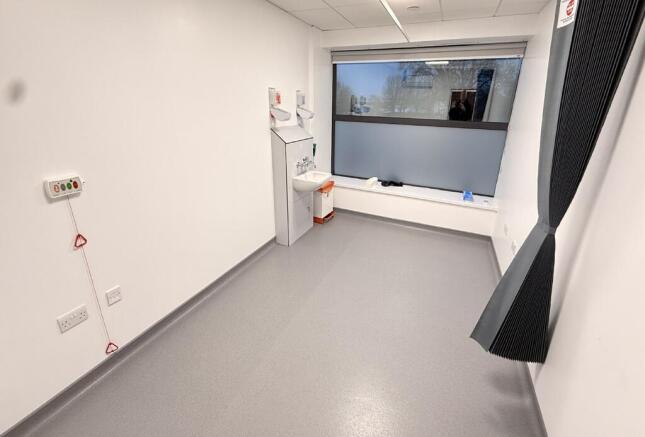
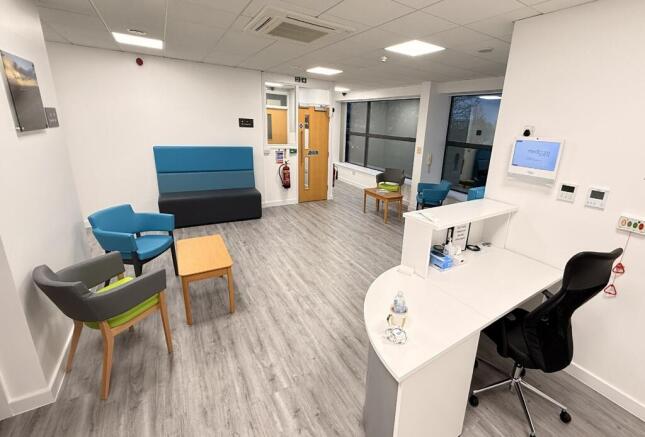
The building comprises a well-appointed two-storey hospital/medical facility being of timber frame construction, externally finished with blockwork and micro-rib metal cladding beneath a clad roof. The property is understood to be well known to the recipient and is presented as a substantial and purpose-designed healthcare building. Internally, the accommodation provides a comprehensive range of theatres, consulting and treatment rooms, together with offices, changing facilities, stores and general clinical amenities. Kitchen and WC facilities are provided at both ground and first floor levels. The accommodation benefits throughout from resilient, easy-clean finishes appropriate for healthcare use, including coved skirtings to support hygiene standards. Wall finishes are formed in washable, impervious coatings suitable for routine cleaning and infection control. Ceilings are generally suspended grid systems incorporating recessed lighting, ventilation grilles and access to building services. Mechanical and electrical installations include a dedicated medical air handling and ventilation system serving the principal clinical areas, including the theatres, providing controlled air changes with high-grade filtration suitable for surgical environments and understood to incorporate HEPA-level filtration where required. Supplementary DX air-conditioning units are installed to a number of rooms to provide local temperature control. Heating is via a wet gas-fired system, with...

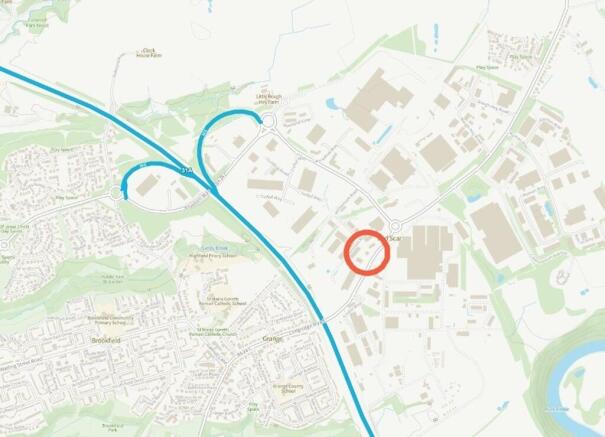
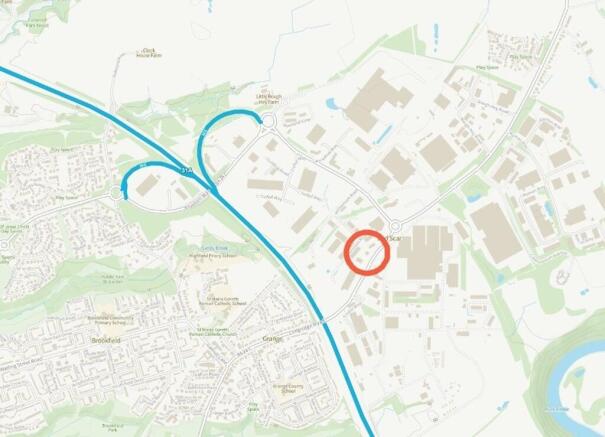
- Profile/accessible location immediately adjacent to the M6 motorway
- Medical facility with theatre grade air filtration and back up generator
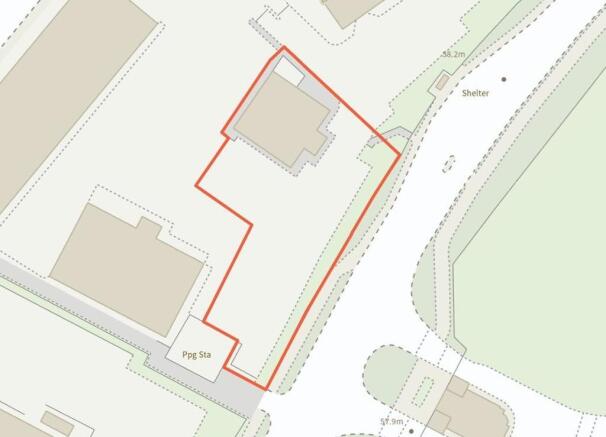
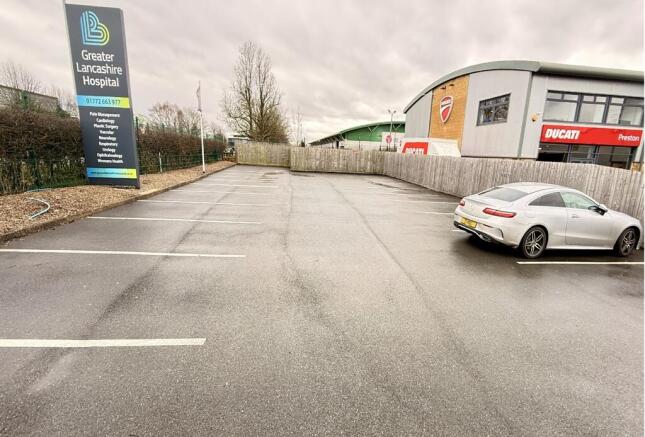
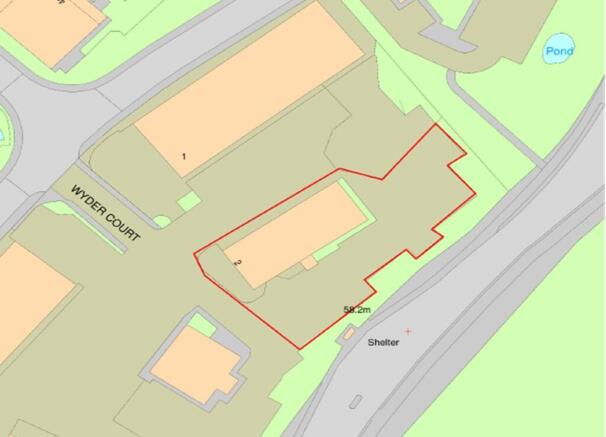
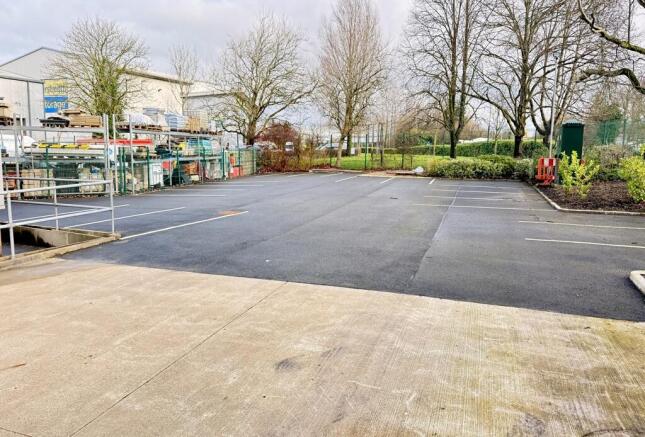
- Self-contained and secure car park providing approximately 33 spaces
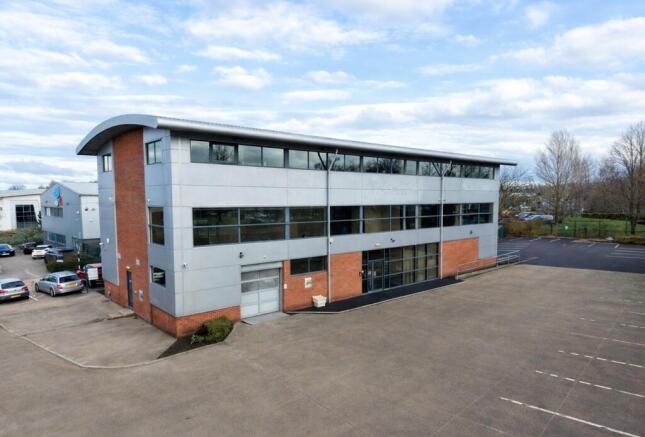
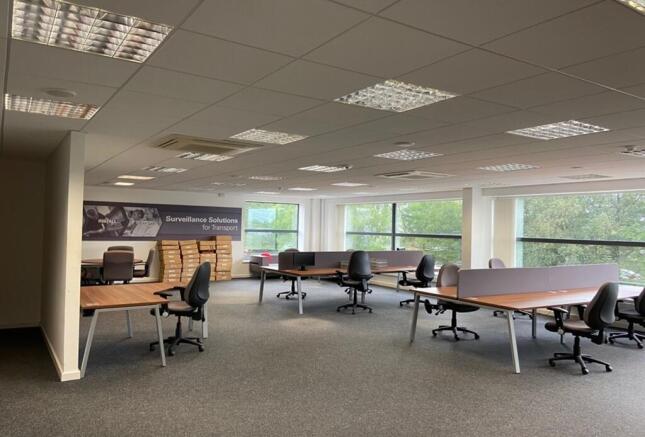
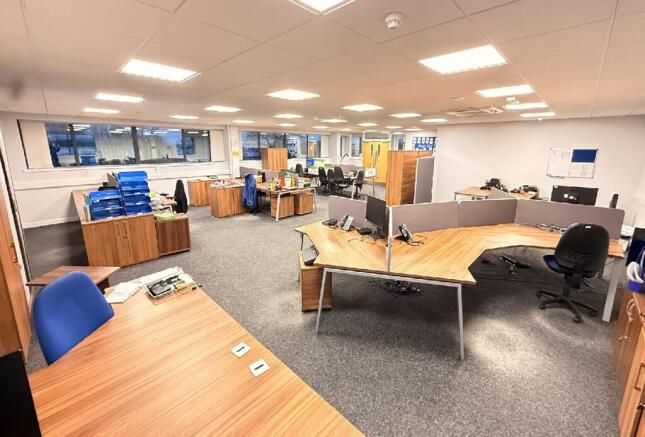
The premises are detached and of steel portal frame construction incorporating mixed brick, clad and feature glass elevations beneath arch profile clad roof. The accommodation is offered over three floors being mixed open plan and cellular in arrangement together with workshop/store on the ground floor. The accommodation has been finished to a good standard including the following features::[spacer size="8"] Suspended ceilings Recessed Category II lighting Raised access floors/dado IT trunking Perimeter Cat 5 IT trunking Comfort cooling & heating and gas-fired central heating Passenger lift servicing the ground and first floor WC facilities on each floor Internal CCTV system and security access control system Fully fitted kitchen/canteen facilities located on the 2nd floor Self-contained car park
- Profile location with excellent communications being immediately adjacent to the M6 motorway
- Hybrid accommodation suitable for a range of alternative uses S.T.P.
- Self-contained car park providing approximately 29 spaces
The premises are detached and of steel portal frame construction incorporating mixed brick, clad and feature glass elevations beneath arch profile clad roof. The accommodation is offered over three floors being mixed open plan and cellular in arrangement together with workshop/store on the ground floor. The accommodation has been finished to a good standard including the following features::[spacer size="8"] Suspended ceilings Recessed Category II lighting Raised access floors/dado IT trunking Perimeter Cat 5 IT trunking Comfort cooling & heating and gas-fired central heating Passenger lift servicing the ground and first floor WC facilities on each floor Internal CCTV system and security access control system Fully fitted kitchen/canteen facilities located on the 2nd floor Self-contained car park
The building comprises a well-appointed two-storey hospital/medical facility being of timber frame construction, externally finished with blockwork and micro-rib metal cladding beneath a clad roof. The property is understood to be well known to the recipient and is presented as a substantial and purpose-designed healthcare building. Internally, the accommodation provides a comprehensive range of theatres, consulting and treatment rooms, together with offices, changing facilities, stores and general clinical amenities. Kitchen and WC facilities are provided at both ground and first floor levels. The accommodation benefits throughout from resilient, easy-clean finishes appropriate for healthcare use, including coved skirtings to support hygiene standards. Wall finishes are formed in washable, impervious coatings suitable for routine cleaning and infection control. Ceilings are generally suspended grid systems incorporating recessed lighting, ventilation grilles and access to building services. Mechanical and electrical installations include a dedicated medical air handling and ventilation system serving the principal clinical areas, including the theatres, providing controlled air changes with high-grade filtration suitable for surgical environments and understood to incorporate HEPA-level filtration where required. Supplementary DX air-conditioning units are installed to a number of rooms to provide local temperature control. Heating is via a wet gas-fired system, with...