Commercial properties for sale in Fylde Coast, Traditional office, this area only
Paid partnerships can play a role in listing order
20 results
Beta
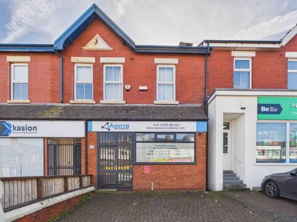
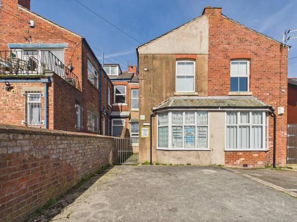
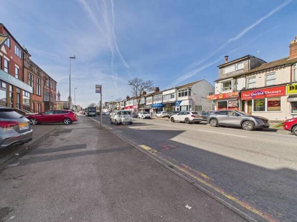
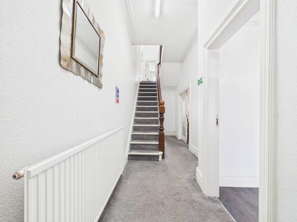
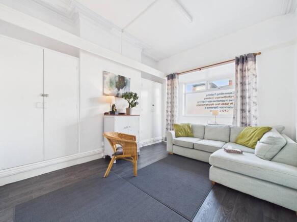
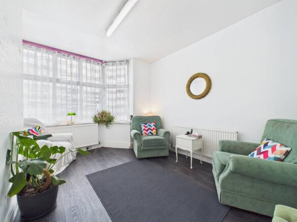
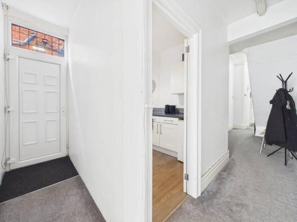
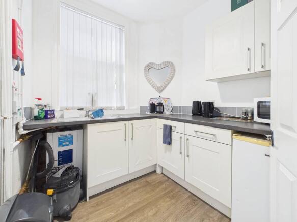
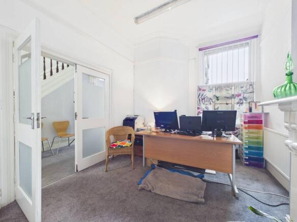
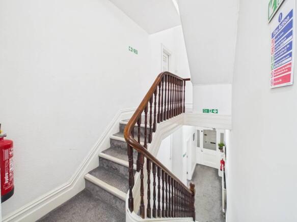
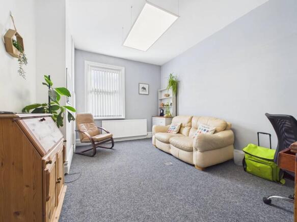
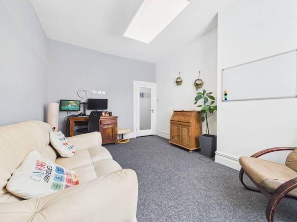
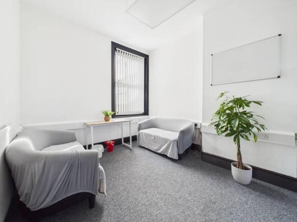
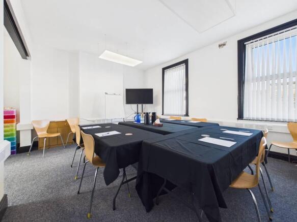
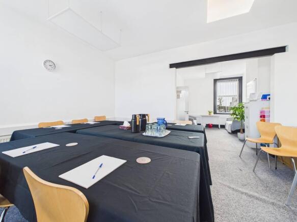
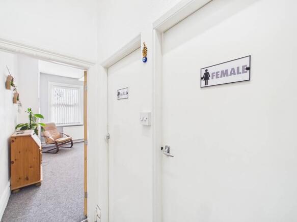
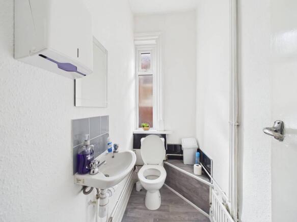
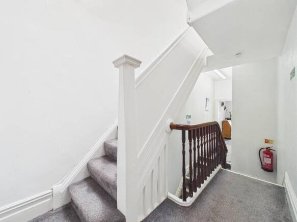
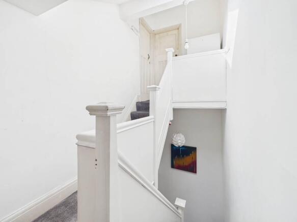
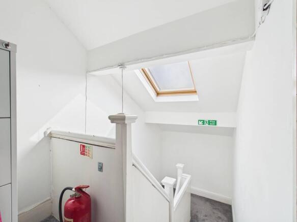
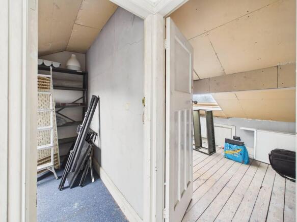
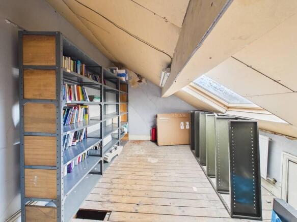
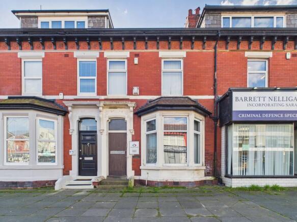
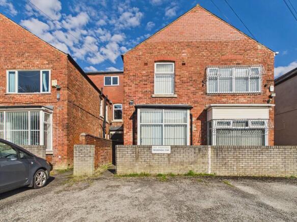
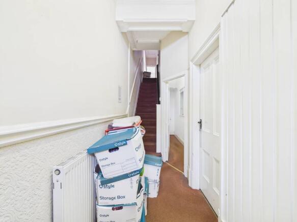
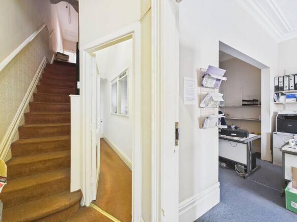
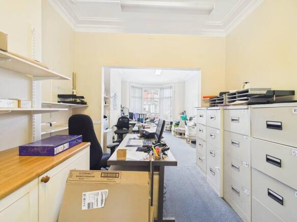
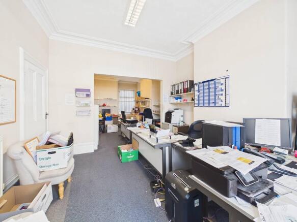
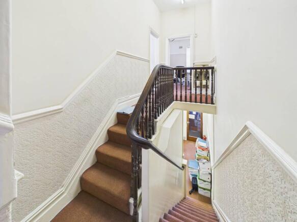
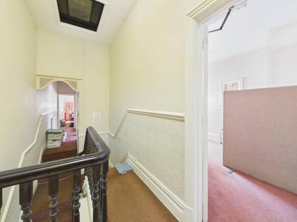
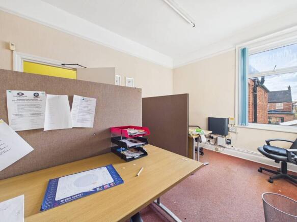
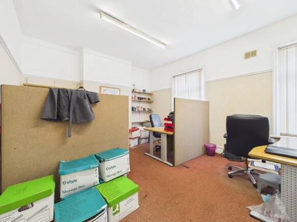
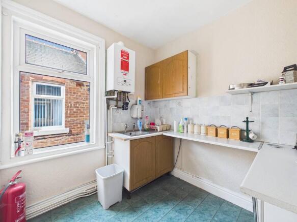
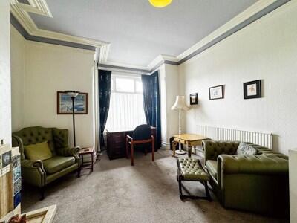
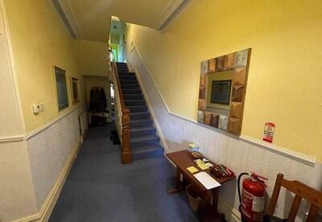
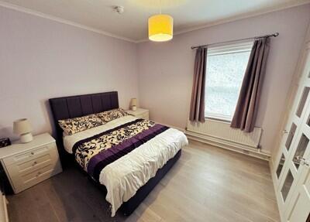
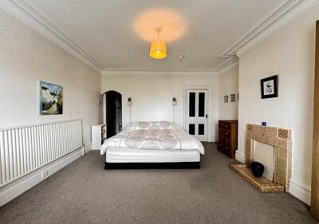
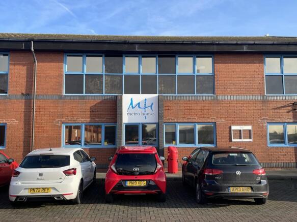
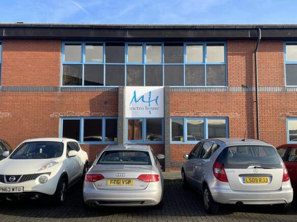
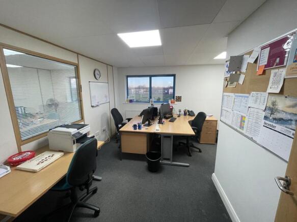
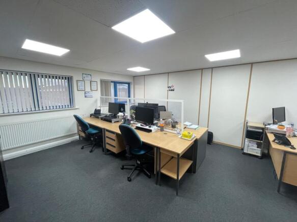
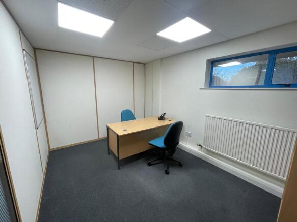
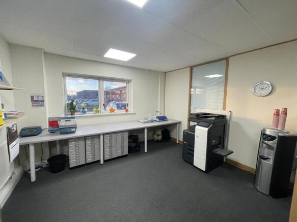
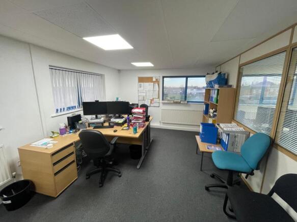
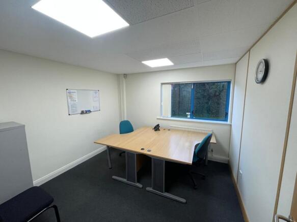
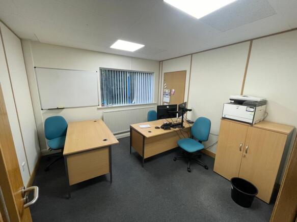
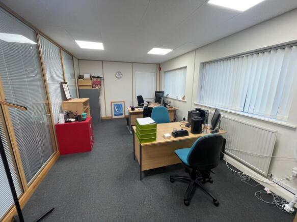
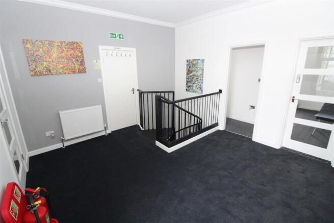
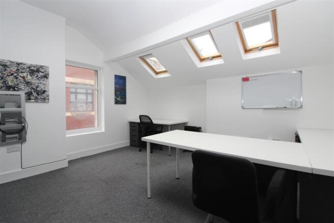
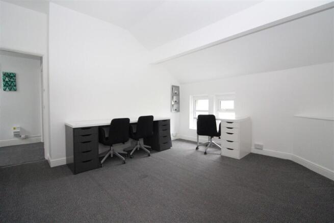
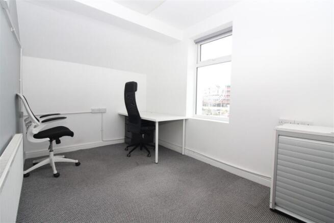
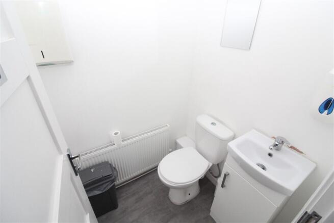
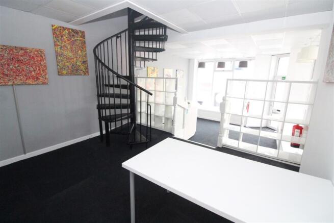
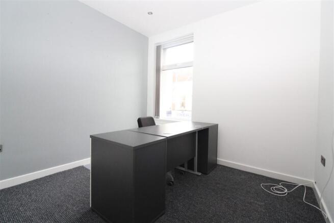
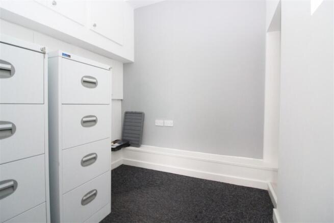
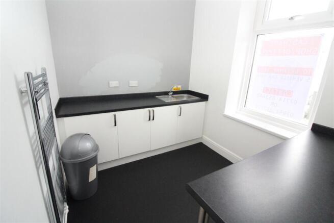
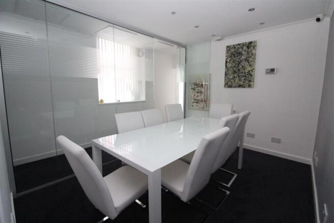
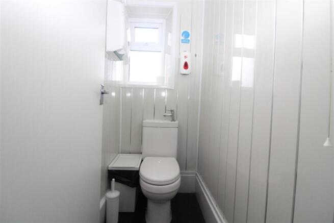
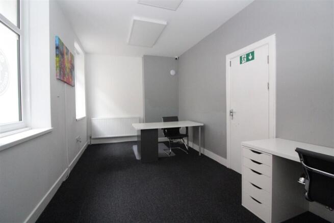
Mid terraced two storey freehold property located in a popular business zone close to the town centre. 5 offices plus kitchen and toilets, total area approx 100 square meters over two floors. Parking to rear for 4 cars. Suitable for a variety of office uses or others STPP.
Marketed by Kays Peake Properties Ltd , Blackpool

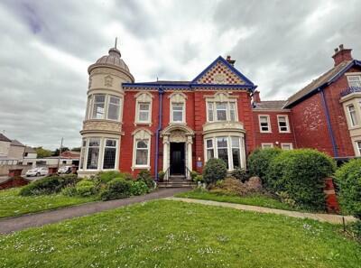
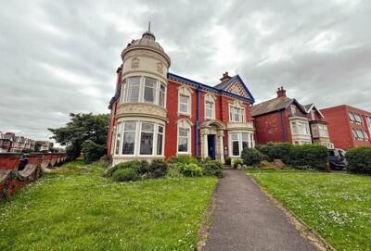
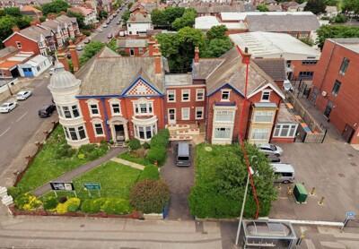
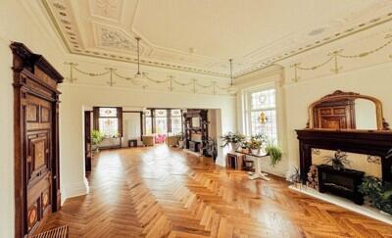
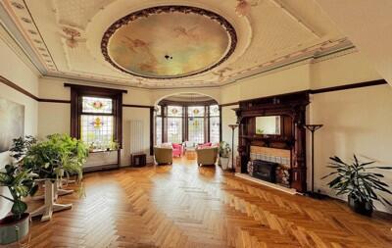
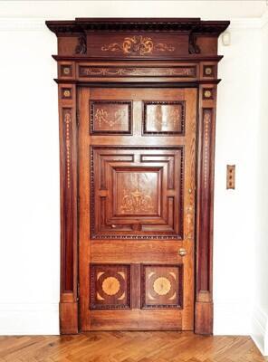
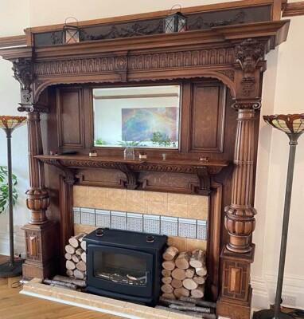
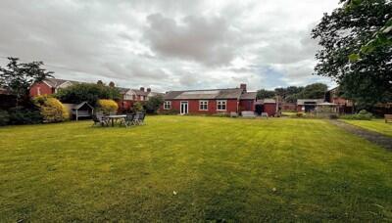
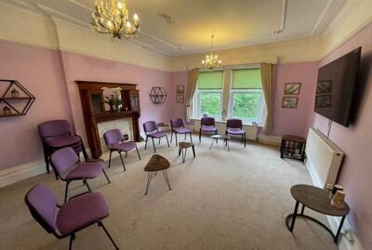
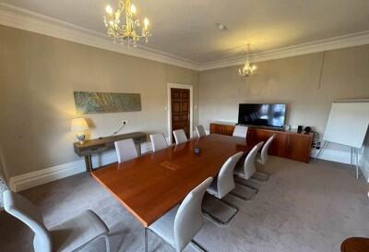
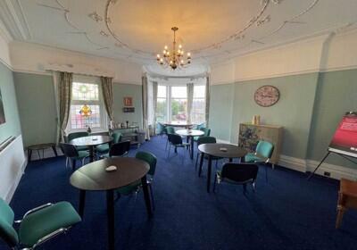
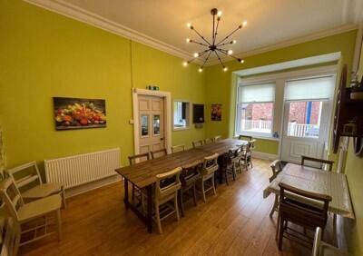
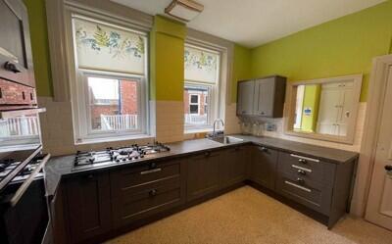
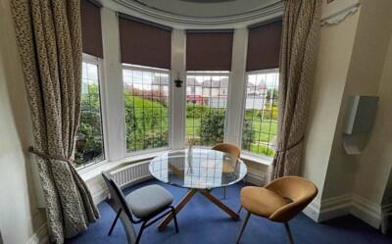
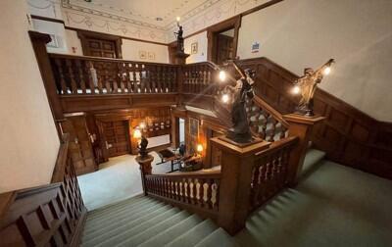
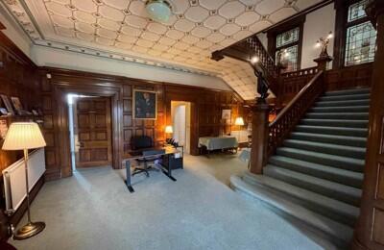
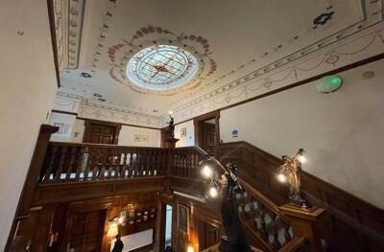
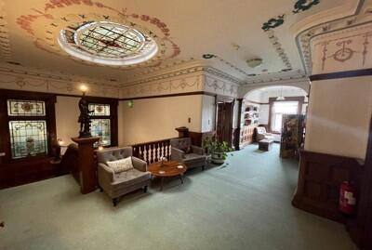
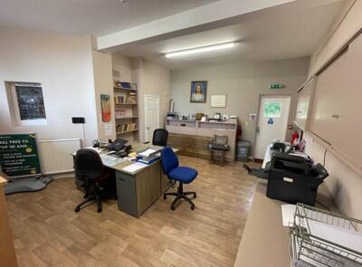
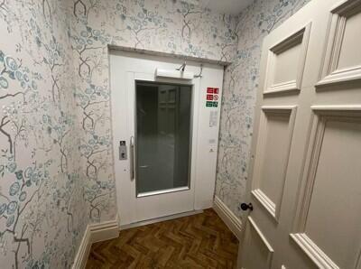
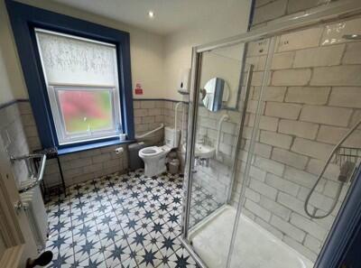
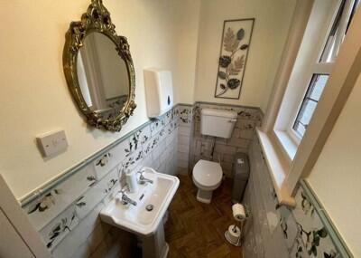
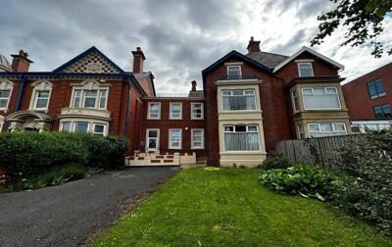
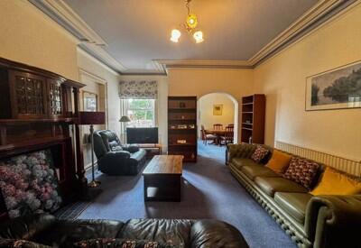
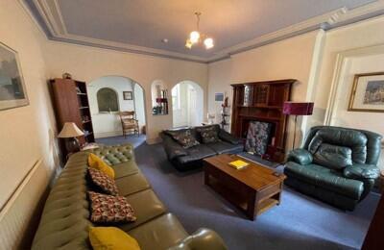
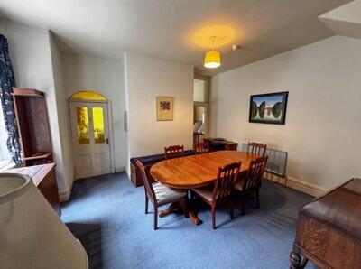
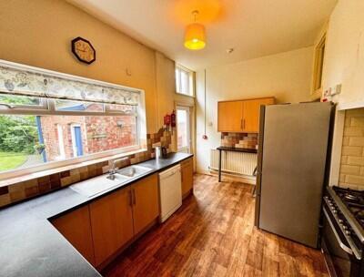
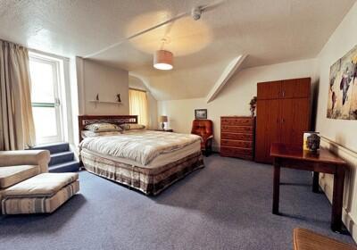
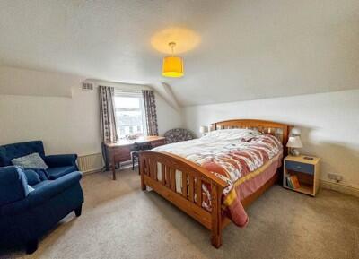
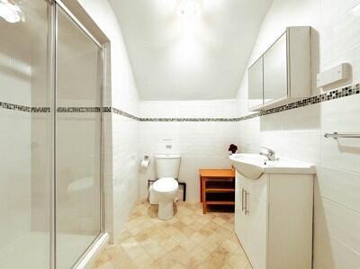
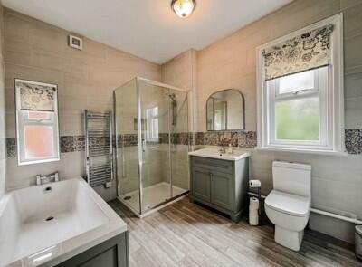
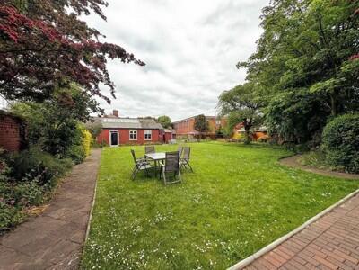
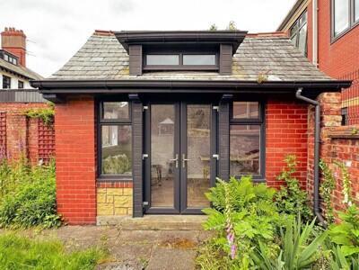
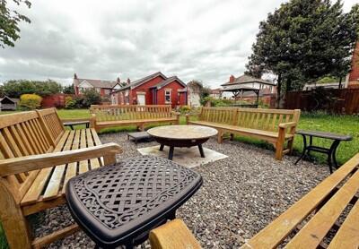
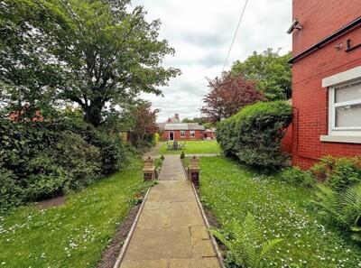
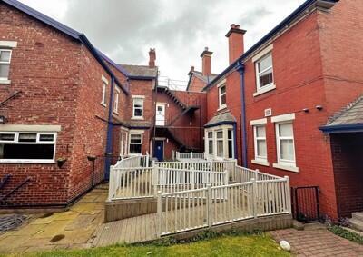
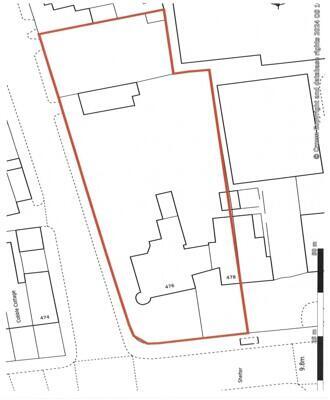
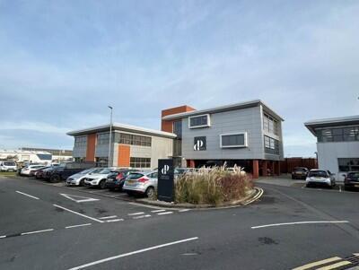
Excellent office investment opportunity, business not affected. High specification air-conditioned modern offices.
Architecturally designed, Calder Court has been built to offer the most superior office accommodation available.
The unit is set in landscaped gardens and the court benefits from being set in an excellent location offering all the facilities for today's modern businesses. Architecturally designed, Calder Court has been built to offer the most superior office accommodation available.
Marketed by Duxburys Property Consultants Limited, Lancashire

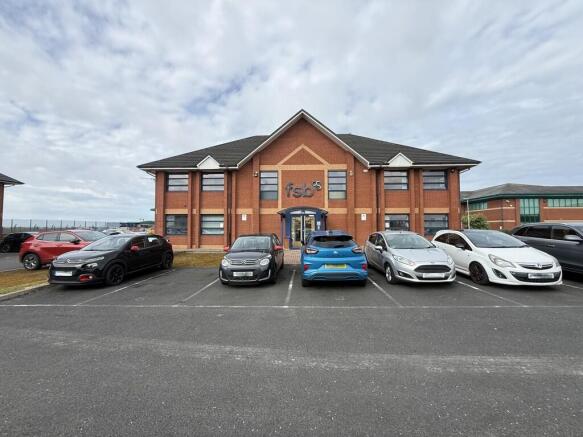
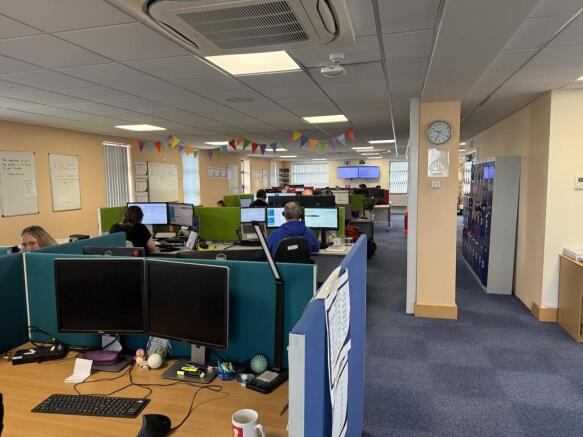
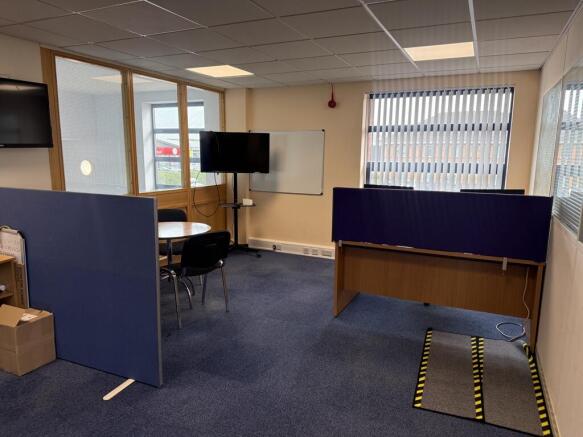
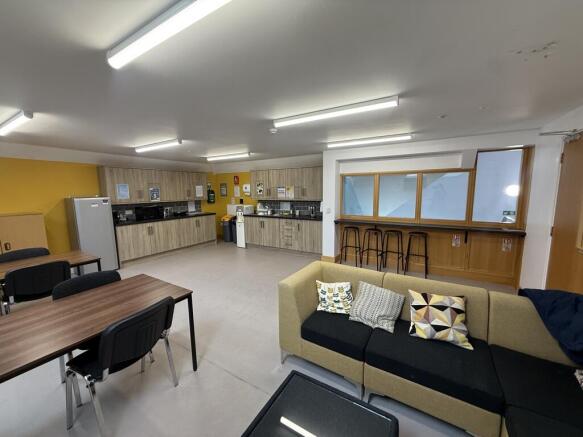
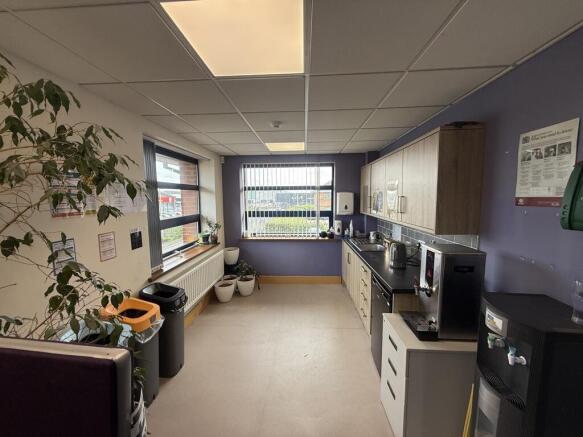
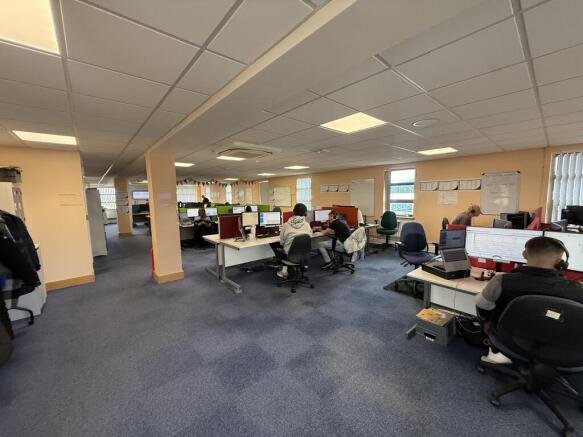
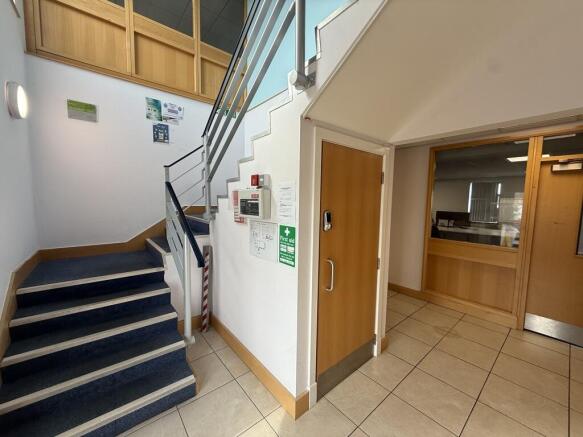
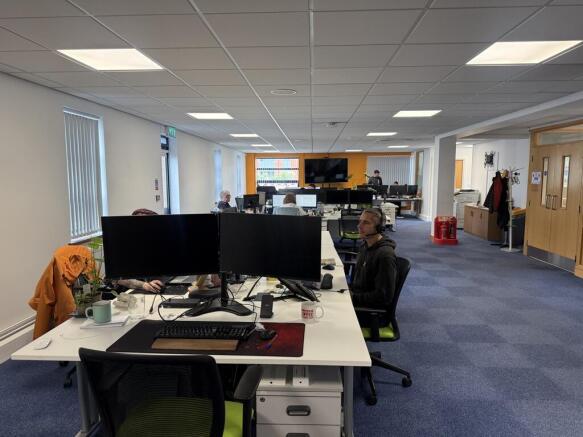
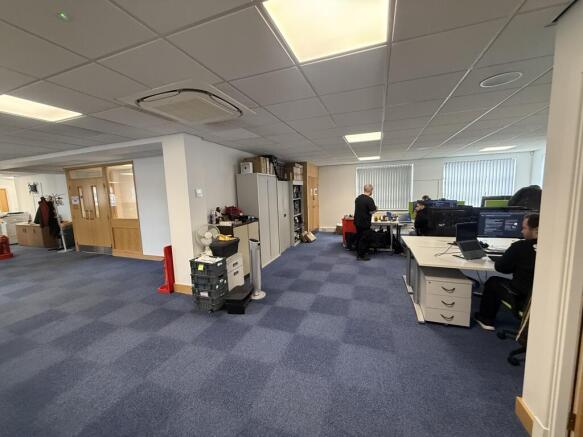
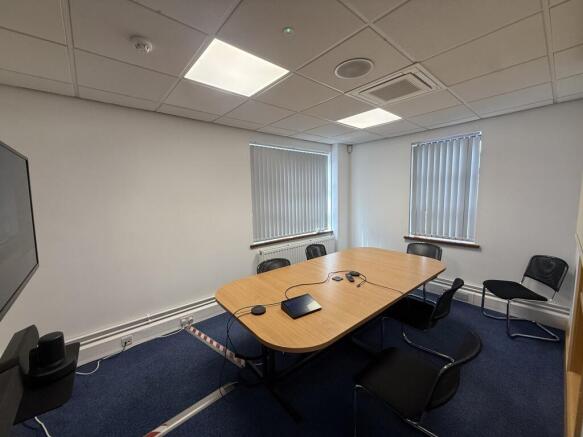
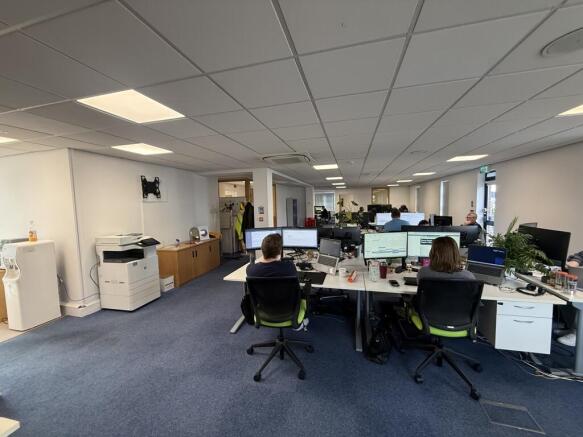
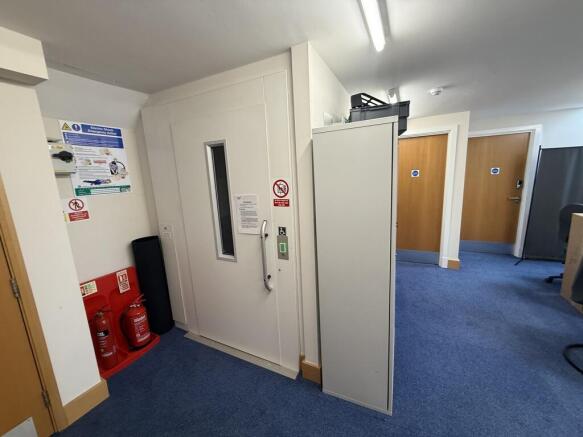
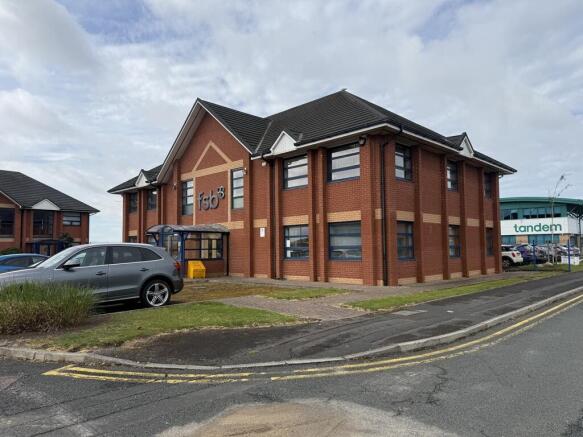
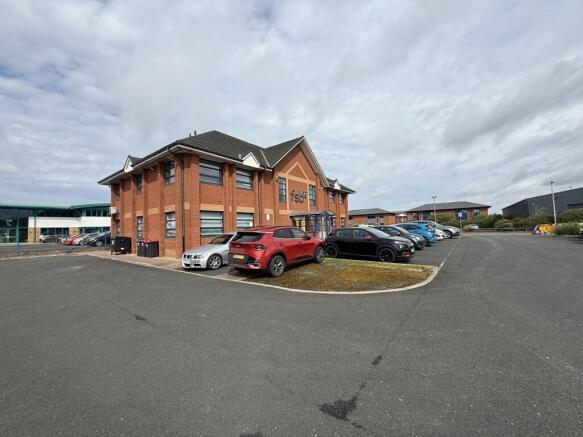
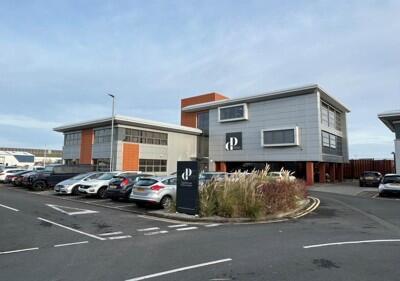
The offices are situated on the prestigious Blackpool Business Park which is currently also an Enterprise Zone. The office accommodation is set over three storeys and is available to purchase with vacant possession. The office building provides modern, open plan accommodation with a large reception area, WC and kitchen facilities. The accommodation is carpeted throughout and benefits from double glazing. There is also a lift facility and 22 car parking spaces.
Marketed by Duxburys Property Consultants Limited, Lancashire
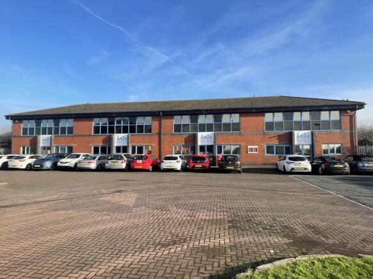
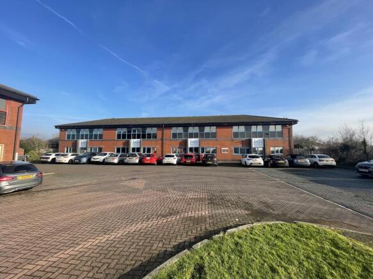
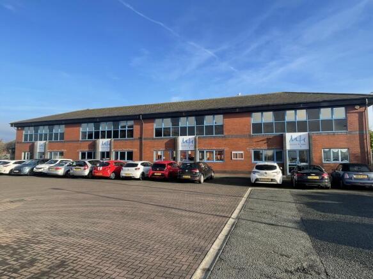
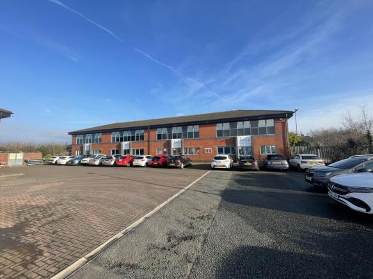
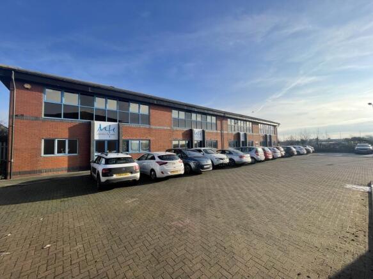
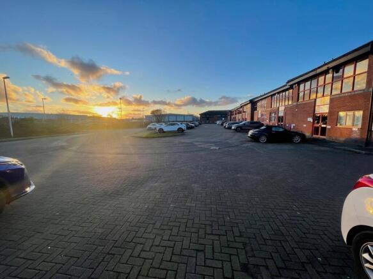
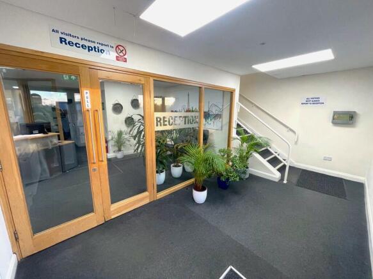
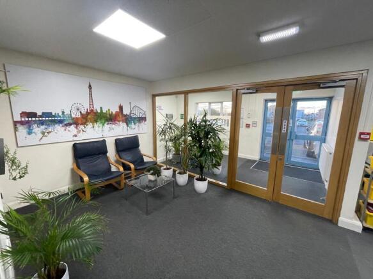
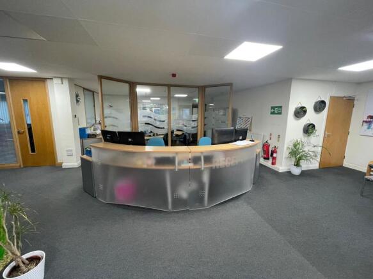
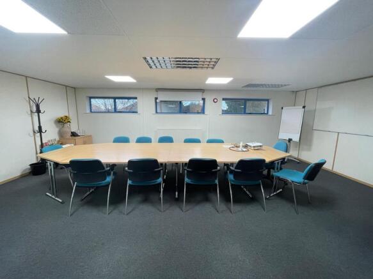
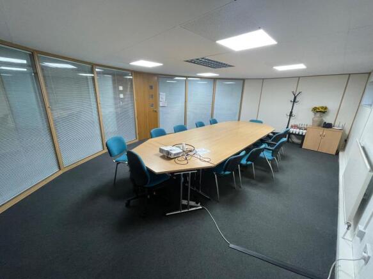
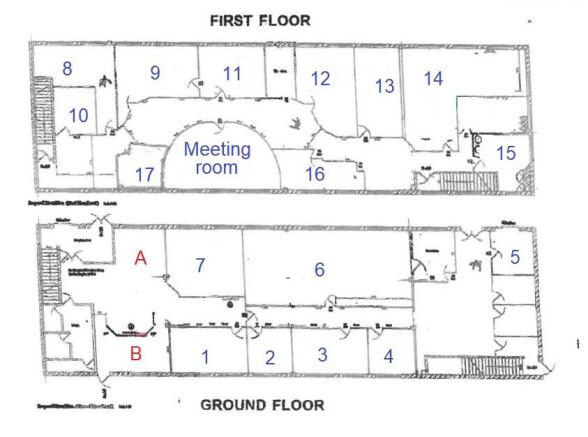
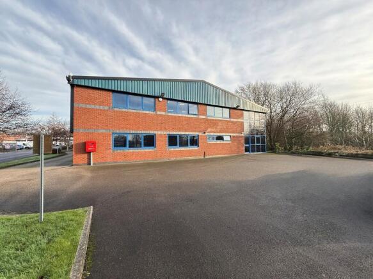
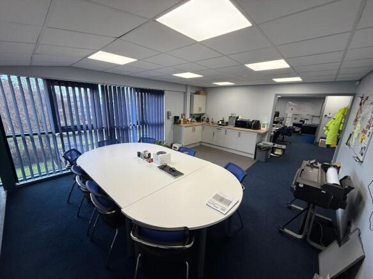
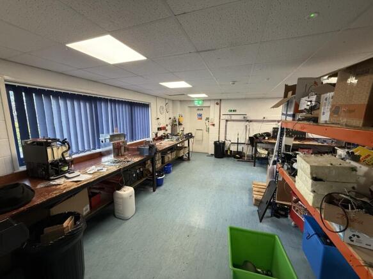
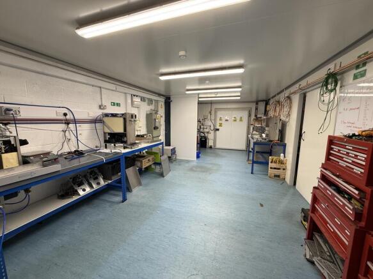
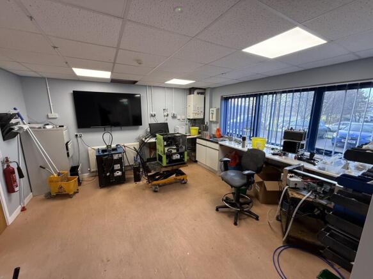
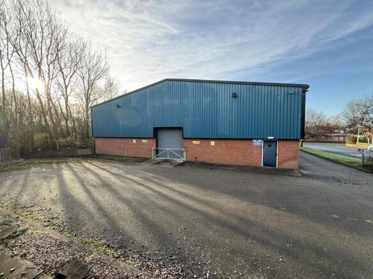
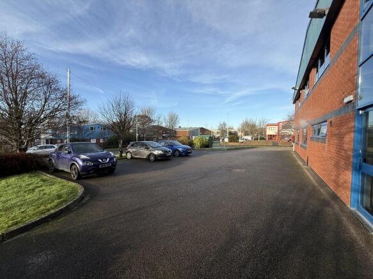
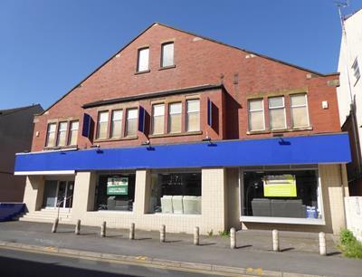
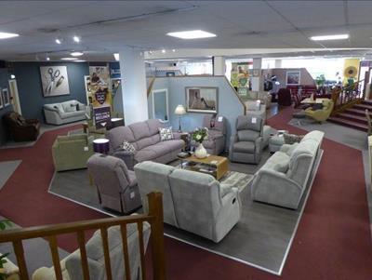
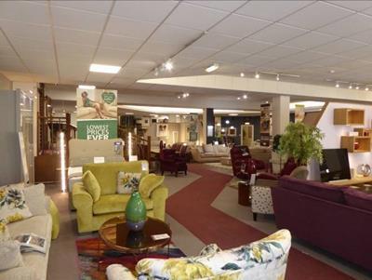
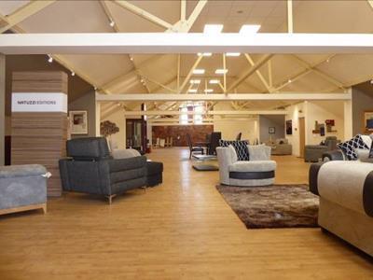
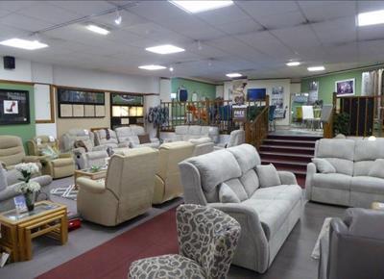
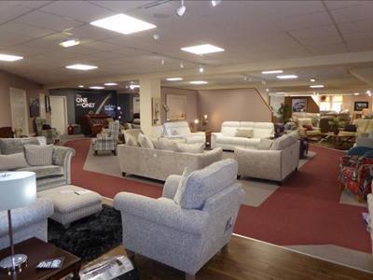
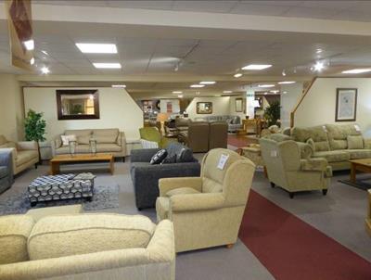
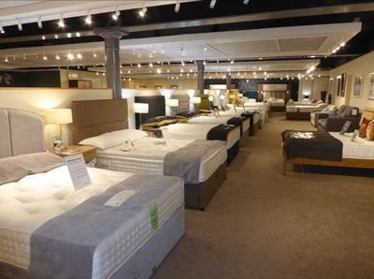
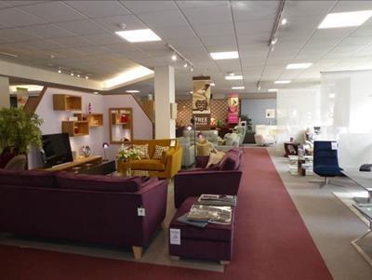
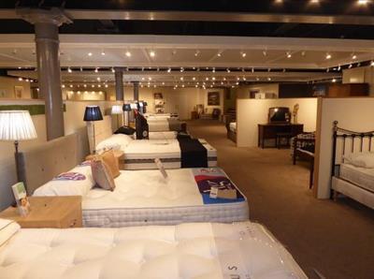
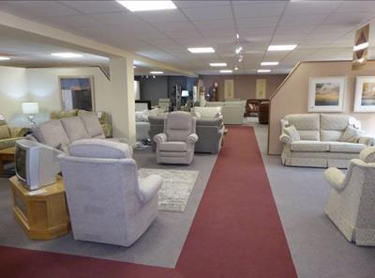
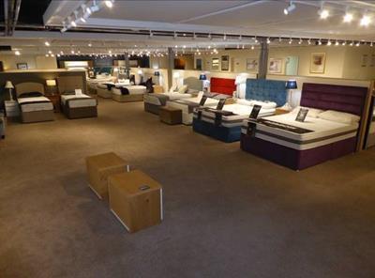
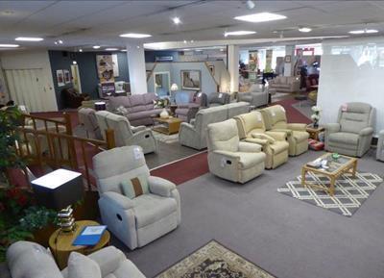
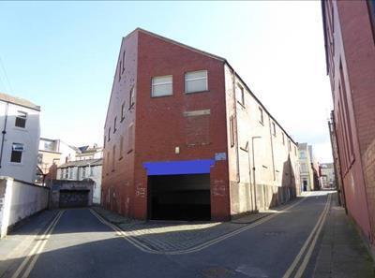
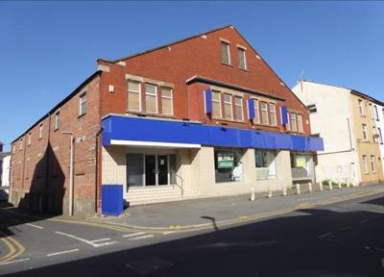
Four storey detached retail premises. The current layout is three floors of retail accommodation with the lower ground floor section utilised in part for storage, the remainder for customer parking. The unit is currently being used as a quality furniture showroom but will be sold with vacant possession.
Marketed by Duxburys Property Consultants Limited, Lancashire
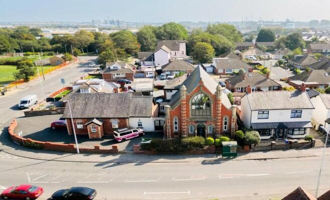
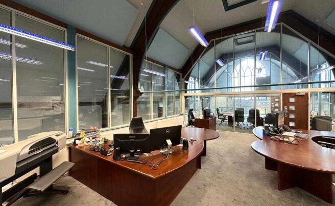
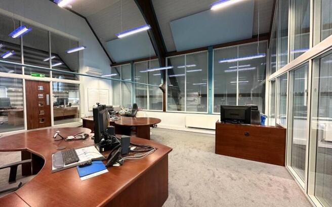
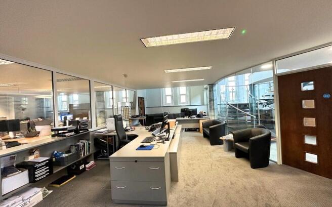
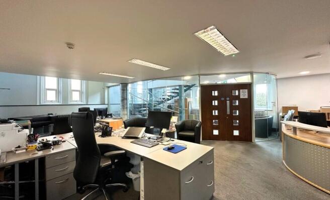
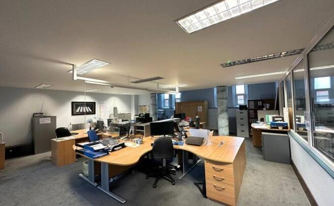
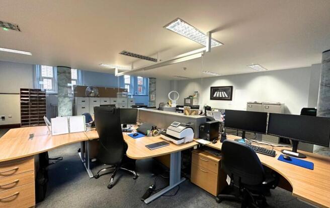
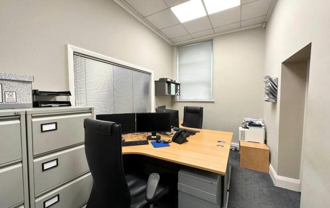
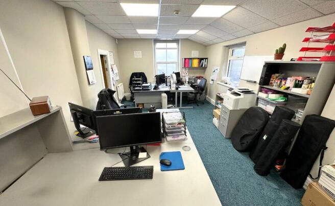
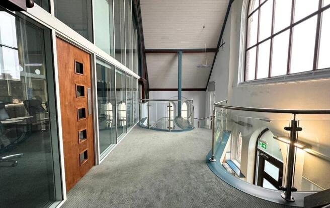
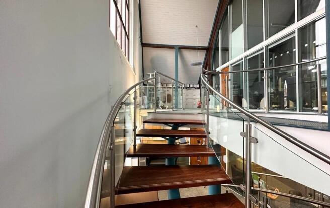
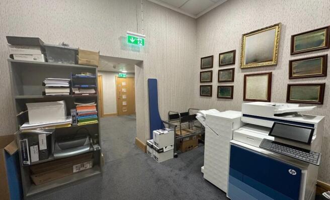
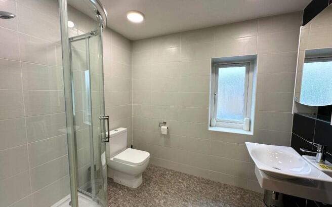
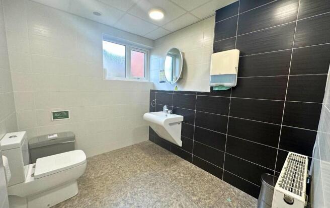
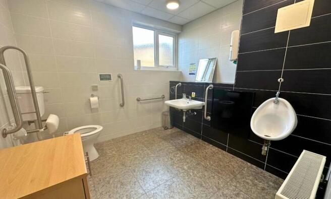
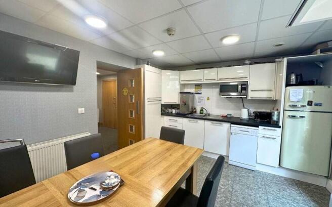
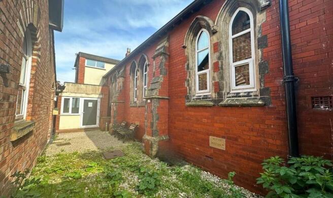
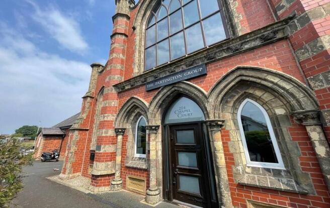
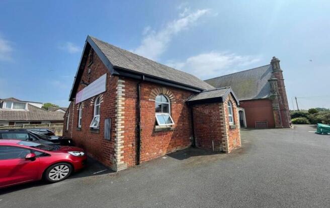
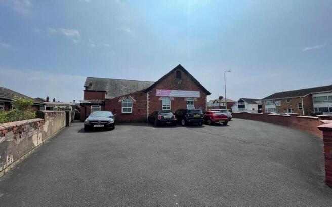
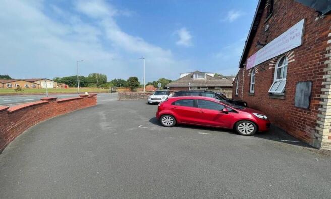
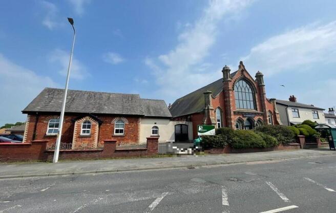
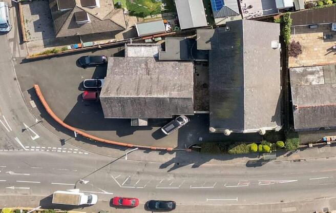
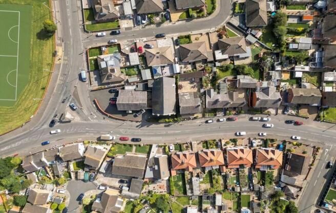
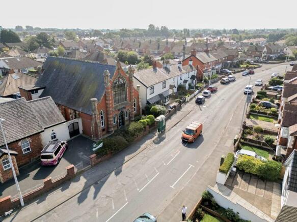
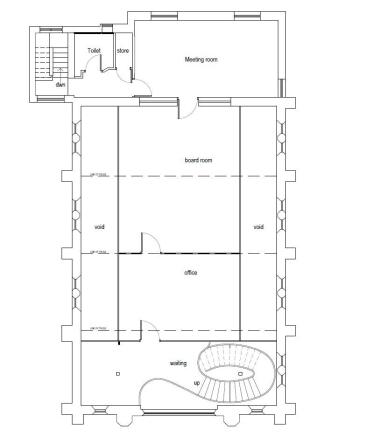
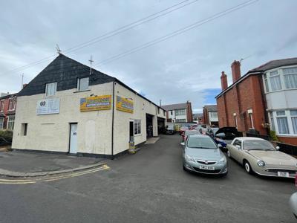
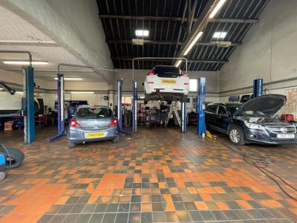
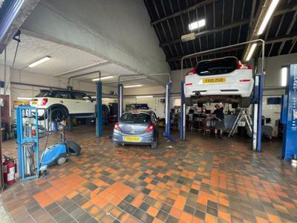
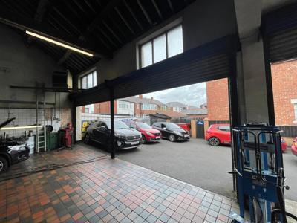
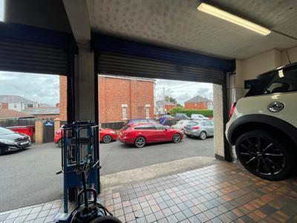
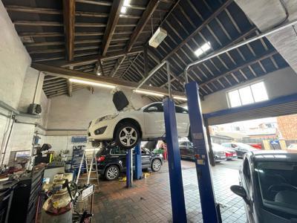
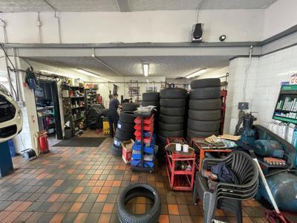
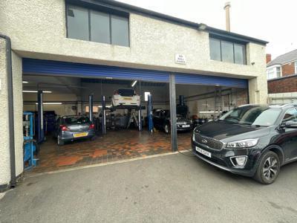
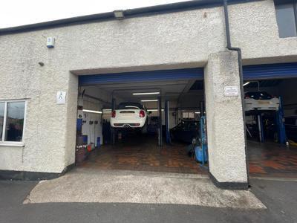
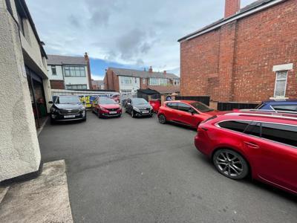
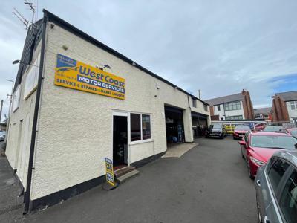
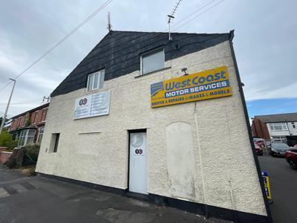
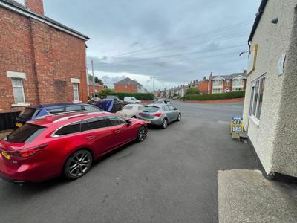
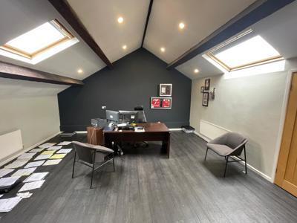
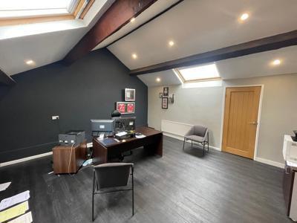
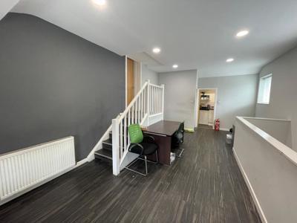
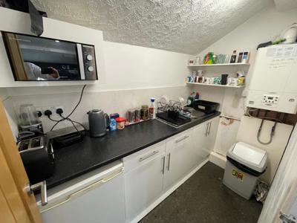
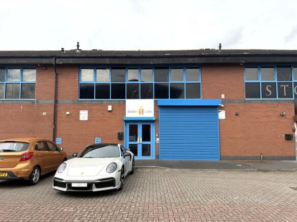
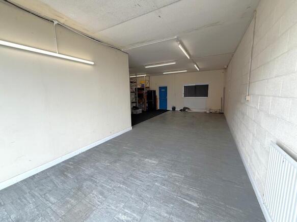
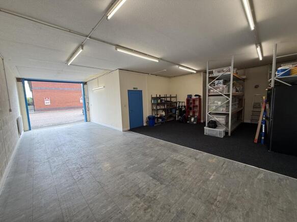
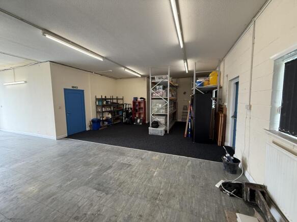
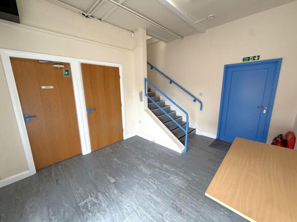
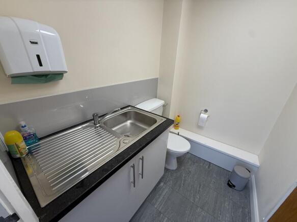
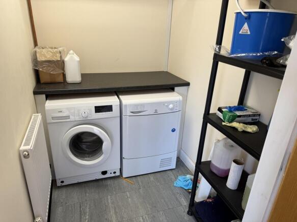
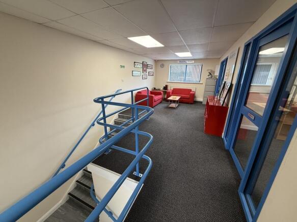
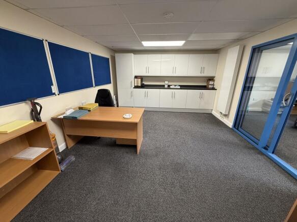
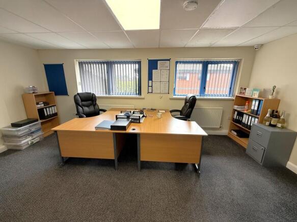
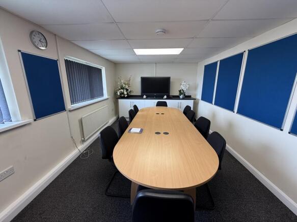
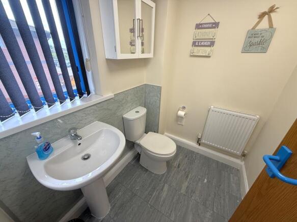
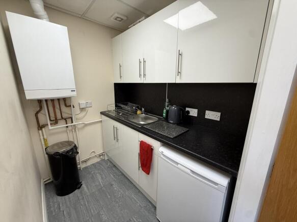
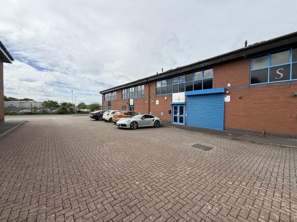
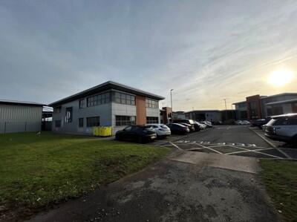
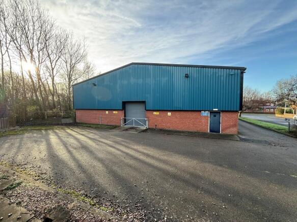
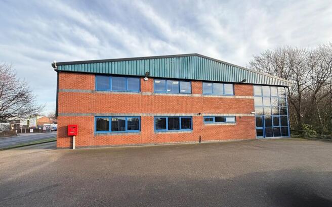
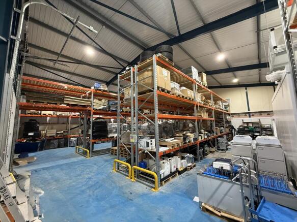
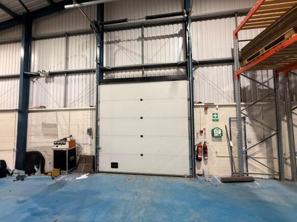
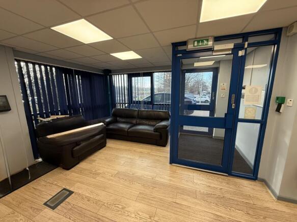
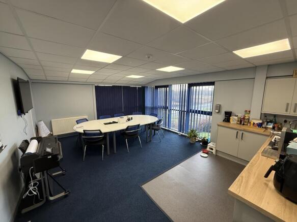
Modern two-storey hybrid unit comprising:
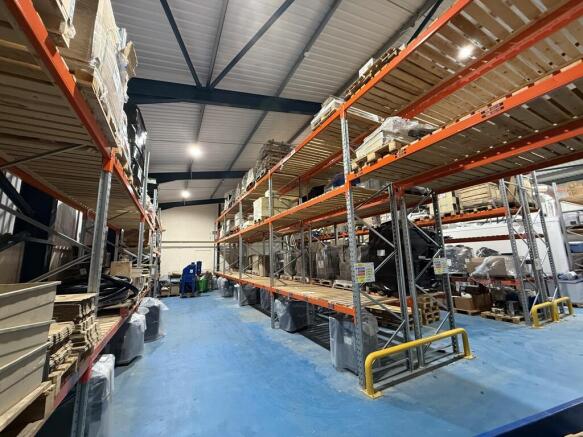
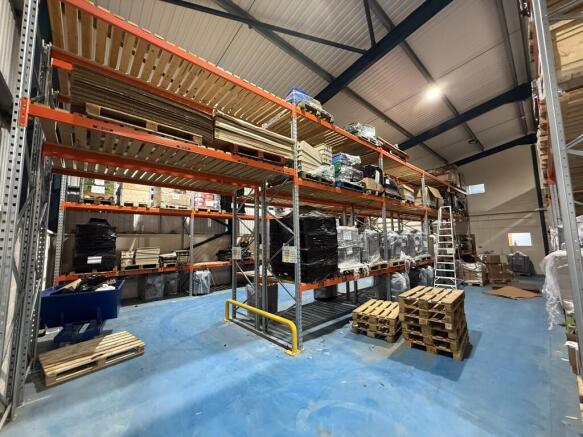
- Ground floor storage/warehouse space
- First floor offices
- GIA: 1,823 sq ft
- Roller shutter and personnel door
- Gas central heating
- UPVC double glazing
- LED lighting
- CCTV
- Allocated parking plus additional communal parking
Marketed by Duxburys Property Consultants Limited, Lancashire
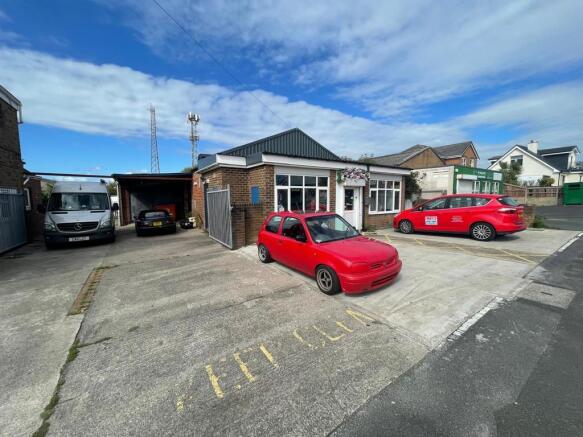
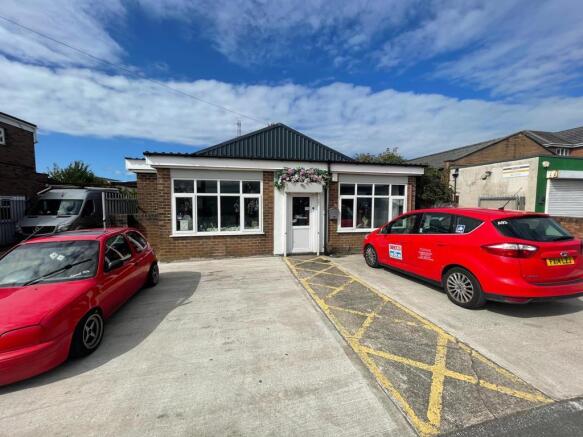
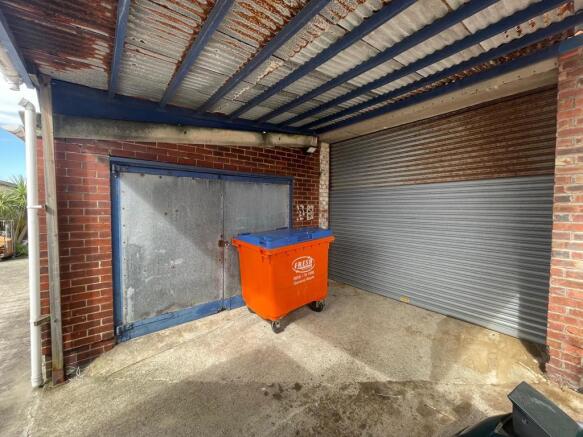
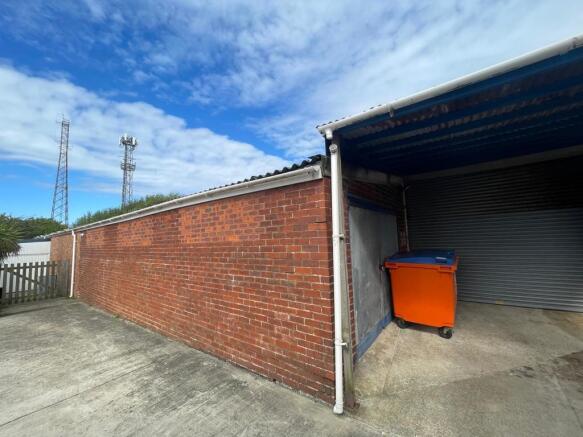
This is a light industrial building with office space both to the front and internally. The office accommodation is found to the front of the building and most of the accommodation is warehouse/workshop space.
The building is split into separate units both physically and for business rates via the Valuation Office. This detached building.
There is off road car parking to the front and access to the side of the property.
Marketed by Duxburys Property Consultants Limited, Lancashire
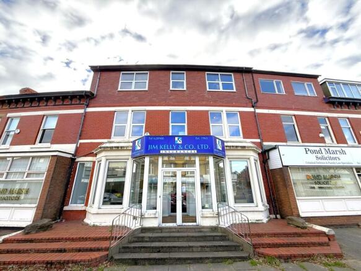
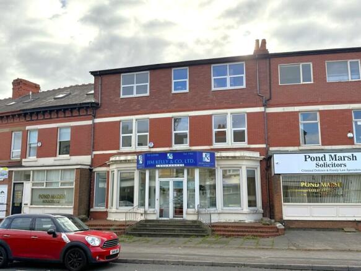
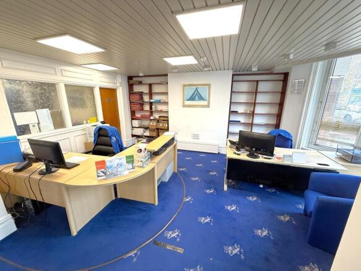
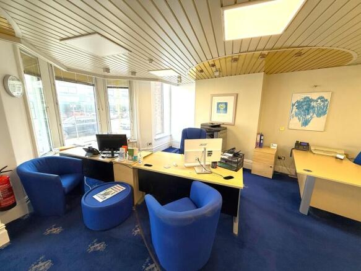
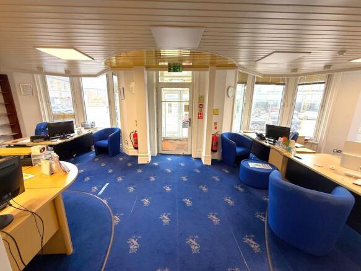
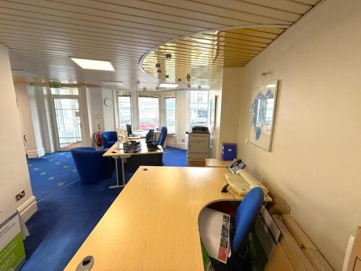
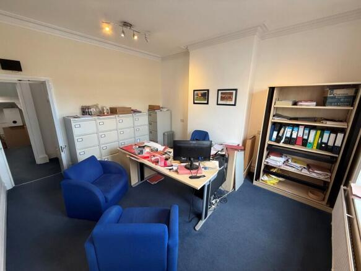
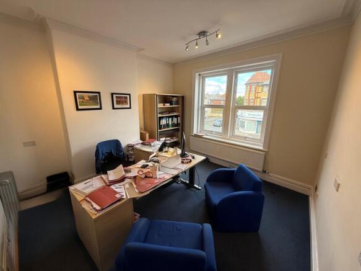
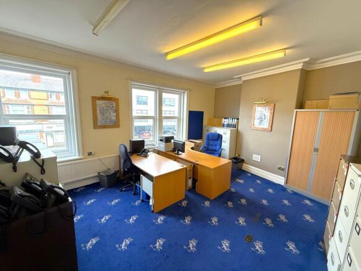
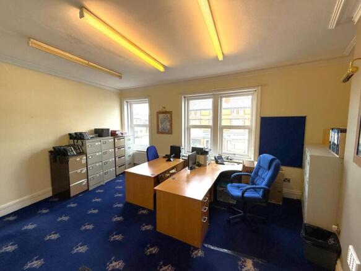
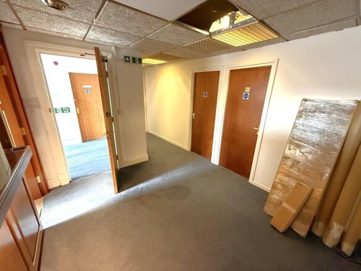
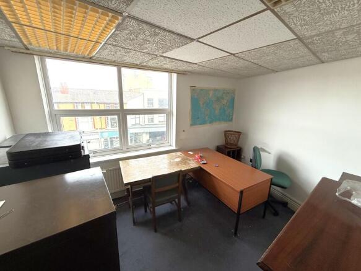
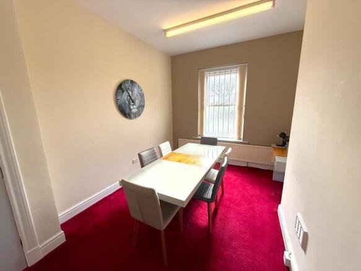
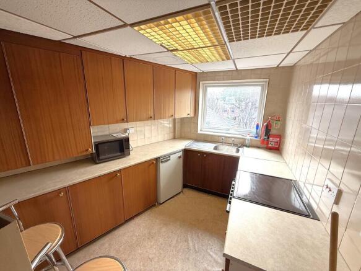
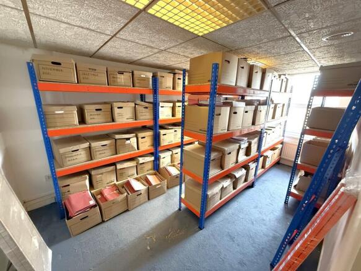
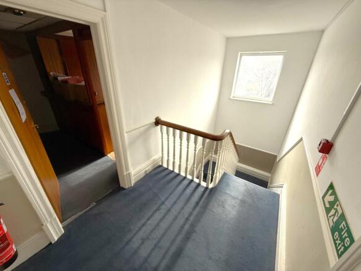
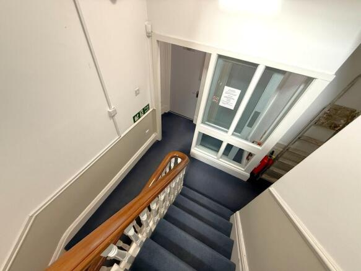
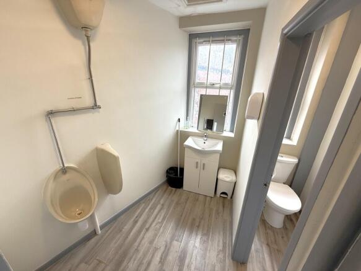
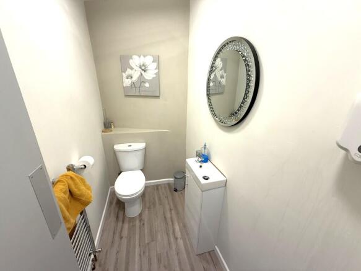
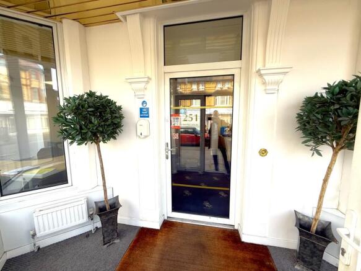
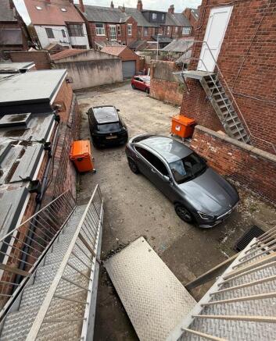
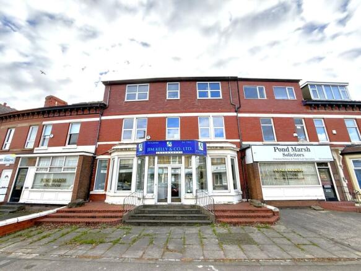
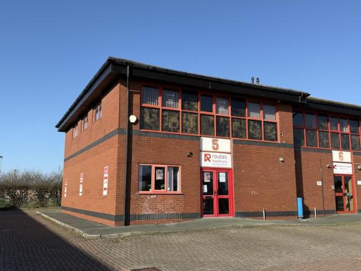
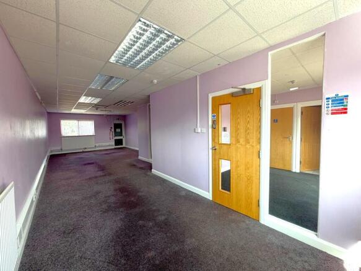
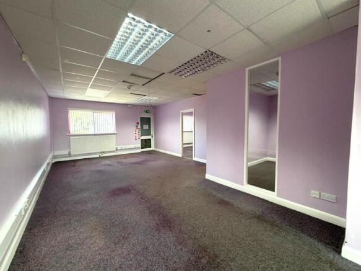
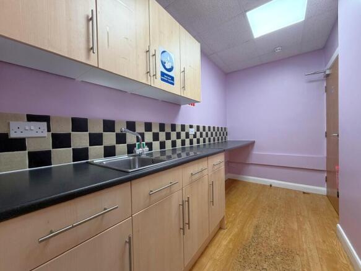
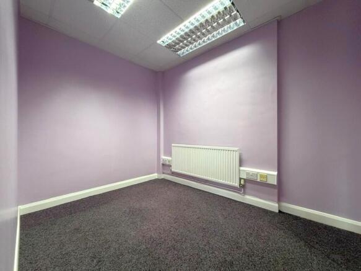
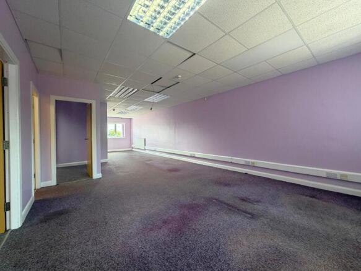
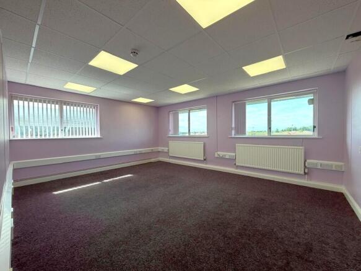
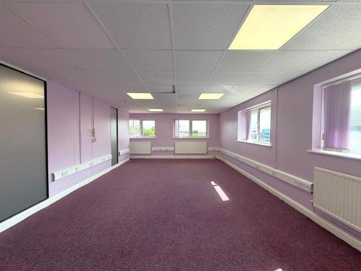
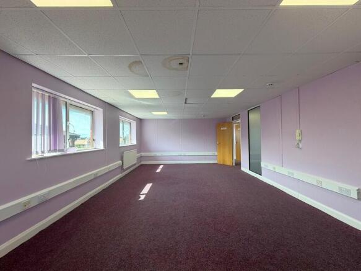
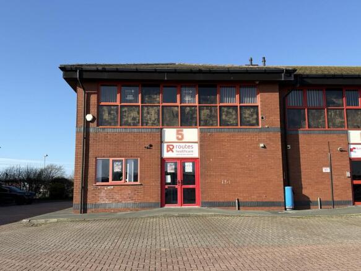
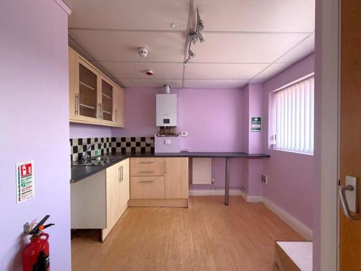
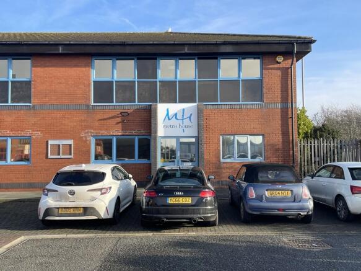
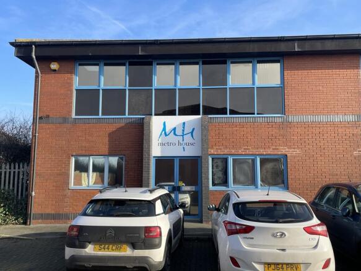
A modern two storey end terraced office. The property benefits from good quality office accommodation with some open plan areas and some partitioned offices.
The property benefits from gas central heating and three car parking spaces.
Marketed by Duxburys Property Consultants Limited, Lancashire
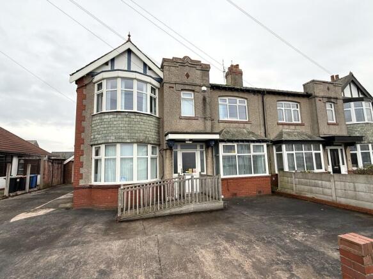
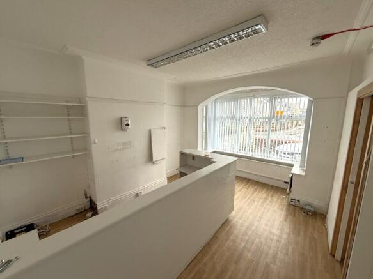
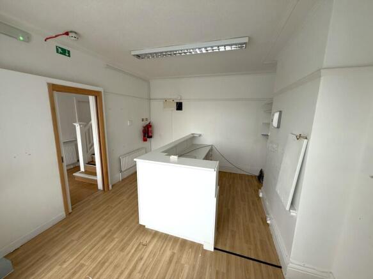
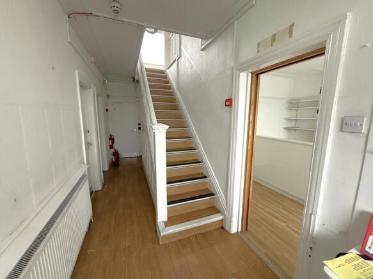
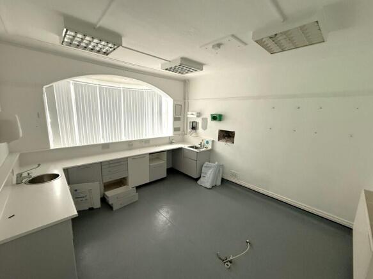
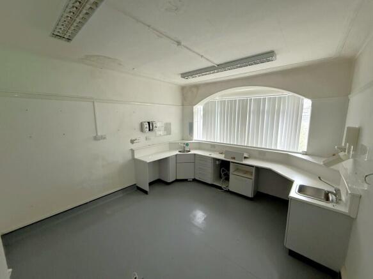
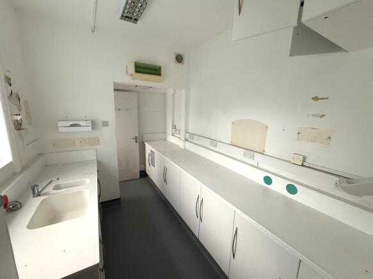
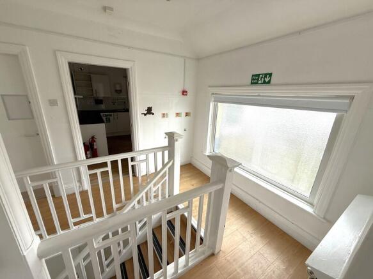
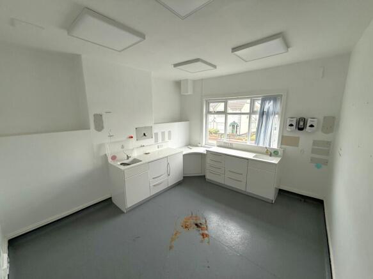
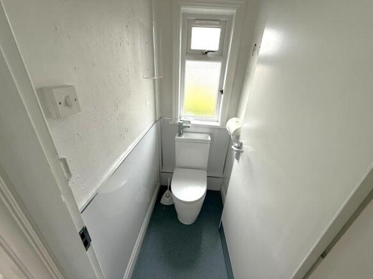
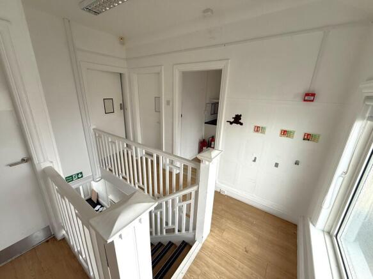
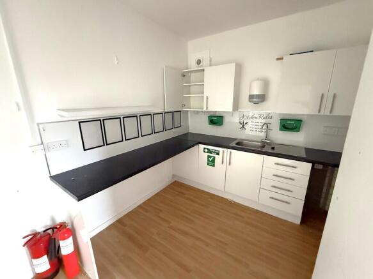
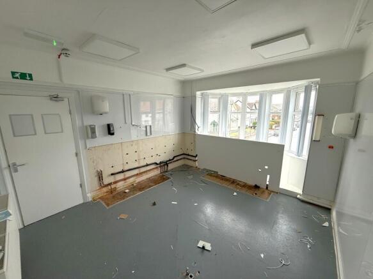
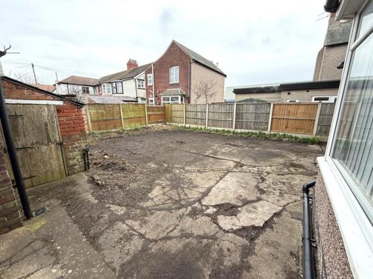
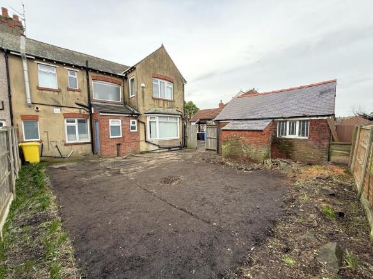
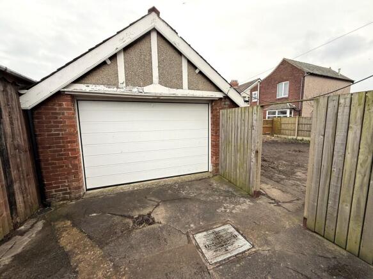
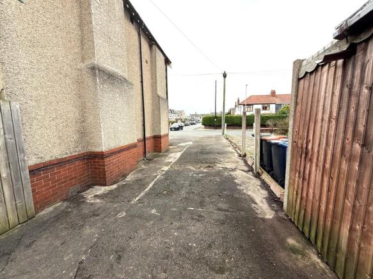
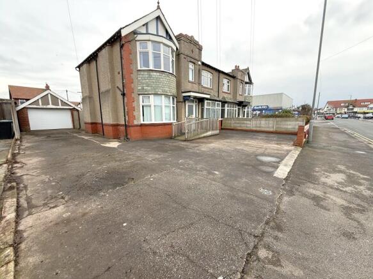
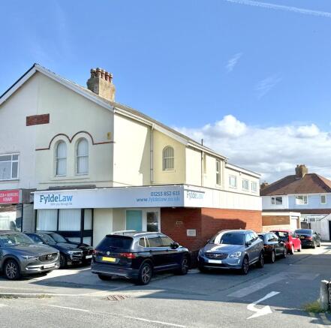
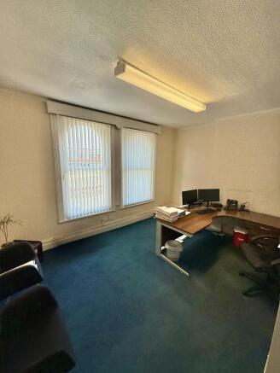
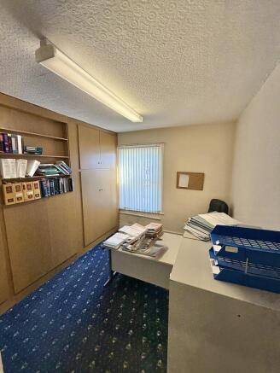
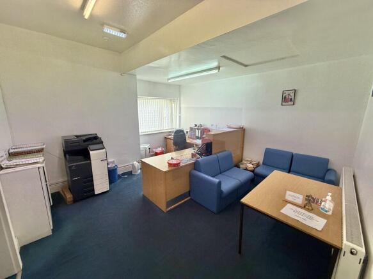
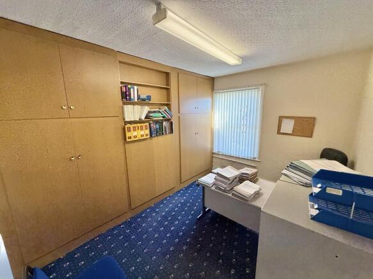
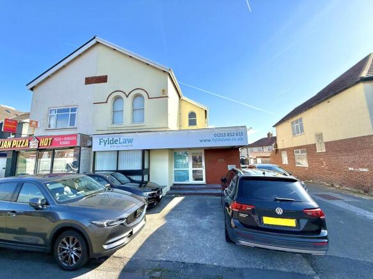
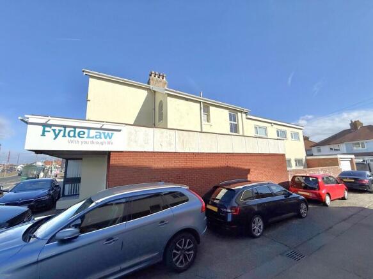
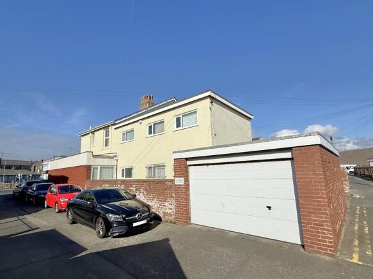
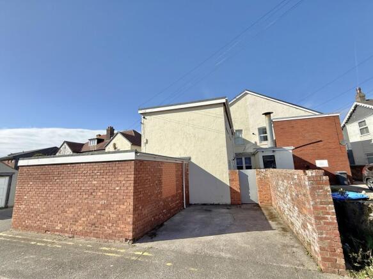
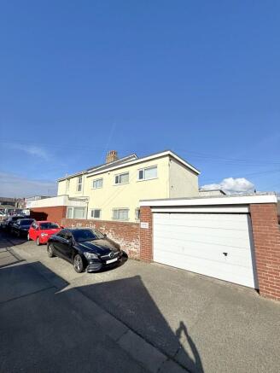
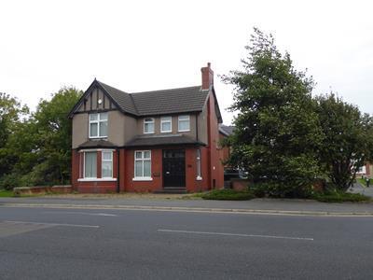
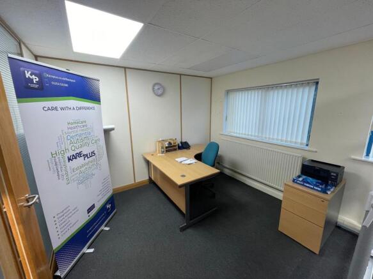
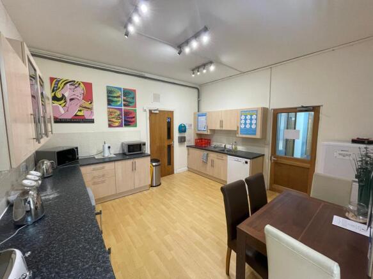
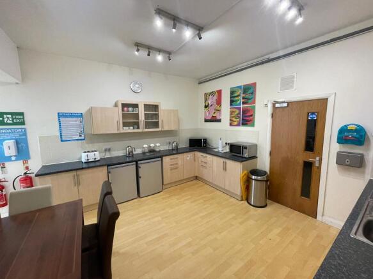
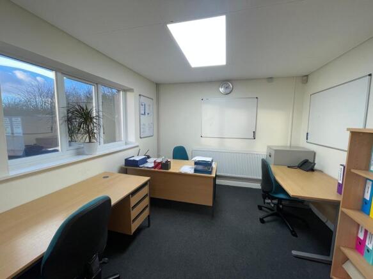
Duxburys Commercial is pleased to have been instructed to market this two storey detached office building which is currently let to a care agency
The property benefits from ample car parking and is centrally heated and provides spacious accommodation.
The property is located in a prominent position on a busy Road. Fleetwood Road South is situated in a mixed commercial and residential location.
Marketed by Duxburys Property Consultants Limited, Lancashire
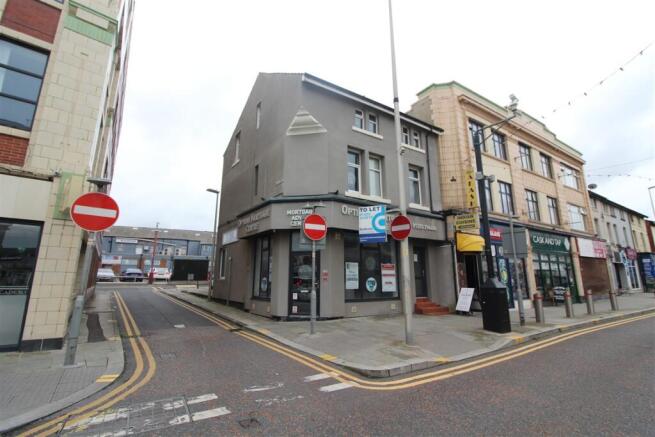
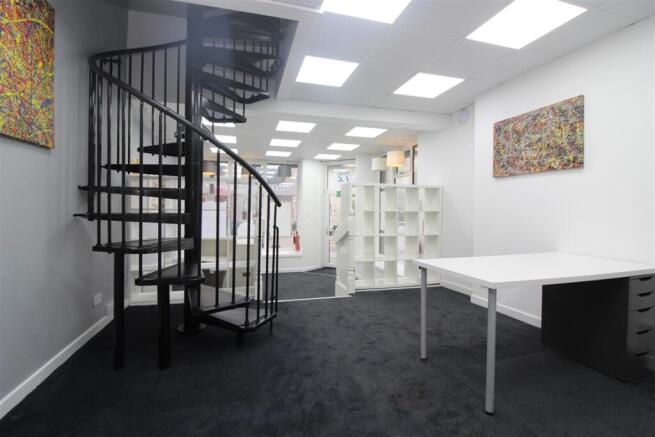
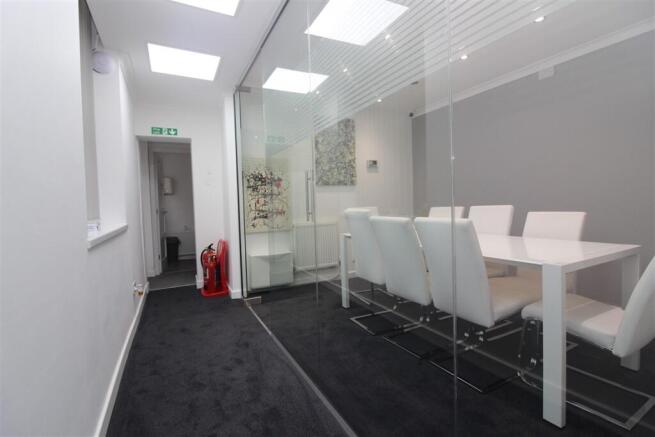
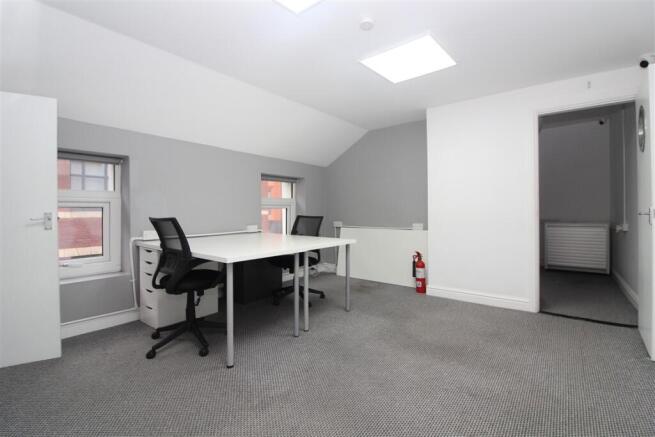
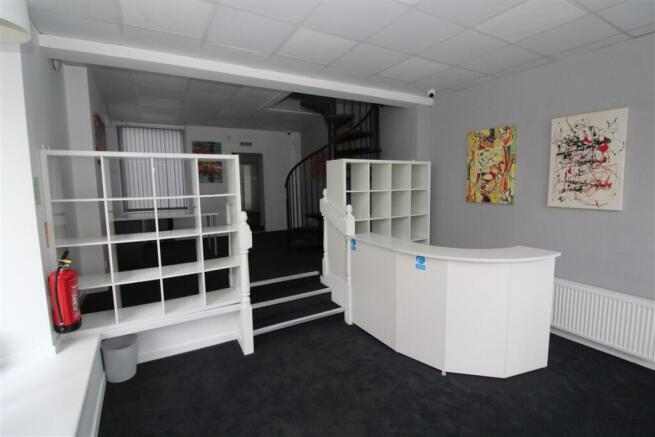
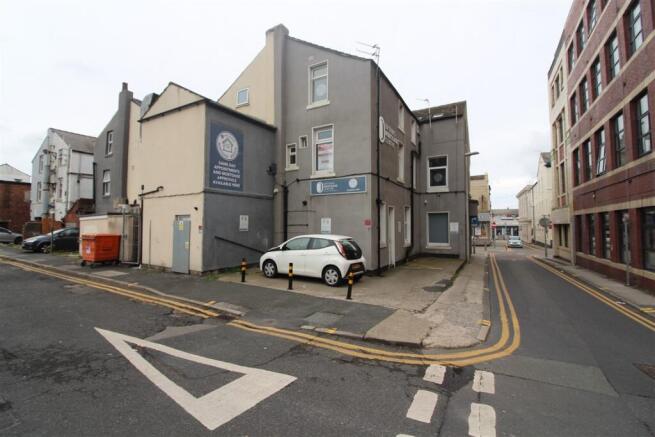
Online Auction - 13th - 14th October 2026
Marketed by Auction House North West Commercial Limited, Commercial

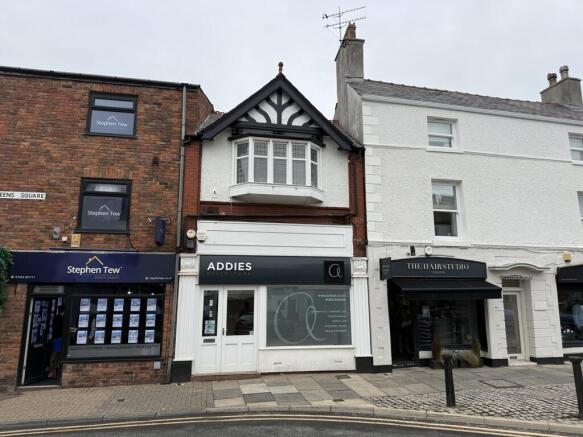
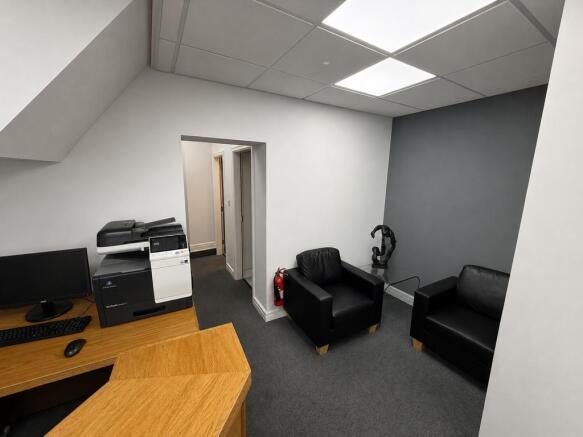
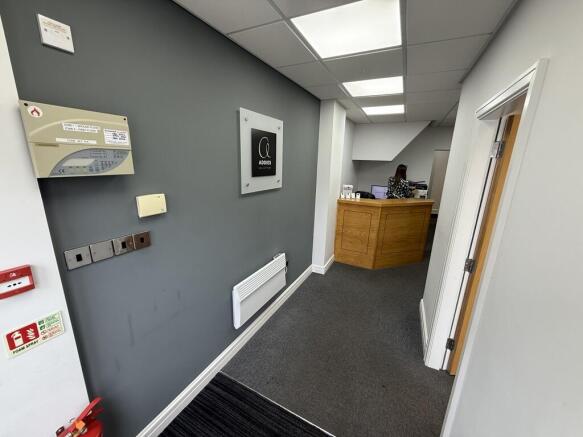
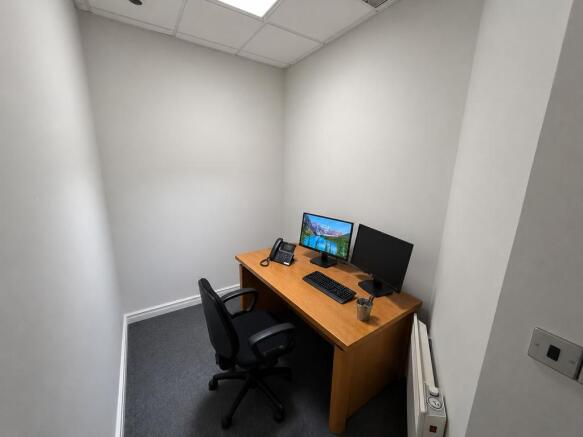
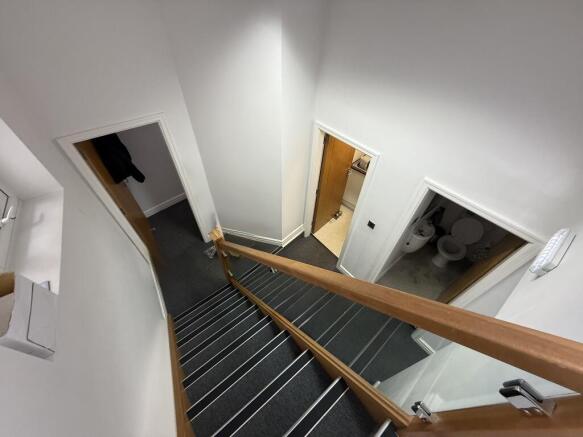
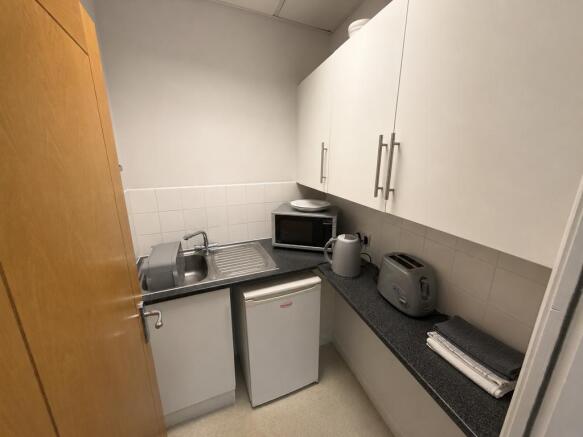
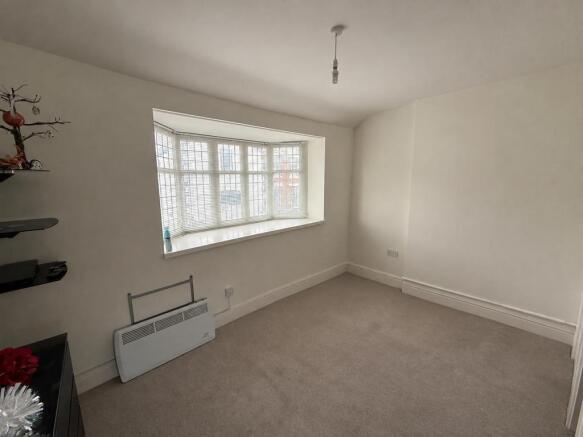
Mid terraced two storey freehold property located in a popular business zone close to the town centre. 5 offices plus kitchen and toilets, total area approx 100 square meters over two floors. Parking to rear for 4 cars. Suitable for a variety of office uses or others STPP.
Marketed by Kays Peake Properties Ltd , Blackpool
Additional commercial listings
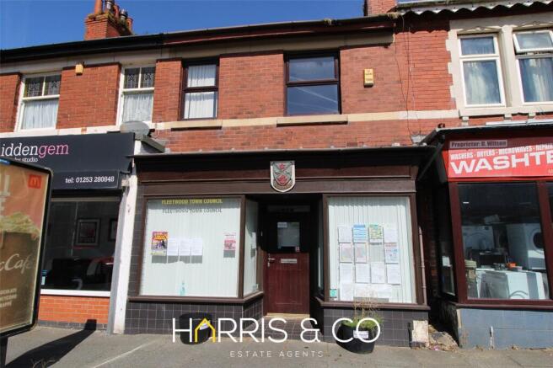
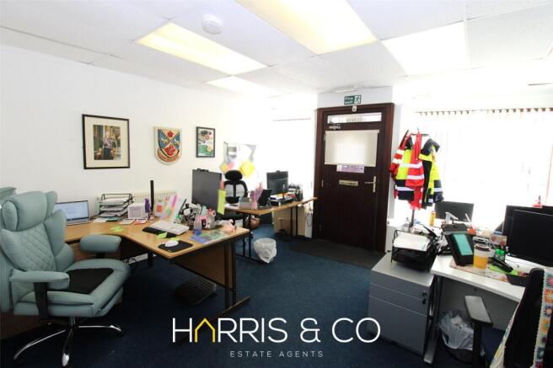
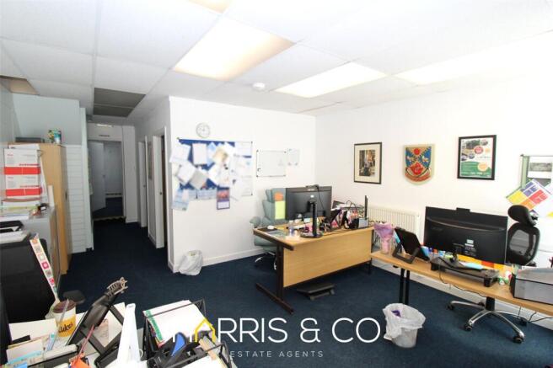
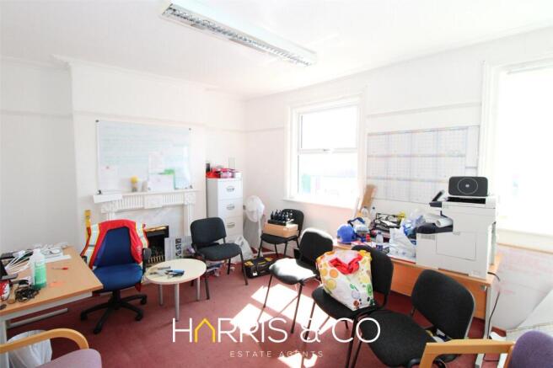
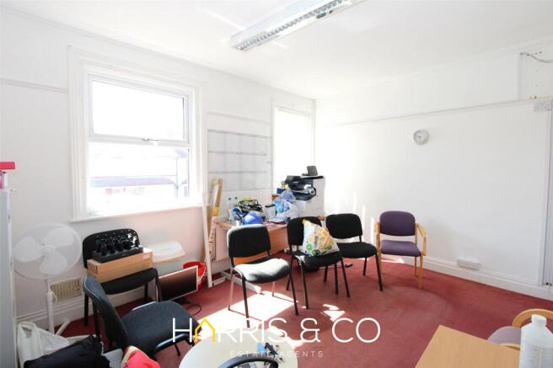
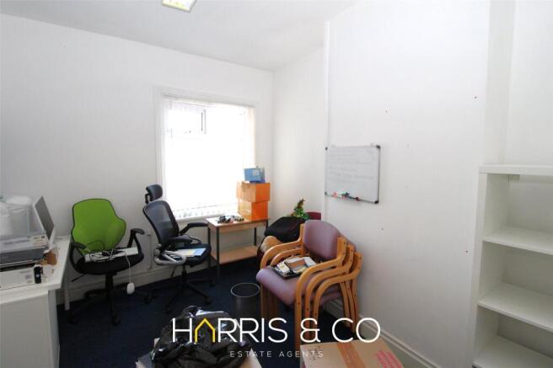
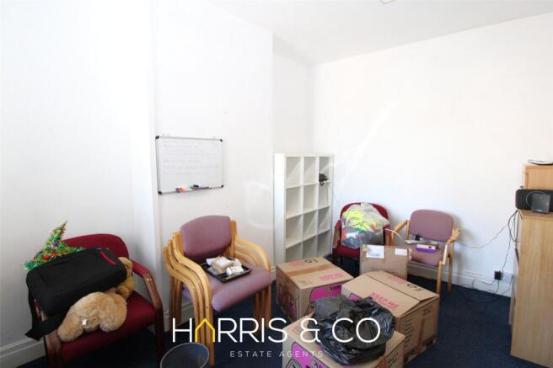
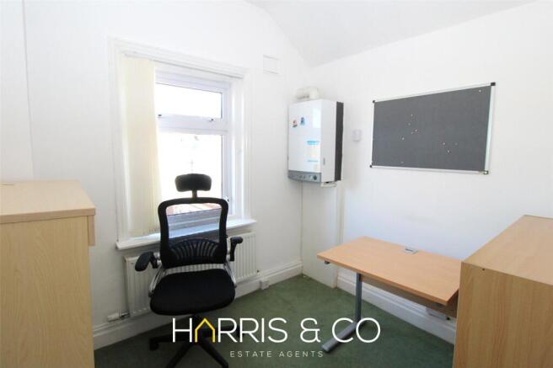
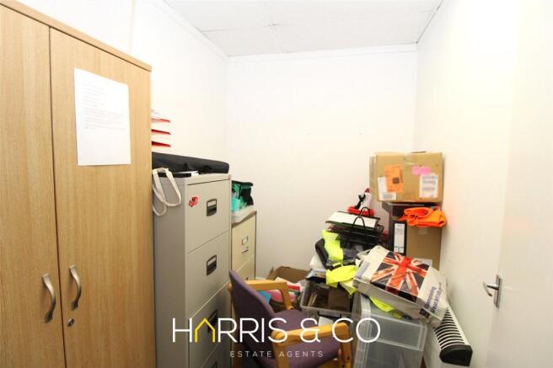
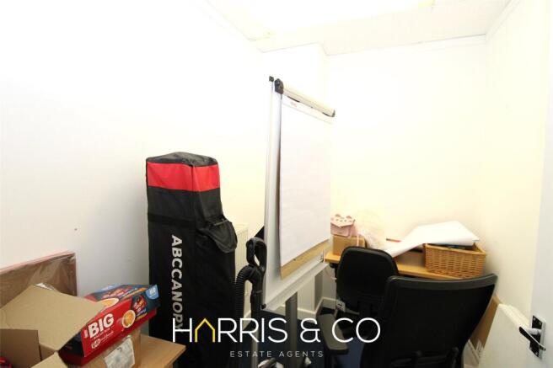
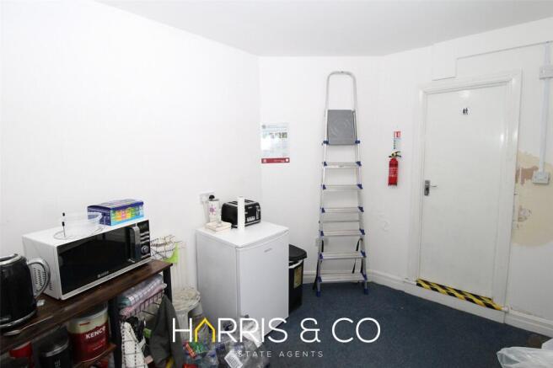
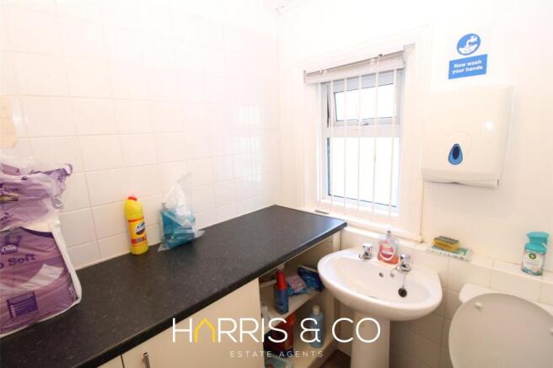
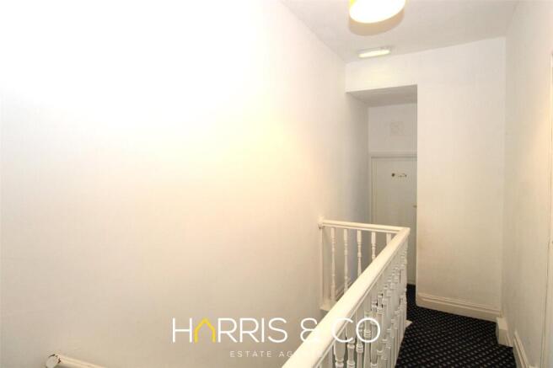
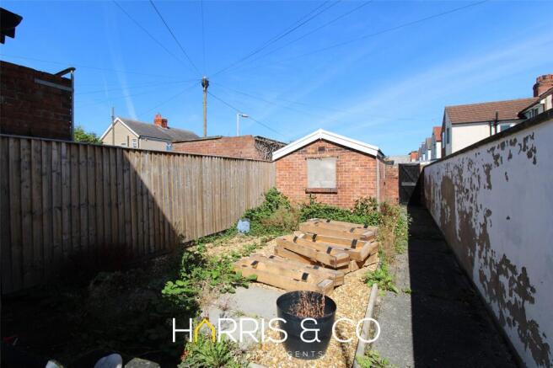
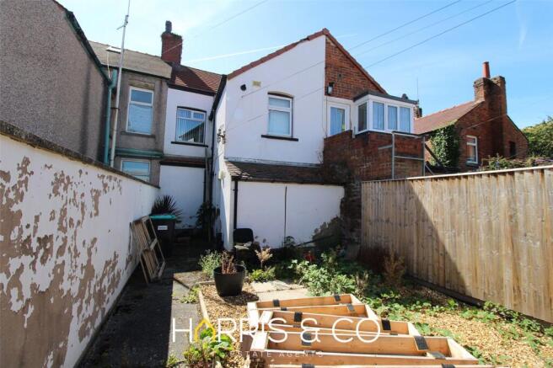
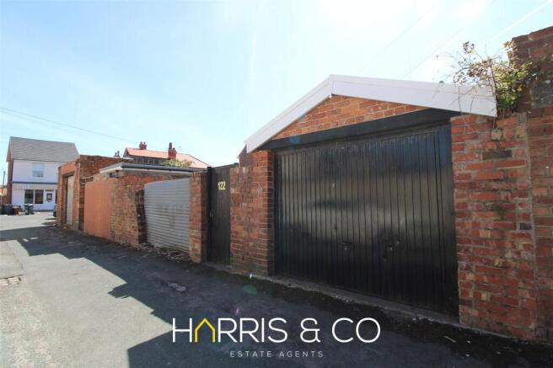
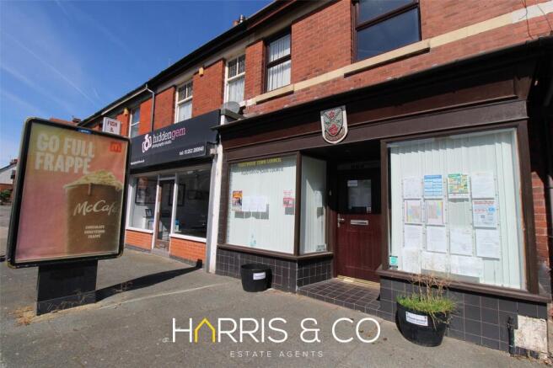
** GENEROUSLY SIZED & WELL POSITIONED TERRACE PREMISES CONVENIENTLY SITUATED IN THE HEART OF FLEETWOOD **Positioned in a Prime Location, this Mid Terrace Premises is situated on the Busy Poulton Road providing Plenty of Natural Footfall from Residents and Tourists. The...
Marketed by Harris & Co, Fleetwood