Commercial properties for sale in Fylde (district Of), Lancashire, this area only
Paid partnerships can play a role in listing order
48 results
Beta
Featured property
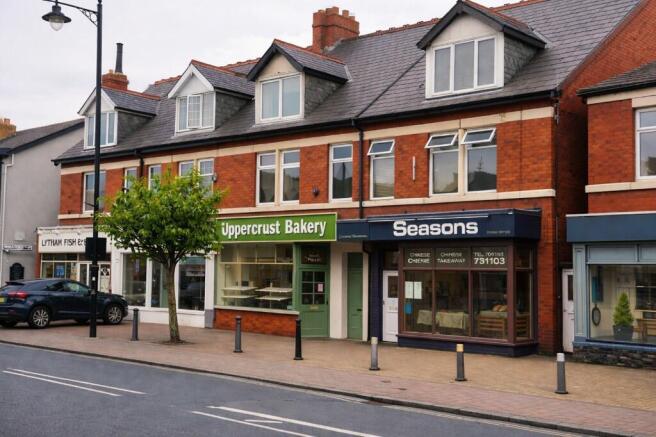
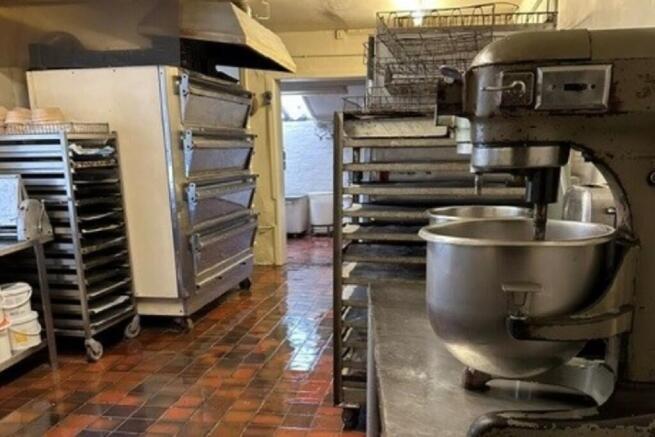
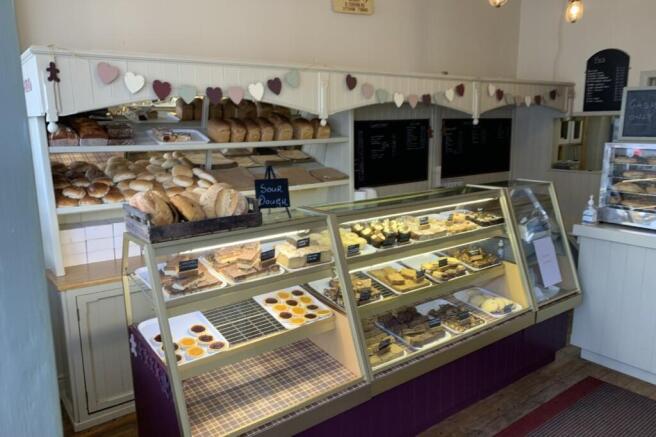
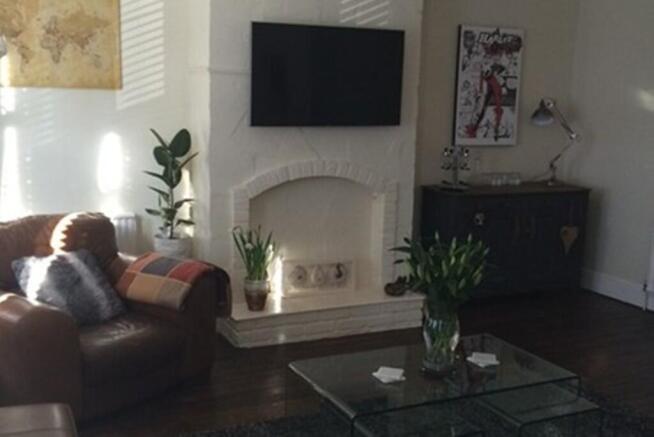
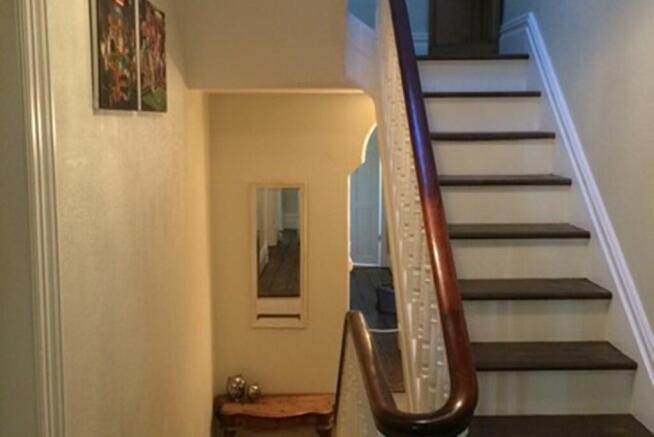
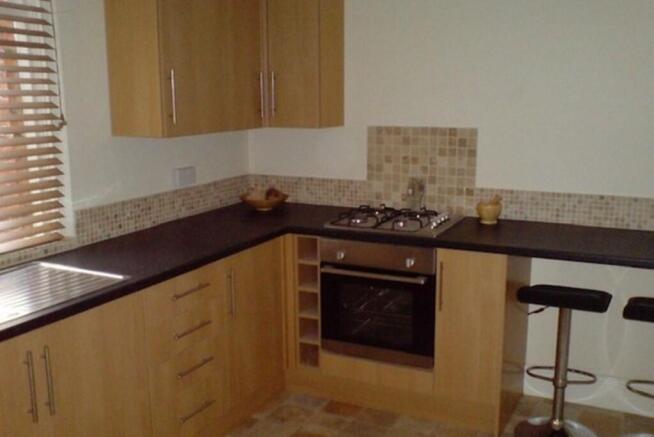
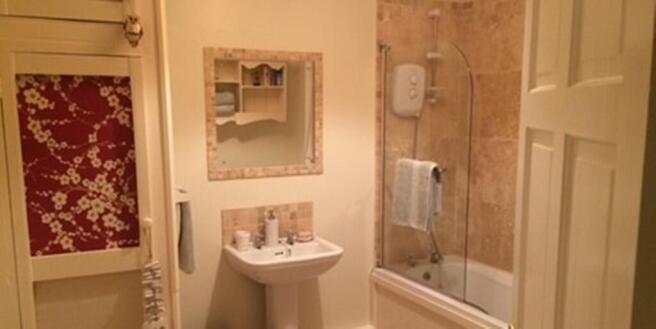
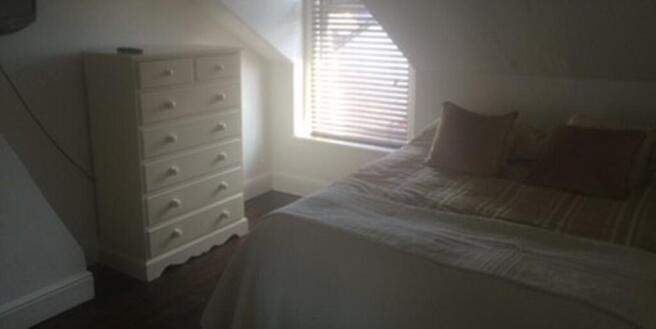
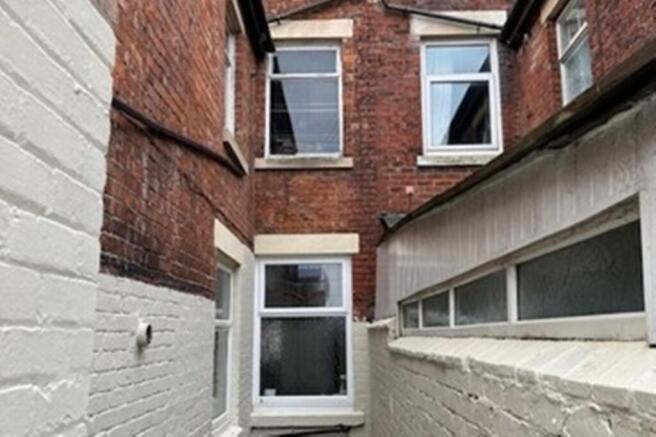
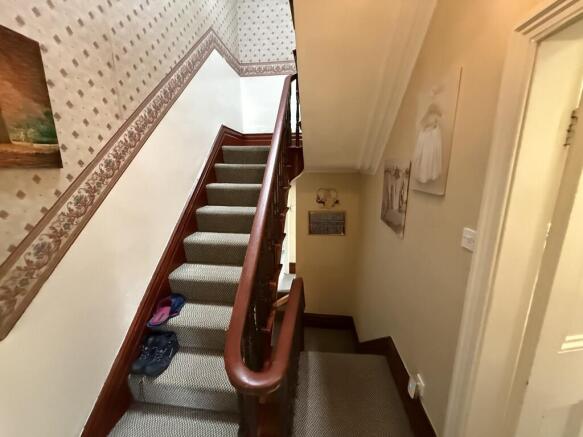
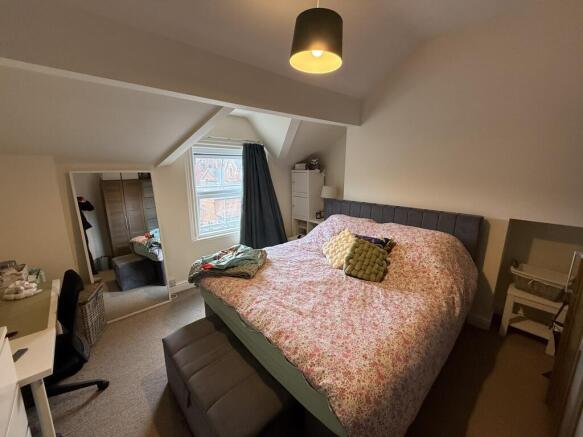
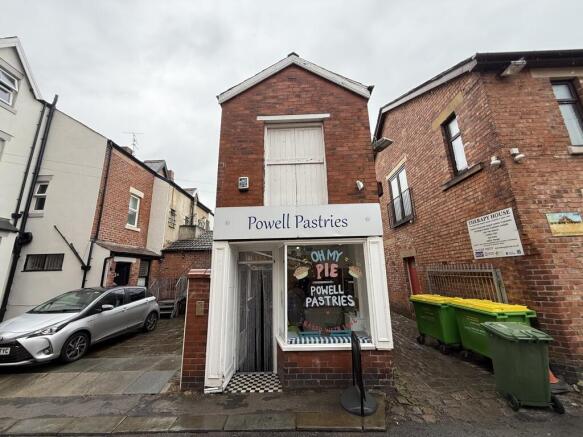
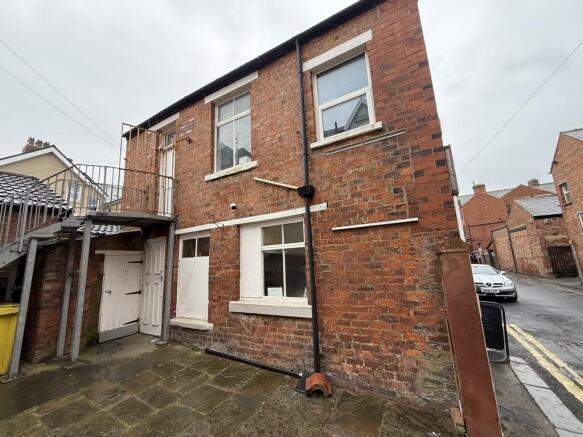
We are pleased to bring to market this Leasehold ( 999-year lease ) bakery with accommodation located in an affluent and sought after area of Lancashire.
Marketed by Blacks Business Brokers Limited, Bury

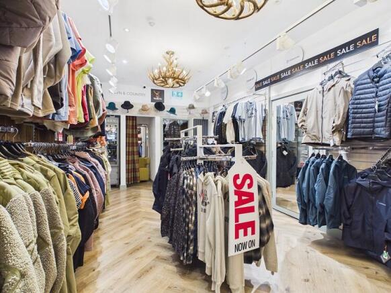
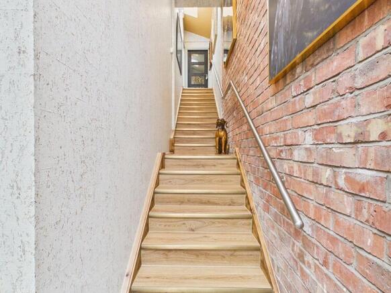
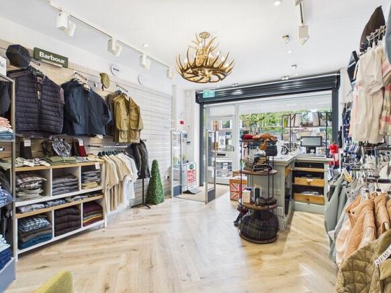
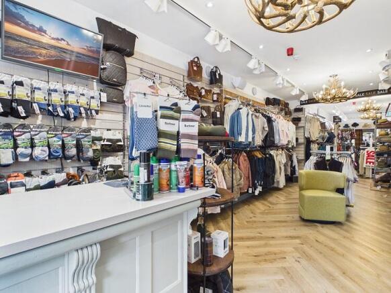
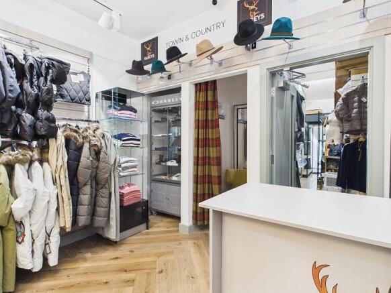
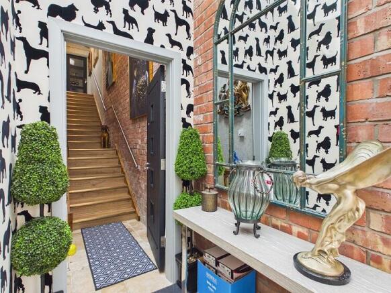
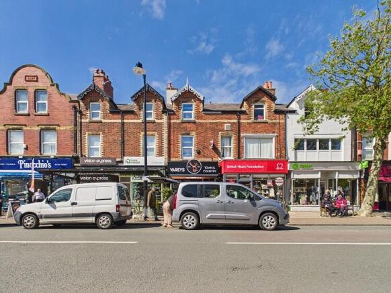
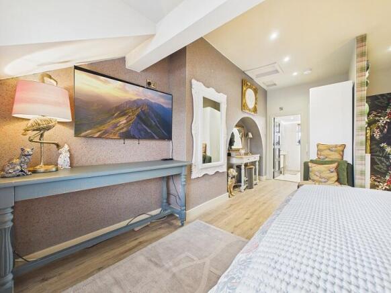
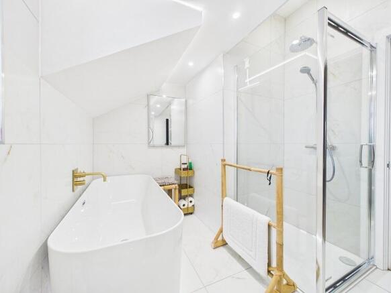
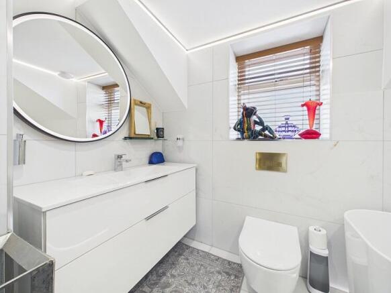
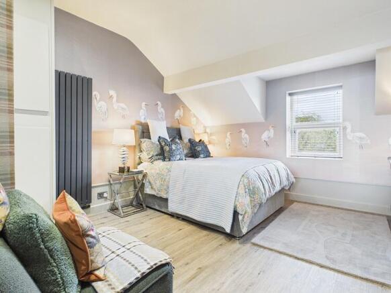
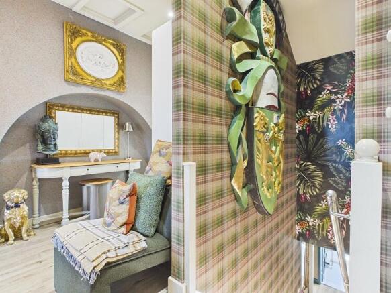
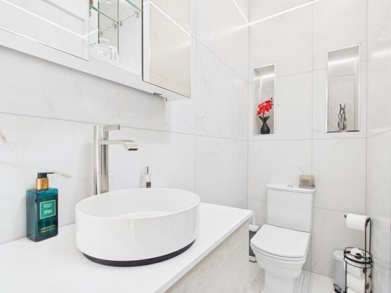
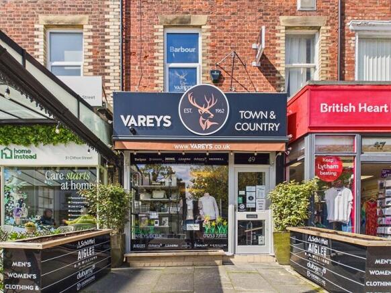
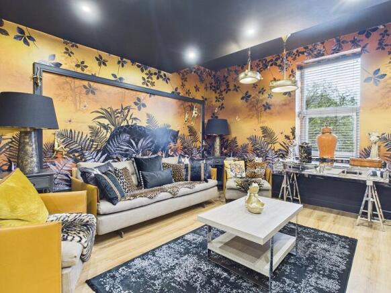
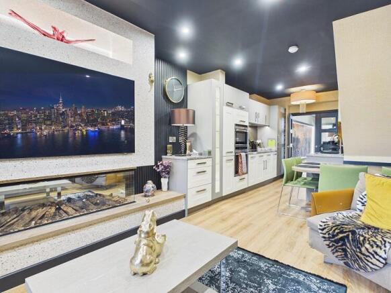
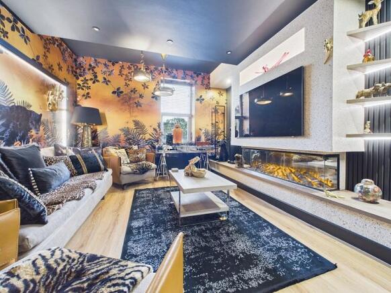
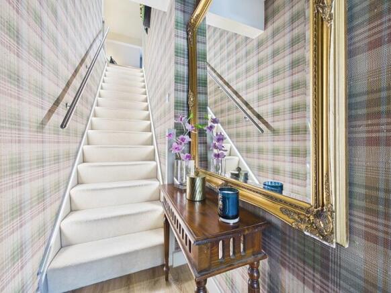
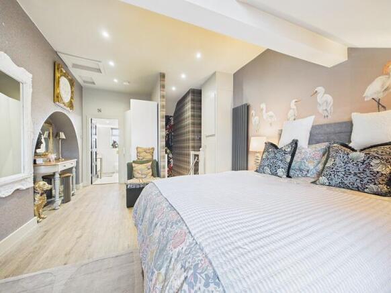
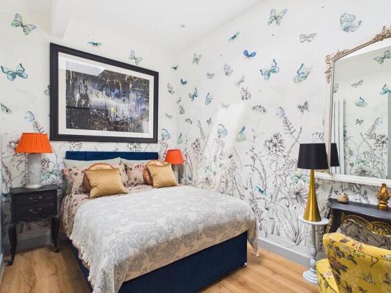
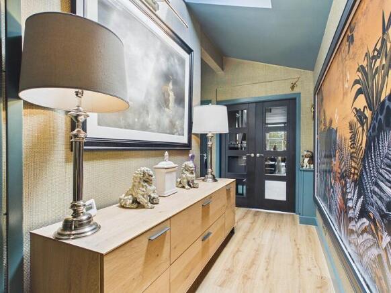
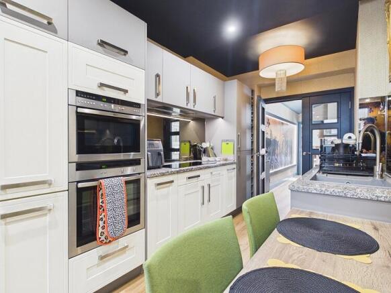
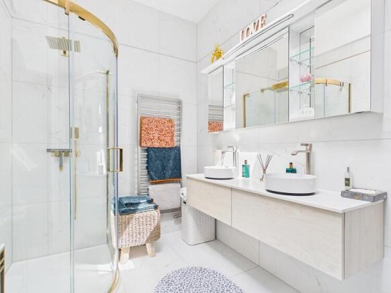
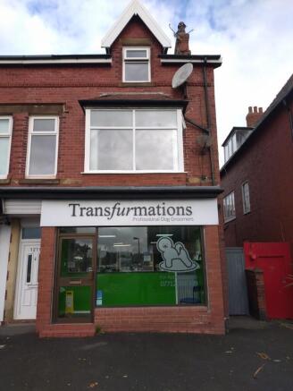
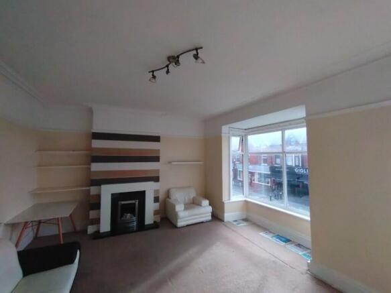
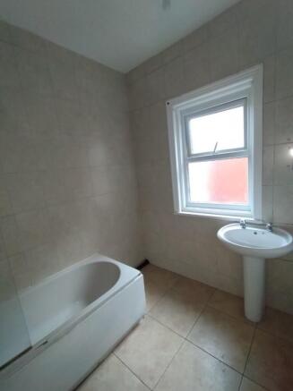
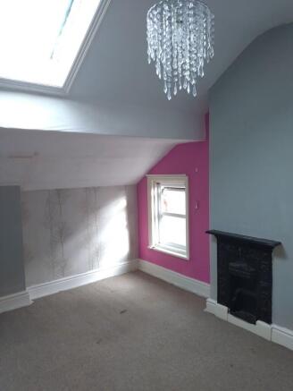
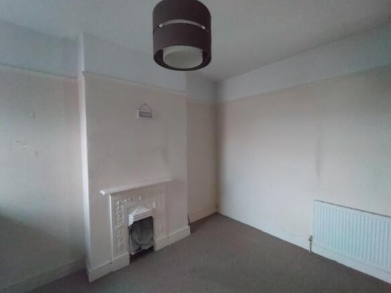
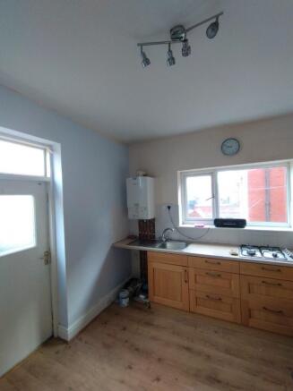
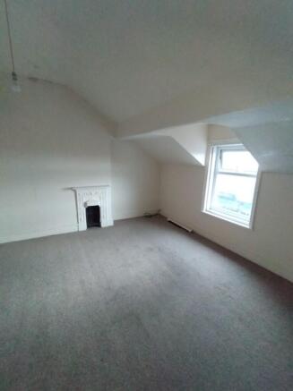
A superb property on the high street in Lytham. Ground floor retail shop with 2 bedroom apartment with separate entrance above.
Marketed by Kays Peake Properties Ltd , Blackpool

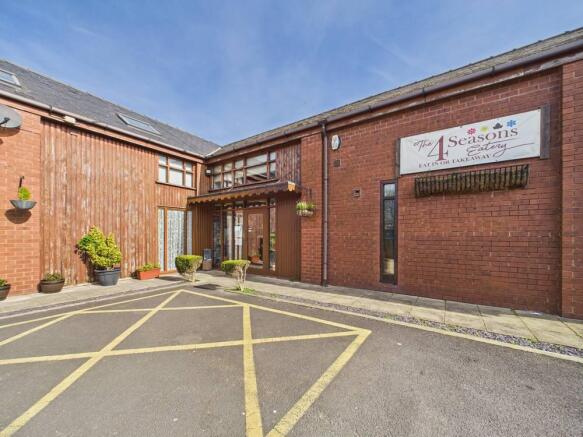
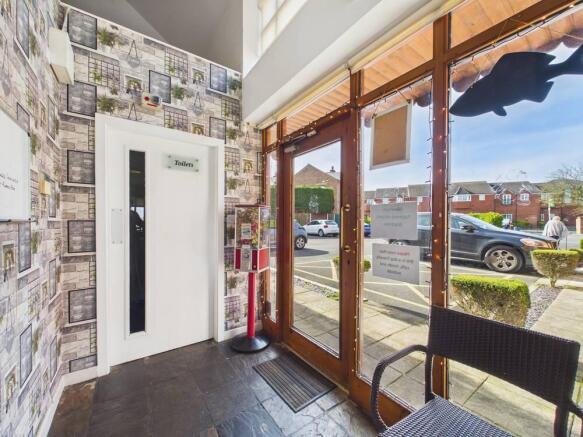
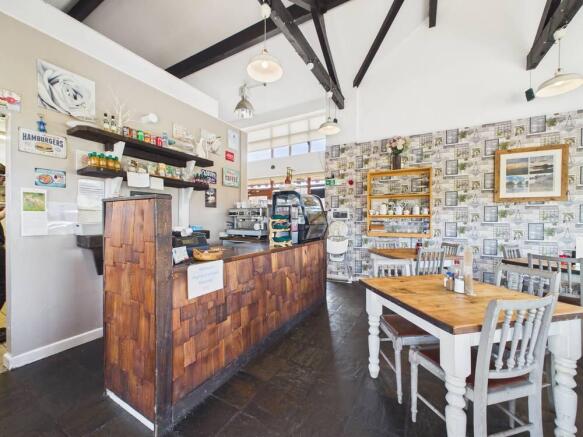
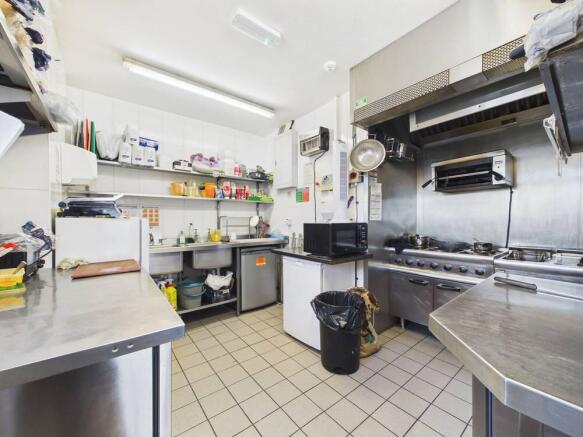
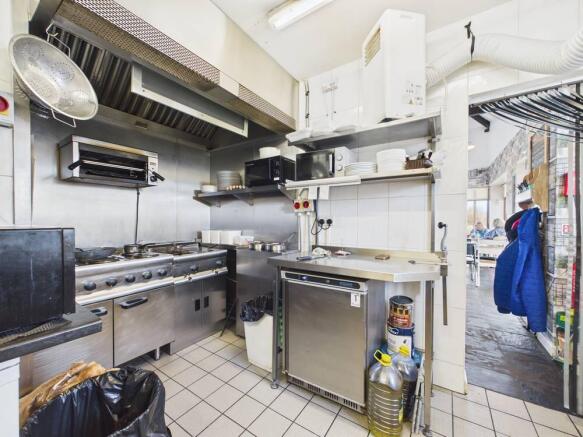
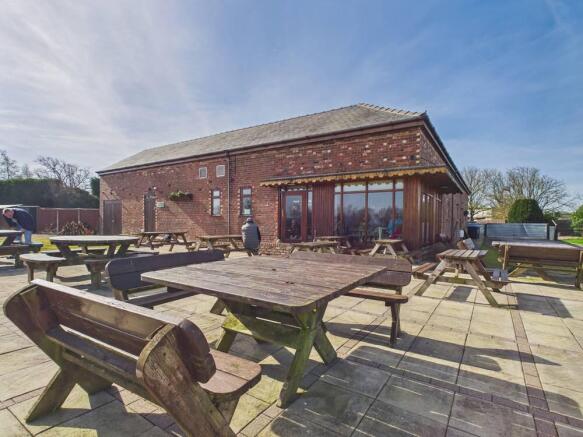
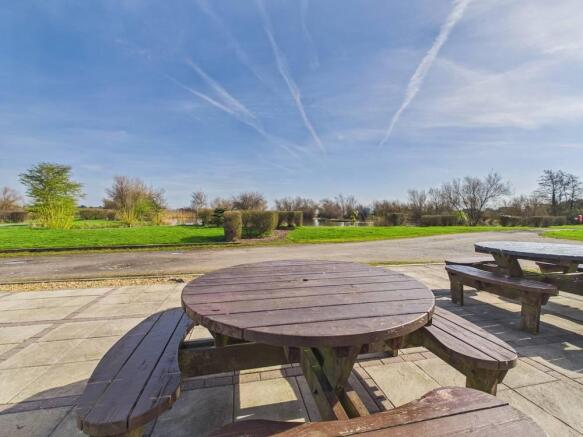
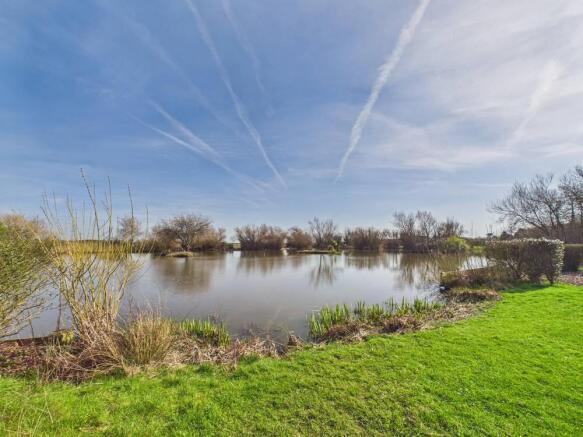
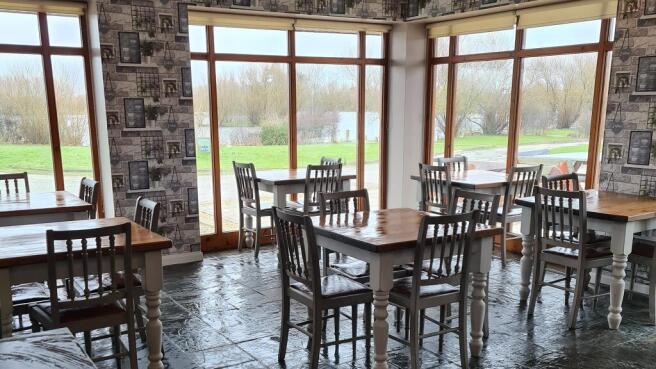
Cafe/Eatery
Marketed by Kays Peake Properties Ltd , Blackpool

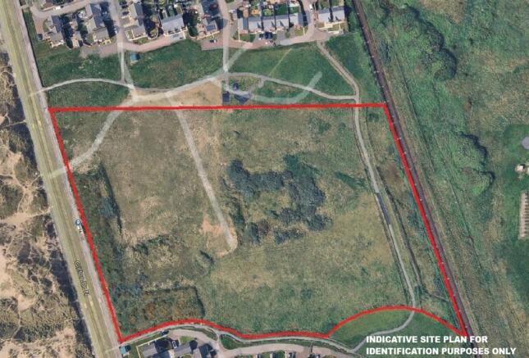
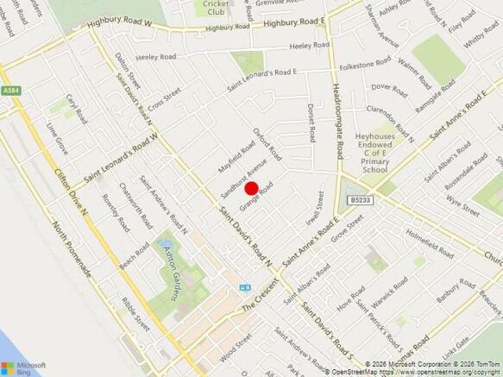
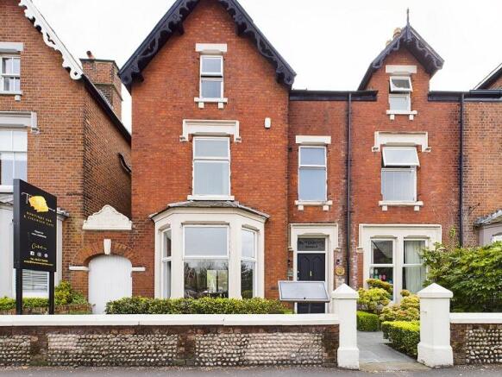
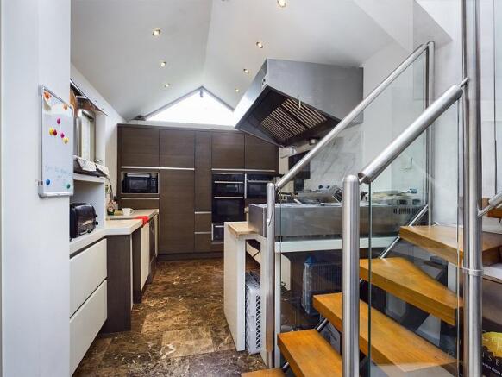
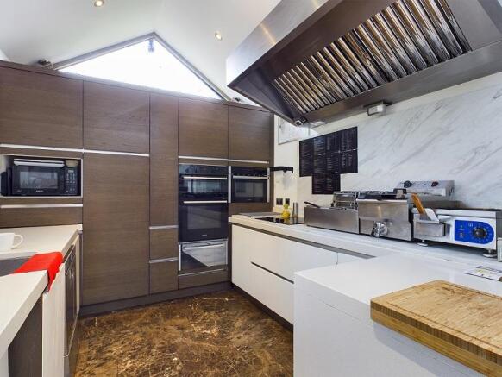
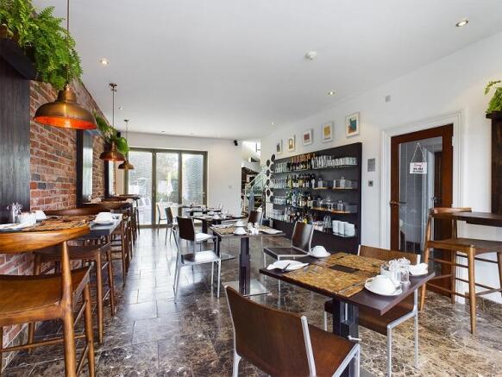
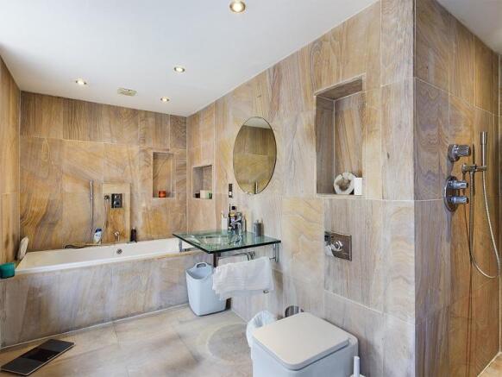
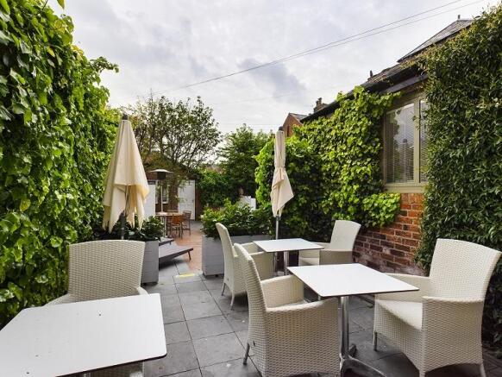
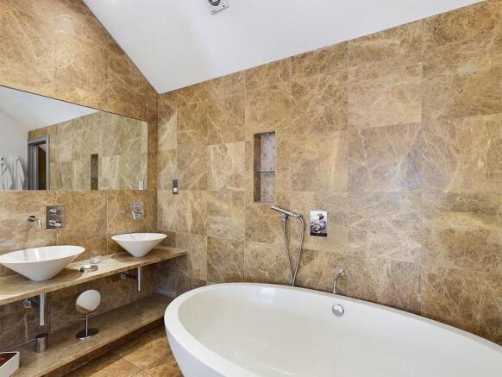
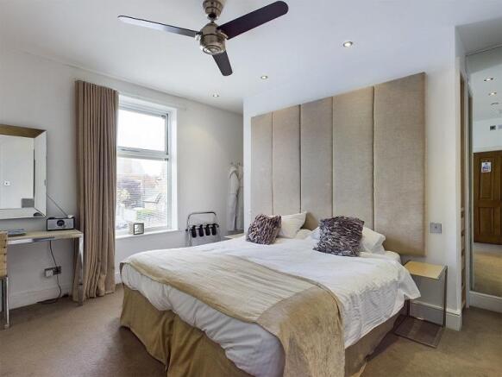
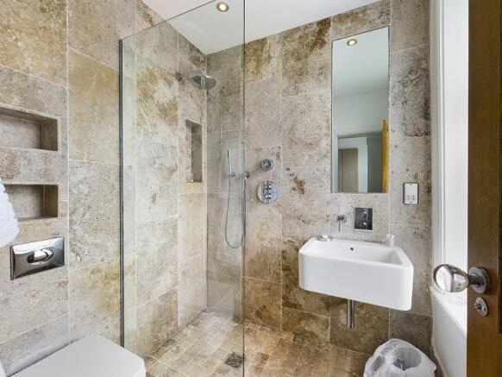
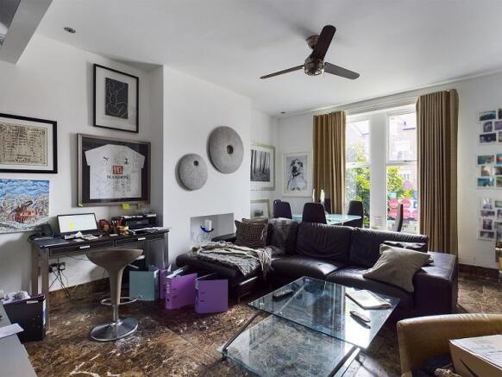
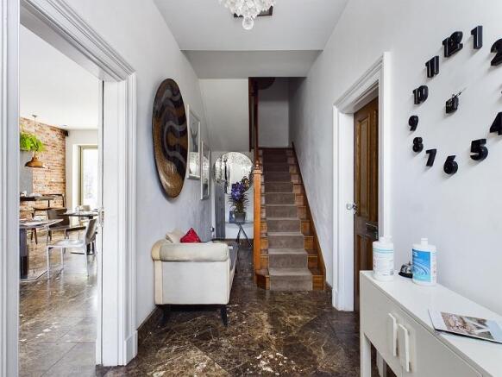
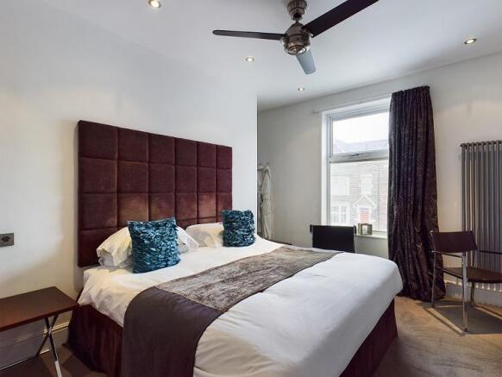
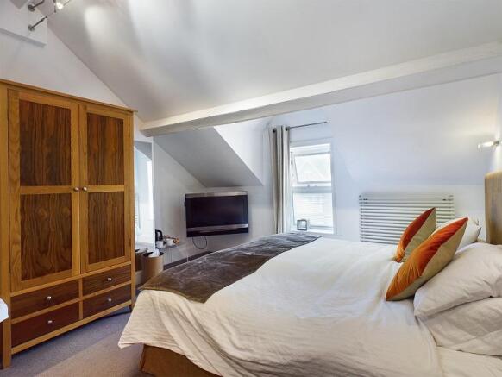
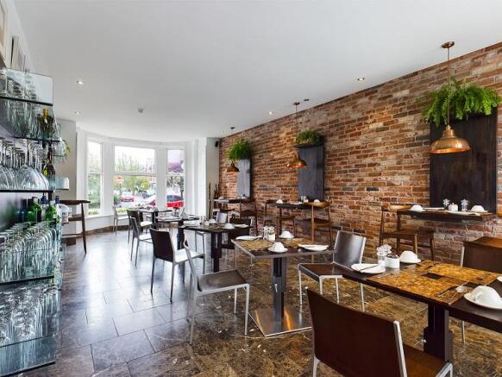
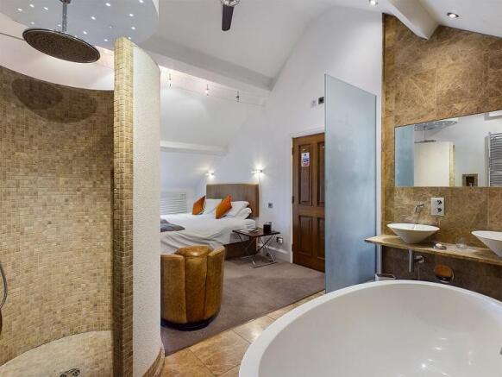
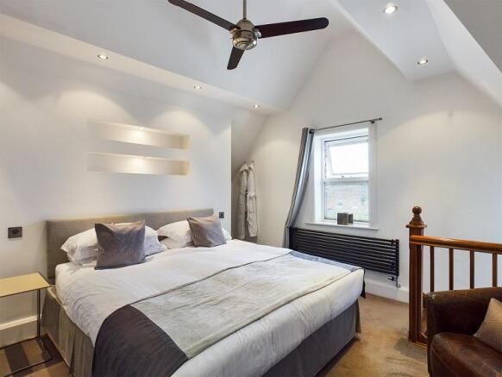
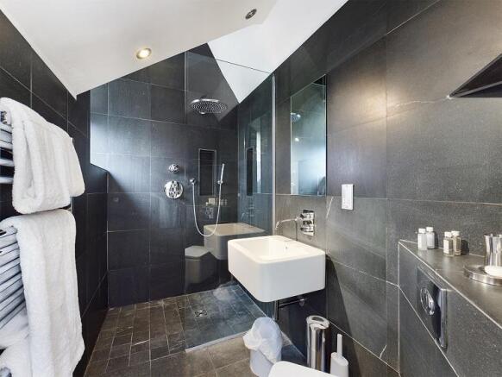
A unique opportunity to acquire a life style business in a beautiful and much sort after location in the heart of Lytham. The double fronted period property has been tastefully converted to provide a contemporary boutique bed & breakfast with 5 quality super king double letting bedrooms.
Marketed by Kays Peake Properties Ltd , Blackpool
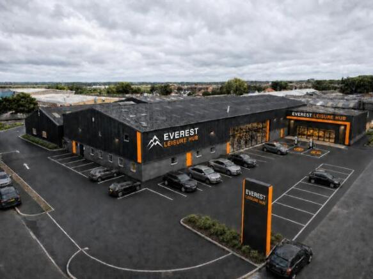
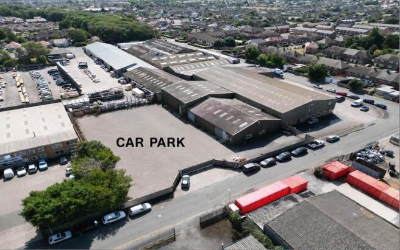
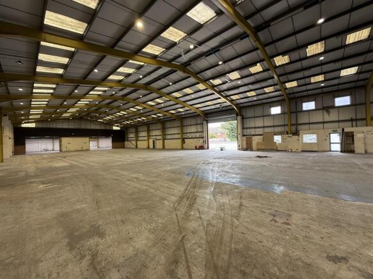
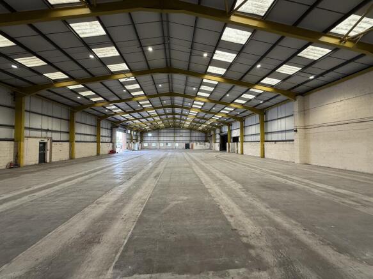
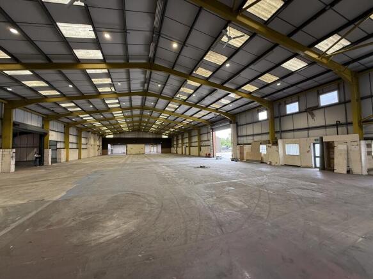
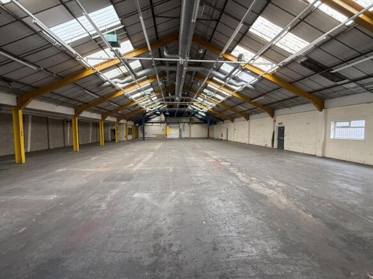
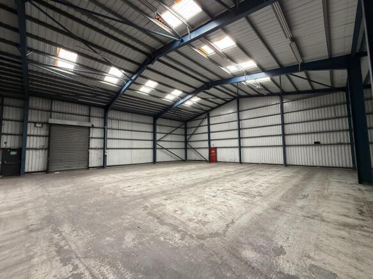
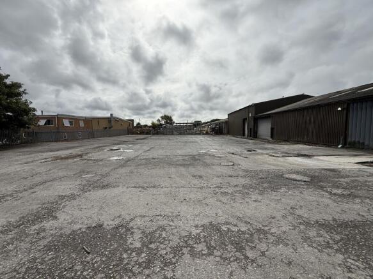
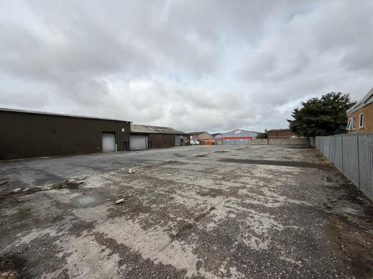
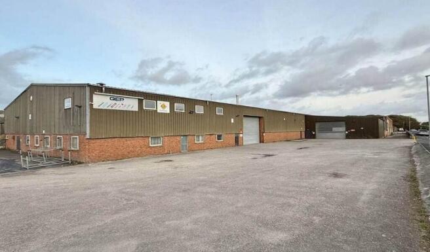
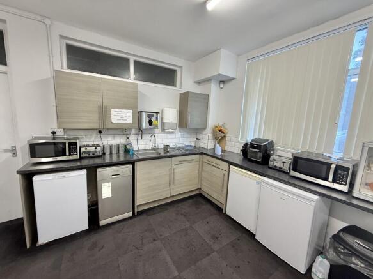
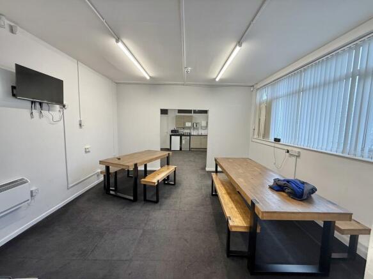
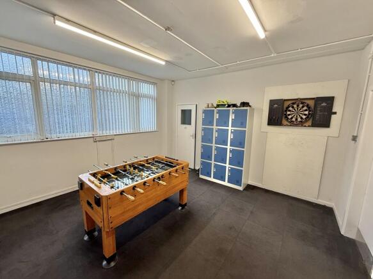
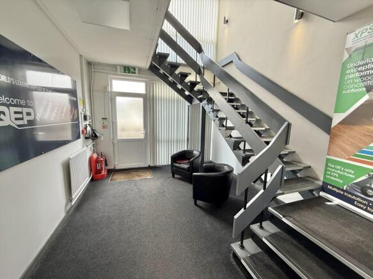
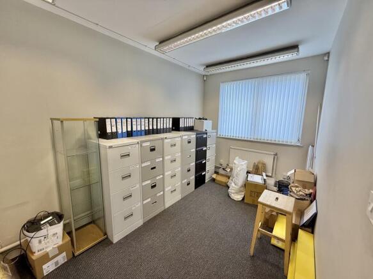
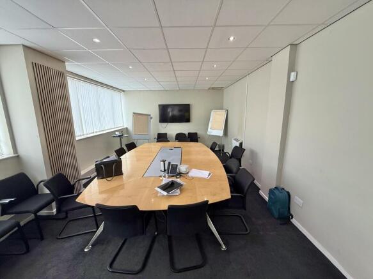
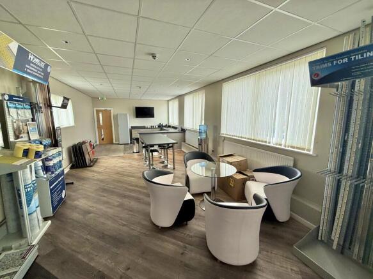
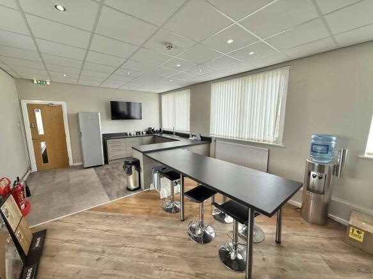
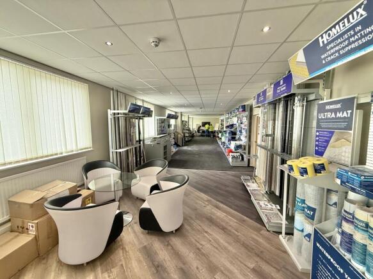
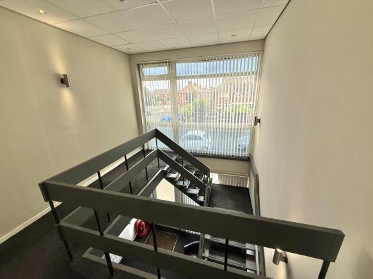
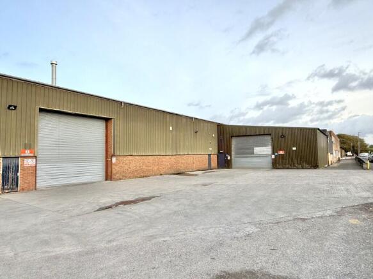
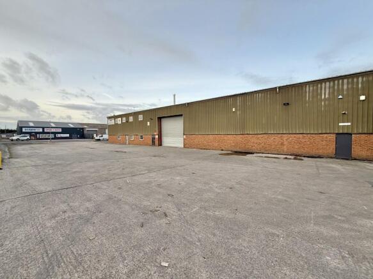
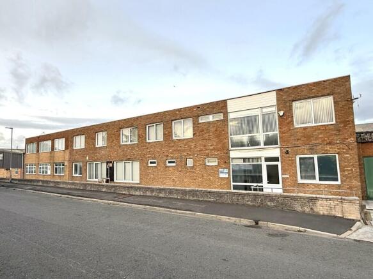
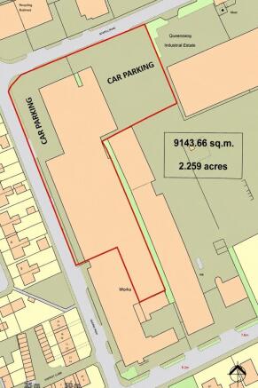
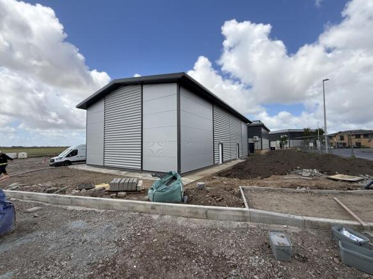
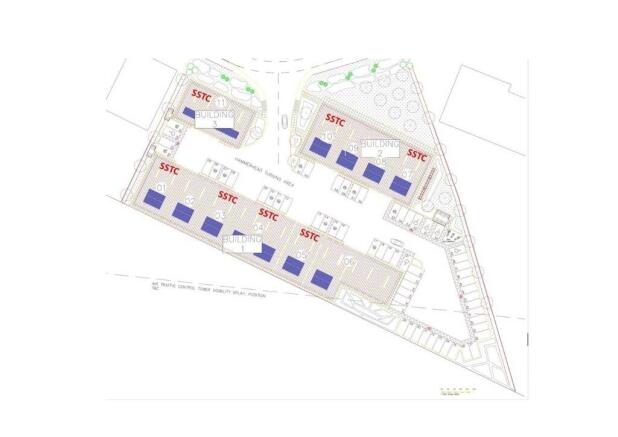
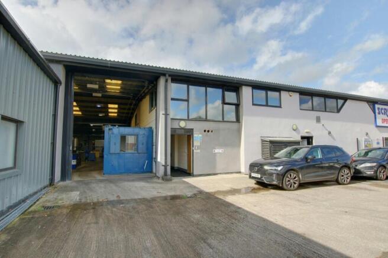
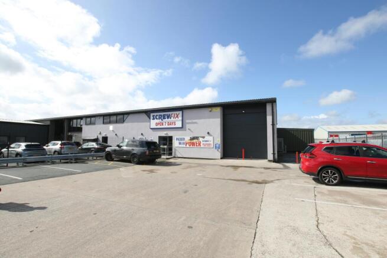
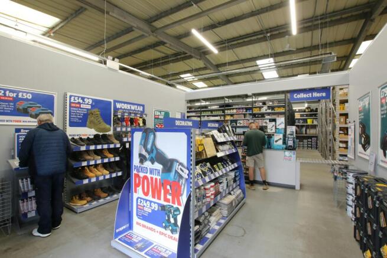
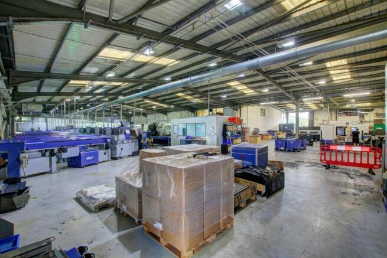
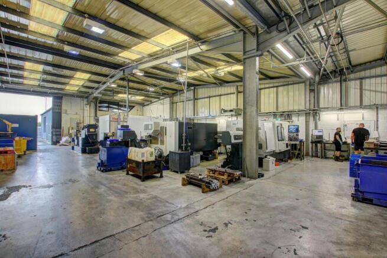
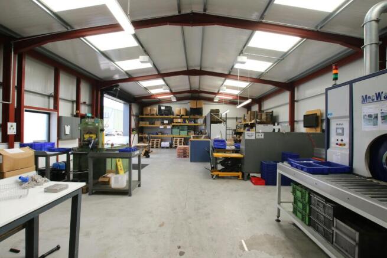
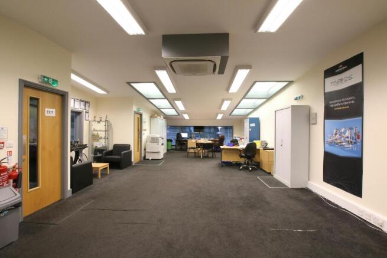
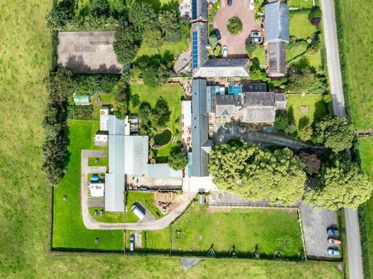
The property comprises a total of:
- total GIA 61,000 SQ FT.
- this includes c. 2,980 SQ FT of office space.
- open plan warehouse space
- interlinking large bays
- offers flexibility for different uses
- Car parking / external areas c. 35,000 sq ft
- excellent signage and branding options, as illustrated in the CGi image
Viewing is highly recommended to appreciate the accommodation and opportunity available.
Total site area: 2.26 Acres approx.
Marketed by Duxburys Property Consultants Limited, Lancashire

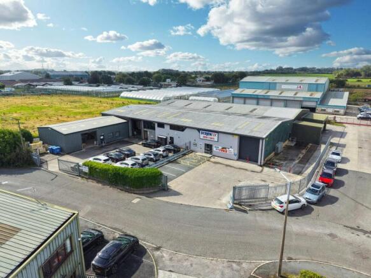
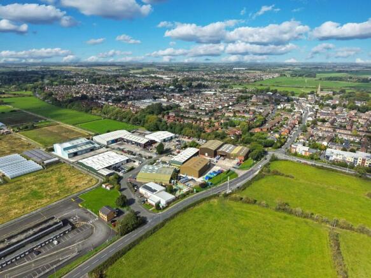

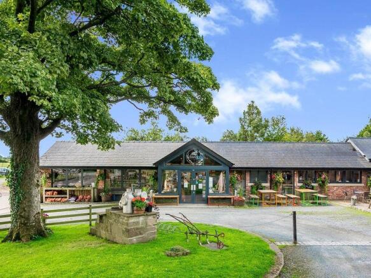
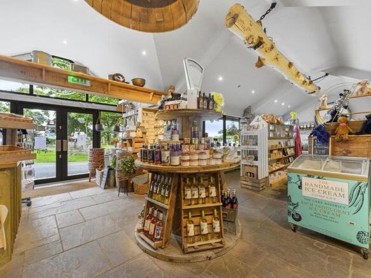
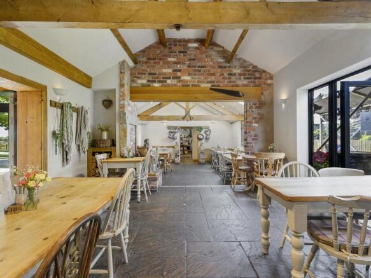
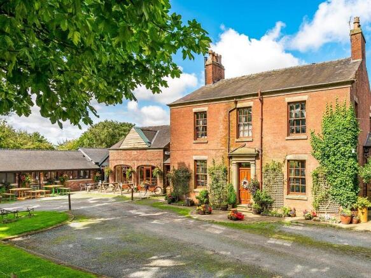
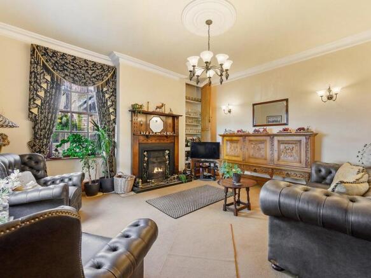
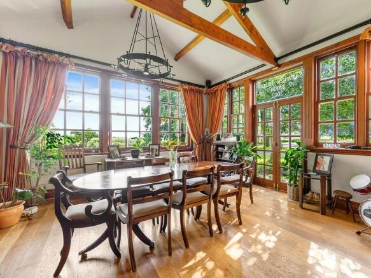
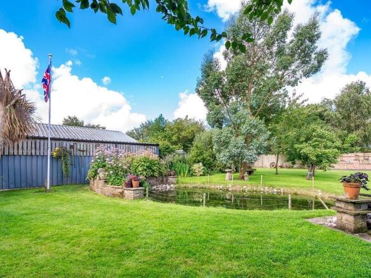
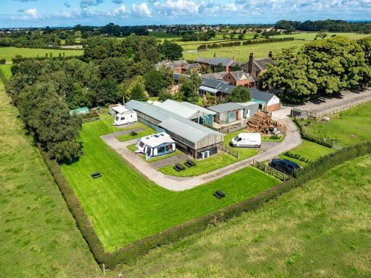
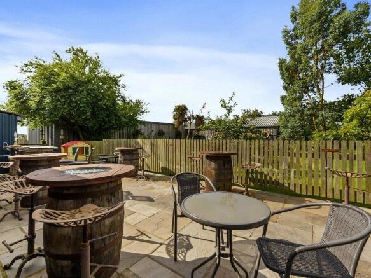
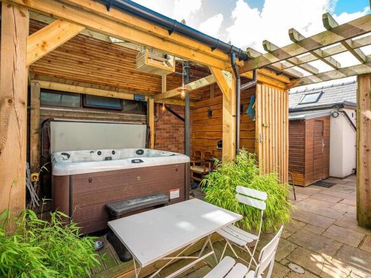
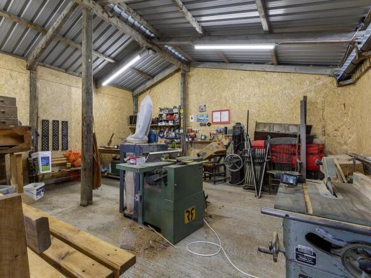
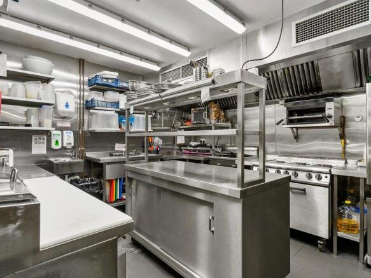
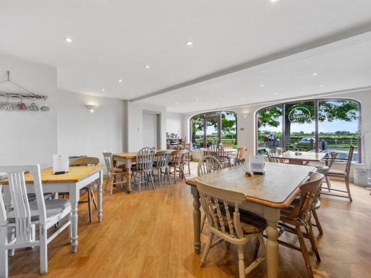
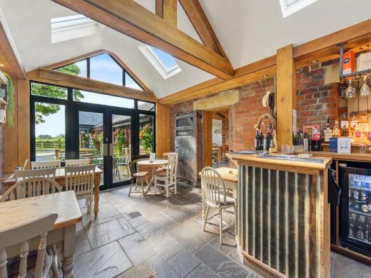
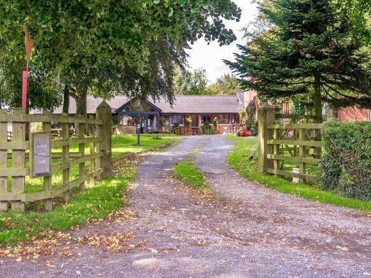
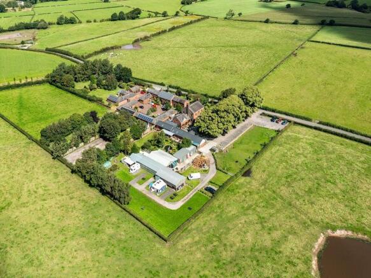
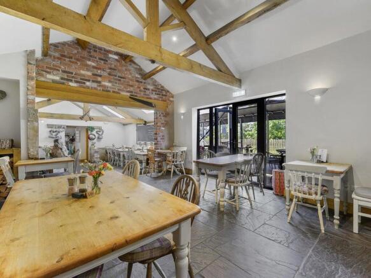
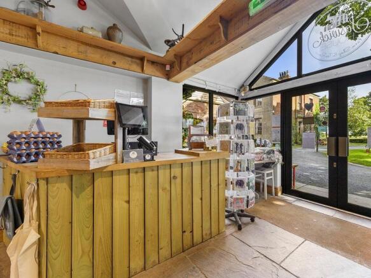
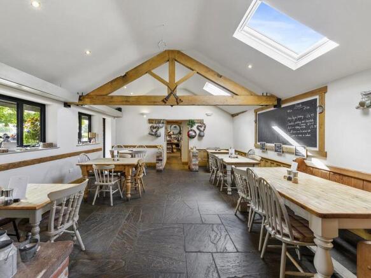
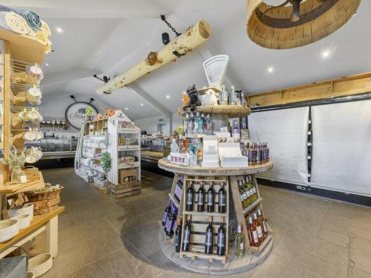
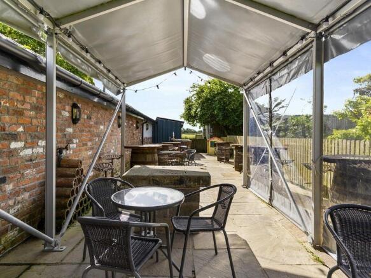
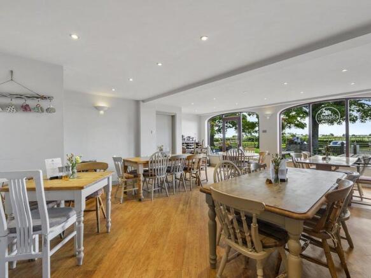
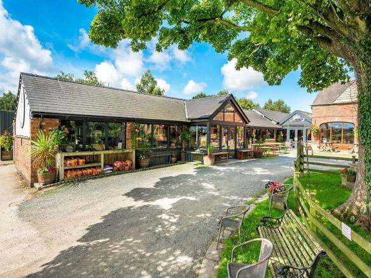
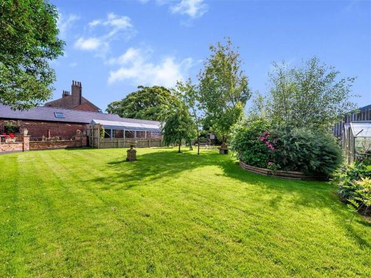
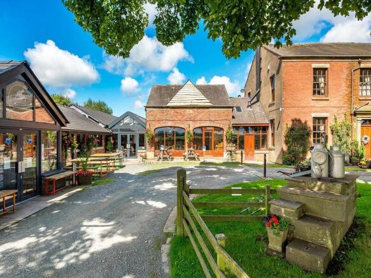
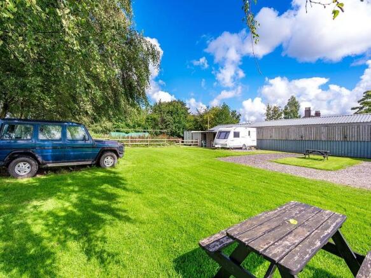
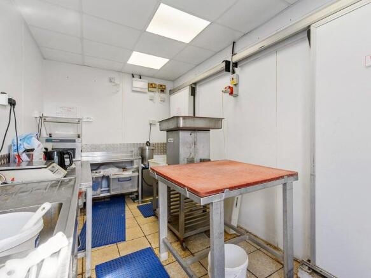
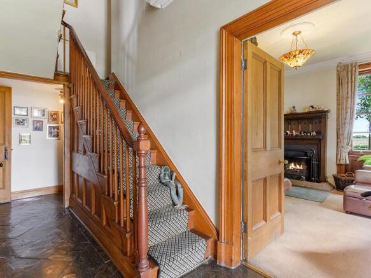
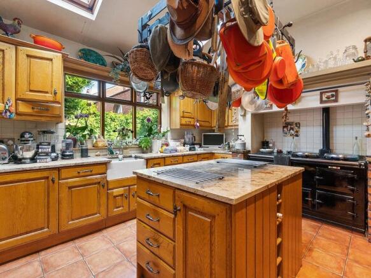
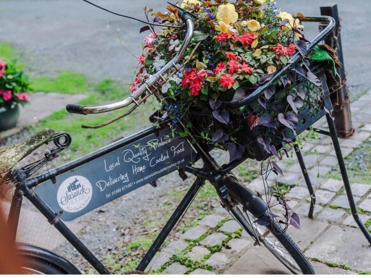

A unique opportunity to acquire a life style business in a beautiful and much sort after location in the heart of Lytham. The double fronted period property has been tastefully converted to provide a contemporary boutique bed & breakfast with 5 quality super king double letting bedrooms.
Marketed by Kays Peake Properties Ltd , Blackpool
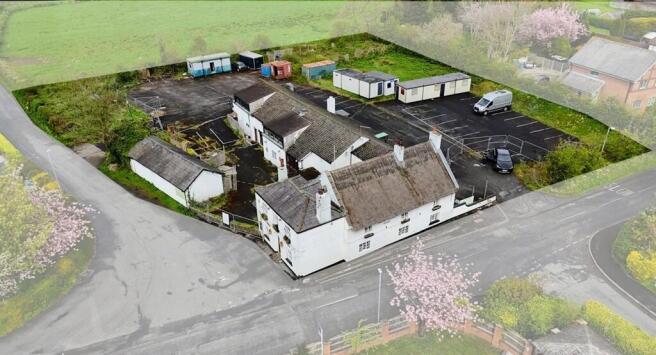
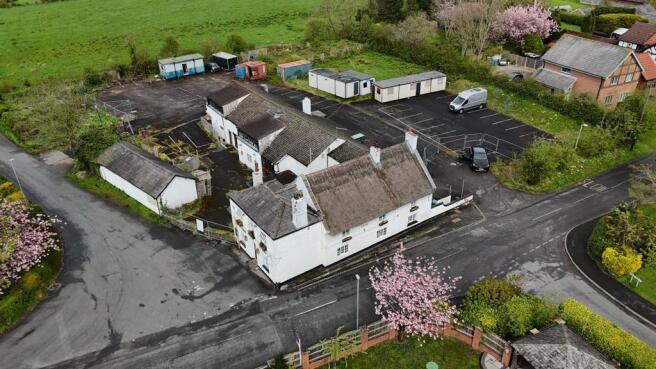
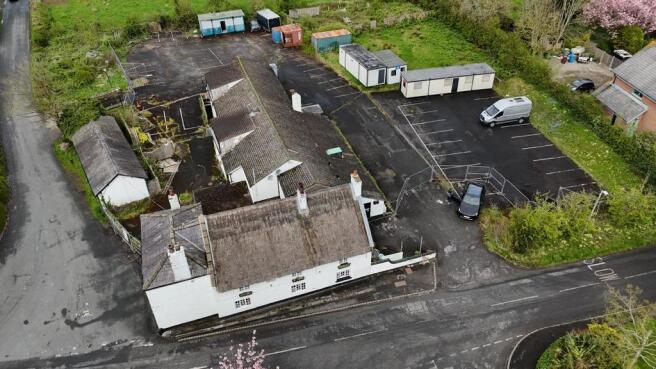
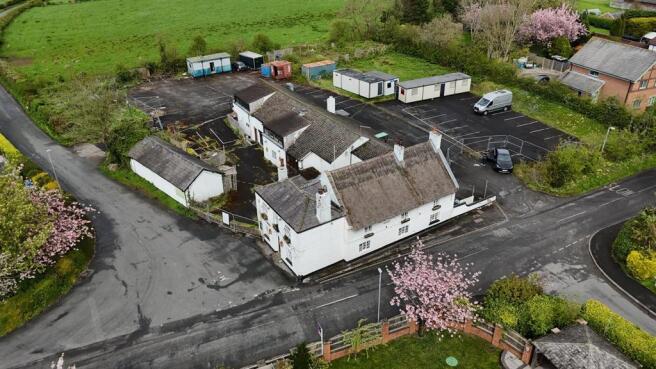
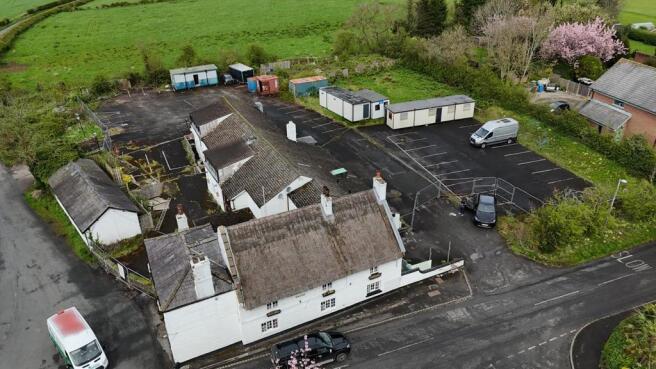
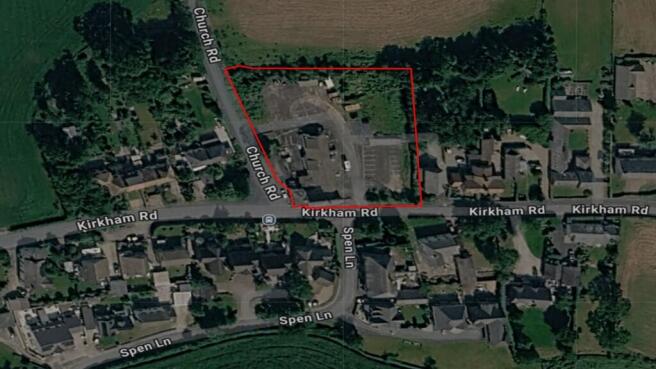
This development is a brownfield site, which has a full detailed planning consent for 6 new dwellings, plus a community farm shop and 2 flats.
The houses are 4 x detached and 2 x semi-detached dwellings. The community shop part of the premises, a former public house, is well presented with a thatched roof structure and brick elevations.
Marketed by TURNER WESTWELL LIMITED, Chorley

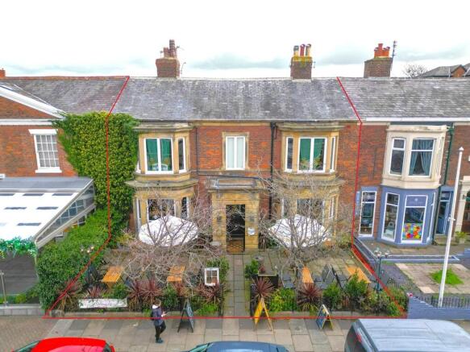
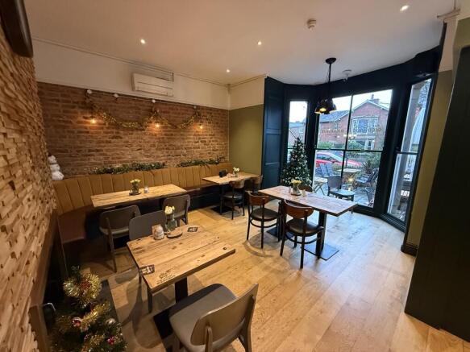
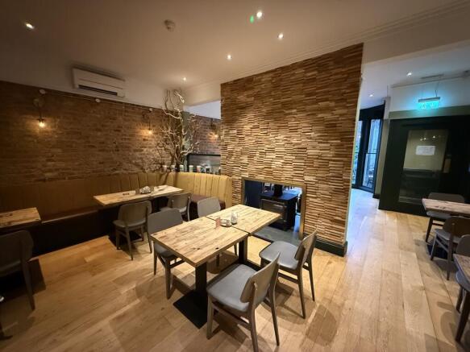
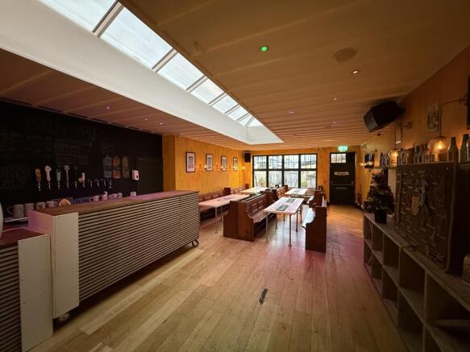
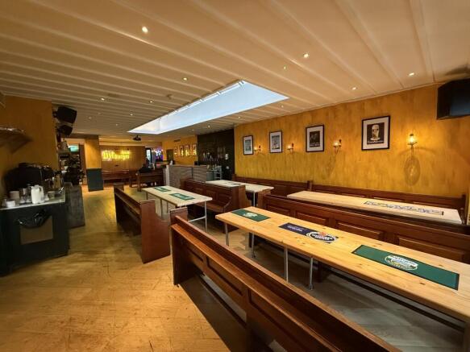
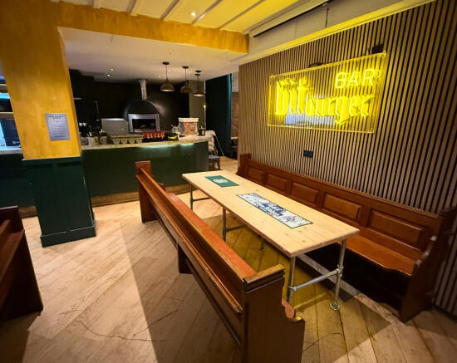
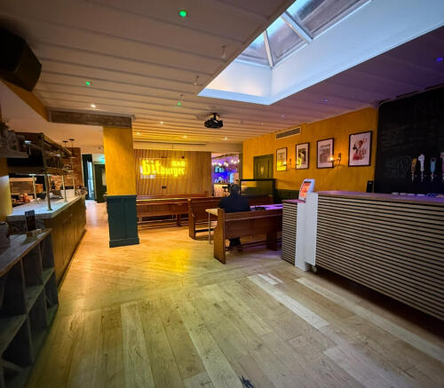
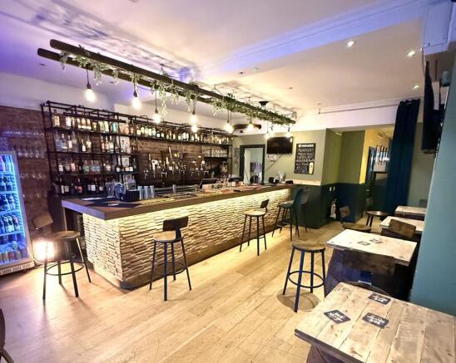
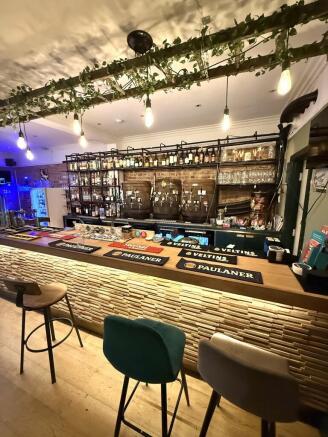
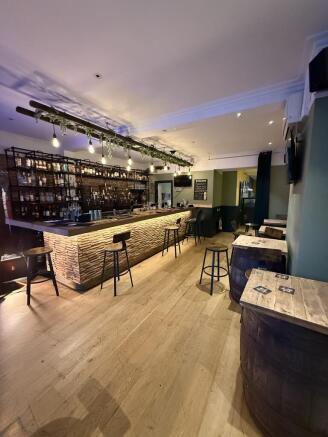
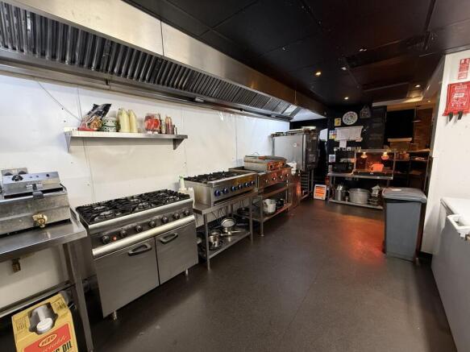
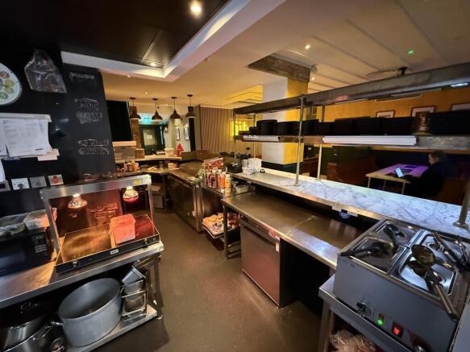
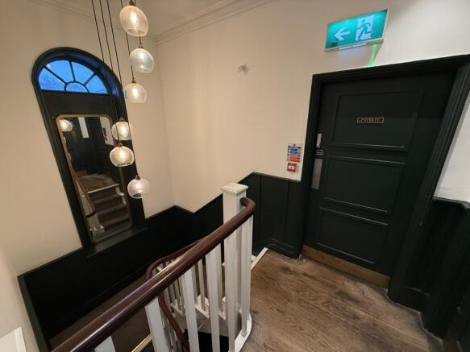
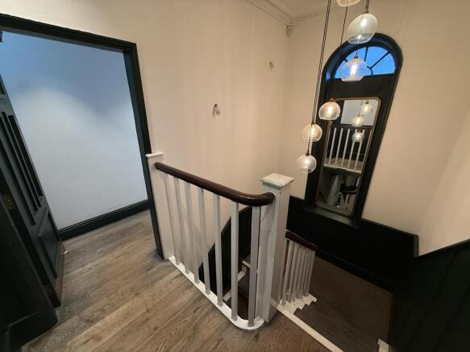
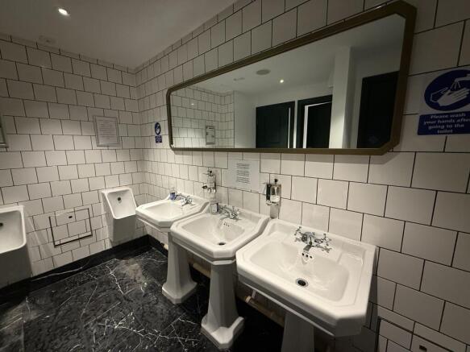
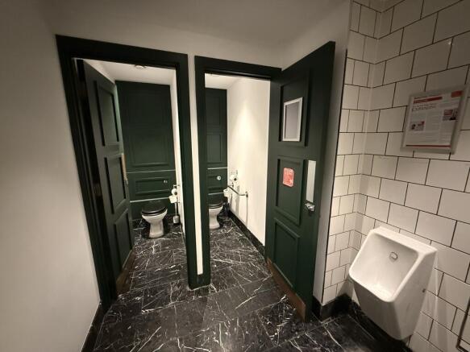
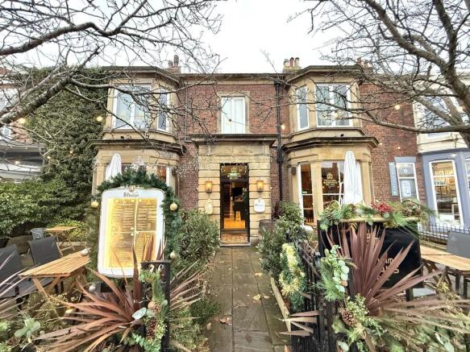
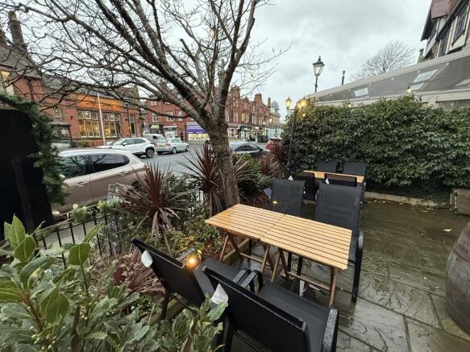
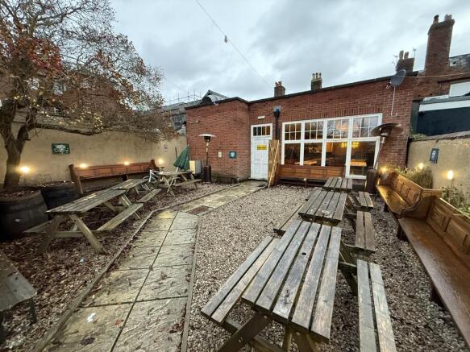
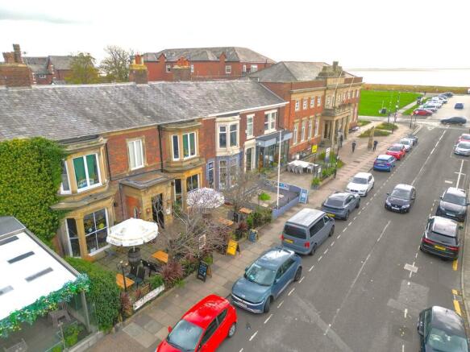
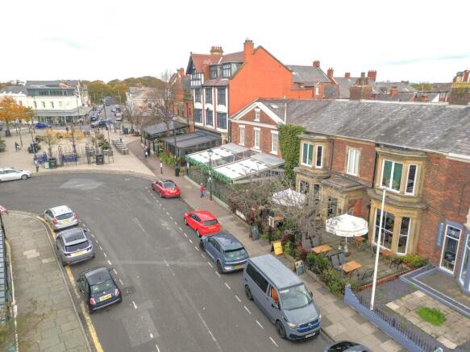
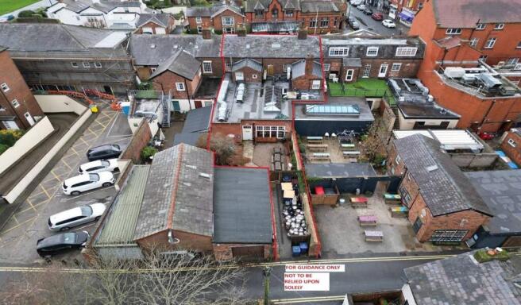
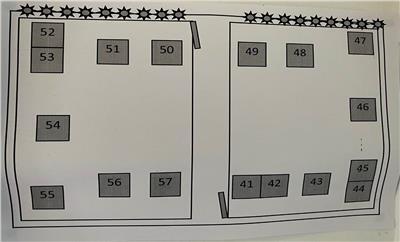
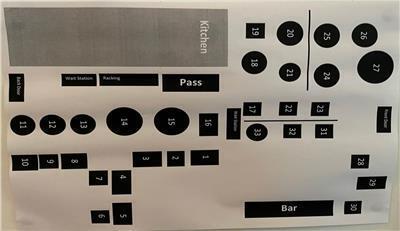
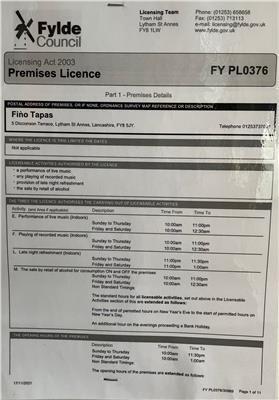
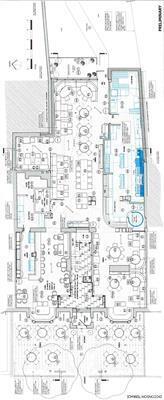
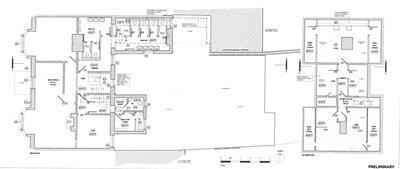
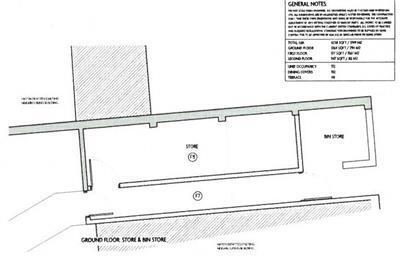
These premises comprise:
- A prime opportunity to purchase a vacant restaurant & bar premises.
- All trading accommodation to the ground floor
- External dining area to the front, with the added benefit of a rear beer garden or additional external dining space.
- This is an attractive building offering a wealth of charm and character.
- The premises would suit a variety of concepts.
Internal viewings are essential to appreciate the accommodation on offer and available by appointment through Duxbury's Commercial.
Marketed by Duxburys Property Consultants Limited, Lancashire
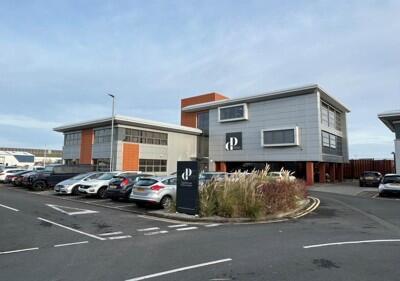
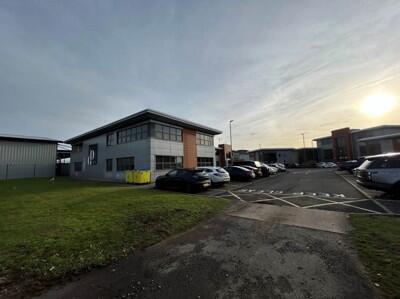
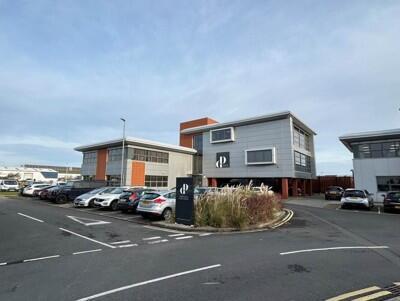
Excellent office investment opportunity, business not affected. High specification air-conditioned modern offices.
Architecturally designed, Calder Court has been built to offer the most superior office accommodation available.
The unit is set in landscaped gardens and the court benefits from being set in an excellent location offering all the facilities for today's modern businesses. Architecturally designed, Calder Court has been built to offer the most superior office accommodation available.
Marketed by Duxburys Property Consultants Limited, Lancashire
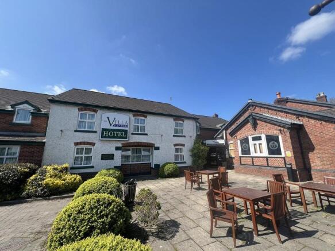
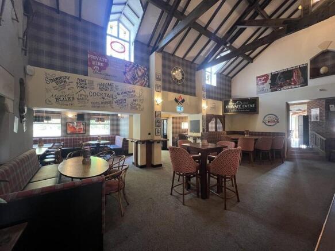
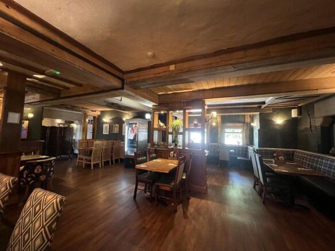
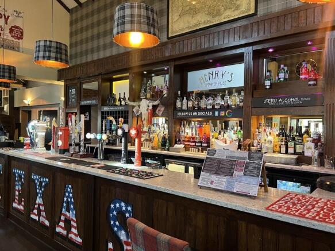
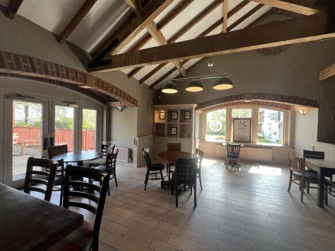
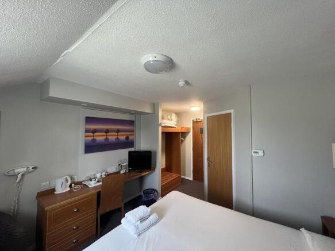
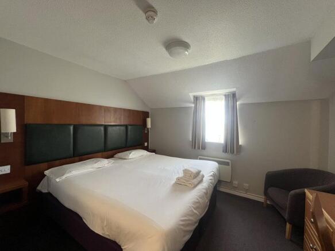
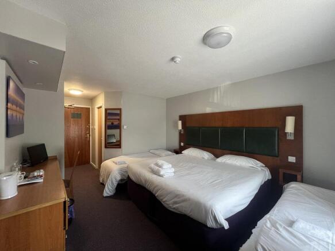
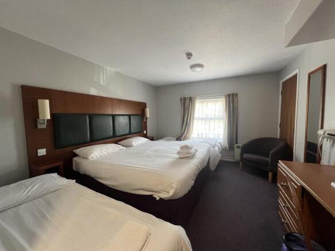
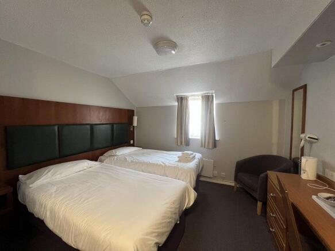
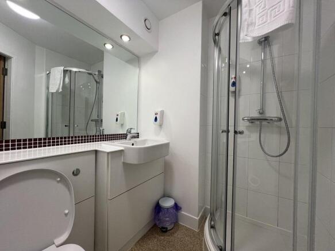
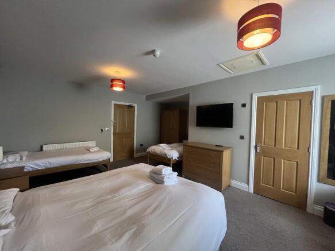
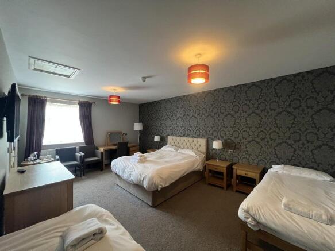
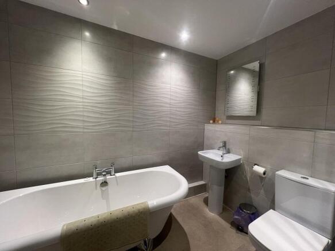
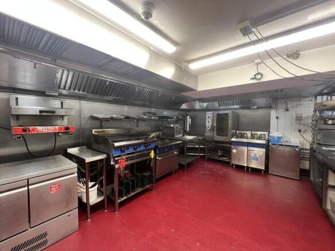
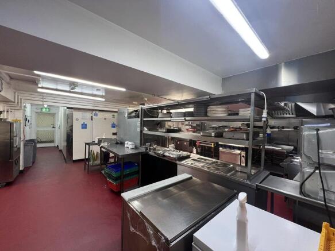
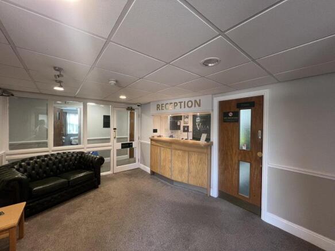
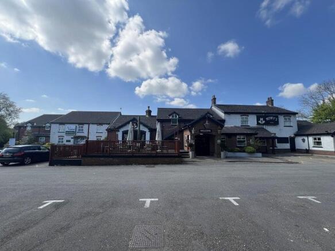
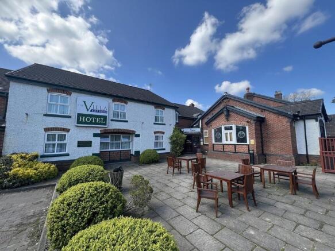
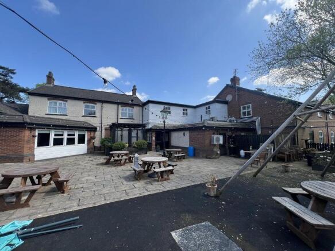
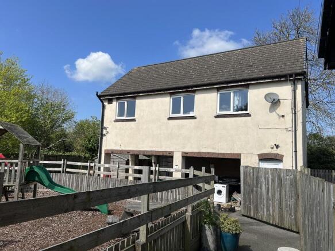
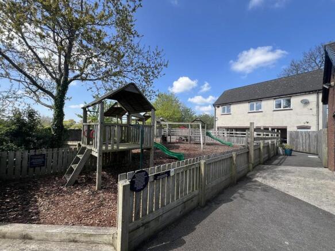
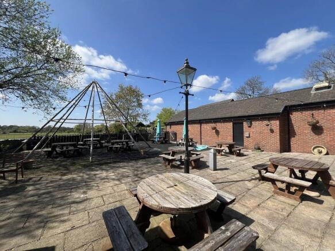
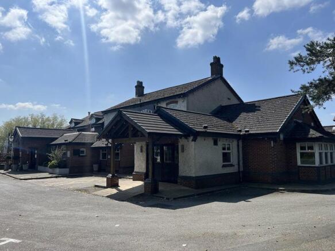
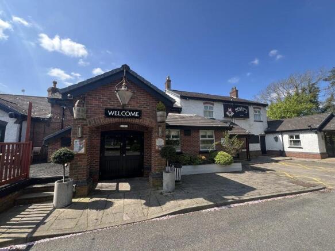
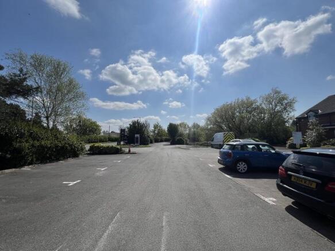
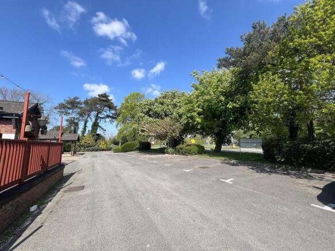
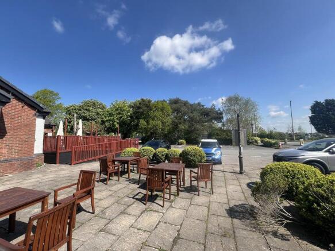
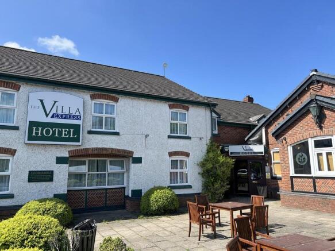
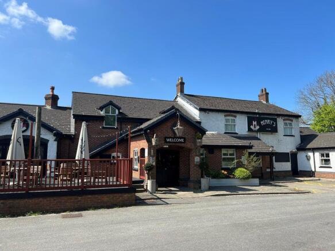
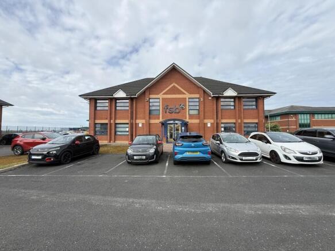
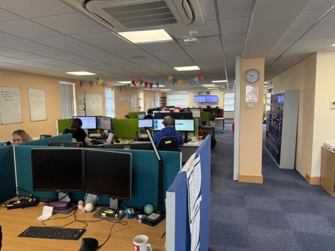
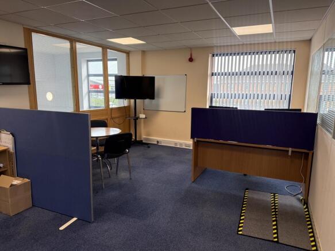
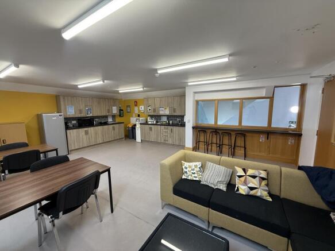
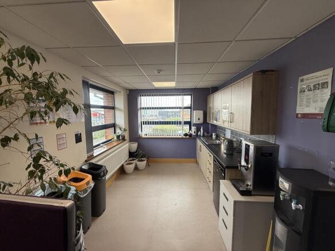
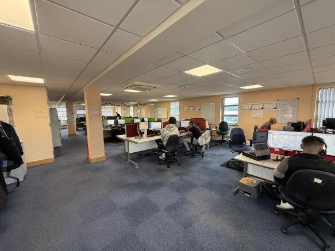
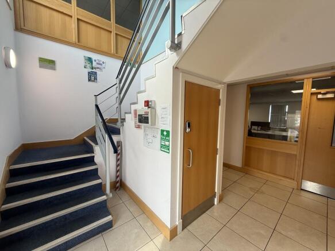
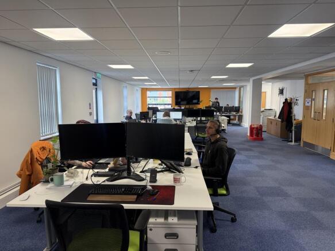
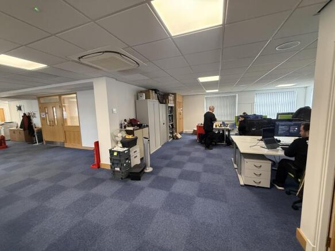
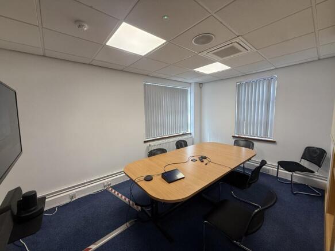
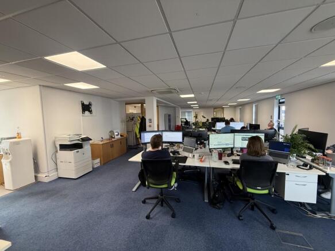
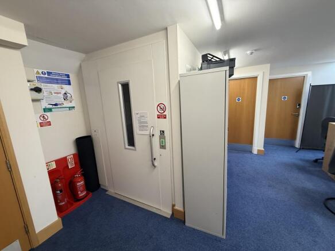
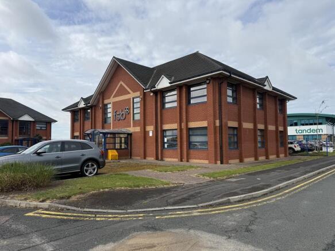
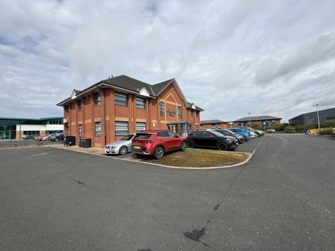
The offices are situated on the prestigious Blackpool Business Park which is currently also an Enterprise Zone. The office accommodation is set over three storeys and is available to purchase with vacant possession. The office building provides modern, open plan accommodation with a large reception area, WC and kitchen facilities. The accommodation is carpeted throughout and benefits from double glazing. There is also a lift facility and 22 car parking spaces.
Marketed by Duxburys Property Consultants Limited, Lancashire
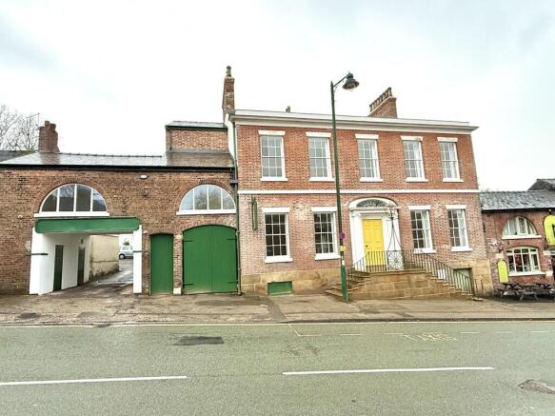
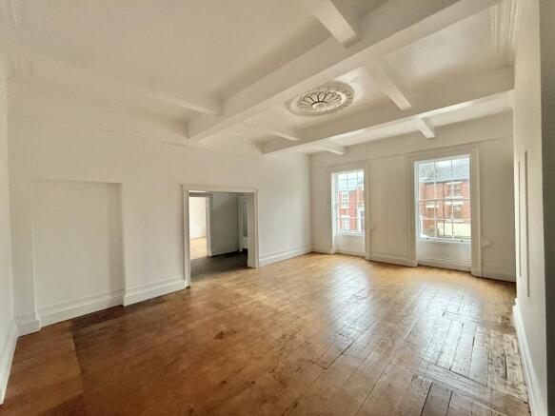
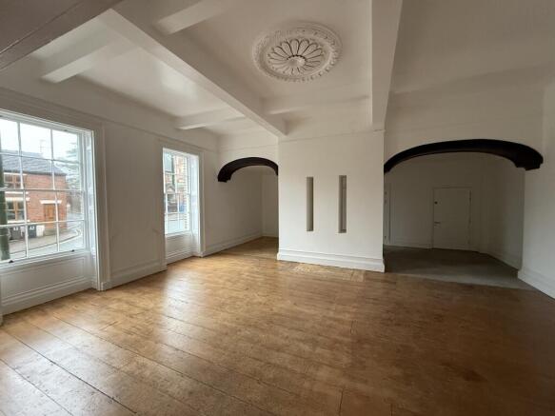
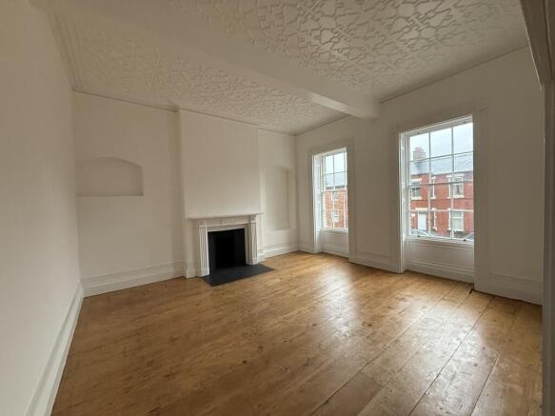
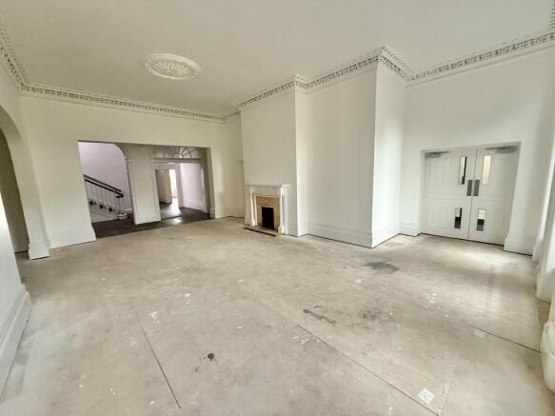
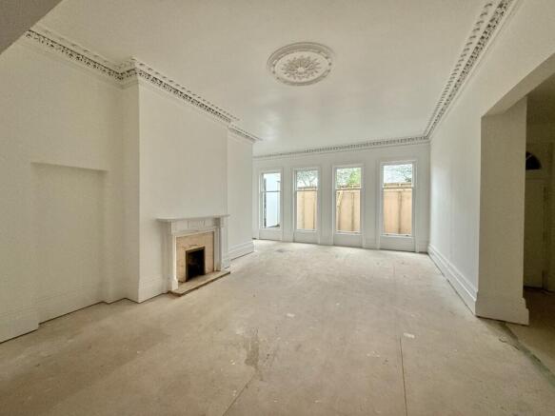
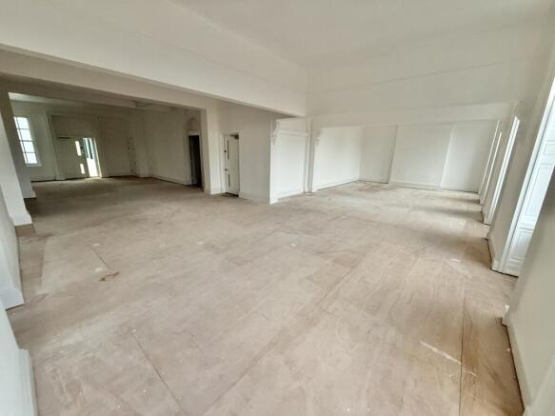
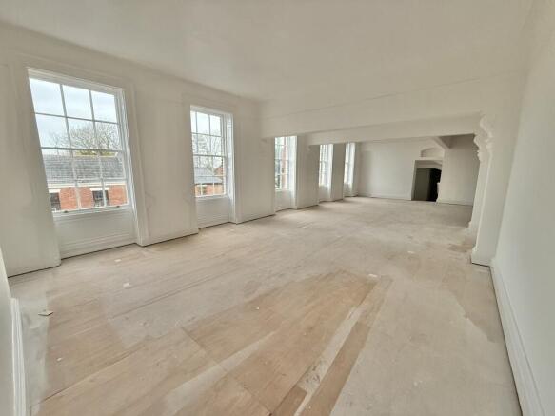
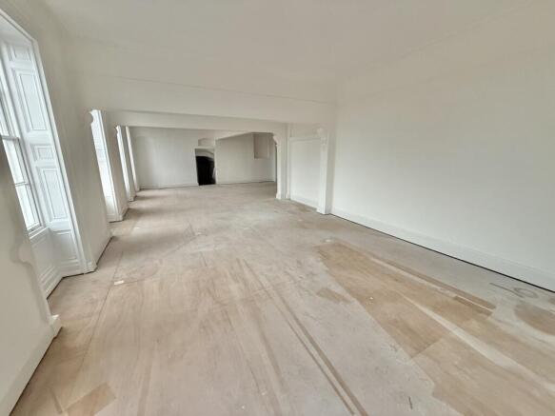
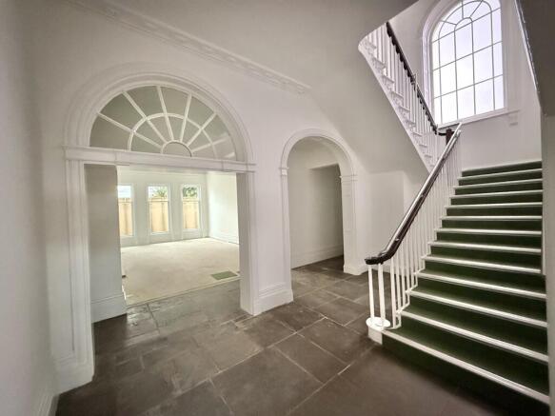
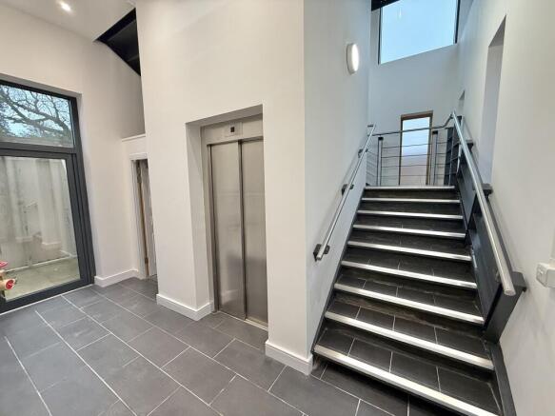
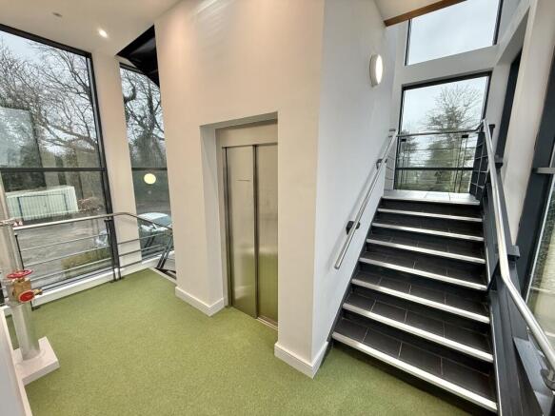
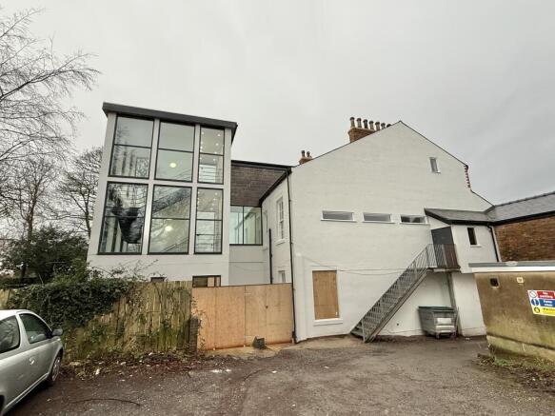
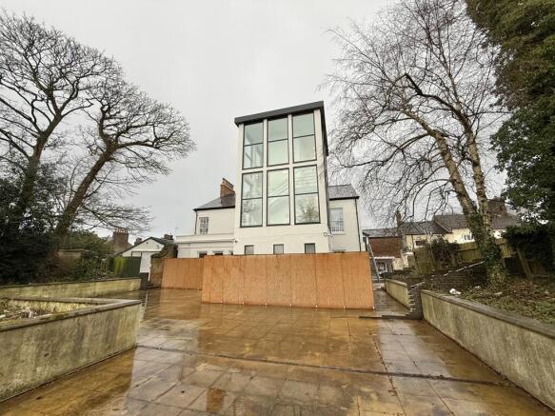
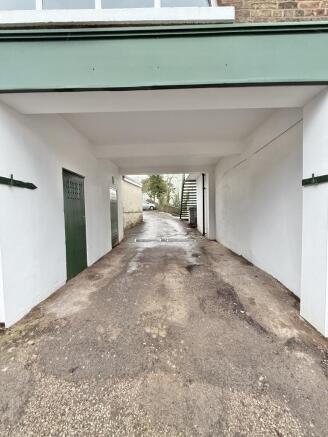
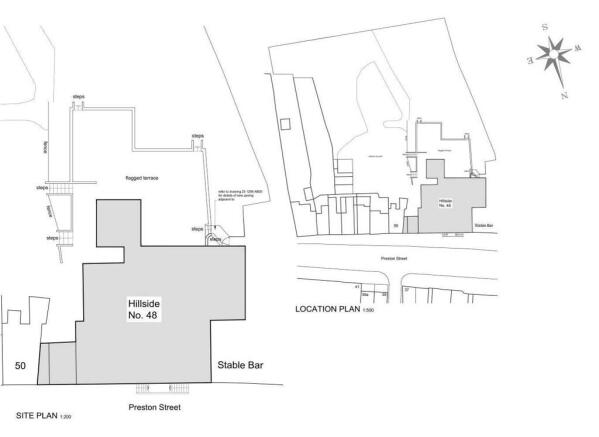
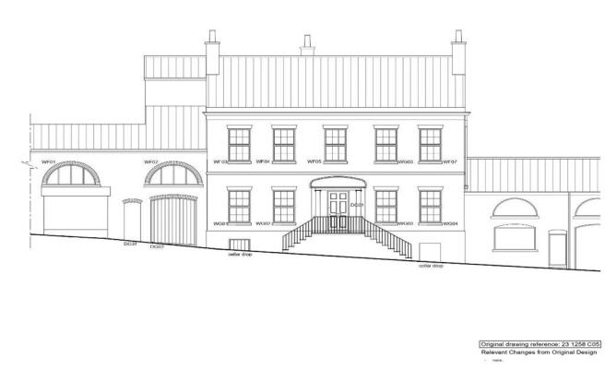
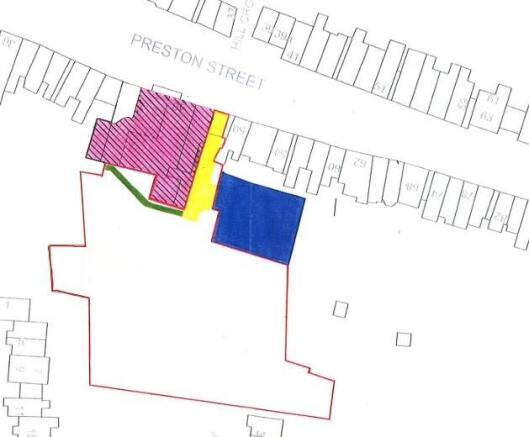
A superb property on the high street in Lytham. Ground floor retail shop with 2 bedroom apartment with separate entrance above.
Marketed by Kays Peake Properties Ltd , Blackpool
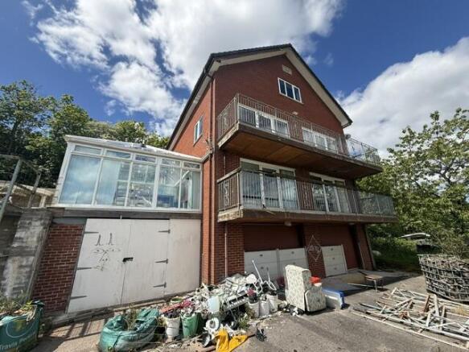
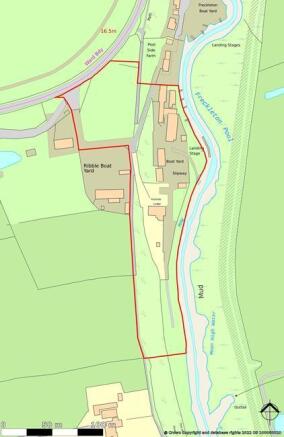
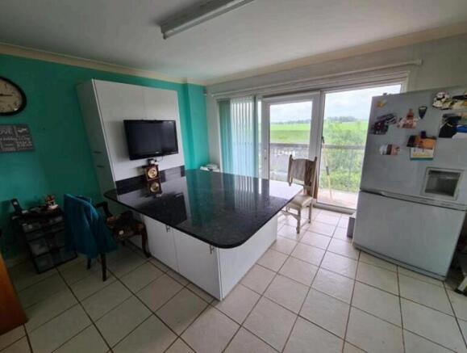
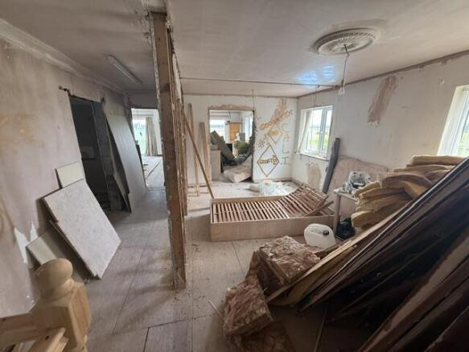
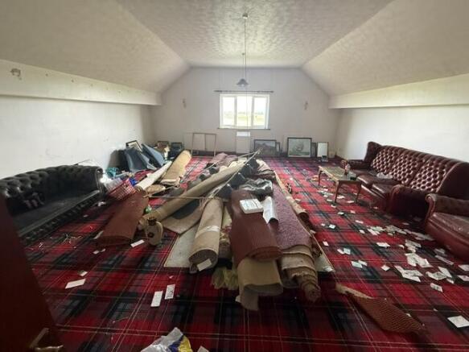
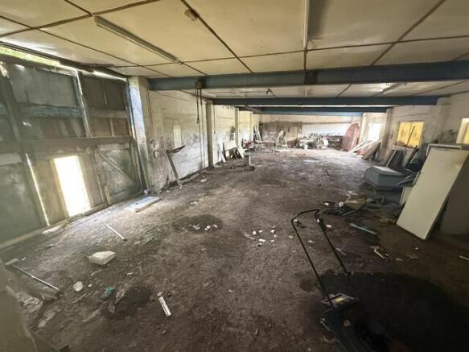
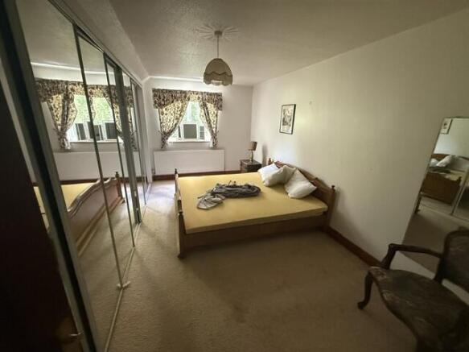
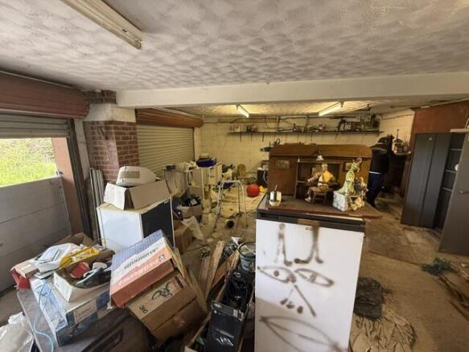
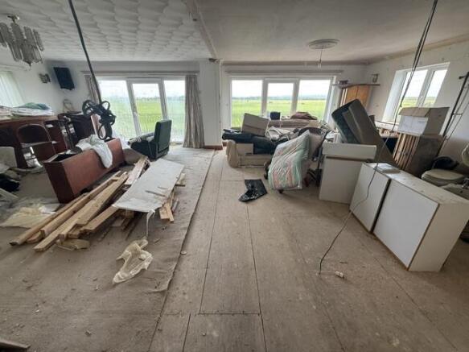
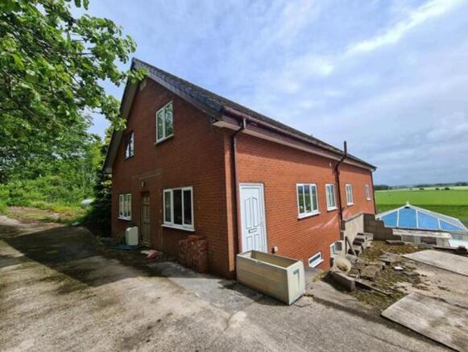
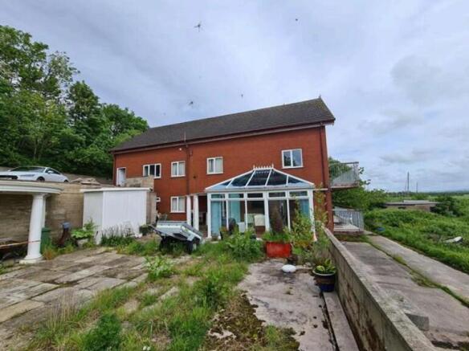
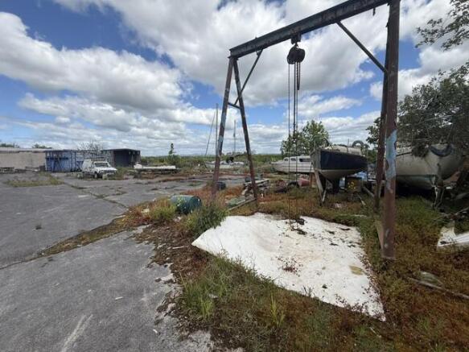
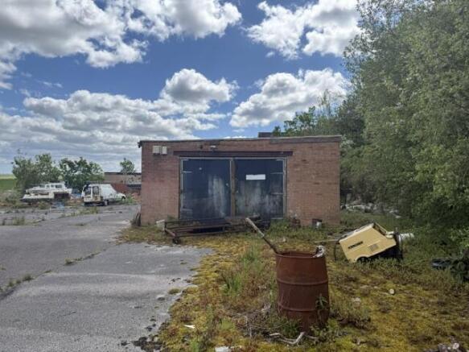
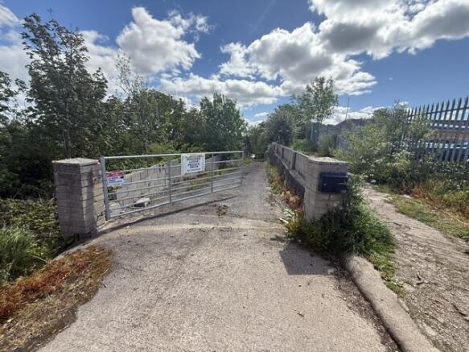
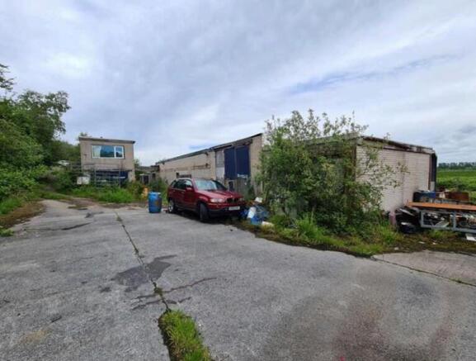
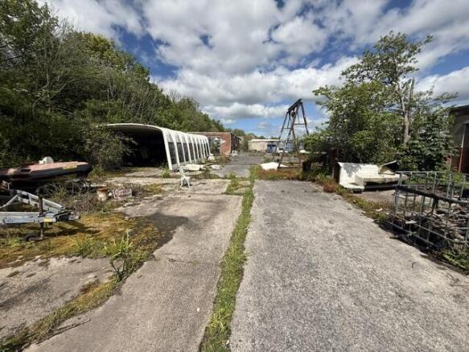
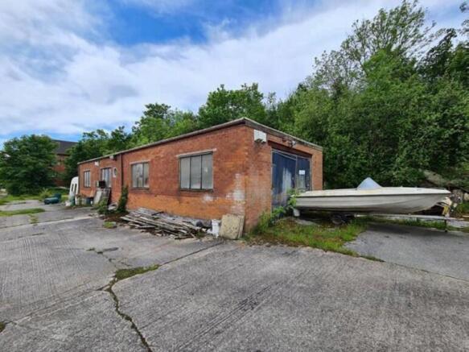
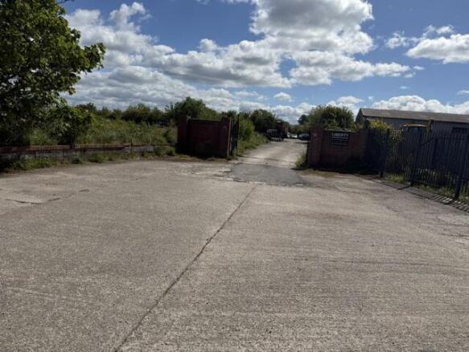
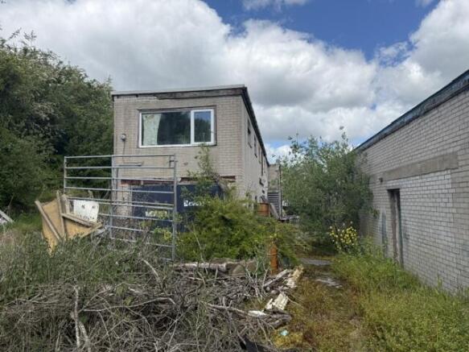
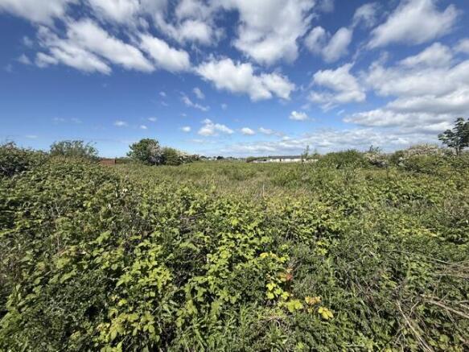
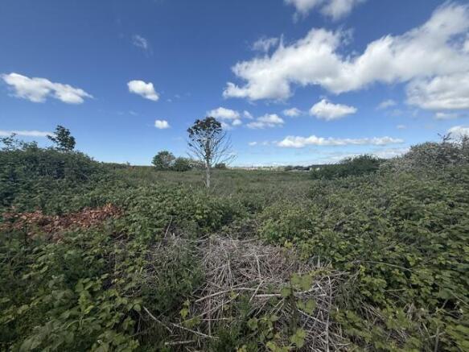
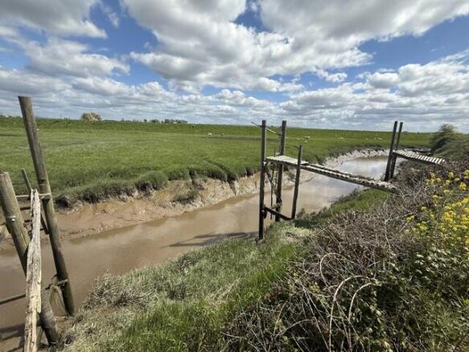
Online auction 10th - 11th November 2026
Marketed by Auction House North West Commercial Limited, Commercial

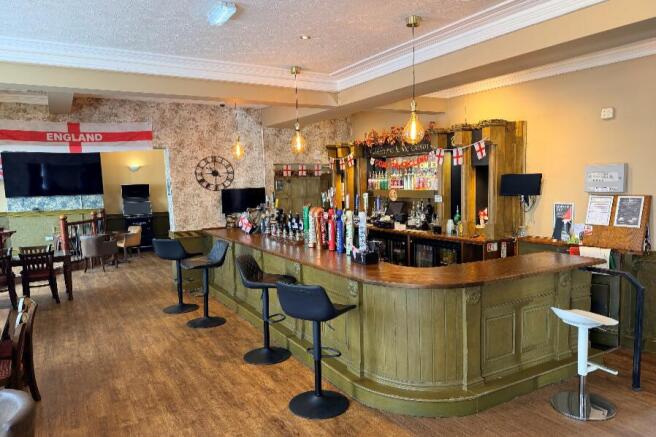
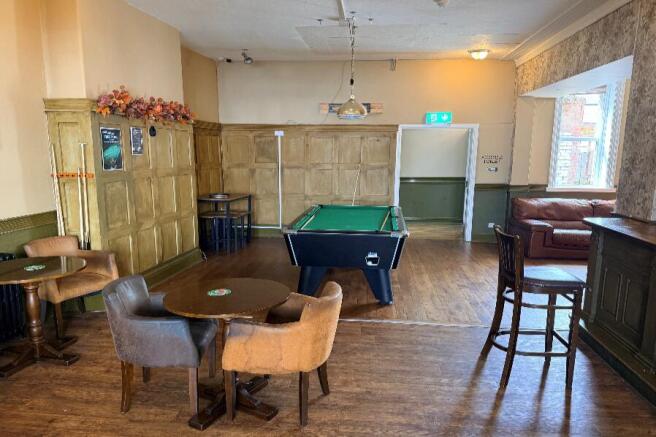
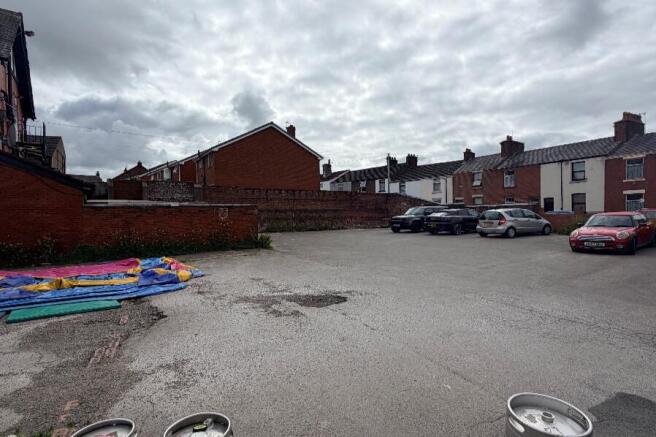
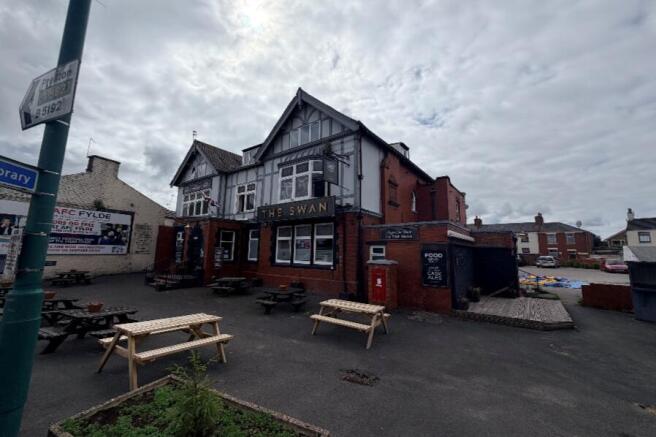
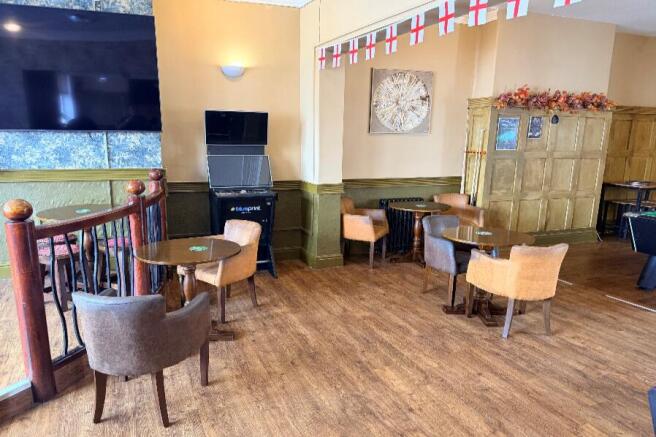
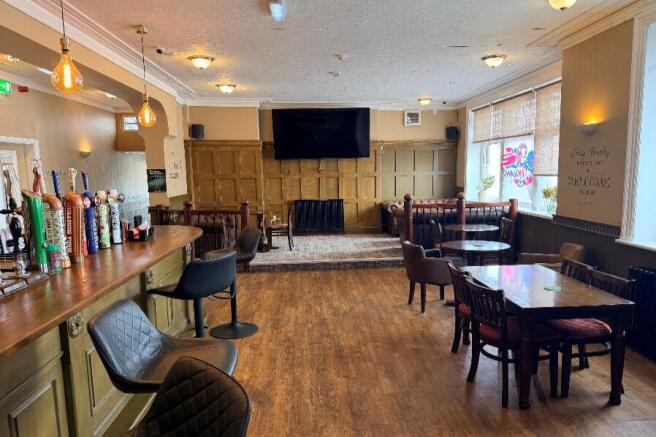
Detached Public House in Prominent Position on Site of 0.283 Acres.
Marketed by Everard Cole Ltd, Leeds

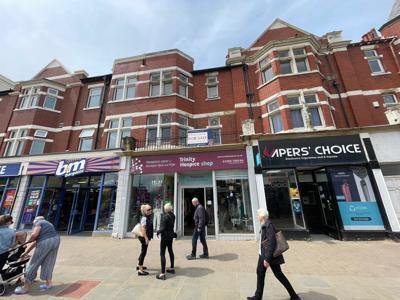
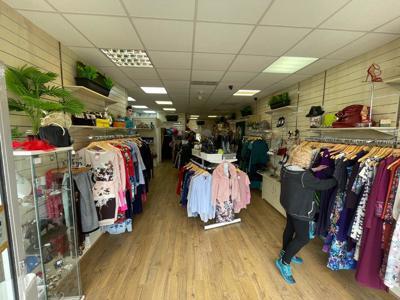
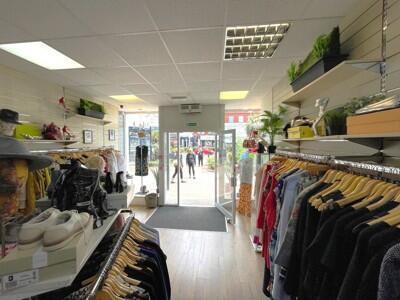
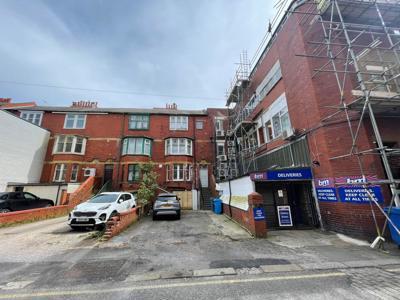
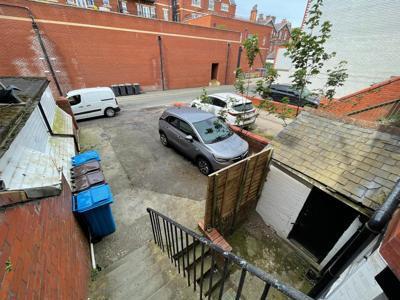
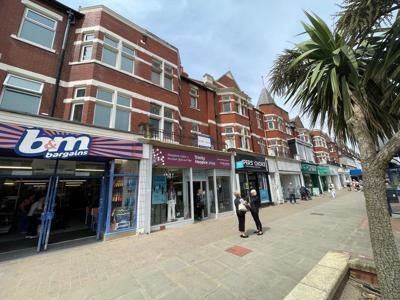
We are pleased to bring to market this Leasehold ( 999-year lease ) bakery with accommodation located in an affluent and sought after area of Lancashire.
Marketed by Blacks Business Brokers Limited, Bury
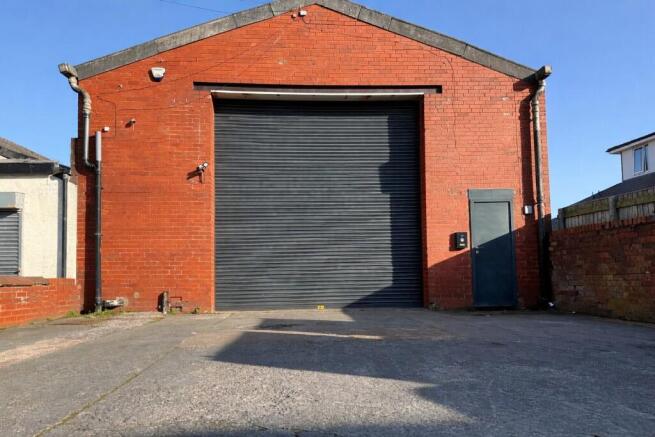
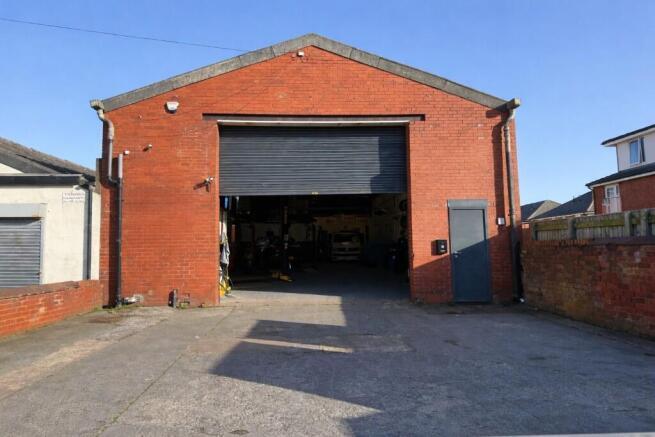
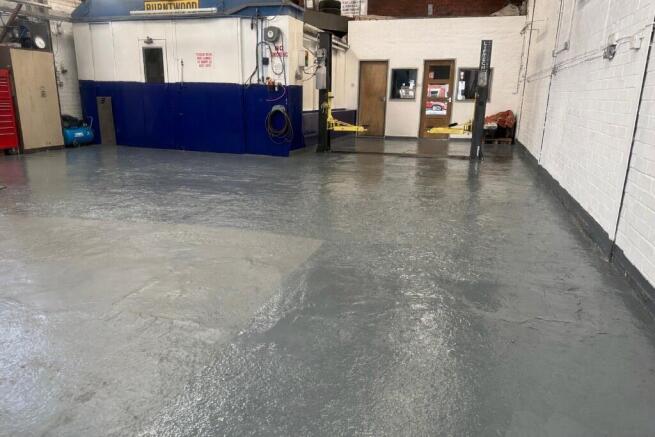
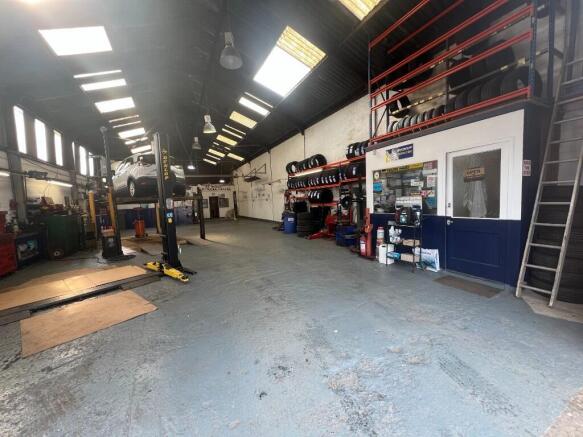
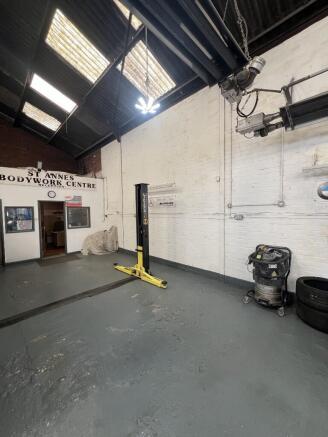
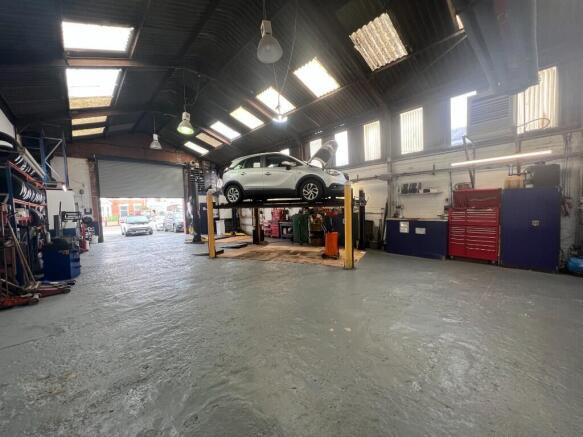
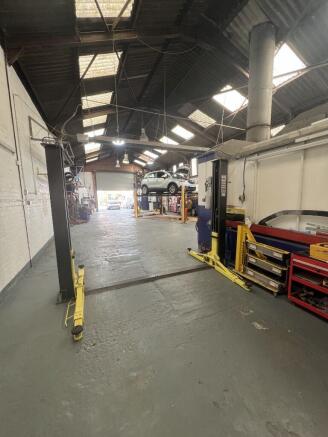
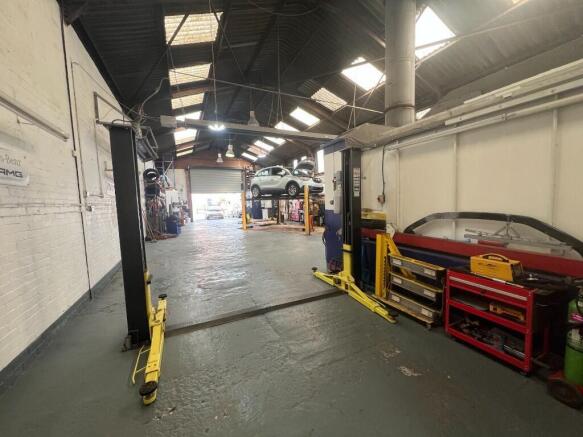
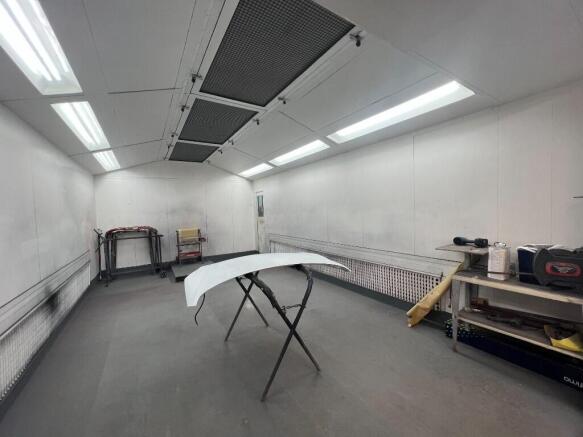
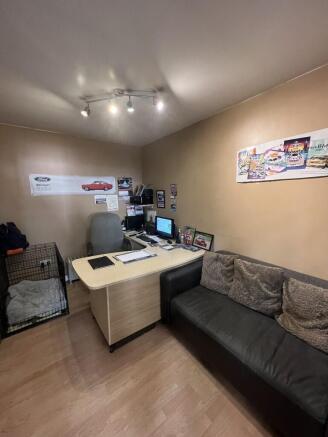
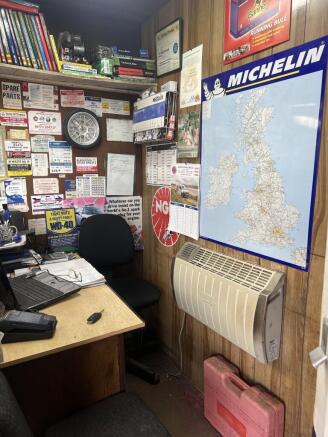
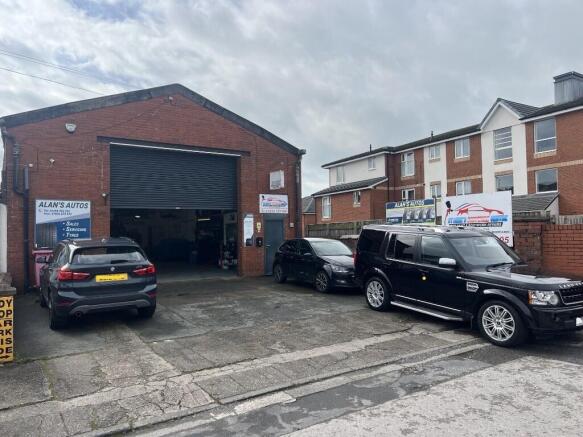
Kenricks are delighted to offer this rare opportunity to purchase this well known and popular Workshop / Garage for Sale which includes 2 long established businesses.The premises are situated in the prime all year-round trading location of Allenby Road in Lytham St Annes.
Marketed by Kenrick & Co Ltd, Blackpool

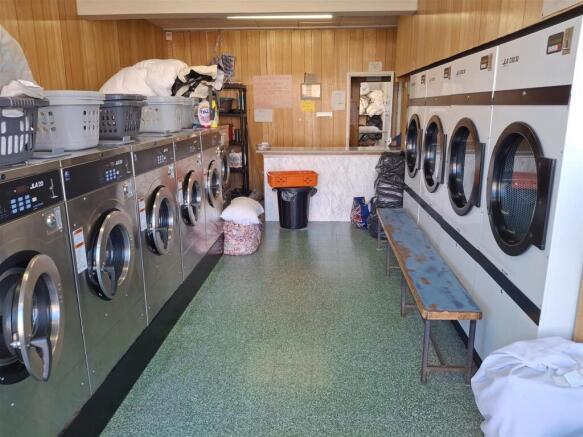
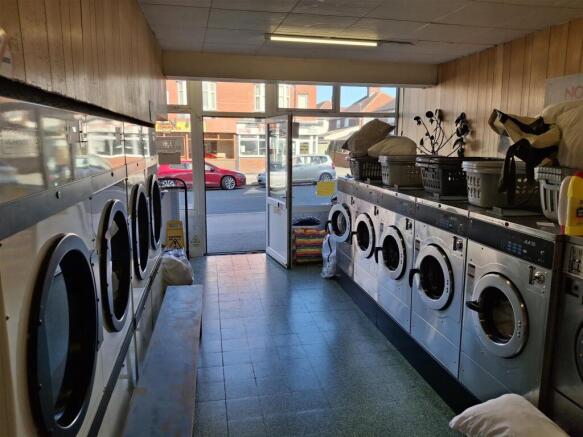
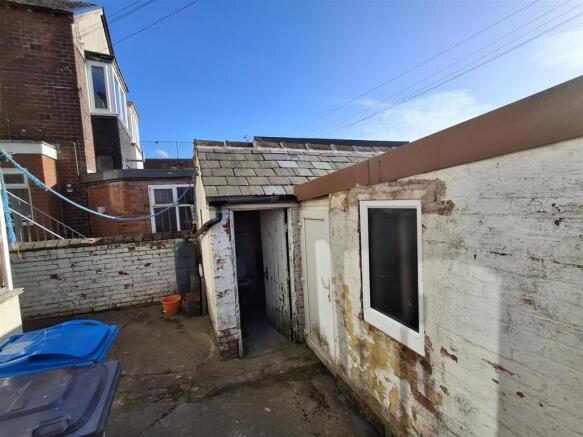
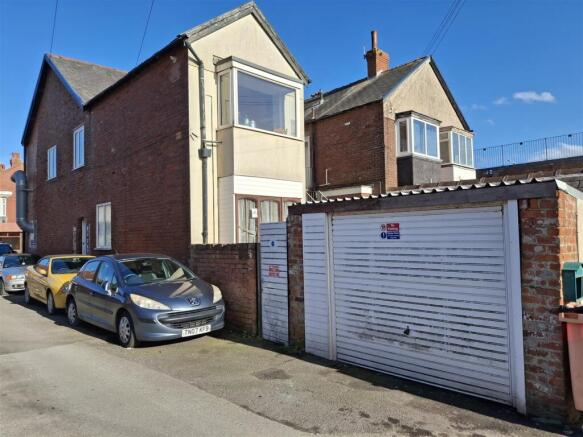
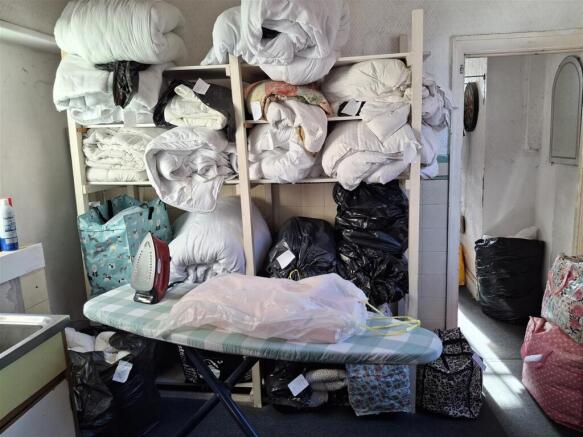
FREEHOLD LAUNDERETTE WITH ACCOMMODATION / RENTAL FLAT
Valuable Freehold Investment
Long established cash business
Income producing two bedroom flat
Short walk to sand dunes and beach
Annual turnover £66,613
REF 591504. EPC Band B
Business and Property, Offers Around £314,950
Lytham St. Annes
Marketed by Ernest Wilson & Co Limited, EW Leeds

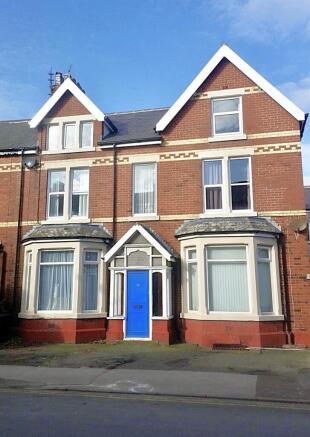
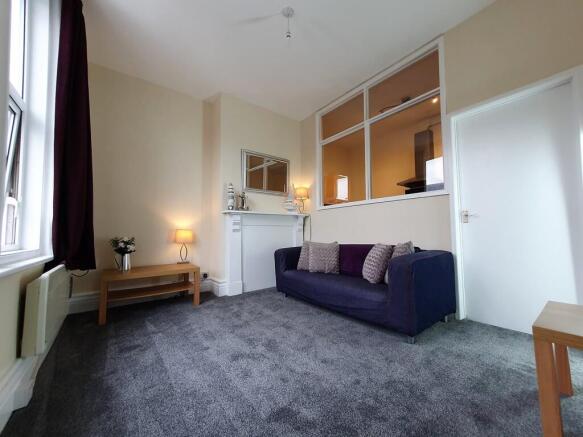
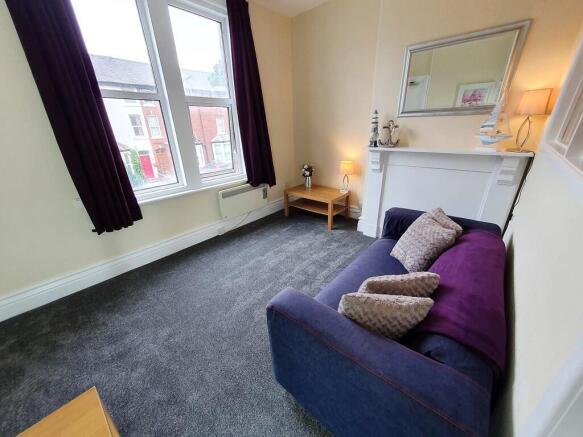
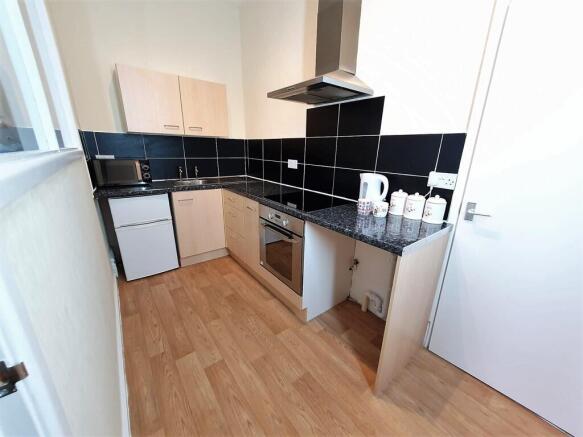
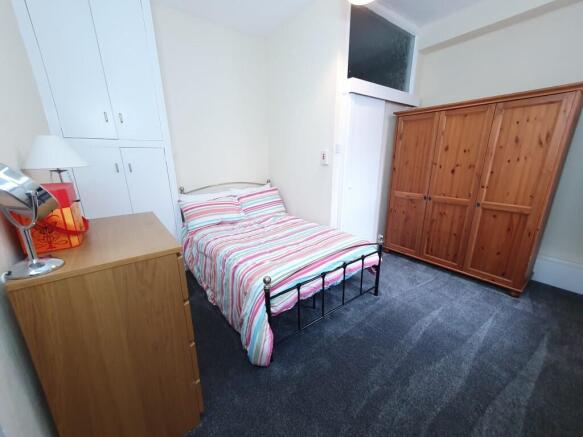
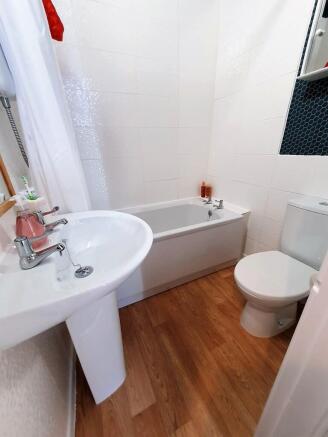
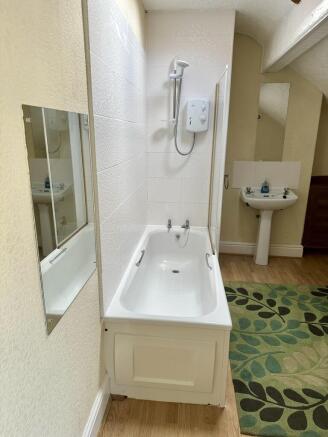
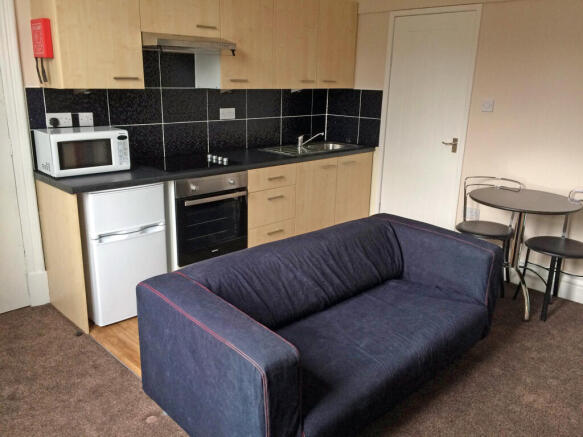
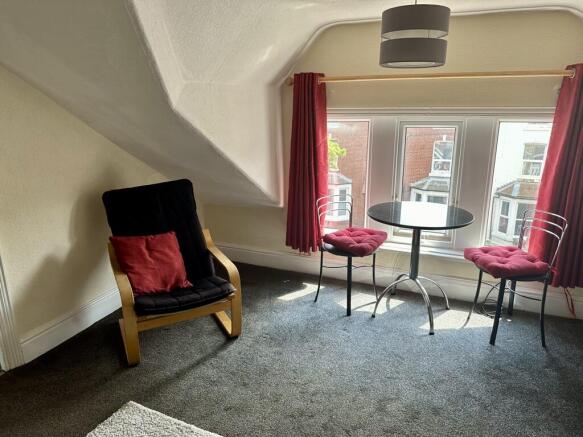
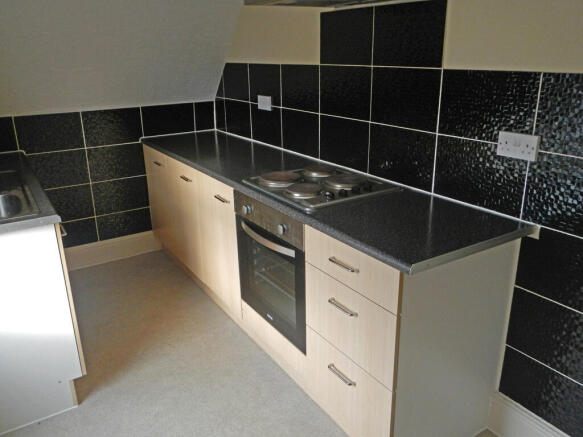
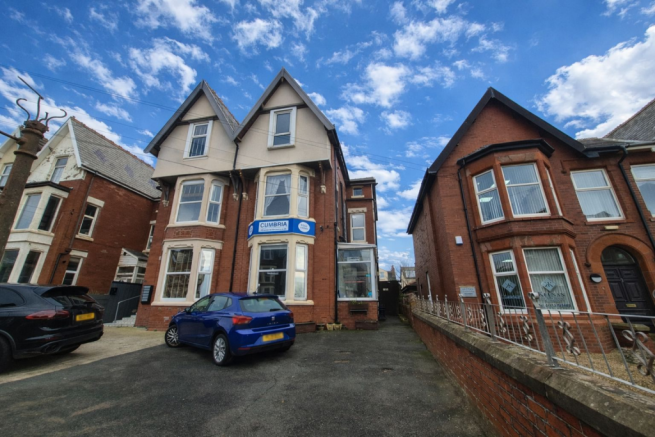
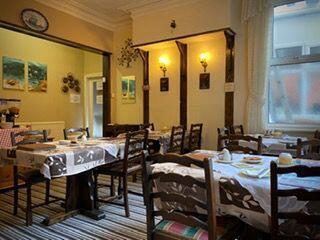
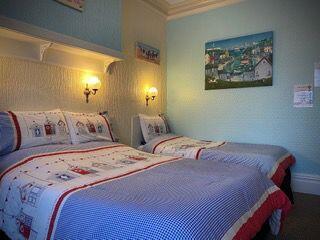
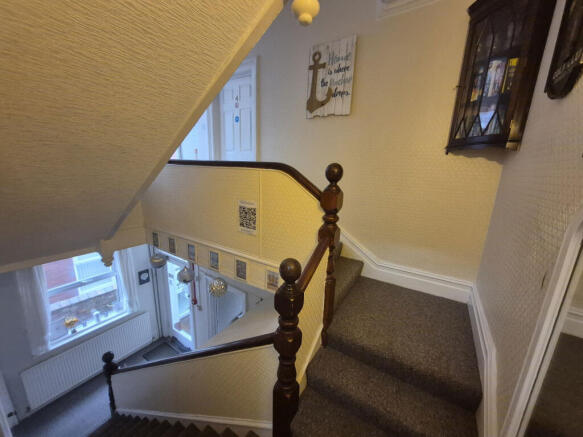
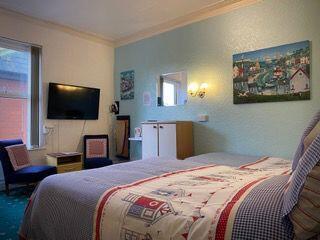
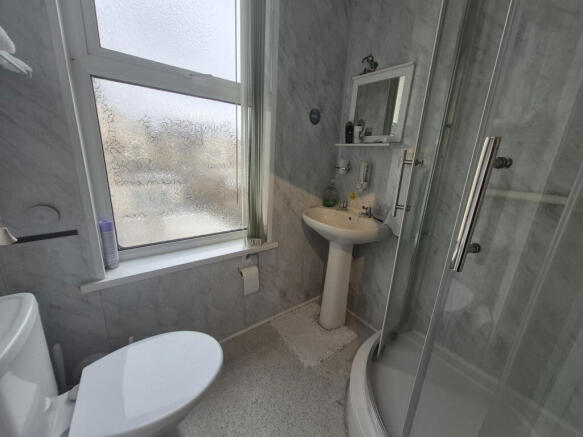
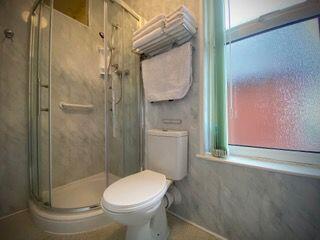
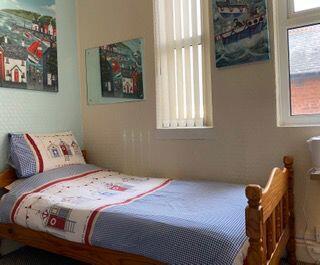
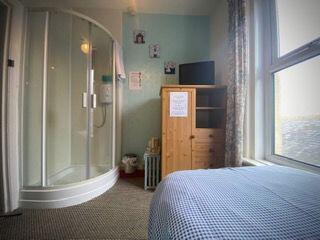
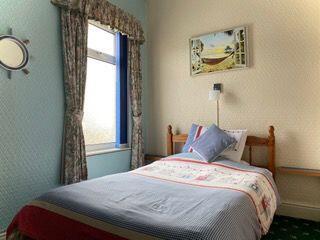
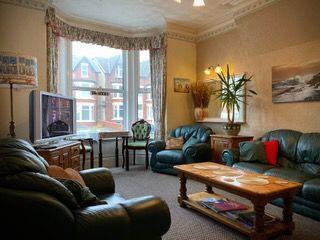
Being sold via Secure Sale online bidding. Terms & Conditions apply. Starting Bid £250,000
Property features
· 7 Bedroom Licensed Bed and Breakfast – All En-Suite
· St Annes on Sea, Lancashire
· Highly Desirable Location
· Busy All Year-Round Trading
...
Marketed by Pattinsons, Pattinsons Auction- National Auctioneer

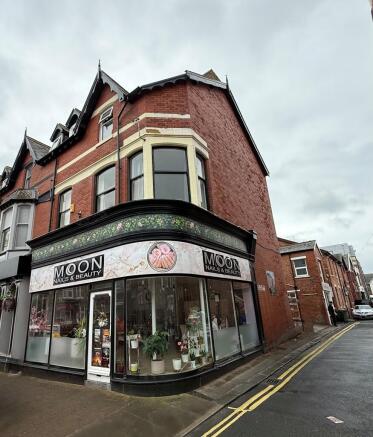
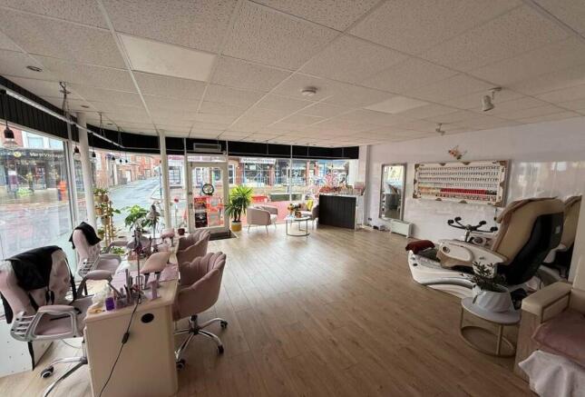
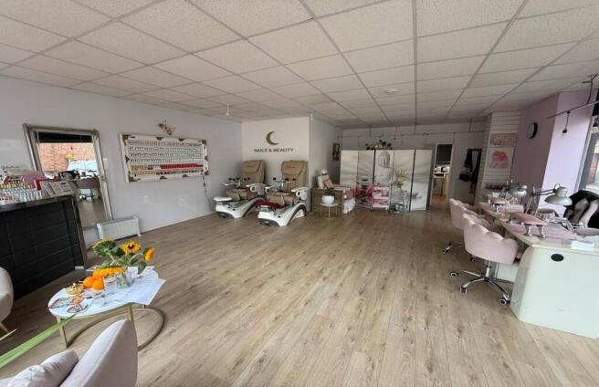
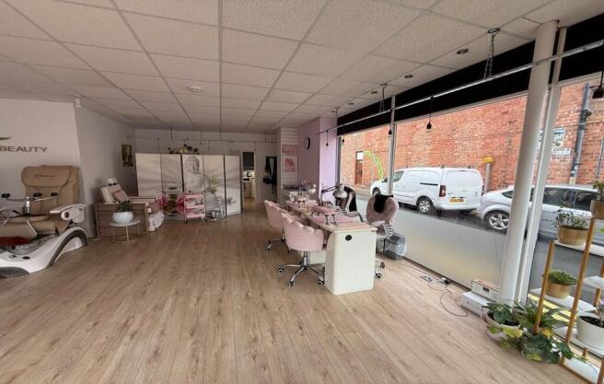
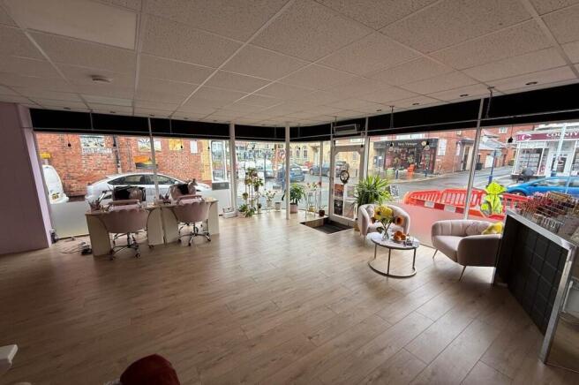
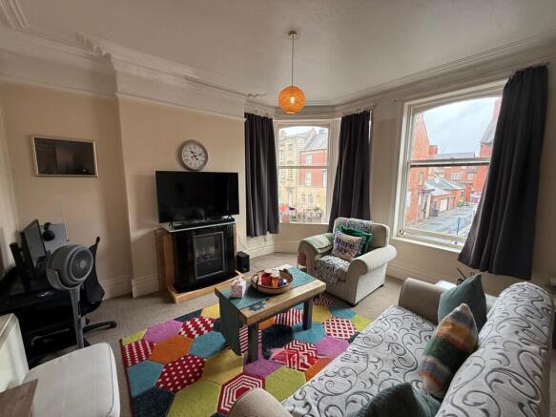
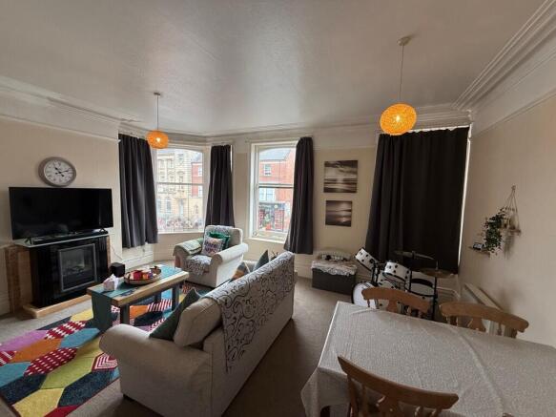
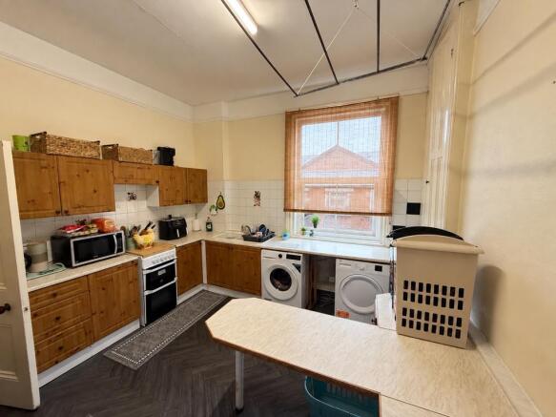
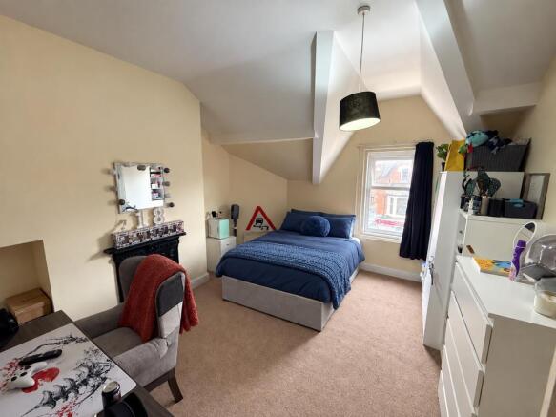
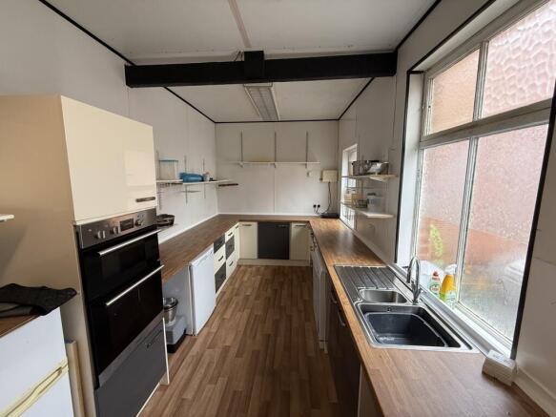
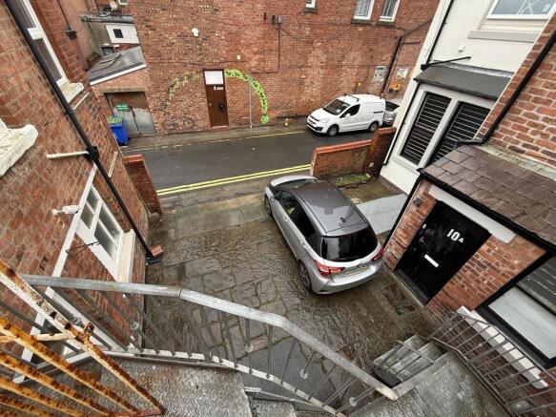
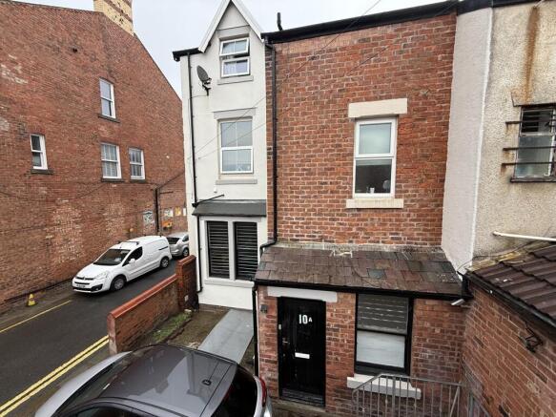
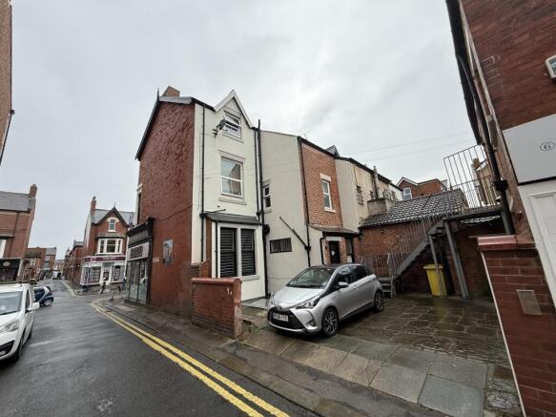
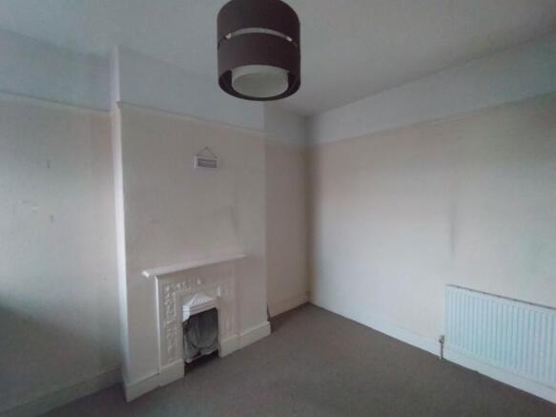
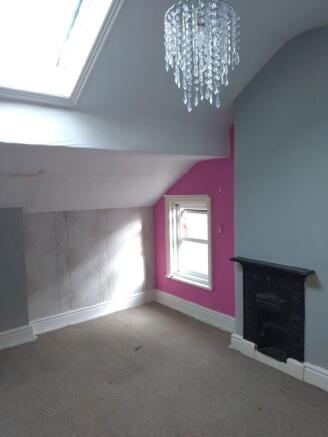
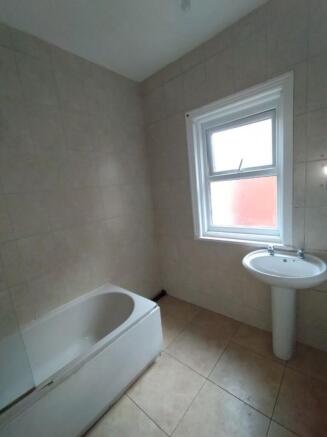
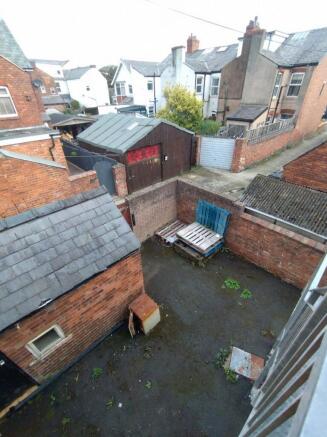
**Being sold via Secure Sale online bidding. Terms & Conditions apply**
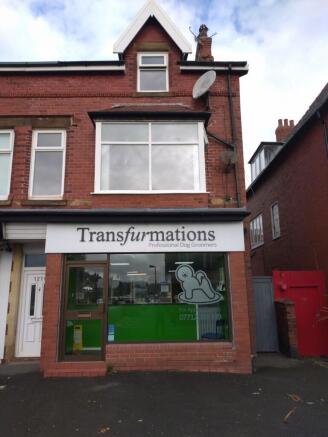
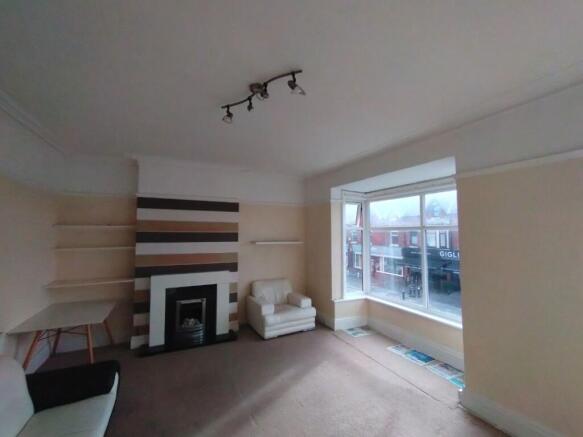
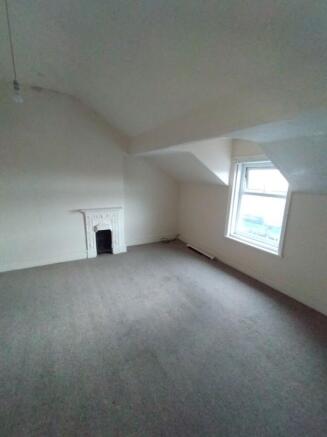
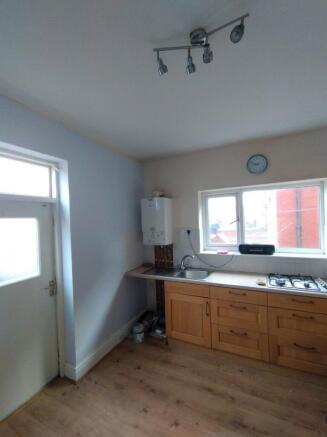
We are pleased to offer this Investment Property for Sale, which consists of a let Retail Unit and a 3-bed Apartment above currently vacant.
The property is situated on St Albans Road, a busy trading location and th...
Marketed by Pattinsons, Pattinsons Auction- National Auctioneer