Commercial properties to let in Fylde (district Of), Lancashire, this area only
Paid partnerships can play a role in listing order
61 results
Beta
Featured property
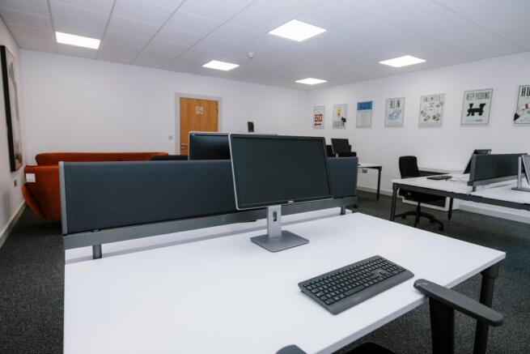
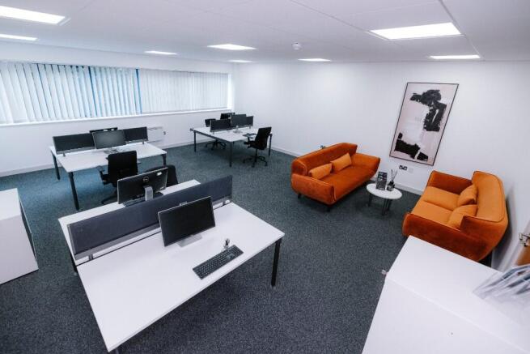
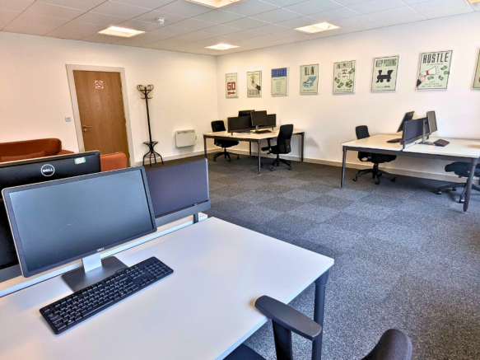
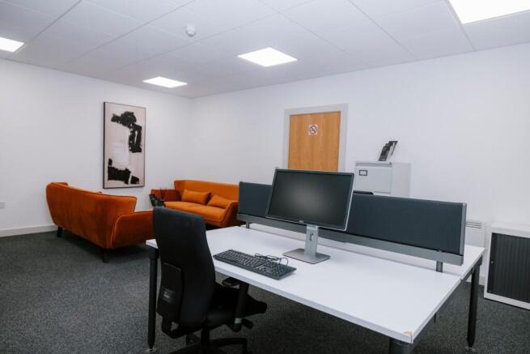
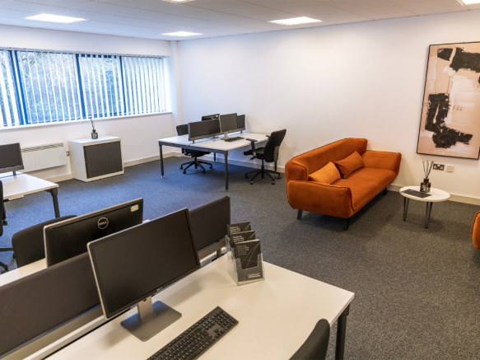
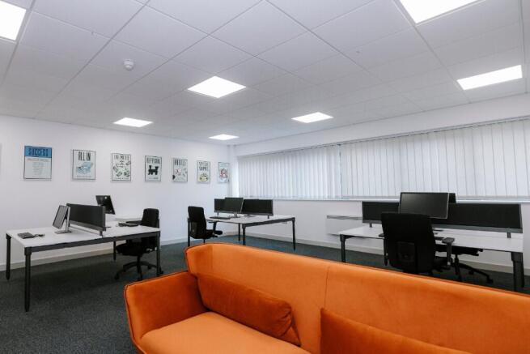
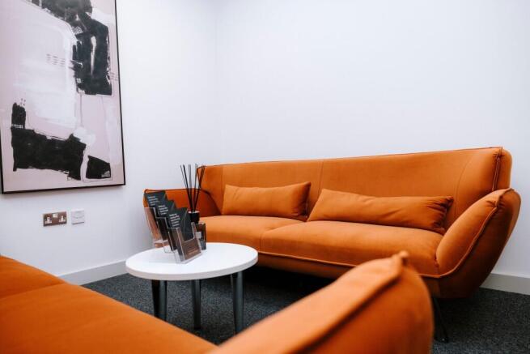

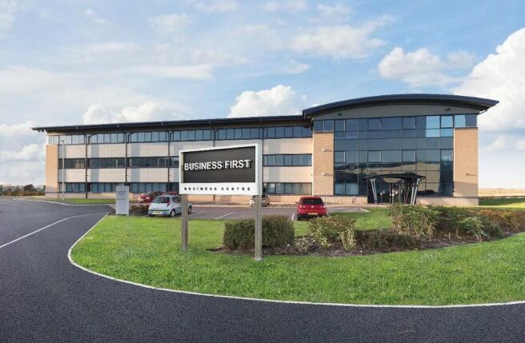
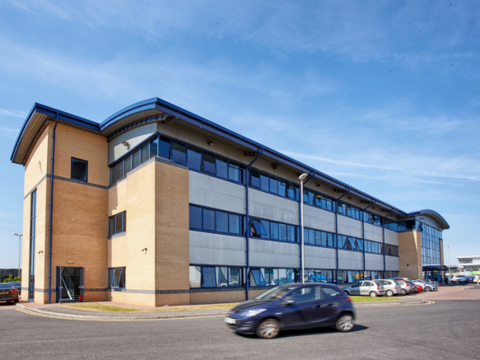
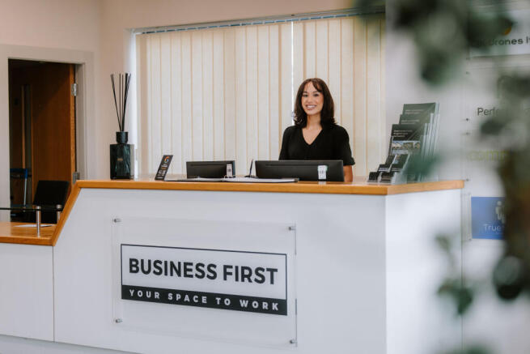
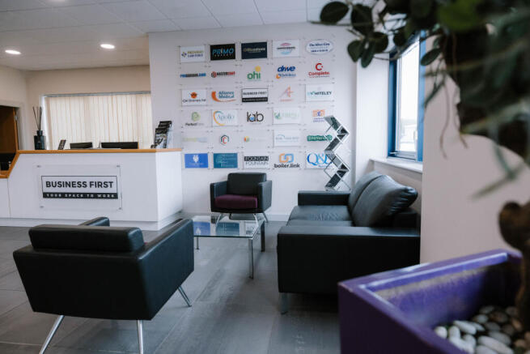
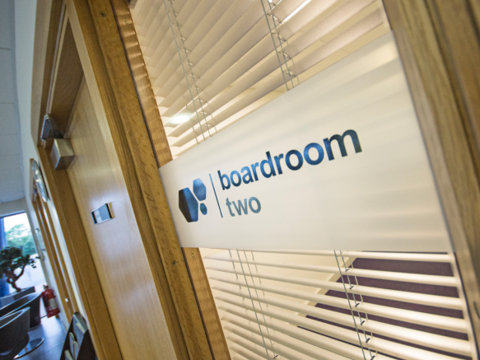
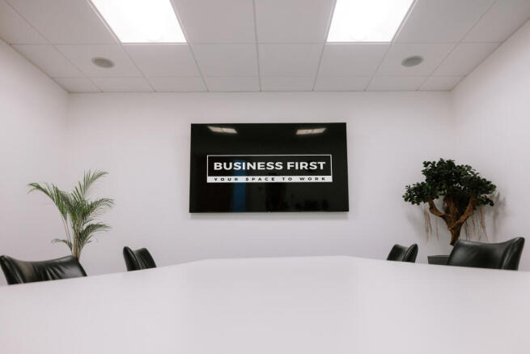
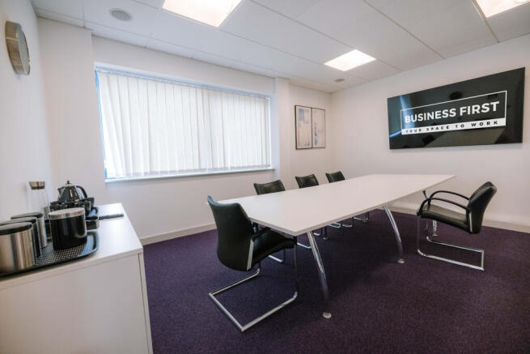
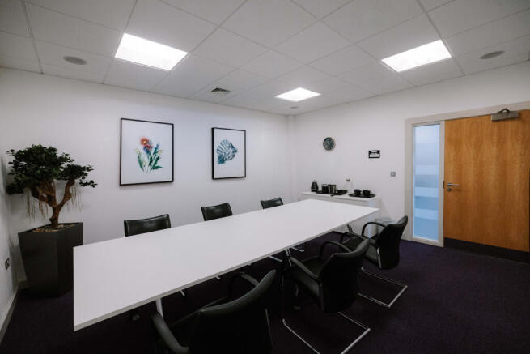
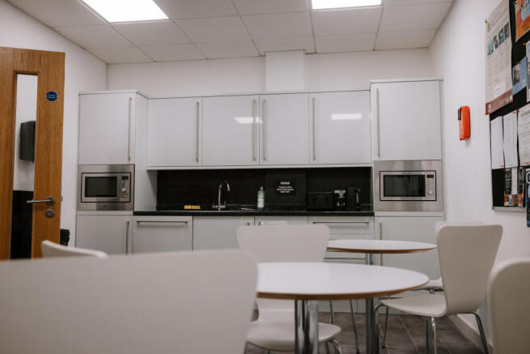
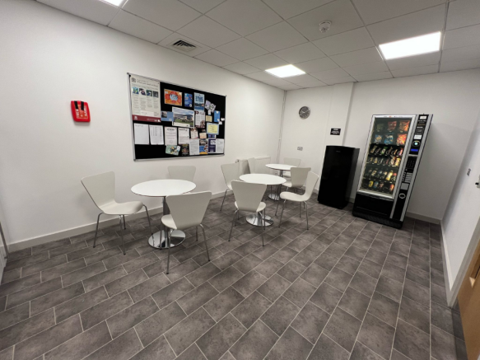
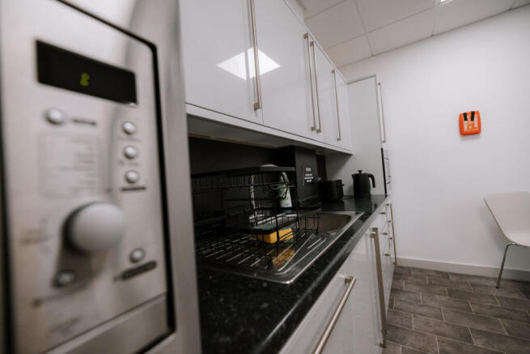
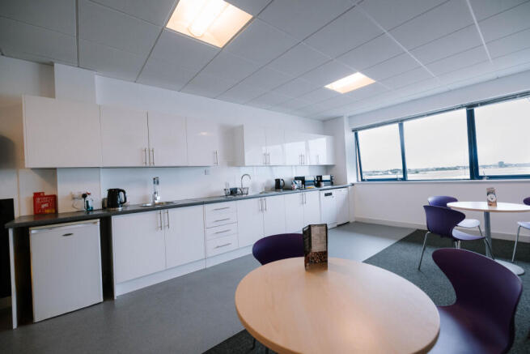
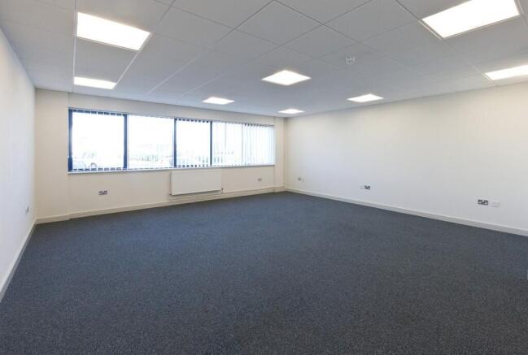
** SPECIAL OFFER ** 50% OFF FIRST 3 MONTHS** Fully serviced 500 sq ft office to let at Blackpool Business Centre, ideally located next to Blackpool Airport. Modern facilities, flexible terms, ample parking, and excellent transport links-perfect for a wide range of business types.
Marketed by B1 YOUR SPACE LTD, Blackpool


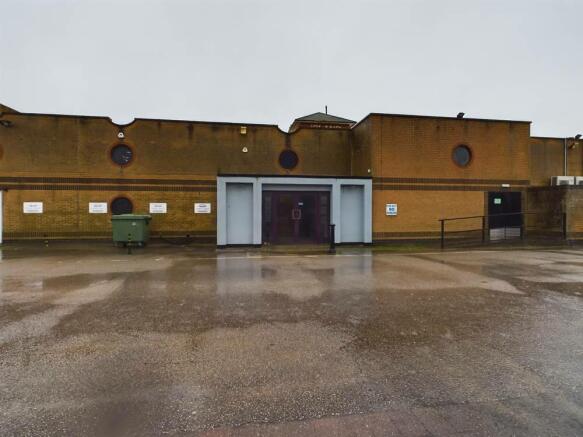
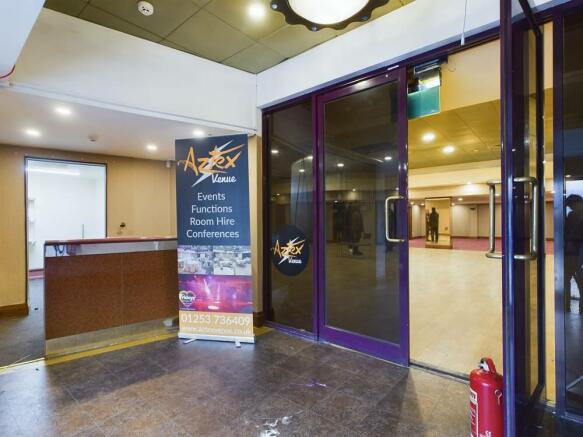
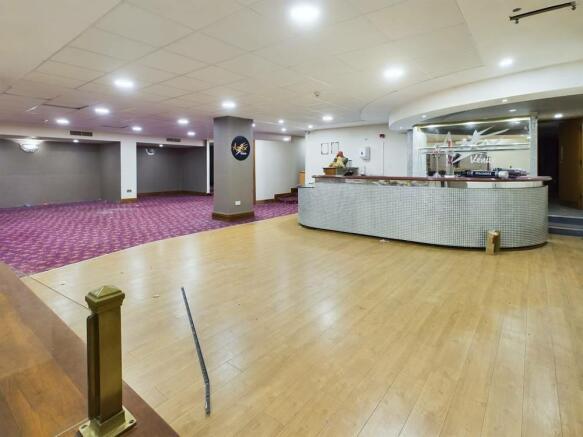
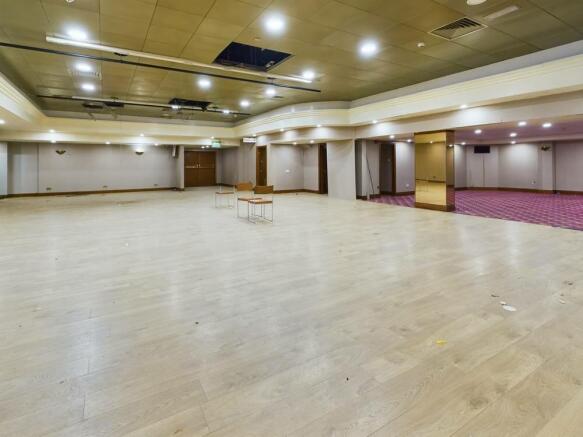
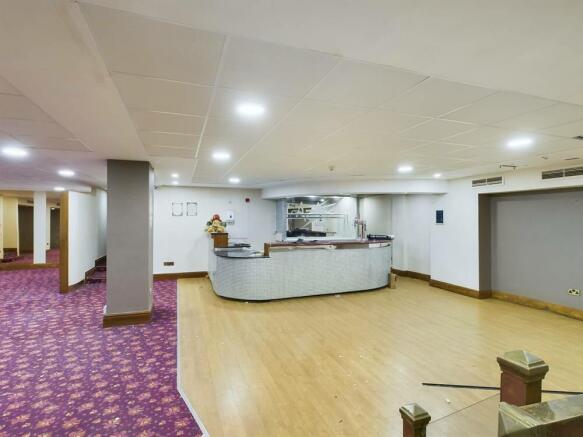
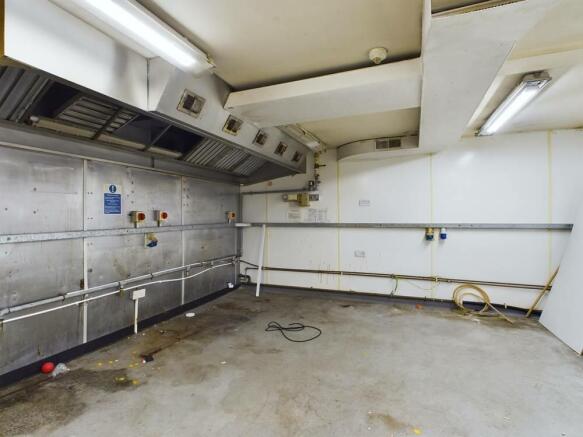
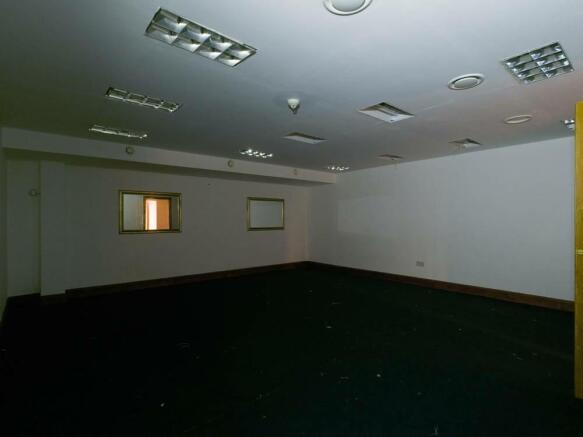
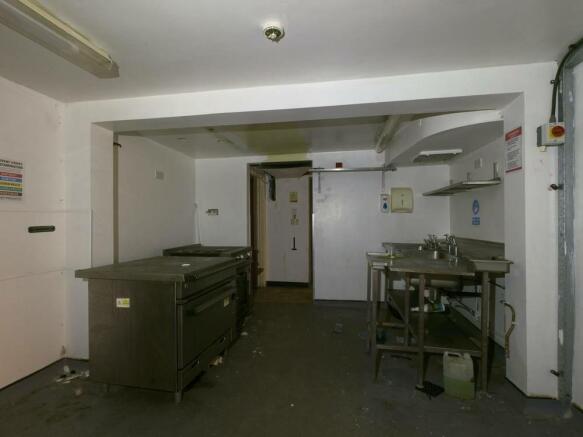
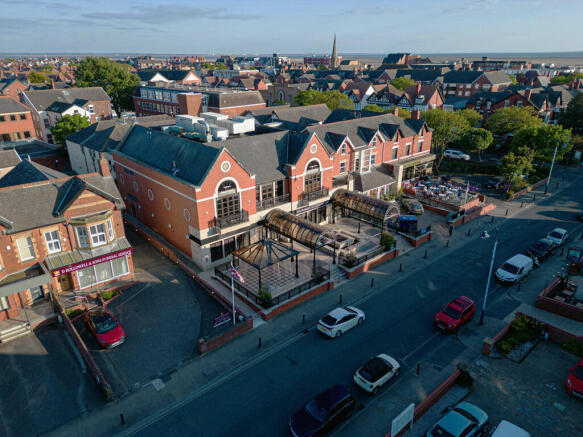
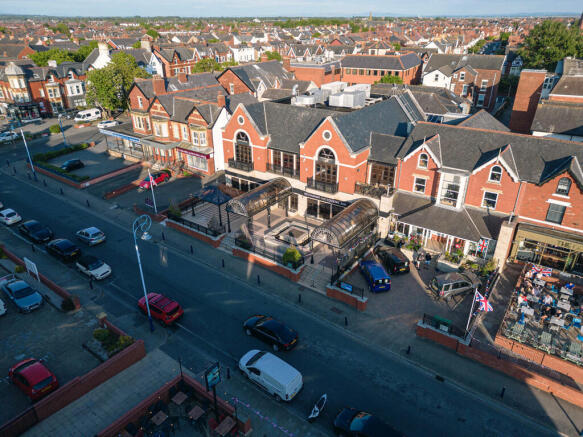
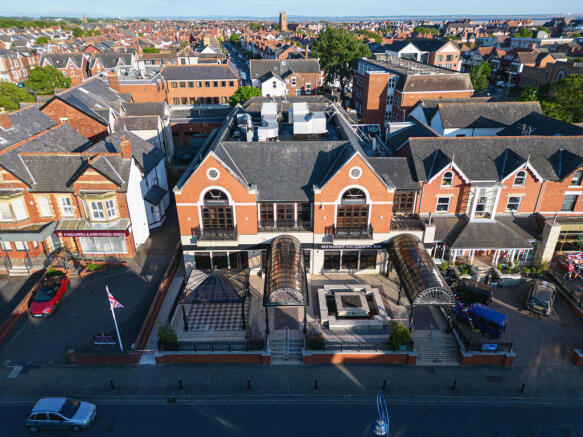
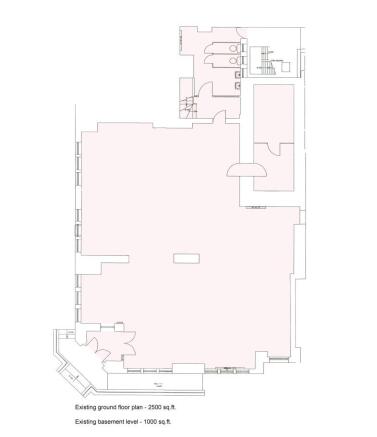
Spacious former casino and cinema foyer premises in a unique location on The Island, St Annes Promenade. The ground floor former casino provides approximately 3300sqm plus an additional 160 sqm to the former cinema foyer. Suit a variety of leisure uses subject to consent. New lease negotiable, re...
Marketed by Kays Peake Properties Ltd , Blackpool

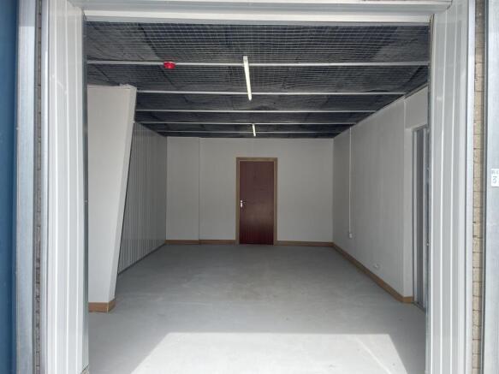
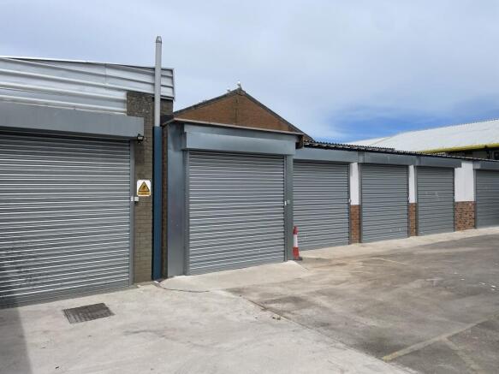
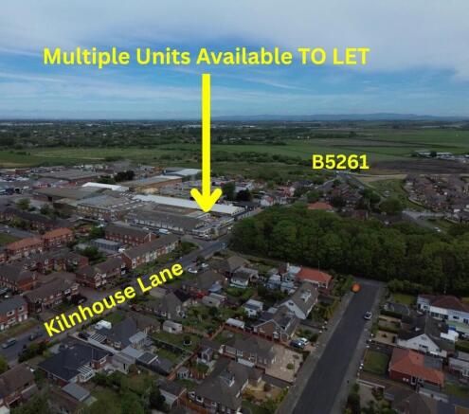
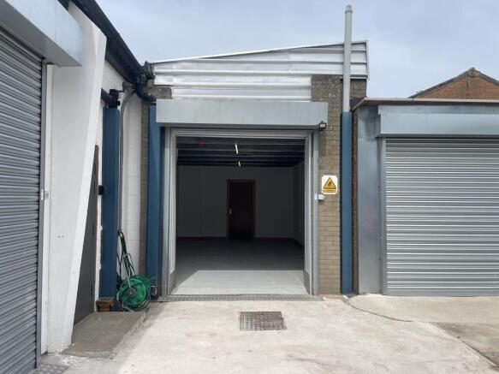
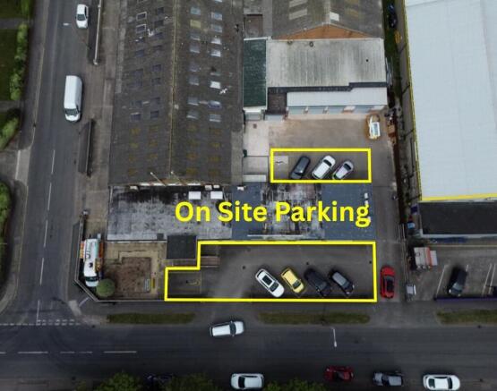
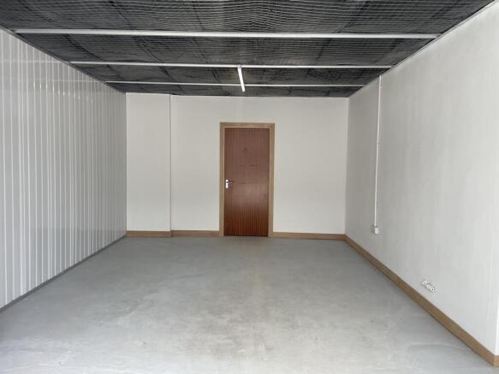
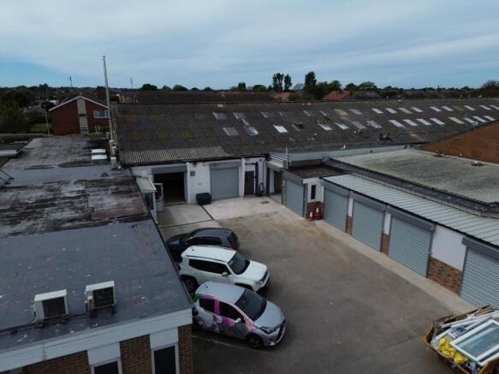
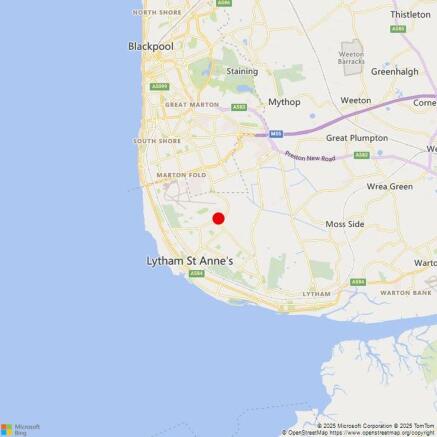
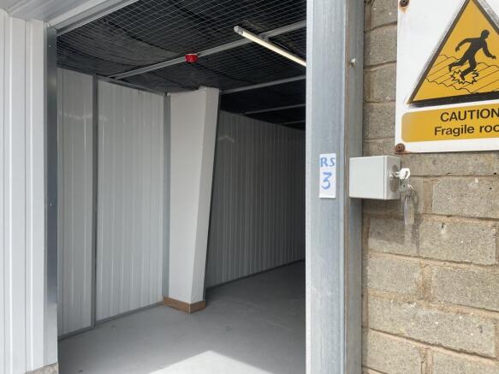
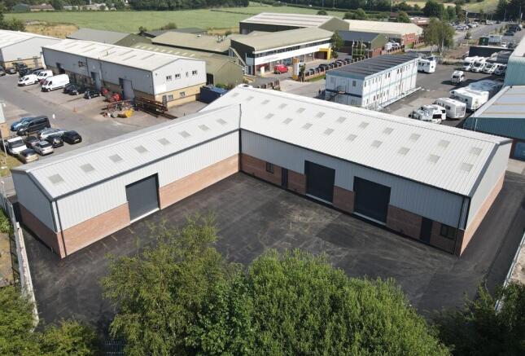
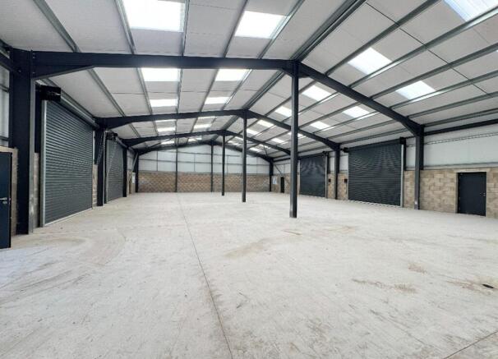
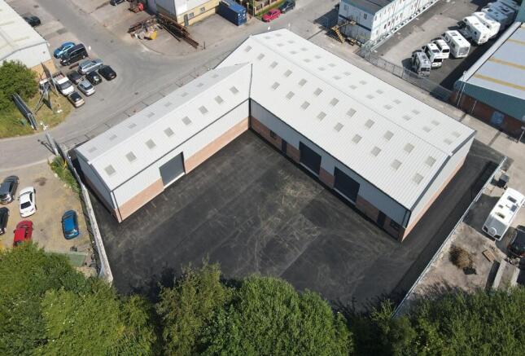
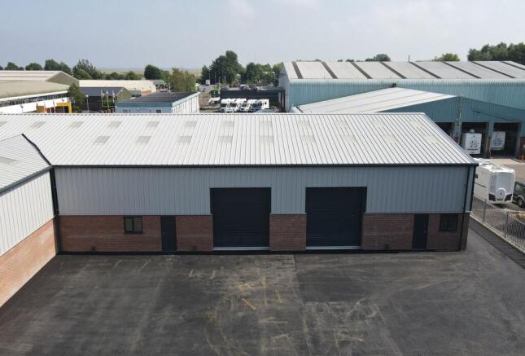
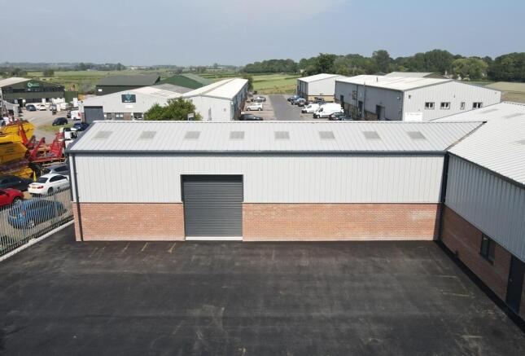
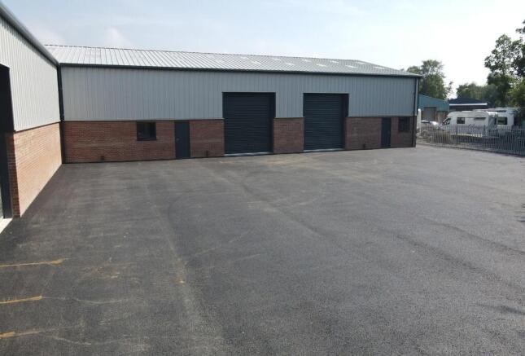
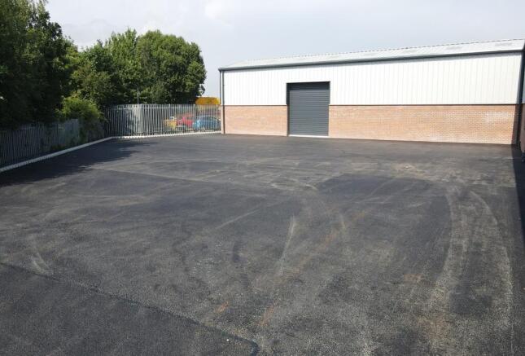
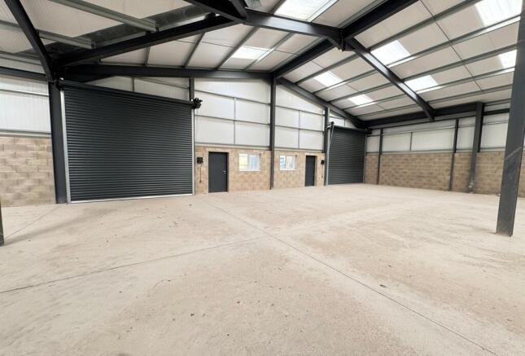
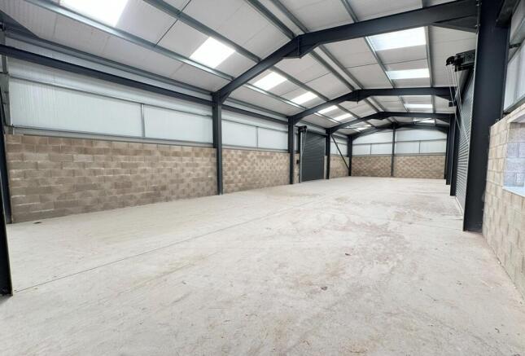
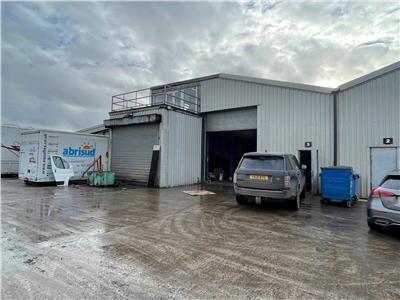
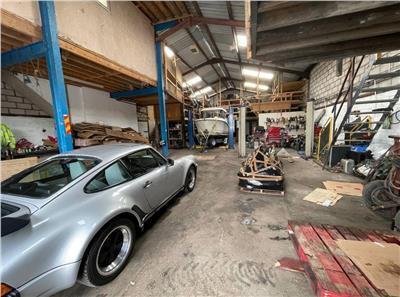
Located on a secure, CCTV-monitored site, this insulated storage / work unit offers flexible usage with a wide electric rolling shutter door, both internal, external controls, and a designated fire exit. The unit benefits from an electric power supply, shared toilet facilities, on-site parking, and additional on-street parking nearby making it a practical and convenient option for a variety of commercial or personal storage needs. Rental figures exclude a small service charge fee.
Marketed by Fisher Wrathall Surveyors Limited, Lancaster


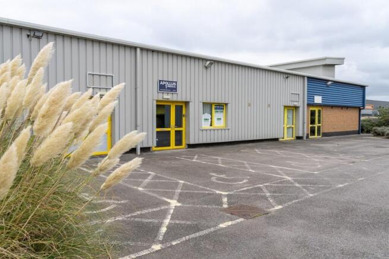
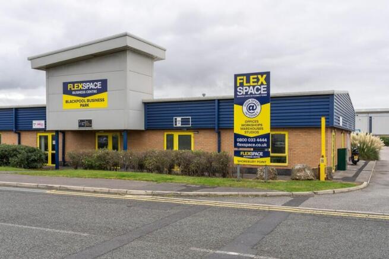
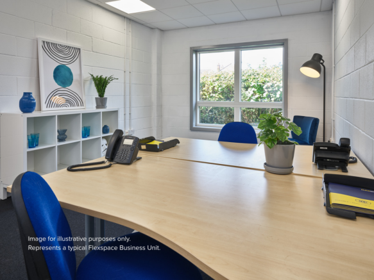
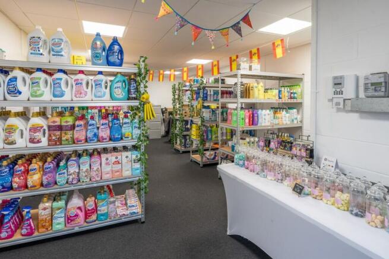
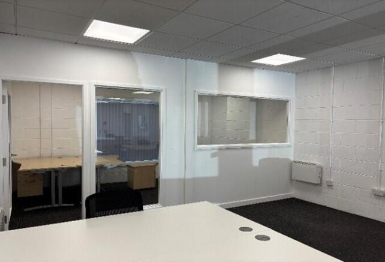
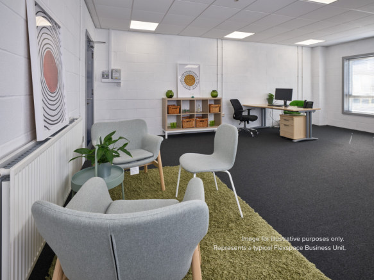
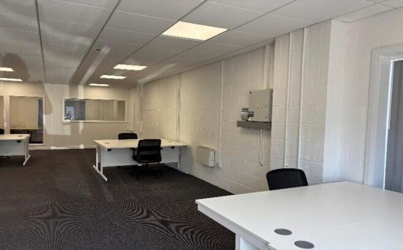
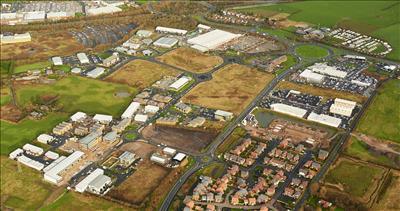
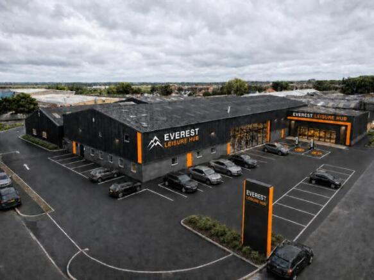
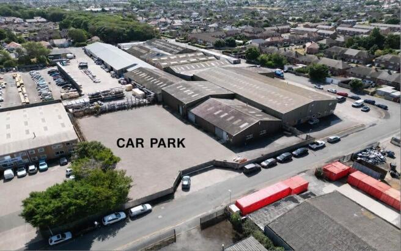
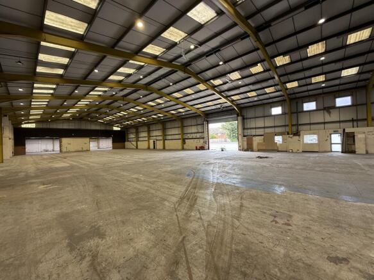
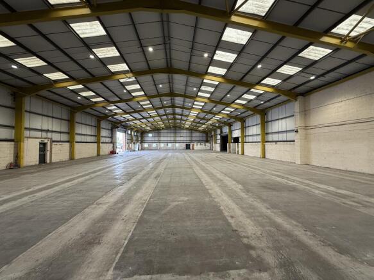
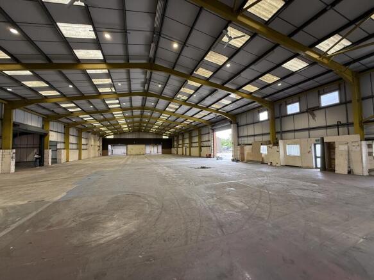
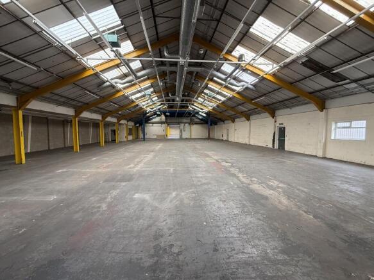
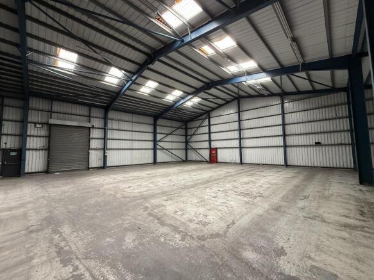
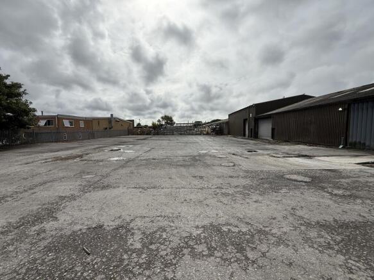
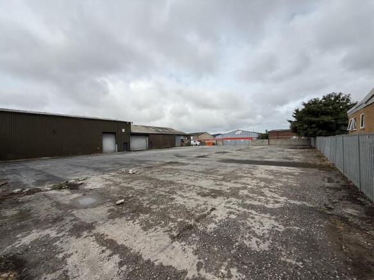
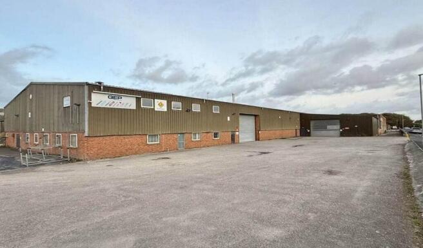
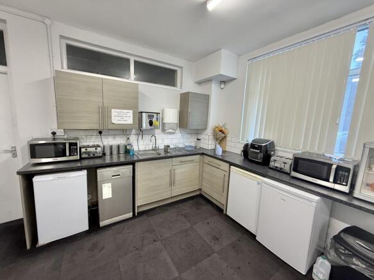
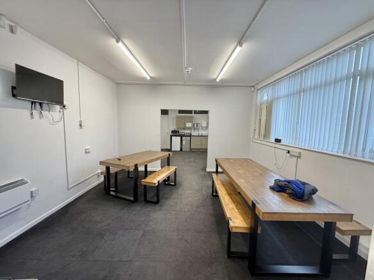
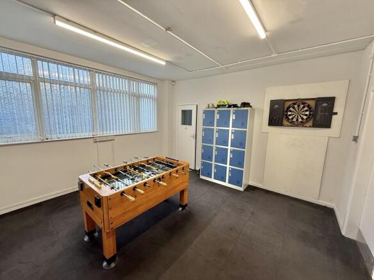
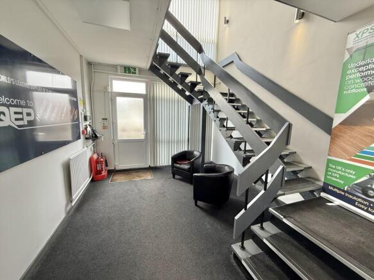
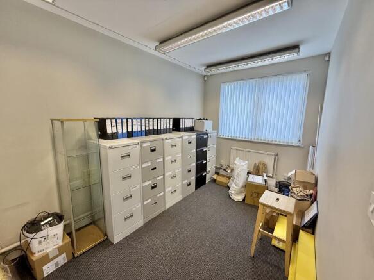
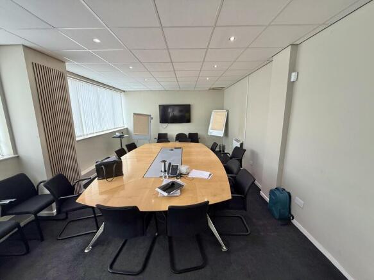
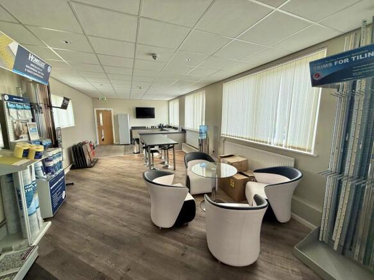
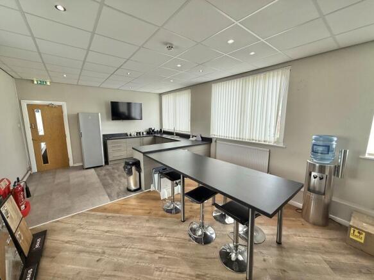
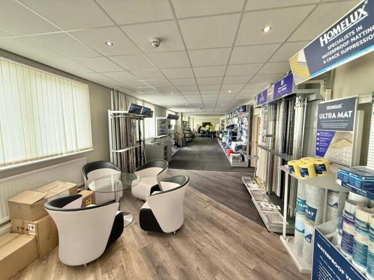
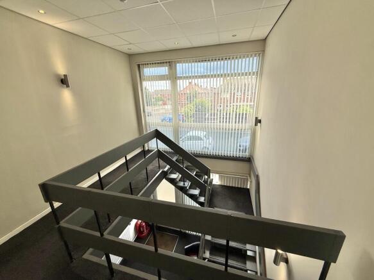
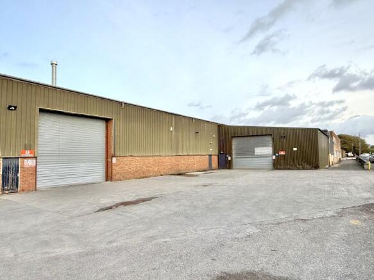
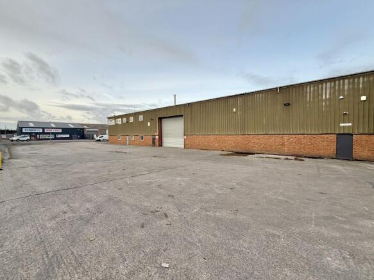
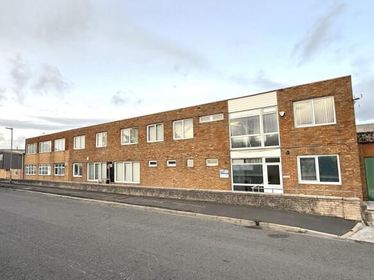
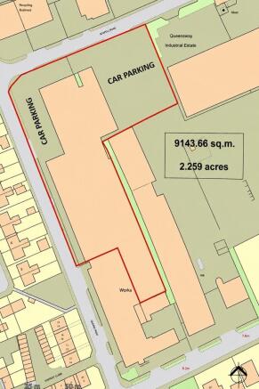
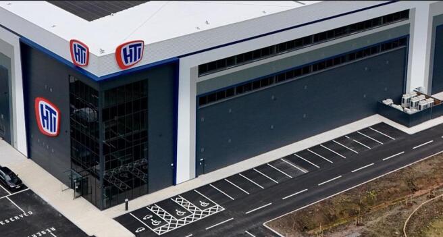
The property comprises a total of:
- total GIA 61,000 SQ FT.
- this includes c. 2,980 SQ FT of office space.
- open plan warehouse space
- interlinking large bays
- offers flexibility for different uses
- Car parking / external areas c. 35,000 sq ft
- excellent signage and branding options, as illustrated in the CGi image
Viewing is highly recommended to appreciate the accommodation and opportunity available.
Total site area: 2.26 Acres approx.
Marketed by Duxburys Property Consultants Limited, Lancashire

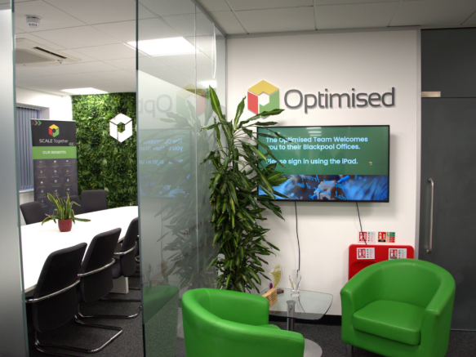
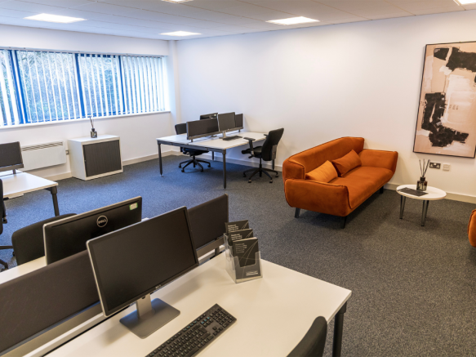
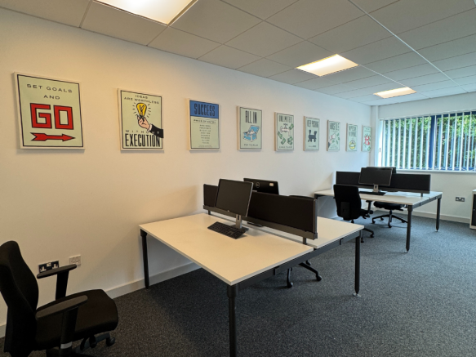
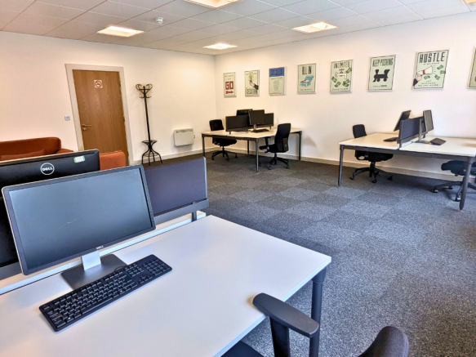
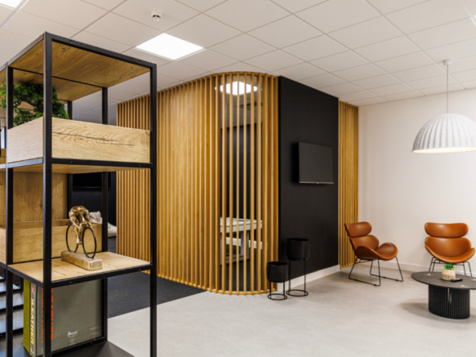
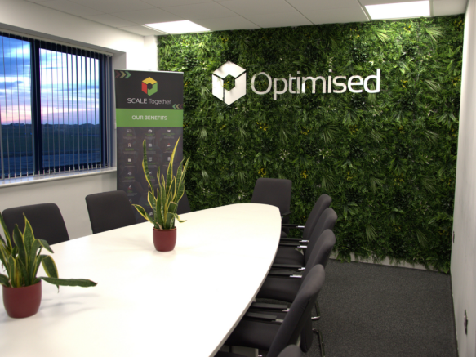
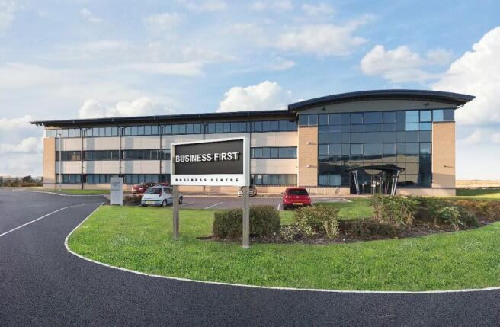
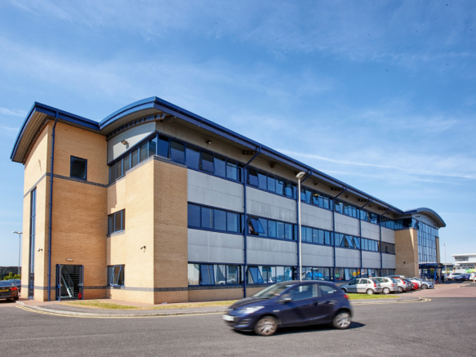
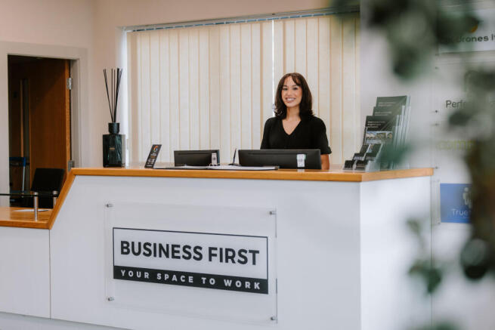
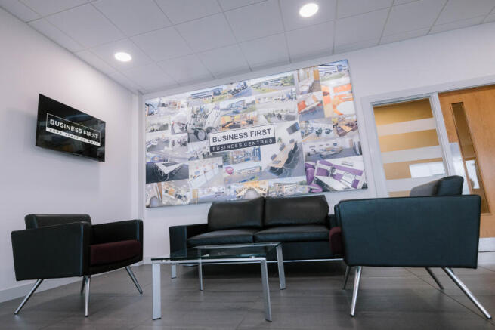
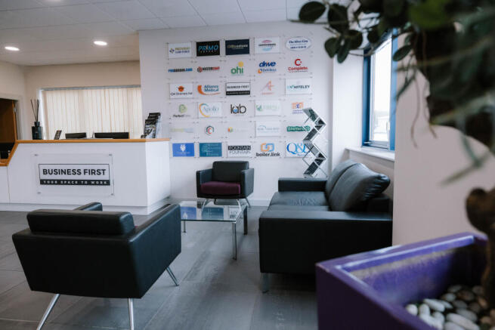
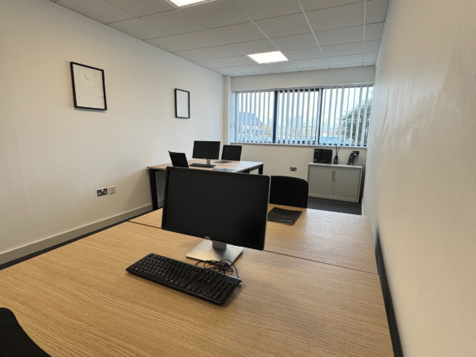
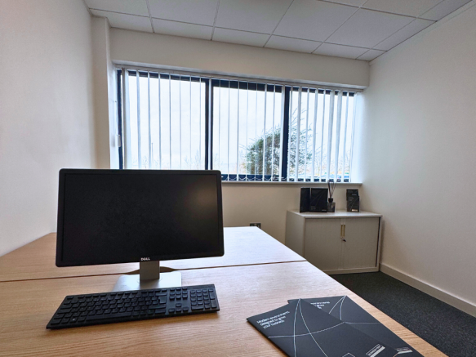
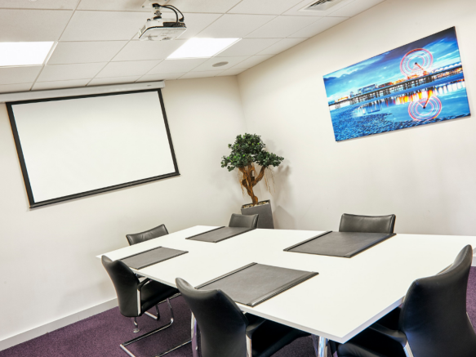
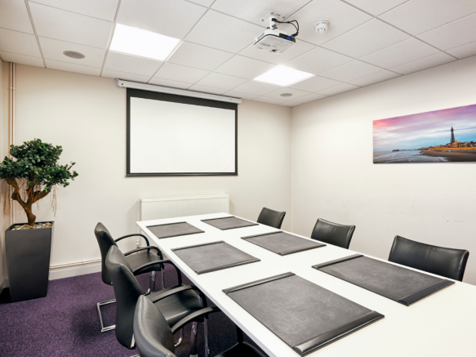
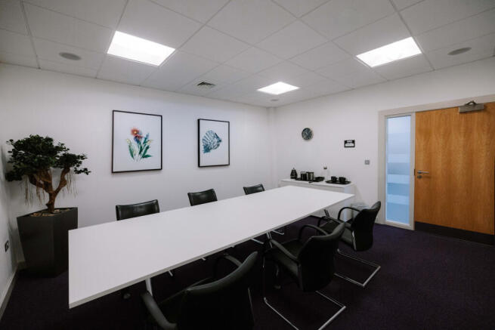
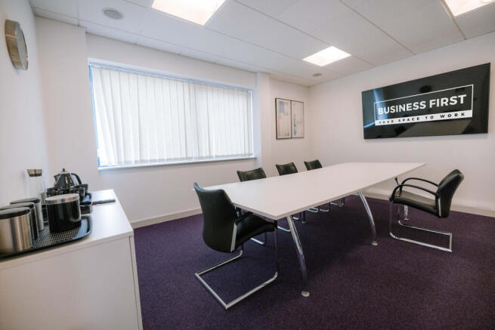
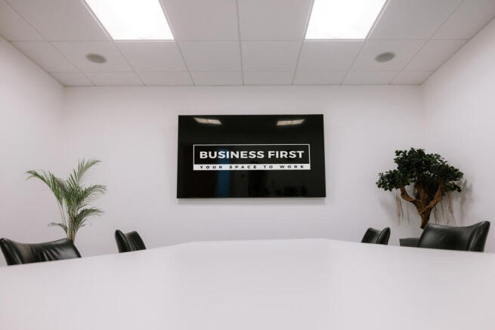
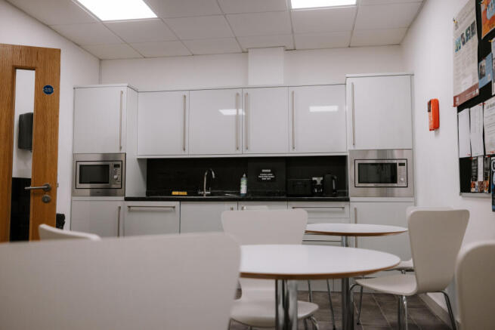
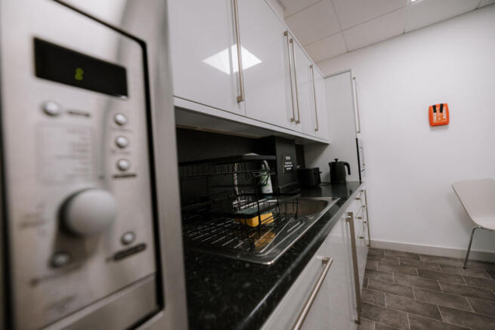
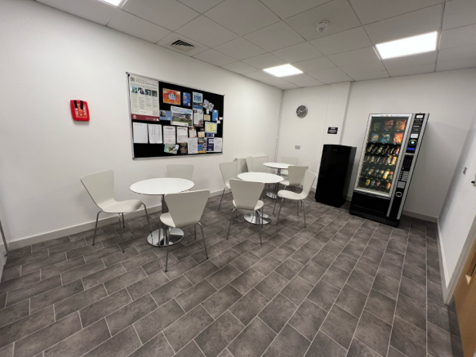
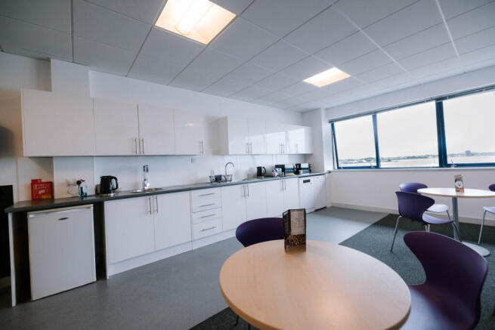
**50% OFF FIRST 3 MONTHS** Premium office space to let in Blackpool Airport Enterprise Zone. Over 40 suites from 250-6,000 sq ft, ideal for businesses of all sizes. Join a thriving corporate hub with modern facilities, ample parking, and excellent connectivity.
Marketed by B1 YOUR SPACE LTD, Blackpool
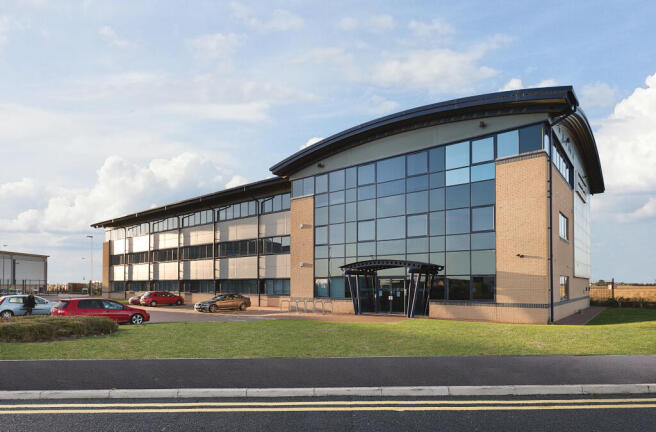
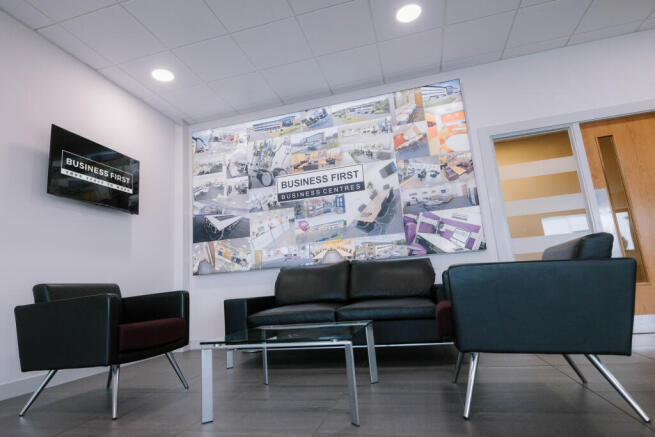
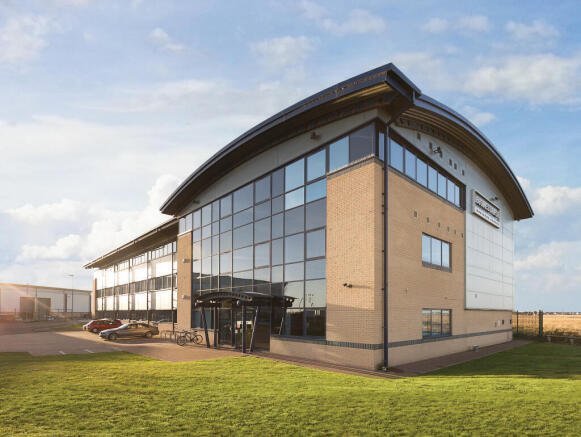
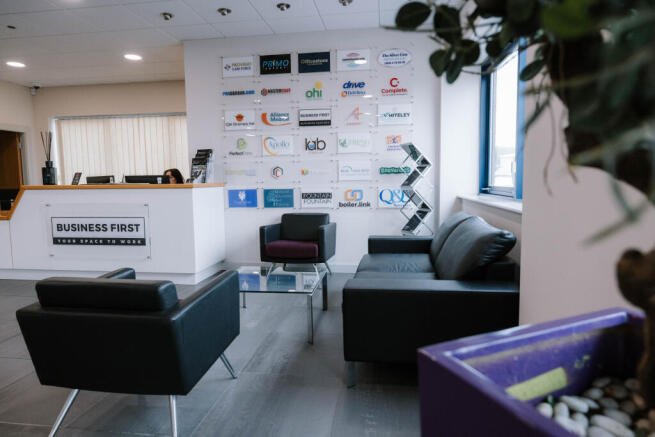
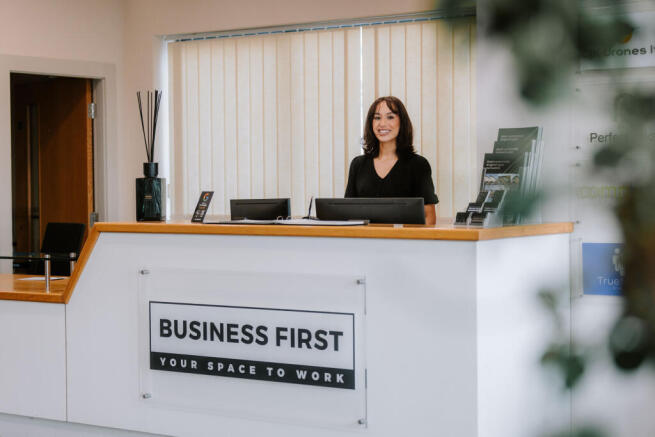
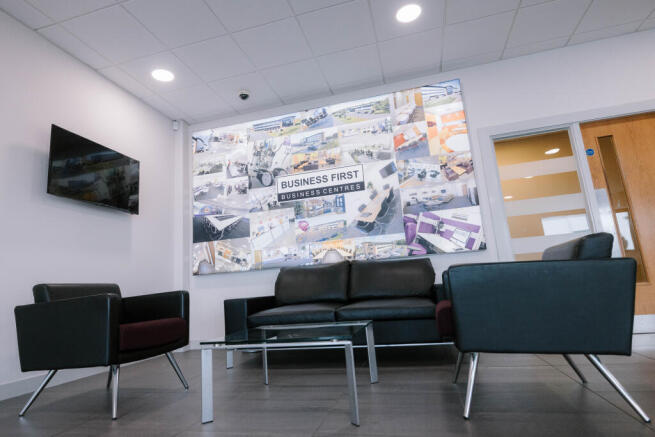
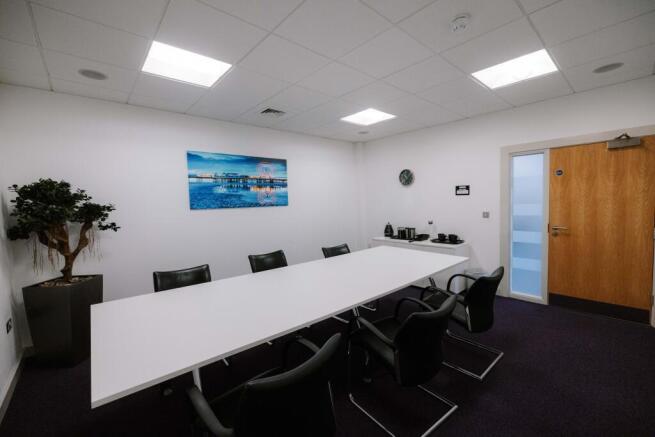
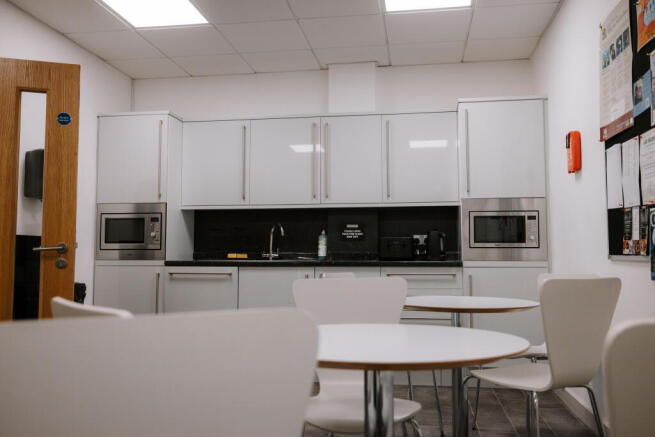
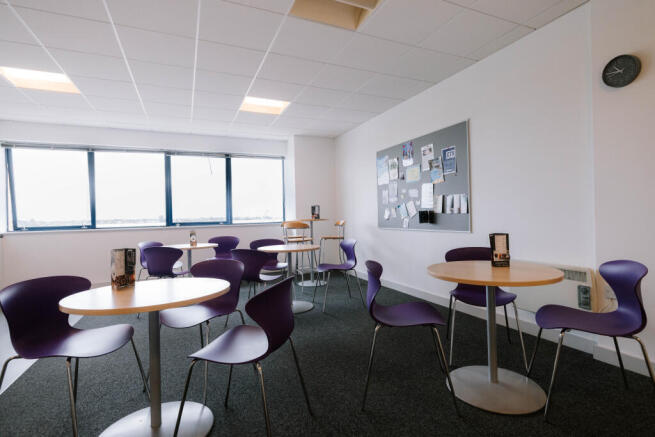
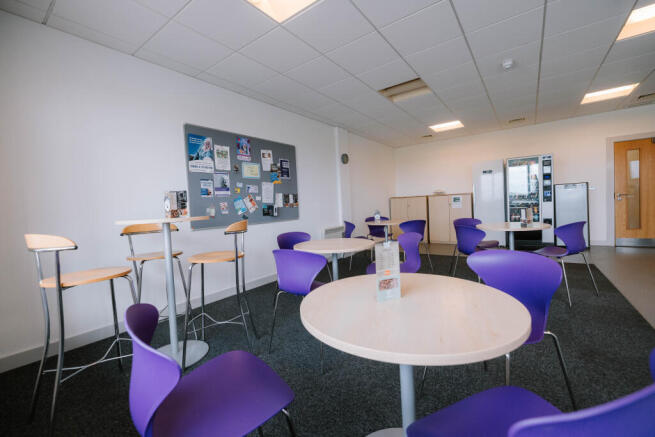
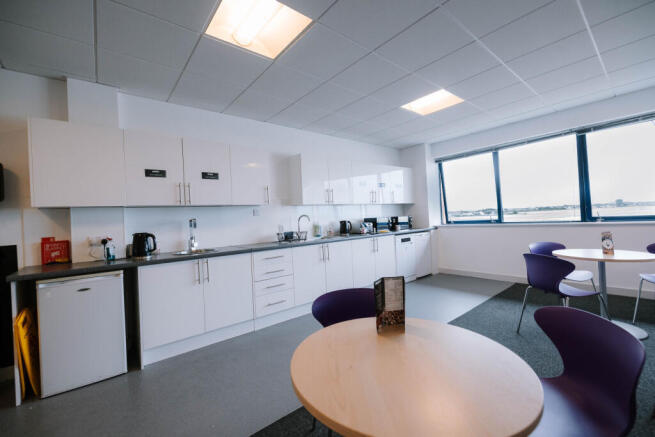
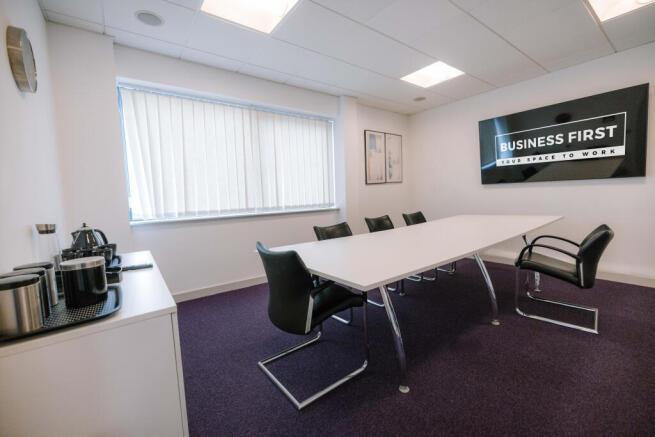
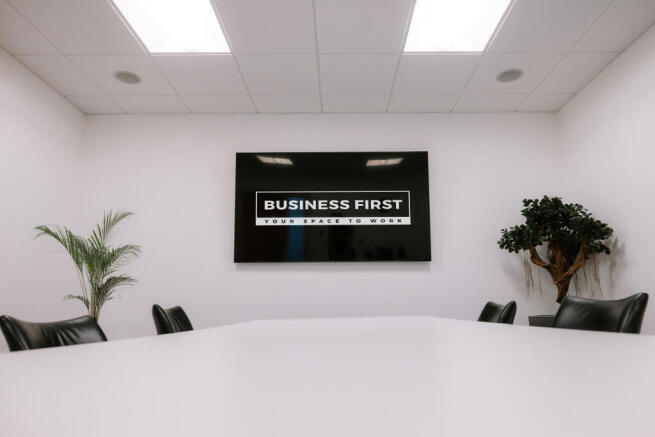
**50% OFF FIRST 3 MONTHS** Premium office space to let in Blackpool Airport Enterprise Zone. Over 40 suites from 250-3,000 sq ft, ideal for businesses of all sizes. Join a thriving corporate hub with modern facilities, ample parking, and excellent connectivity.
Marketed by B1 YOUR SPACE LTD, Blackpool
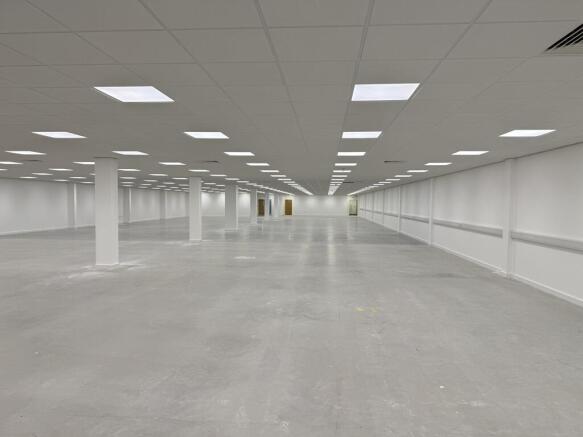
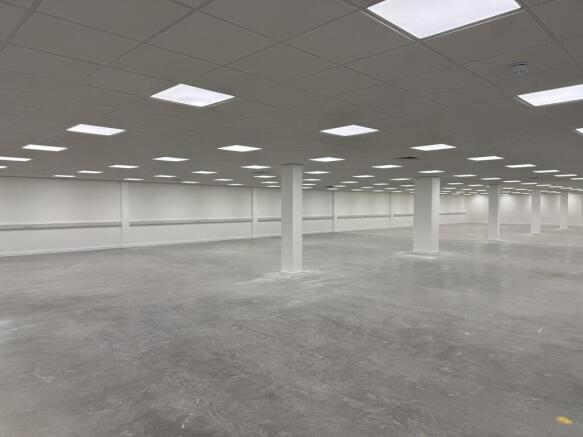
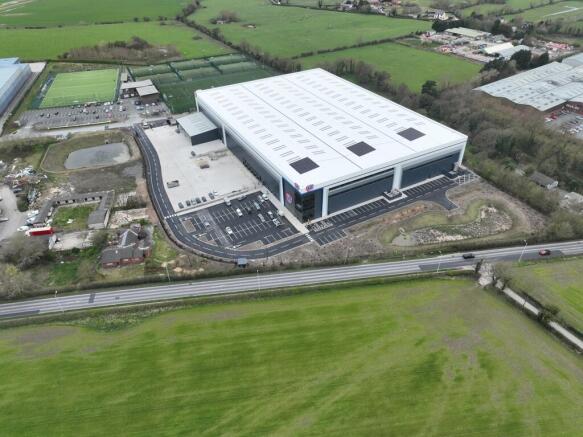
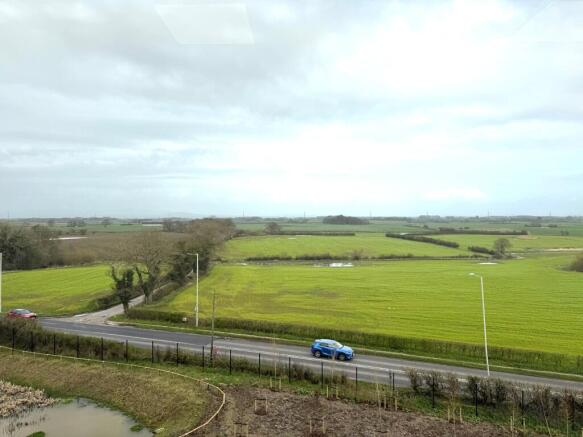
Duxburys Commercial are delighted to have been instructed to market this high specification office accommodation located on the second floor.
The offices will benefit from a self-contained entrance accessed from the car park. The accommodation also benefits from private WC and kitchen facilities.
The accommodation is open plan and benefits from suspended ceiling, LED lighting and air conditioning.
The offices should be viewed internally to appreciate the quality of the fit out as well as the far-reaching views over the neighbouring fields.
Marketed by Duxburys Property Consultants Limited, Lancashire
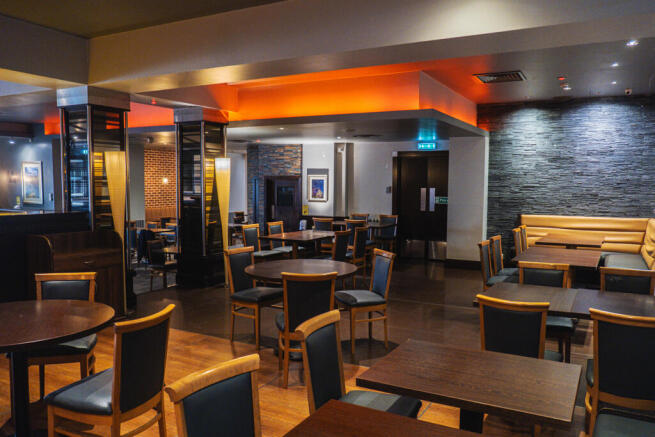
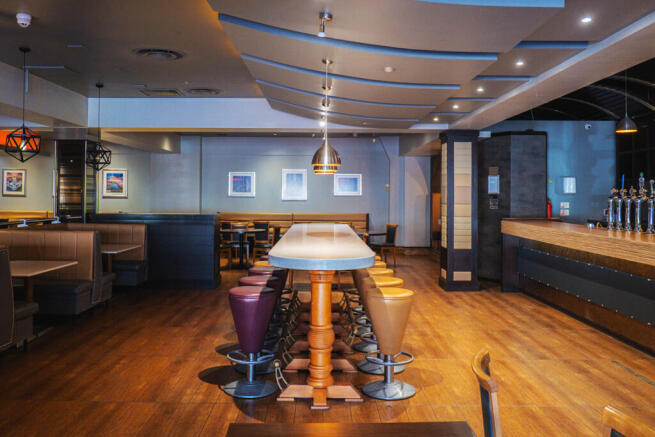

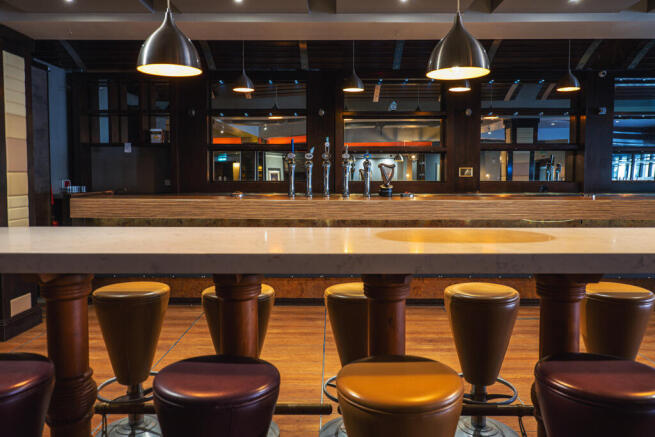
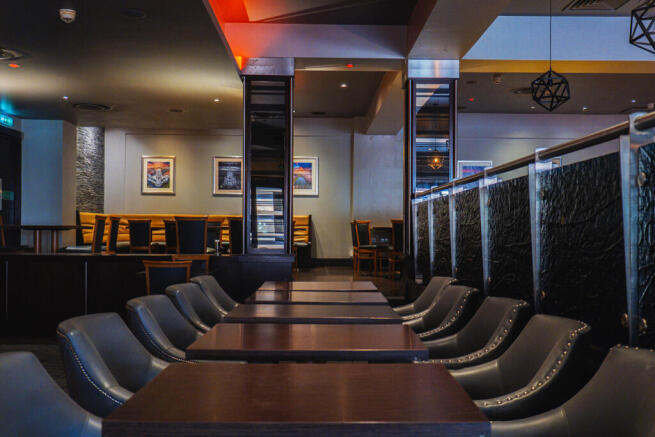
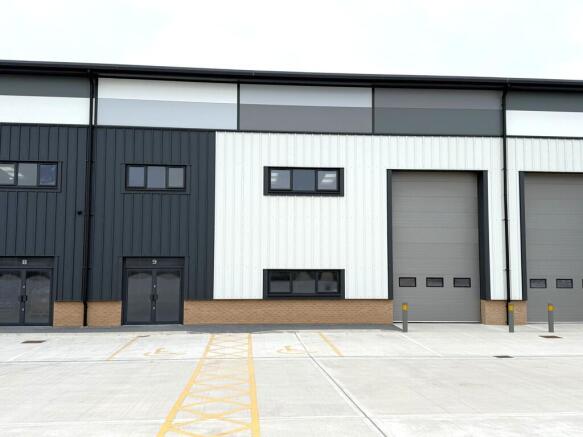
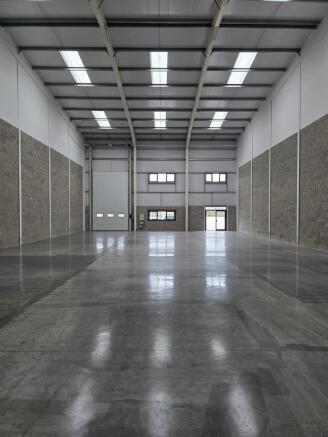
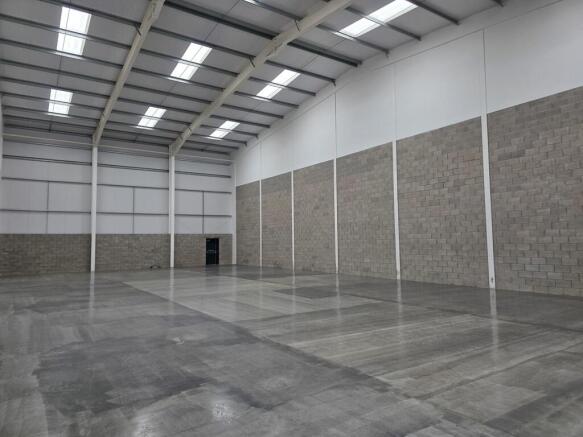
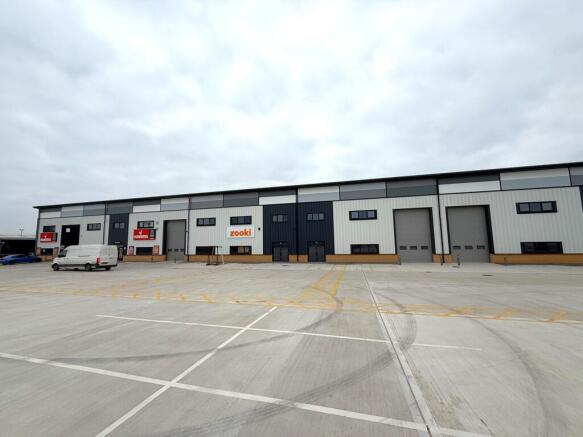
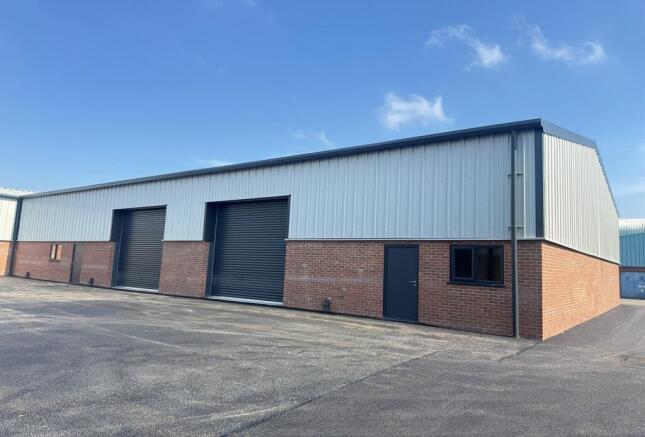
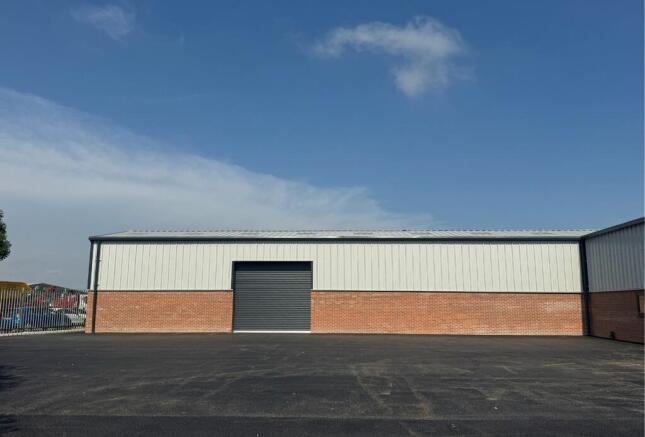
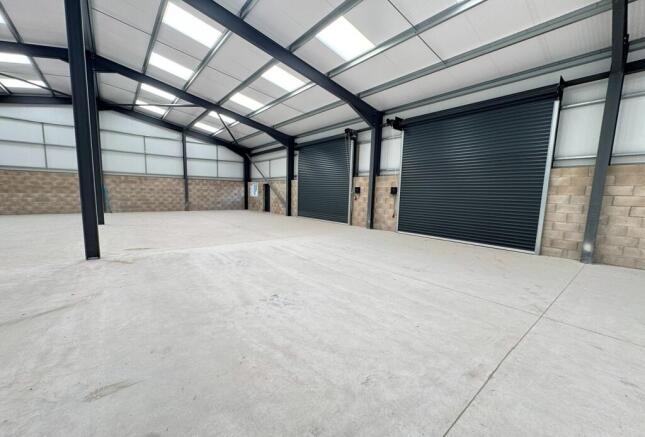
This new build high quality unit is a commercial premises which would be suited for trade counter, industrial, distribution or showroom accommodation. It could also be suited for other uses (leisure etc.) subject to planning.
The unit is 5,139 sq ft with the option of a mezzanine up to 3,750 sq ft (at additional rent).
Three phase electricity supply and fibre data connection.
The site provides ample parking and 24 hour access for HGVs.
Marketed by Duxburys Property Consultants Limited, Lancashire
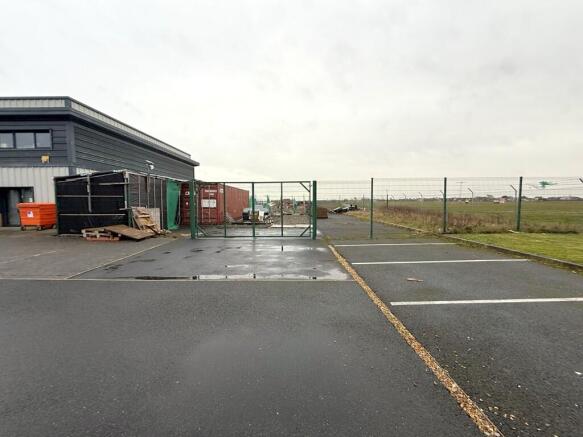
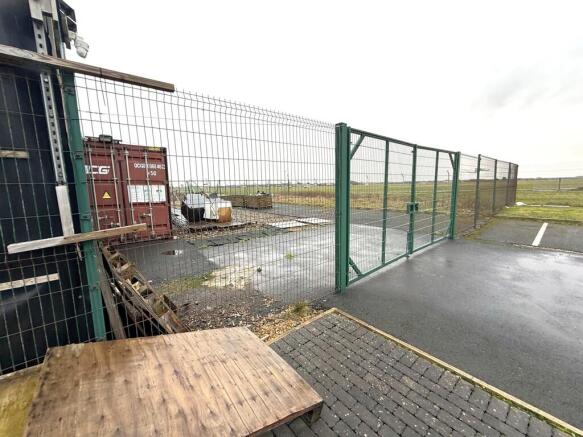
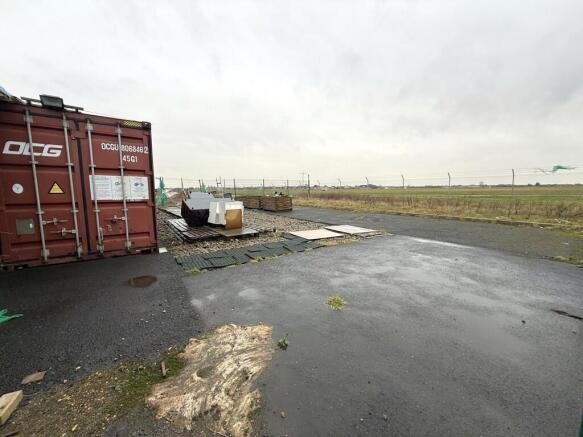
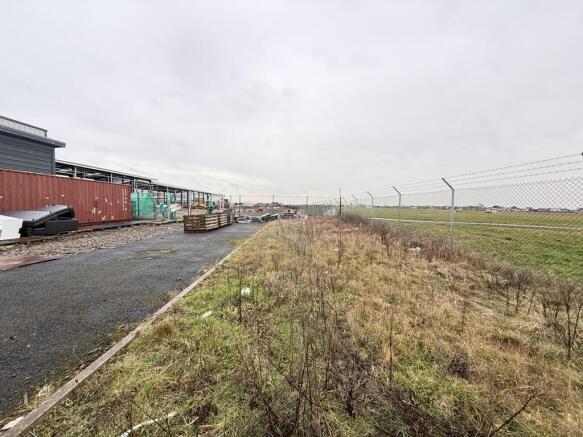
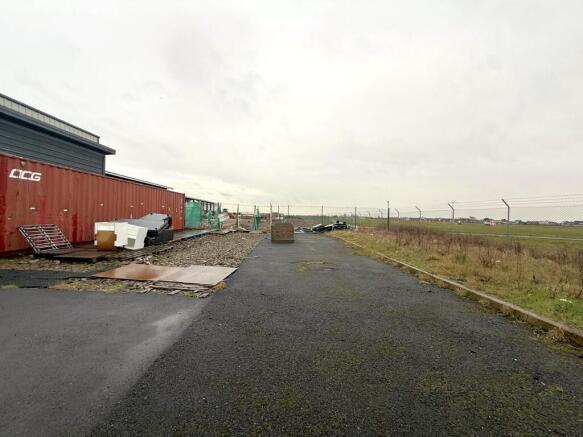
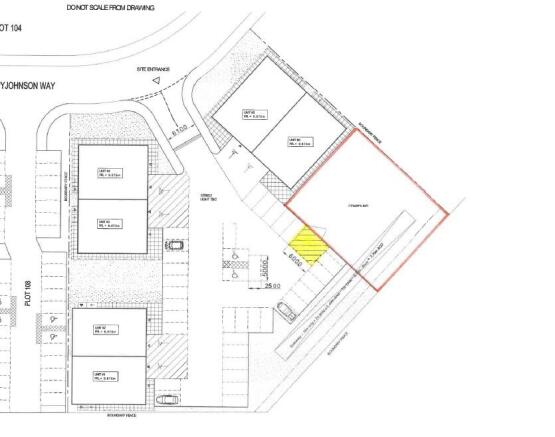
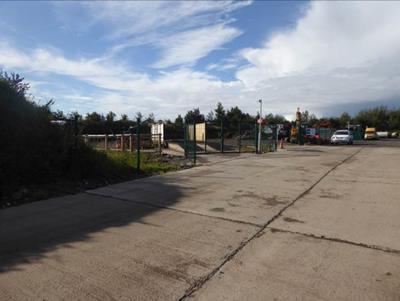
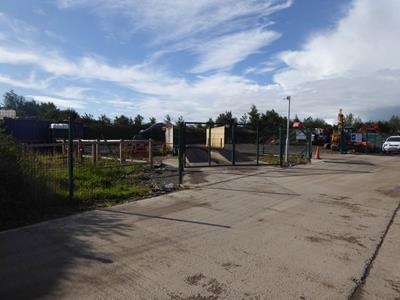
The compound is located on Lockheed Court, off Amy Johnson Way on Blackpool Business Park, Blackpool, Lancashire. The site is positioned close to Blackpool Airport and Squires Gate Retail Park which includes retailers such as Dunelm, Halfords, Aldi and Hobby Craft. There is also a McDonalds restaurant, Nando's, Starbucks and Morrisons Supermarket and Petrol Station
Site area: 4,920 sq ft / 457 sq m
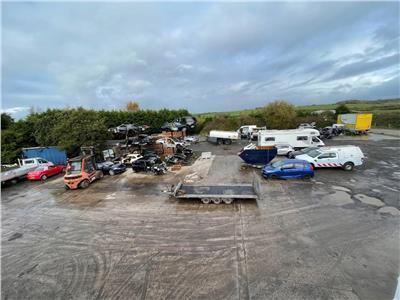
Gated compound, would suit various uses STPP.
Marketed by Duxburys Property Consultants Limited, Lancashire
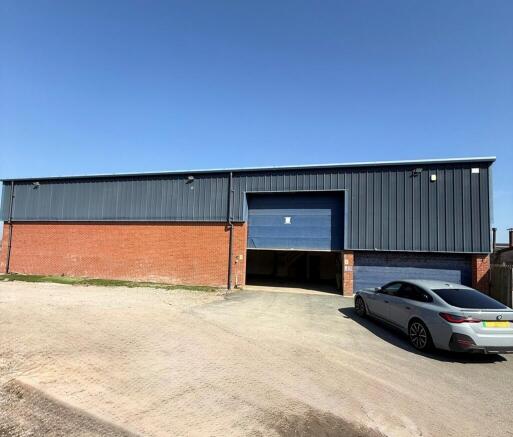
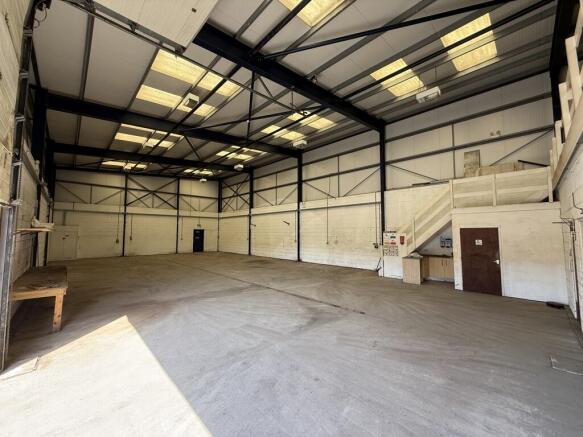
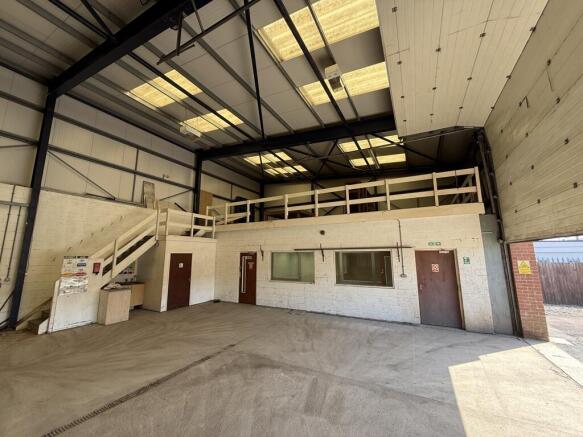
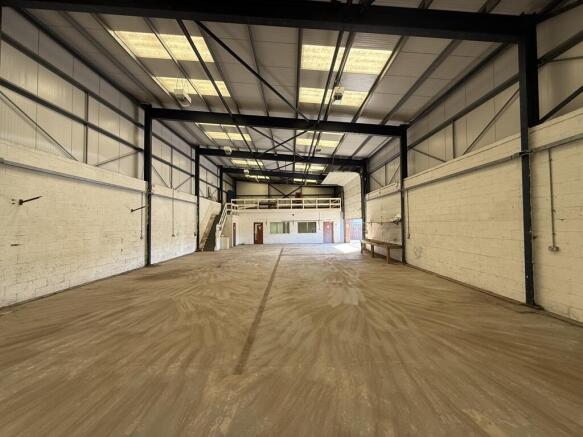
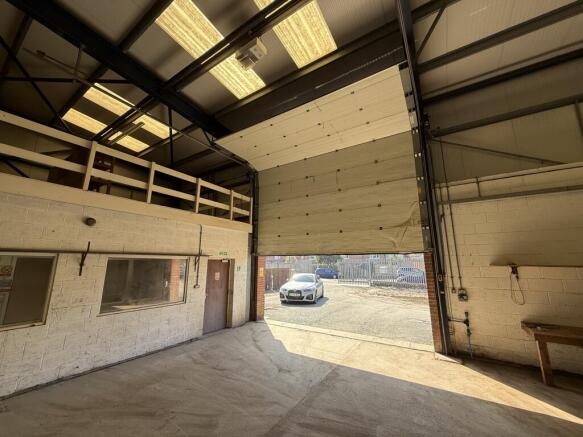
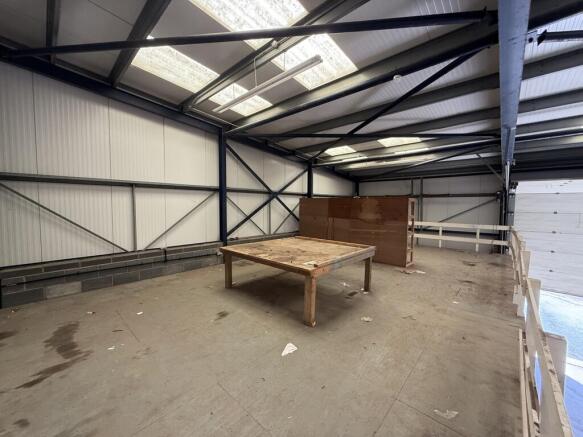
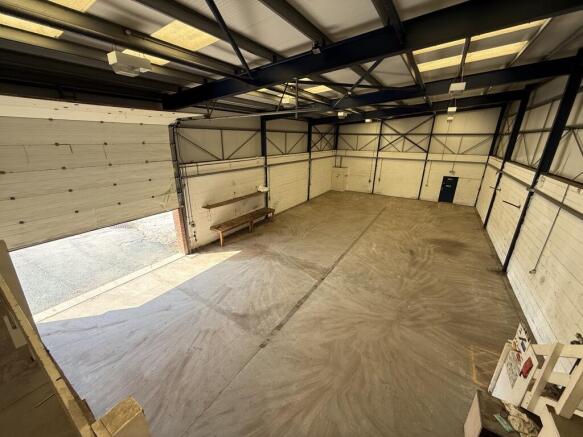
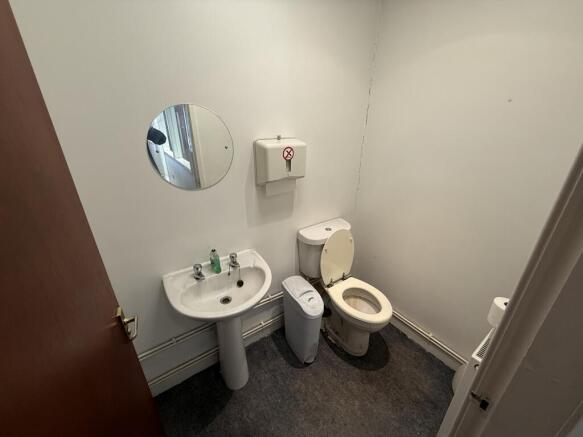
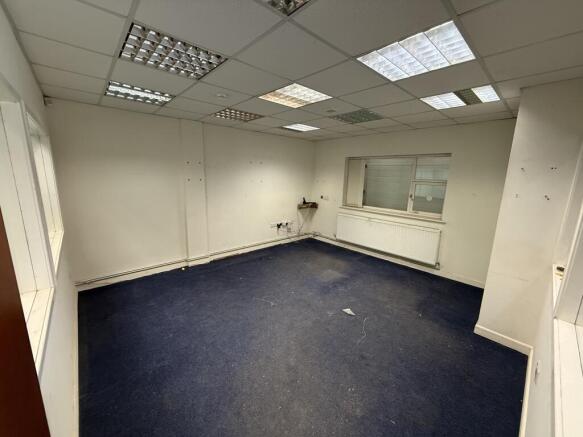
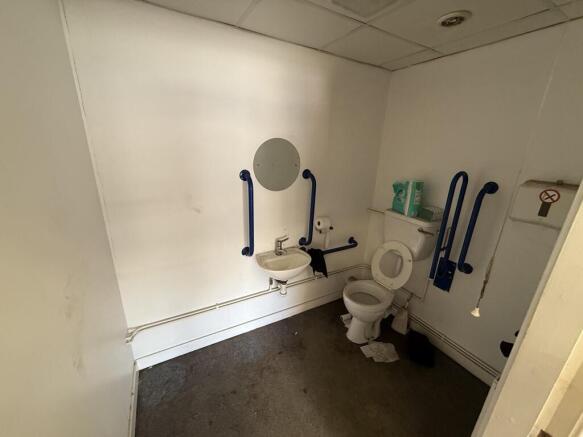
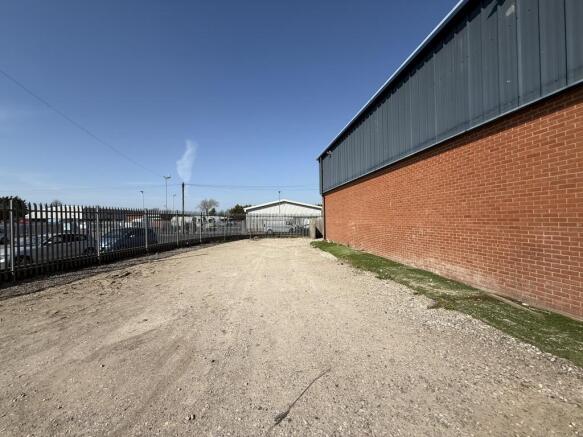
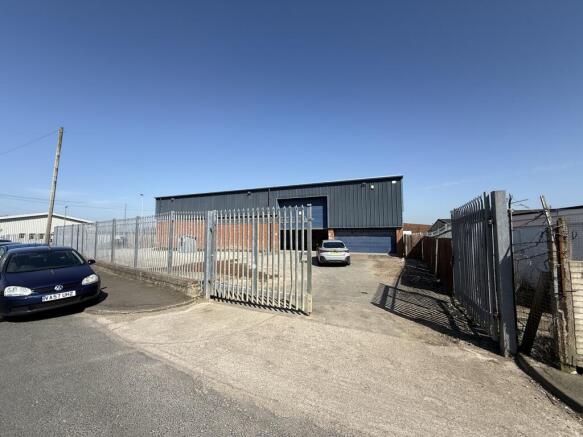
This is an excellent commercial/light industrial/workshop building with offices and comprises:
- Workshop/warehouse space measures 2,710 sq ft
- A gross area of approximately 1,300 sq ft at ground floor level provides two main offices, kitchen, store room and WCs
- There is a mezzanine floor above the office area providing storage
- Gated and fenced compound
- Good access for vehicles for loading and car parking within the yard area
- The unit benefits from good eaves height of 6.3m
- Vehicle access door and personal door
Marketed by Duxburys Property Consultants Limited, Lancashire
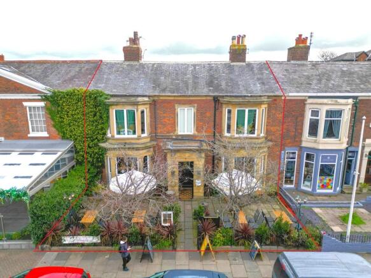
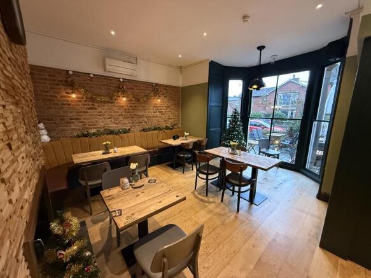
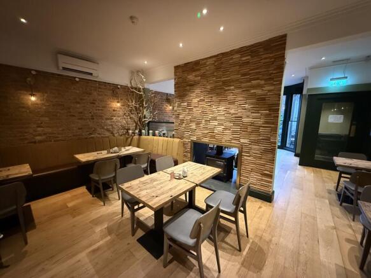
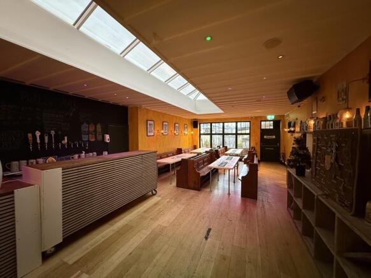
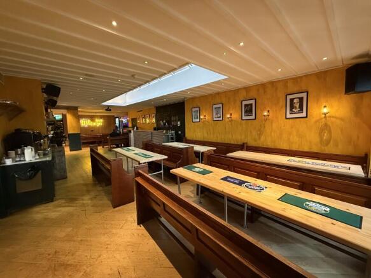
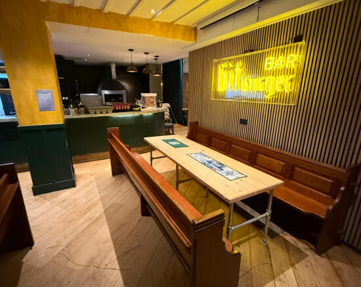
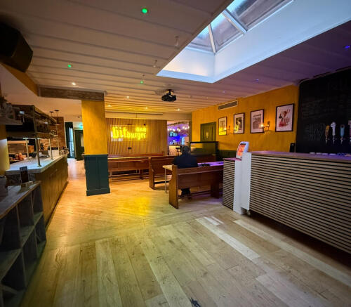
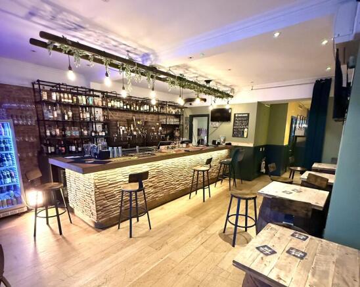
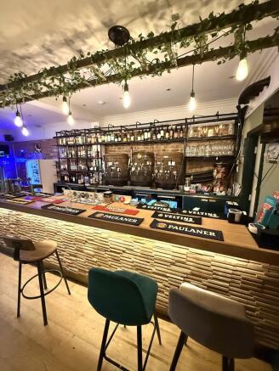
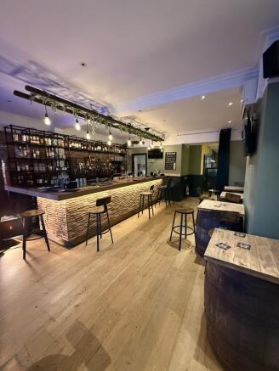
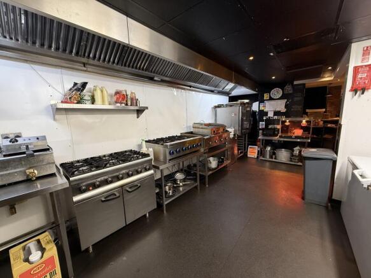
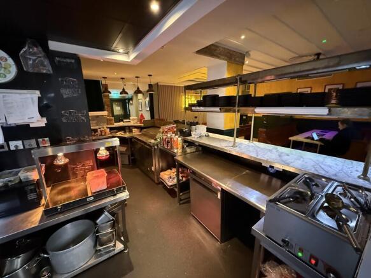
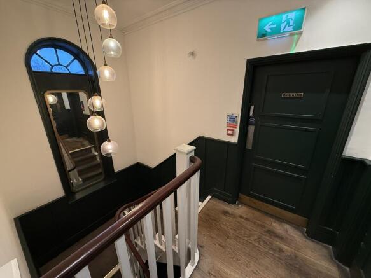
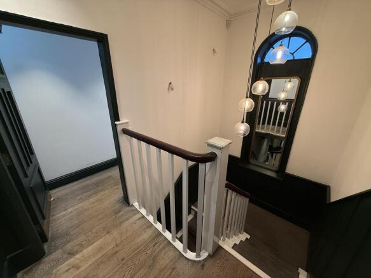
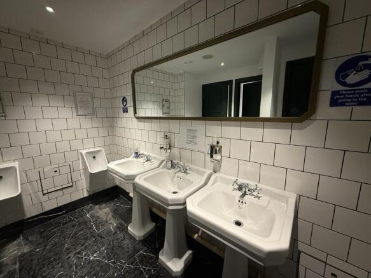
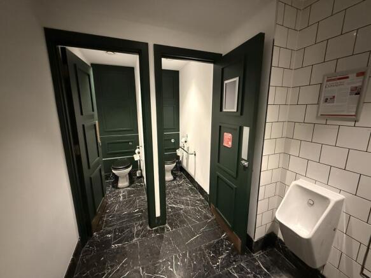
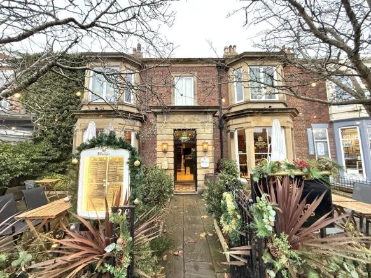
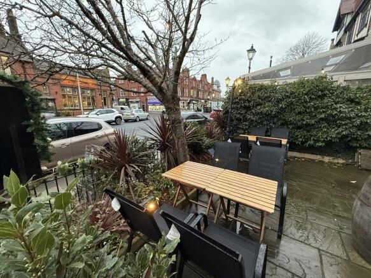
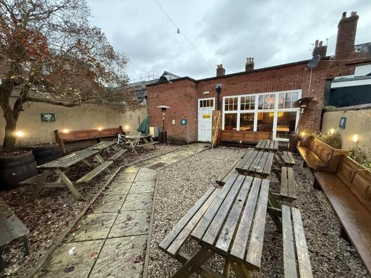
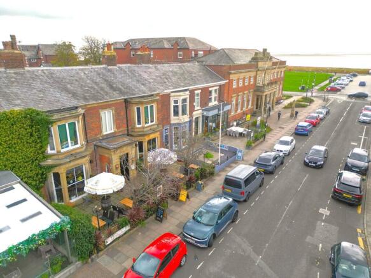
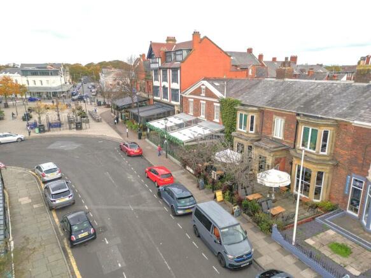
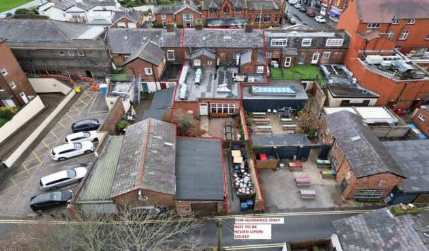
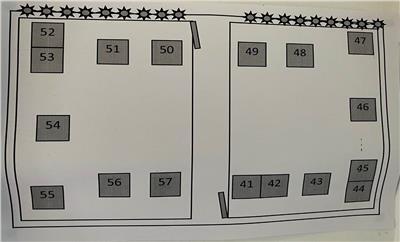
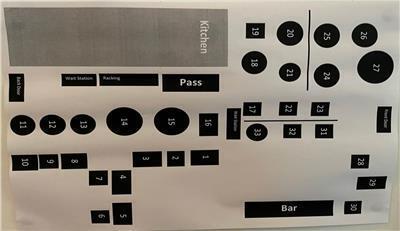
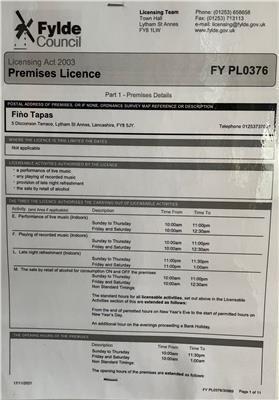
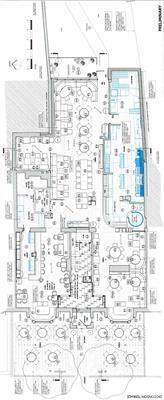
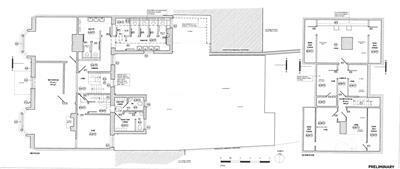
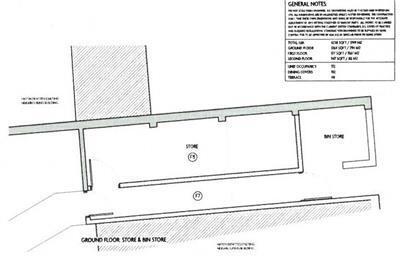
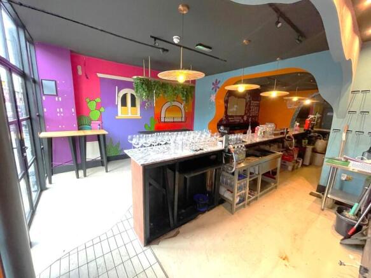
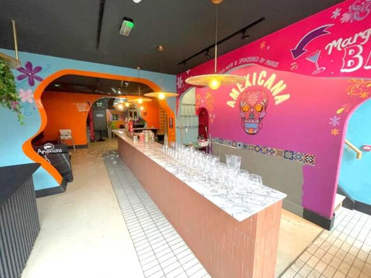
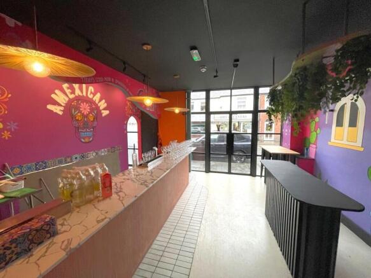
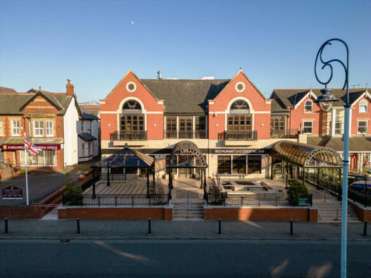
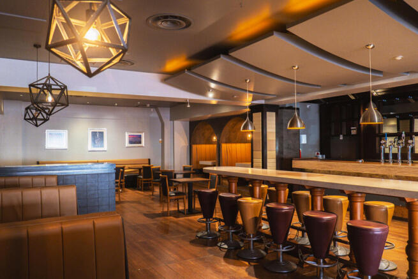
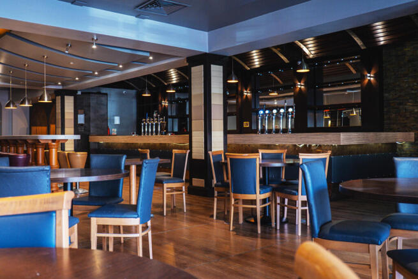
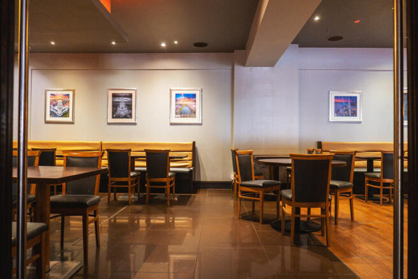
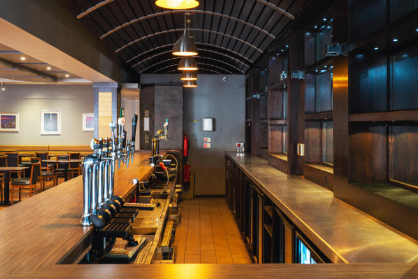
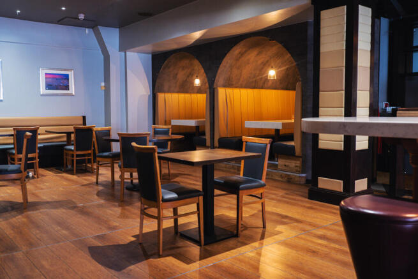
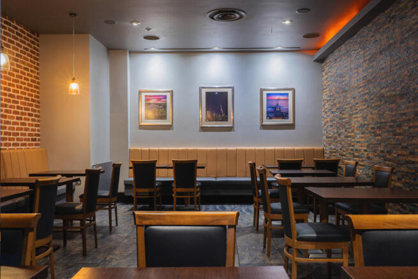
These premises comprise:
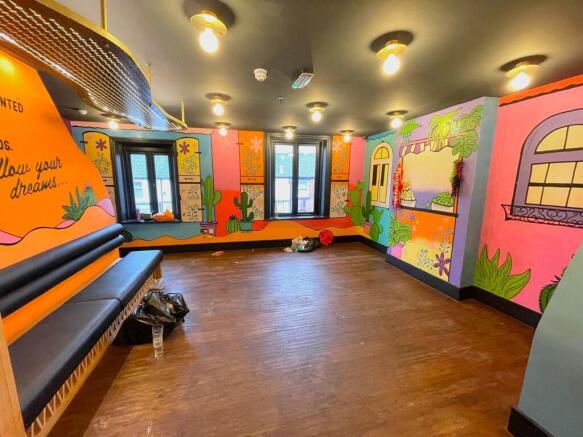
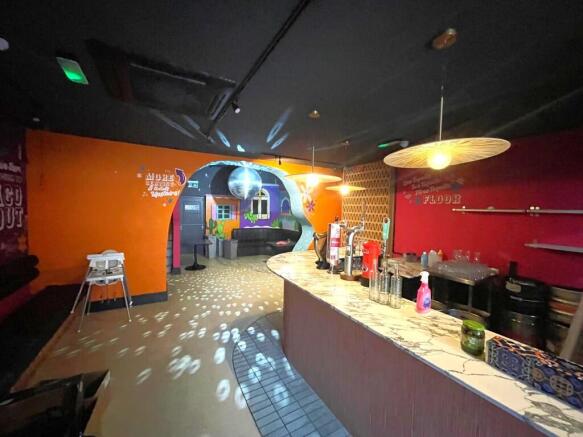
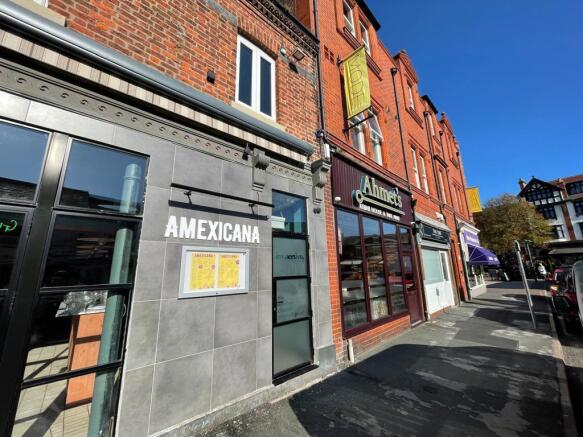
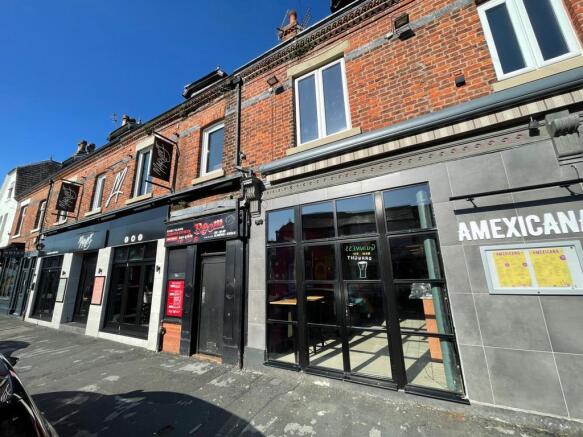
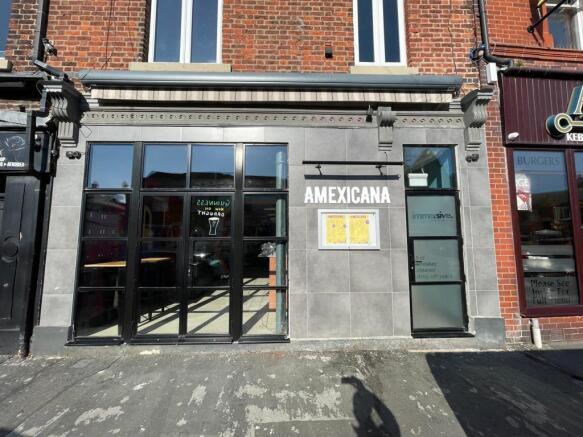
- A prime opportunity to rent a vacant restaurant & bar premises.
- All trading accommodation to the ground floor
- External dining area to the front, with the added benefit of a rear beer garden or additional external dining space.
- This is an attractive building offering a wealth of charm and character.
- The premises would suit a variety of concepts.
Internal viewings are essential to appreciate the accommodation on offer and available by appointment through Duxbury's Commercial.
Marketed by Duxburys Property Consultants Limited, Lancashire
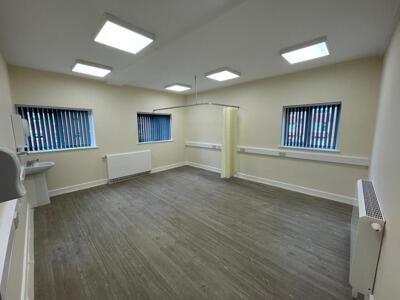
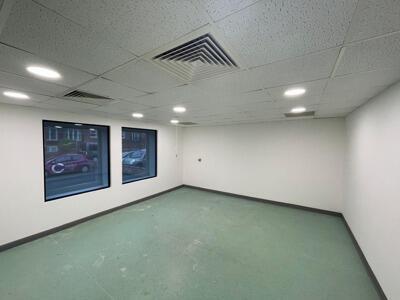
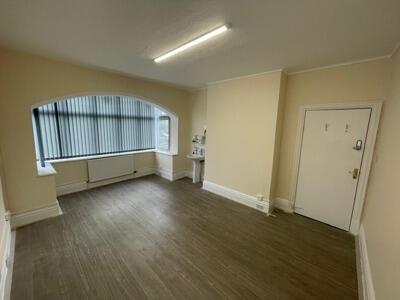
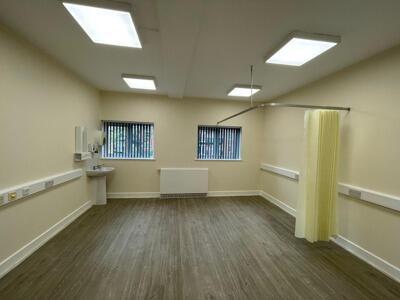
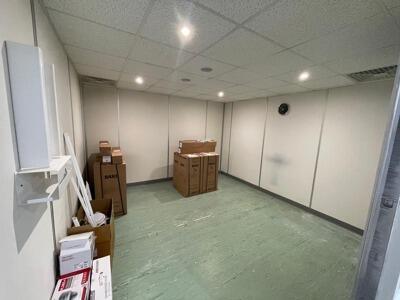
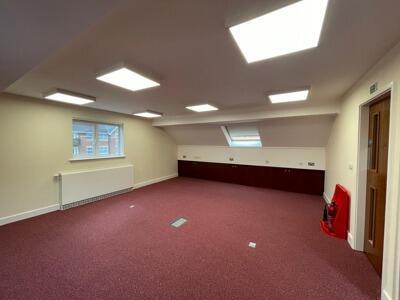
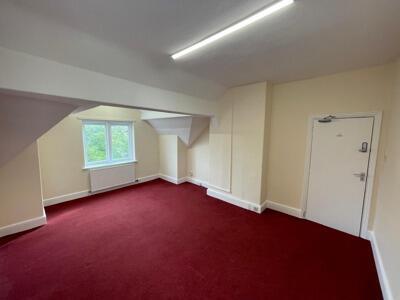
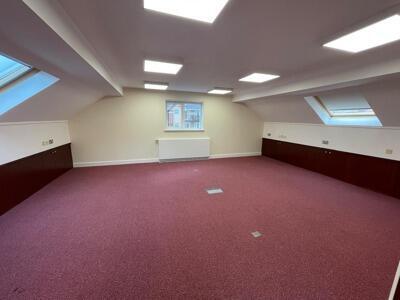
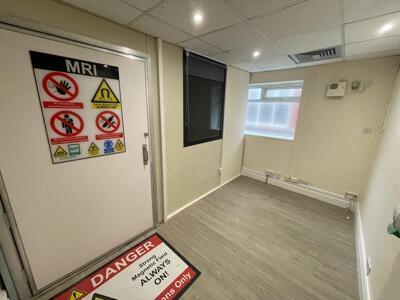
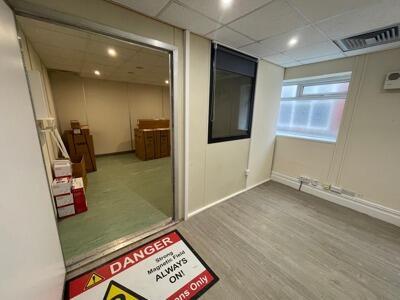
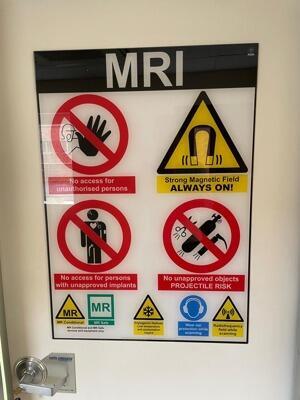
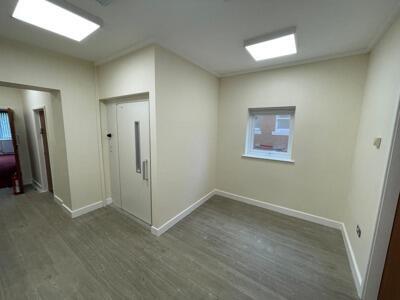
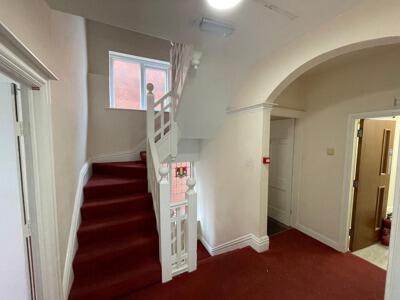
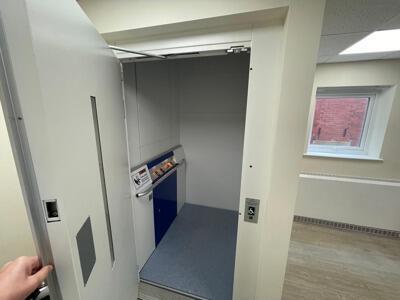
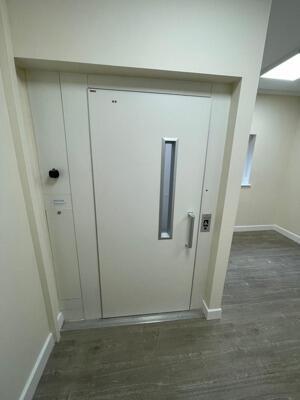
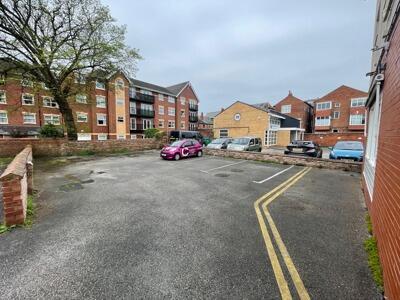
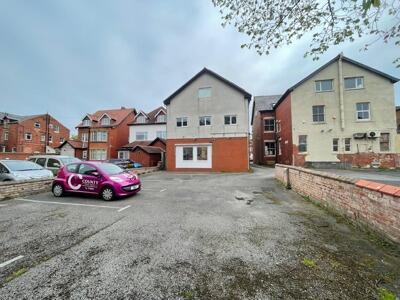
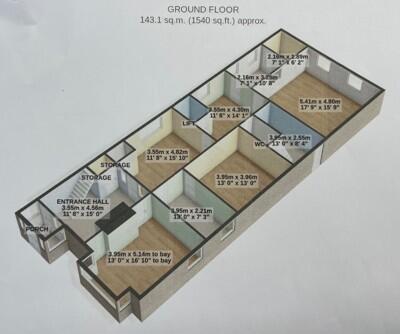
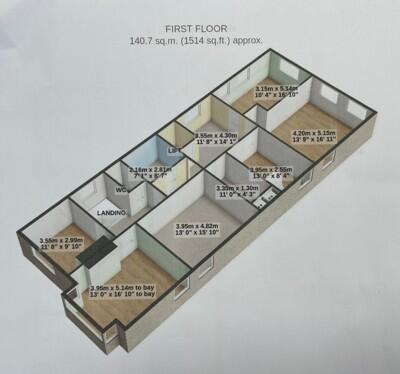
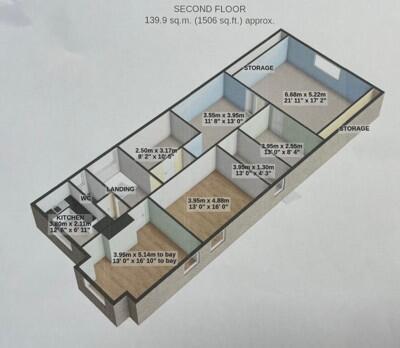
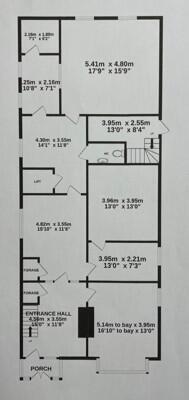
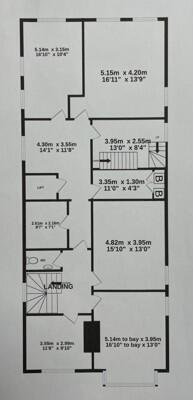
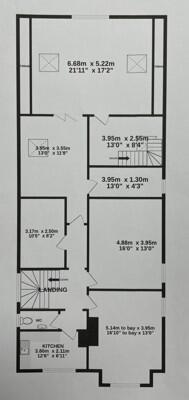
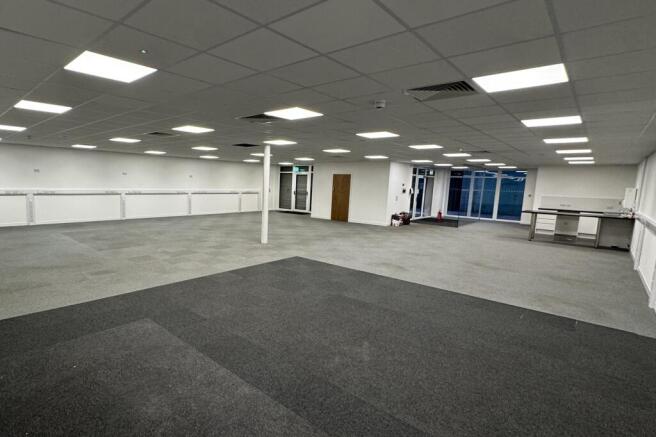
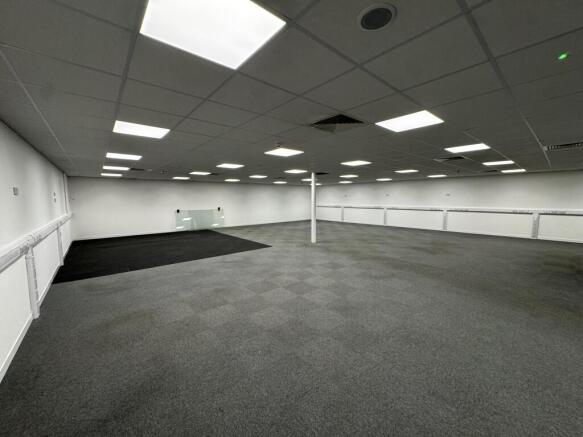
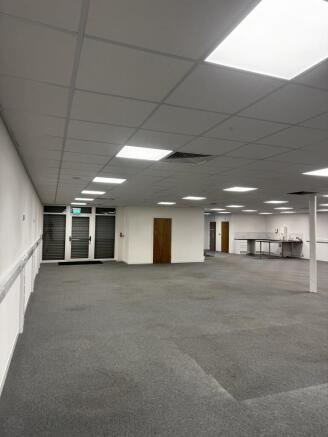
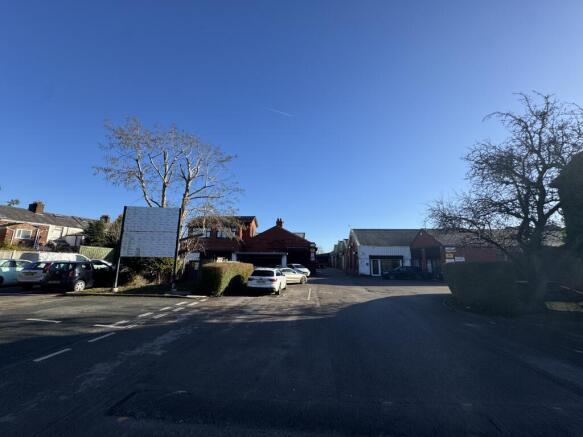
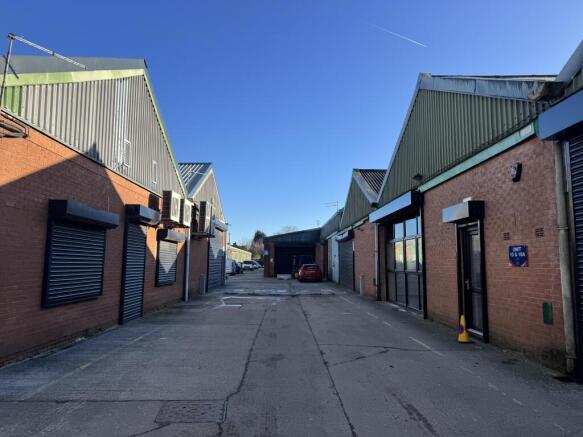
Service office with private kitchen and WC.
Marketed by Chorley Business & Technology Centre , Lancashire

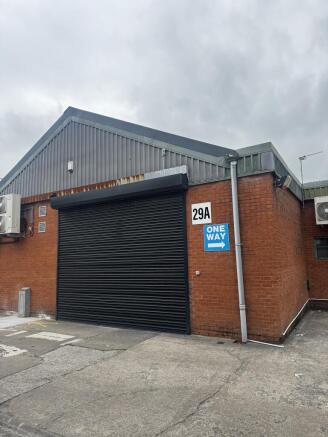
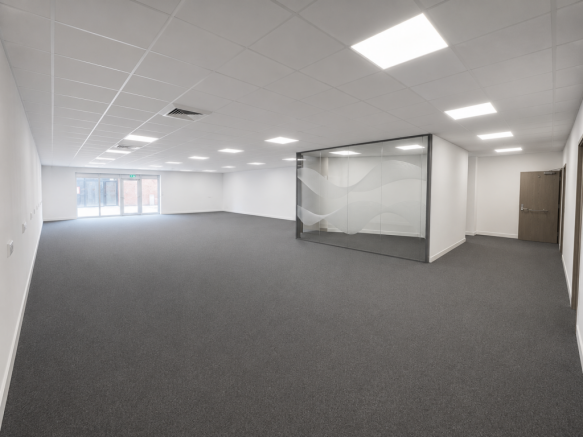
Versatile Serviced Office with Trade Counter Potential
Marketed by Chorley Business & Technology Centre , Lancashire
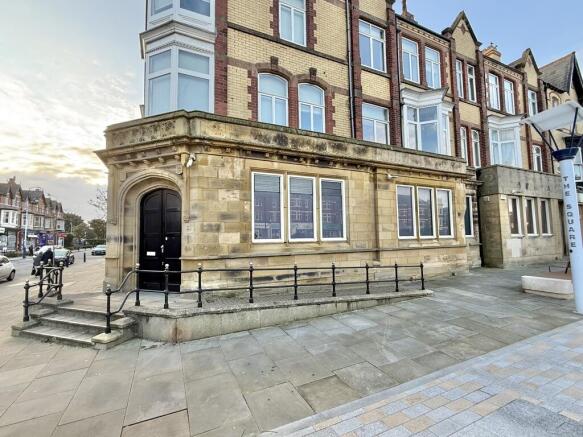
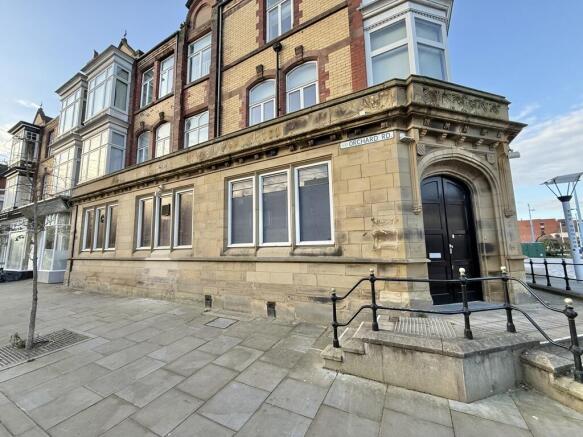
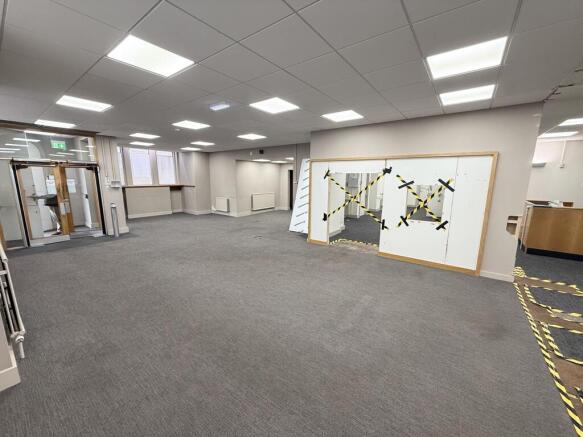
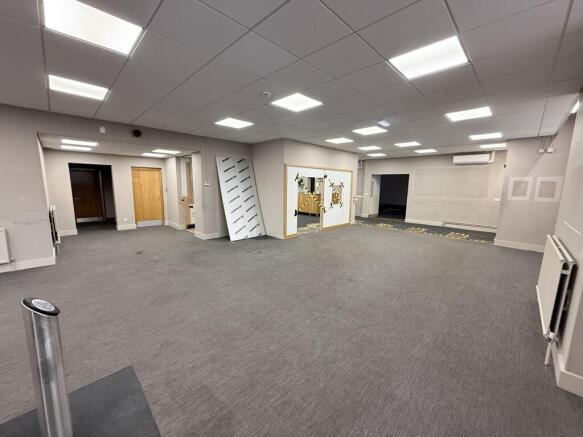
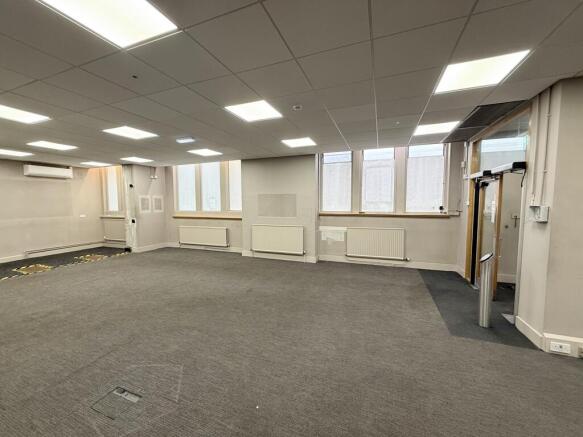
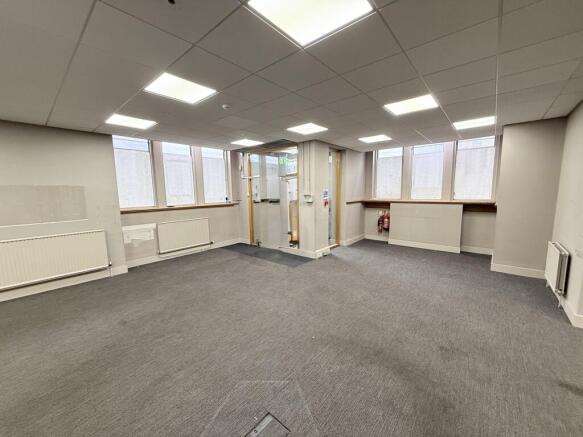
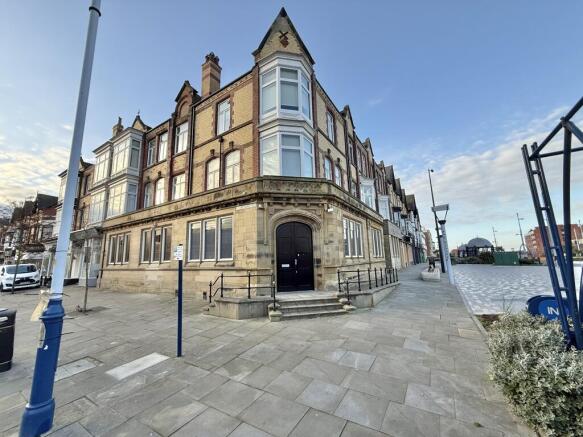
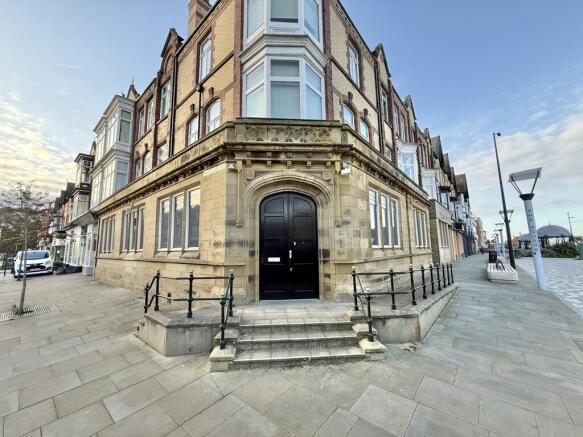
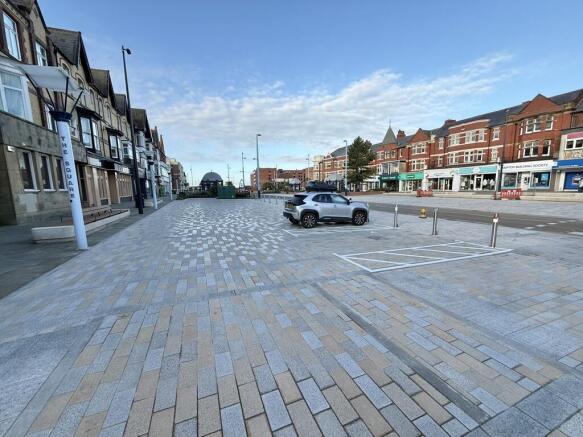
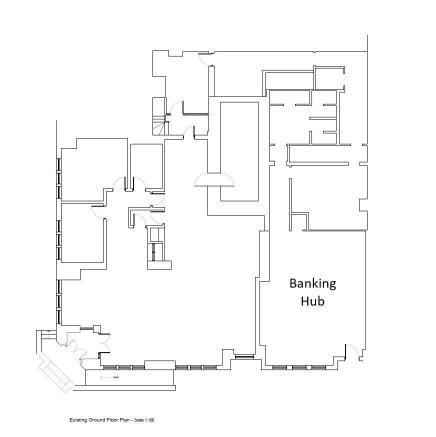
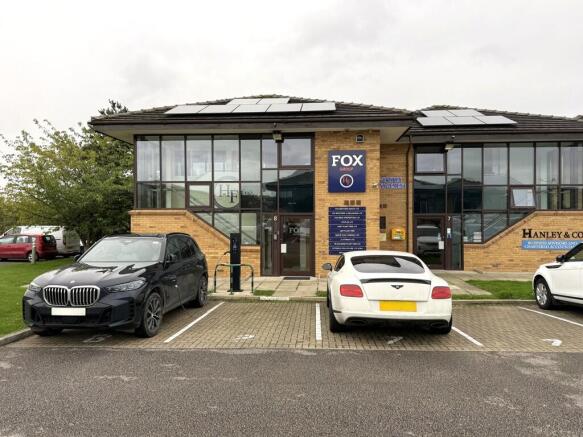
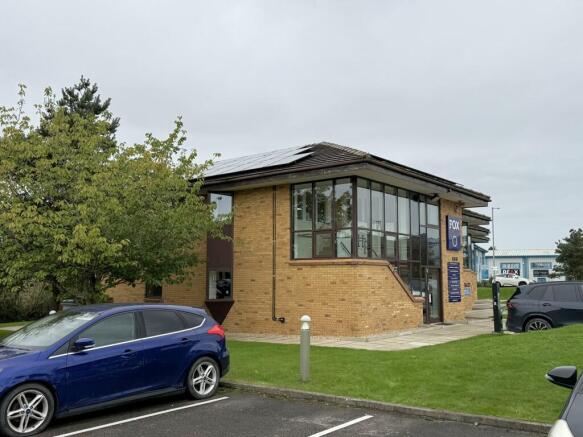
A prestigious development of individual office units within a landscaped business park setting finished to a high specification. The office accommodation is set over the ground and first floor levels and benefits from suspended ceilings, carpeting, double glazing and air-conditioning. To the front of the office are six allocated car parking spaces
Marketed by Duxburys Property Consultants Limited, Lancashire
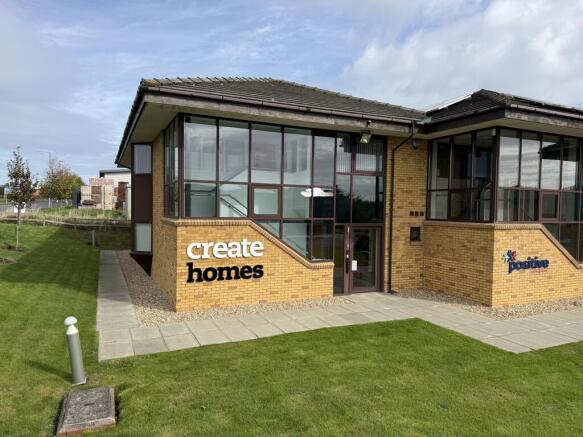
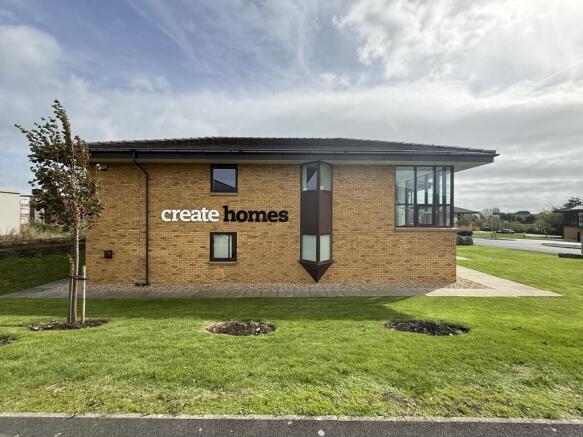
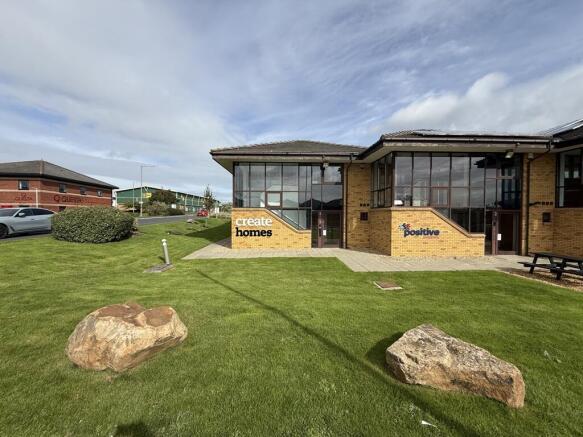
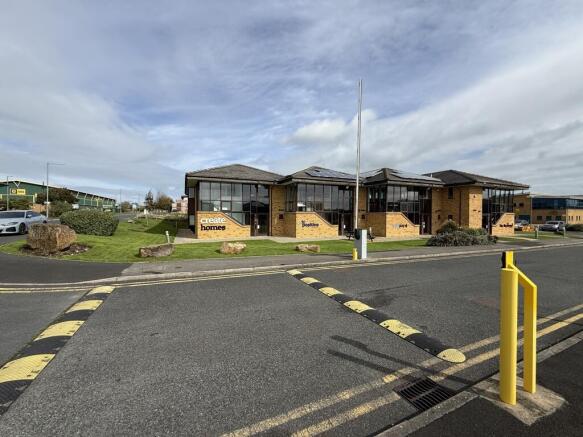
A prestigious development of individual office units within a landscaped business park setting finished to a high specification.
The accommodation benefits from:
Suspended ceilings
CAT II recessed lighting
Electric heating
Open plan office layout
Fire Alarm
Some partitioning
Burglar Alarm
Externally:
To the front of the office are five allocated car parking spaces
Marketed by Duxburys Property Consultants Limited, Lancashire
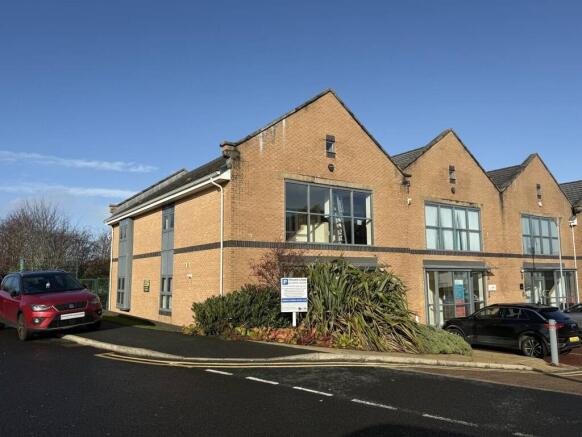
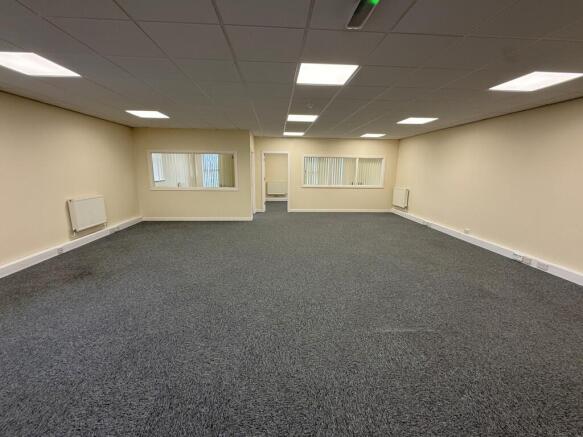
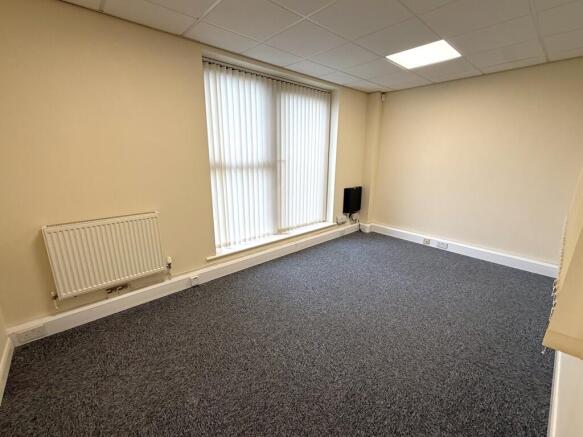
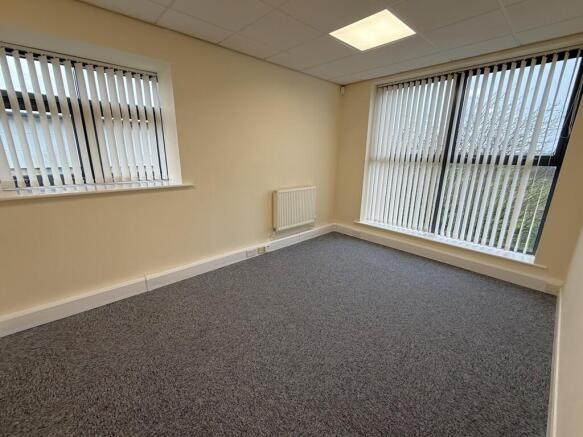
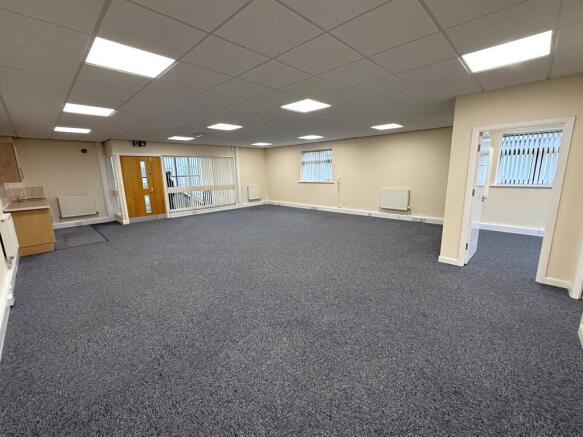
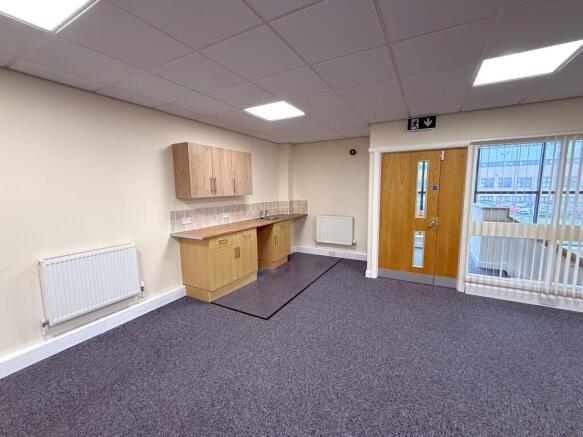
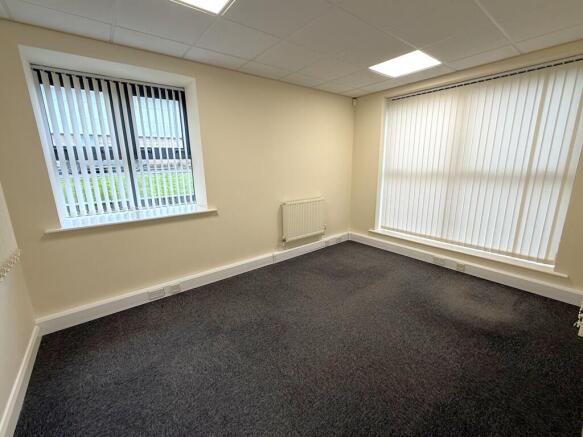
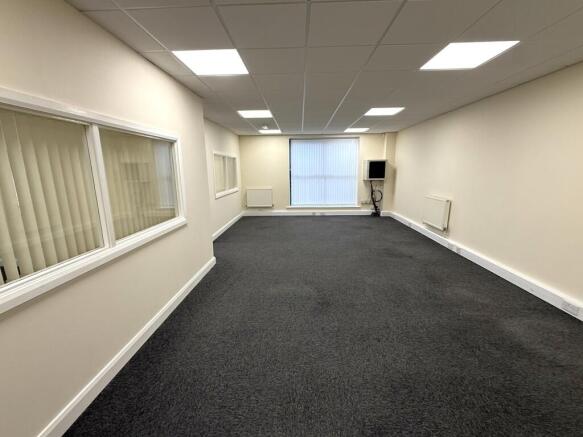

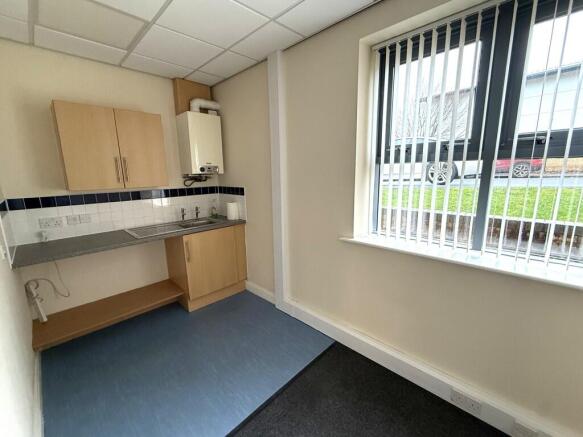
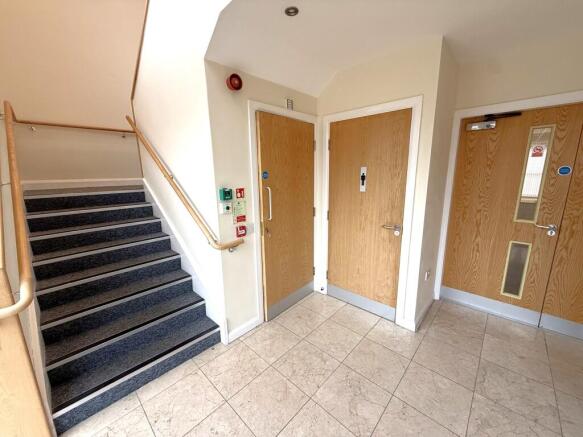
This modern office accommodation is set over the ground and first floor
Key Features:
Approx. 2,100 sq. ft
Facing brickwork & tiled pitched roof
Aluminium powder coated window frames
Double glazed windows
Glazed feature bay on ground floor
Flush doors veneer faced
Brushed aluminium internal ironmongery
3 compartment skirting trunking to office areas
Kitchenette area
Gas fired wet central heating system
Carpeting to office areas
Tiled reception area
Suspended ceilings
Category 2 Lighting
Smoke/fire detectors
Extensively landscaped
Marketed by Duxburys Property Consultants Limited, Lancashire
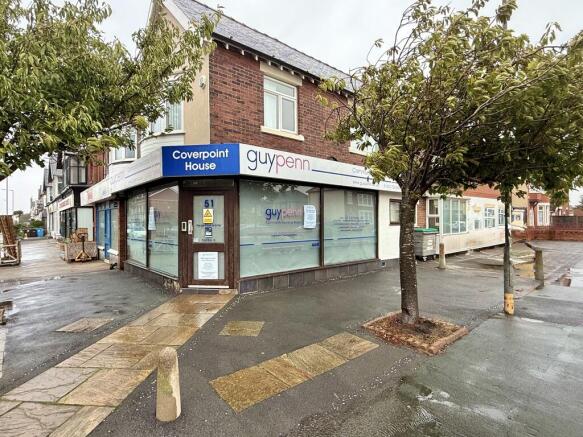
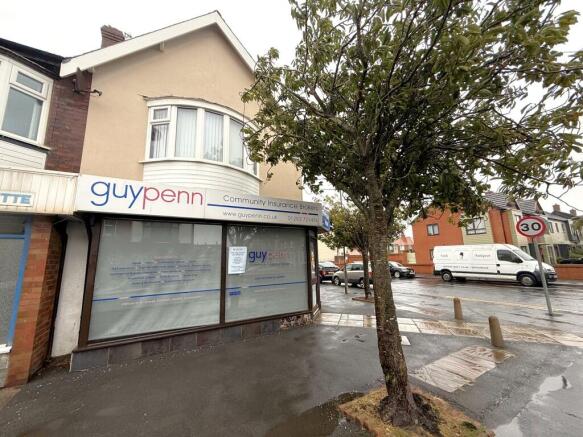
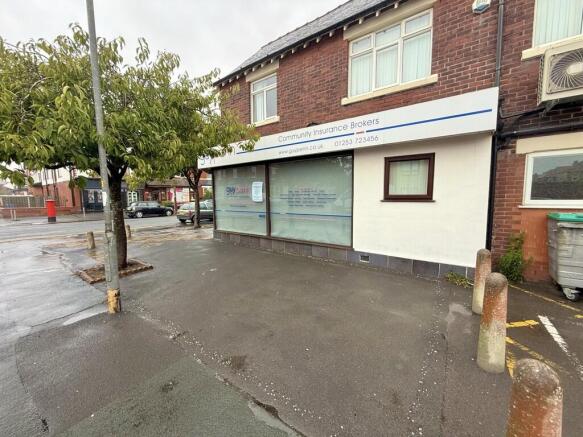
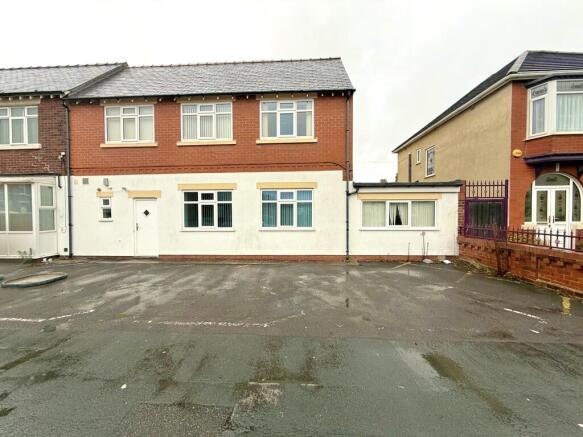
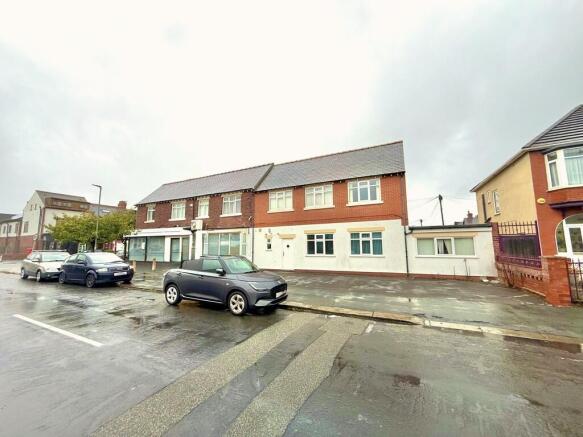
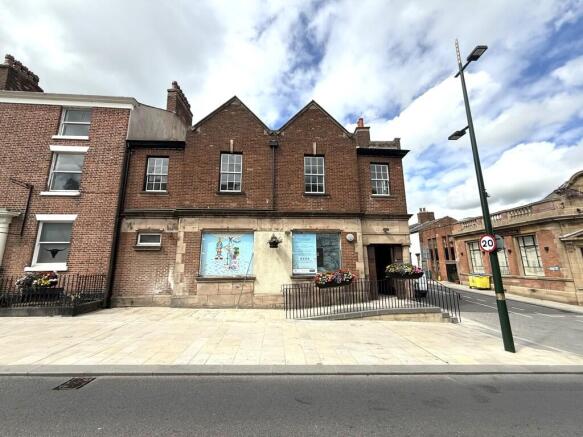
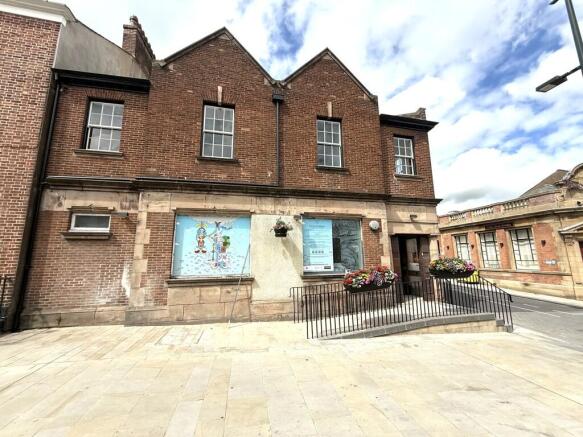
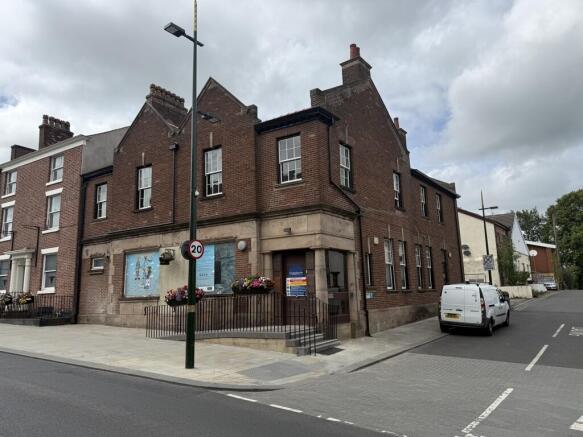
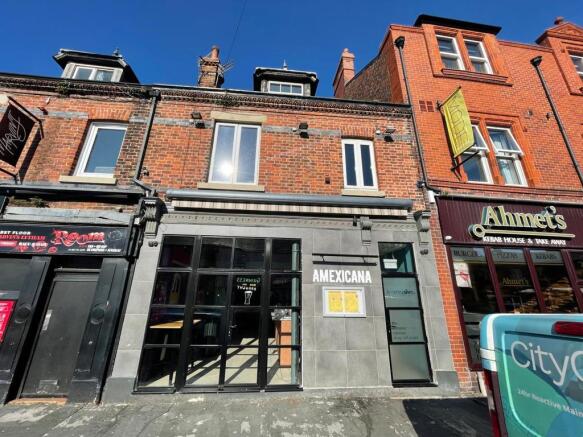
This ground floor premises:
- Occupies a prime trading location
- Benefits from a wealth of passing pedestrian and vehicle trade
- Could be used for various uses subject to planning
- Offers excellent front window frontage and branding options
- Excellent signage opportunity
- Close to a pedestrian crossing, creating passing trade.
- Internal viewing is essential to appreciate the deceptive space
*The building is presently under renovation however early inspection of the building is a possibility, via the landlord and by prior appointment.
Marketed by Duxburys Property Consultants Limited, Lancashire
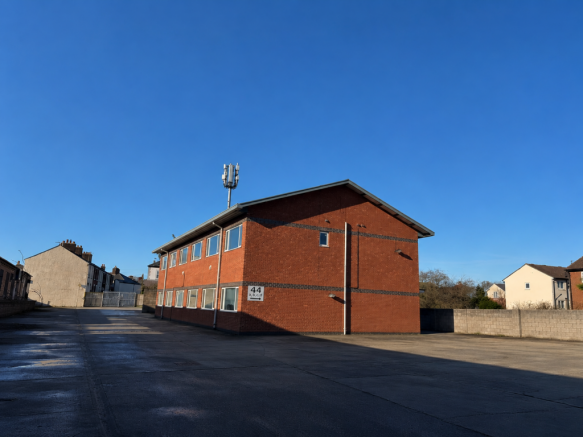
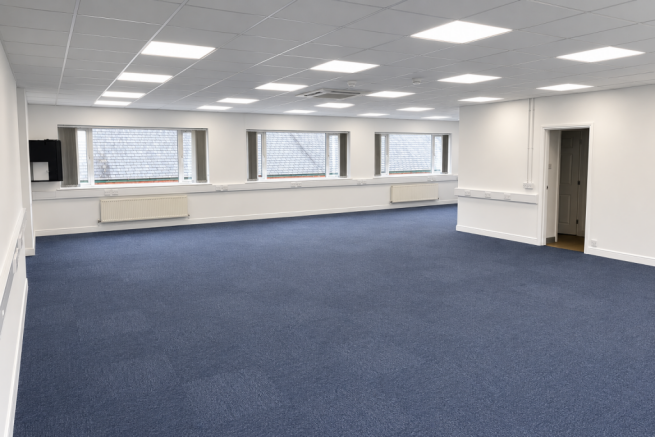
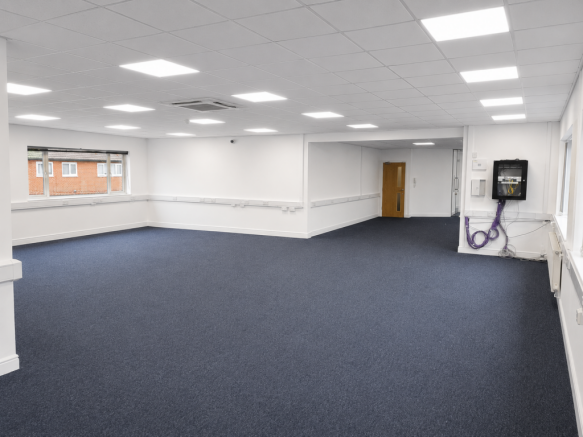
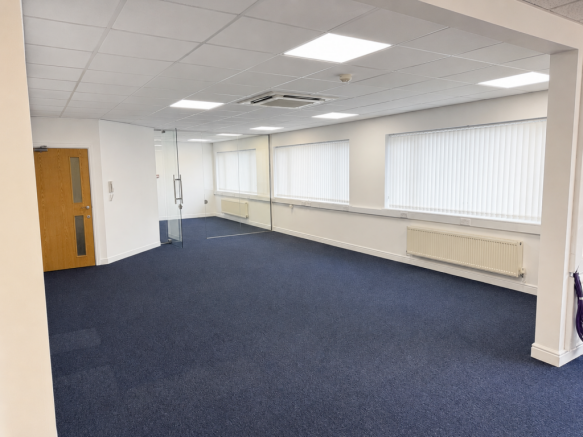
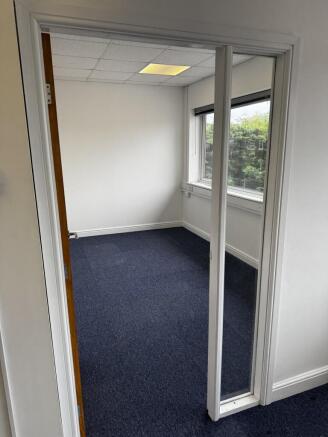
FIRST FLOOR Serviced Offices with Flexible Terms
Marketed by Chorley Business & Technology Centre , Lancashire