Warehouses For Sale in Garston, Liverpool, Merseyside
Paid partnerships can play a role in listing order
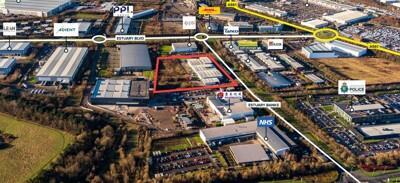
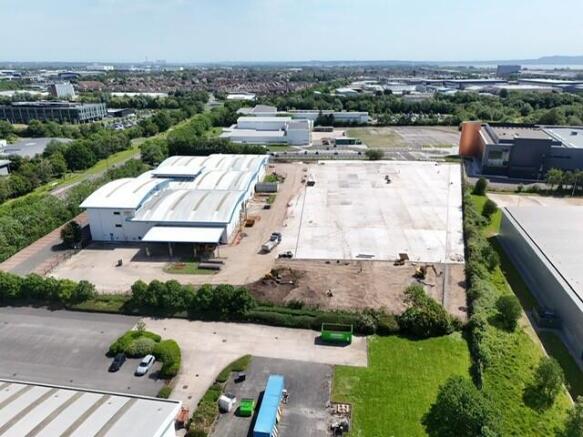
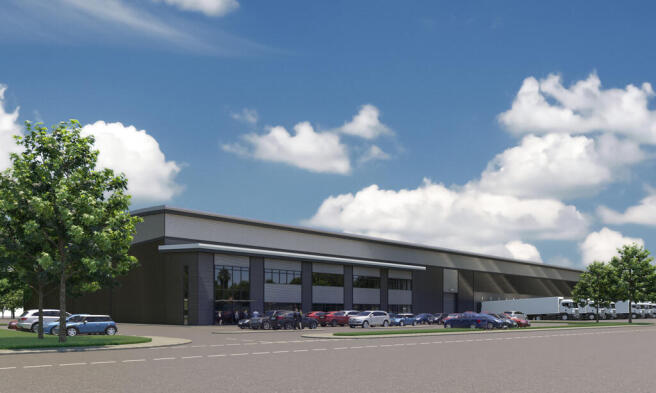
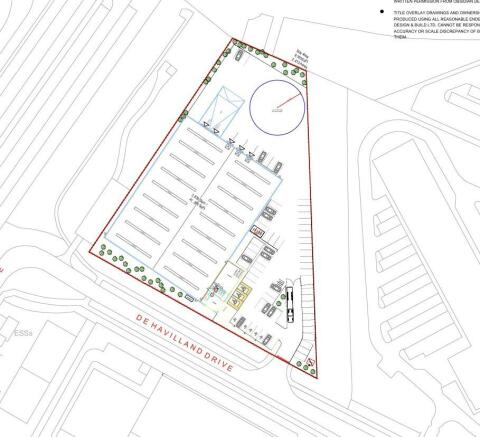
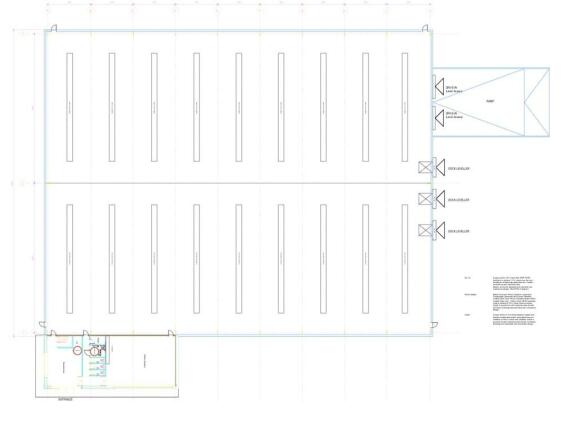
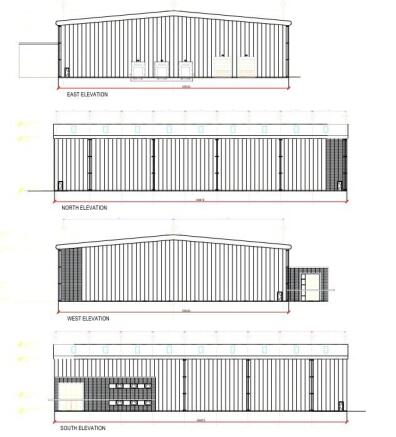
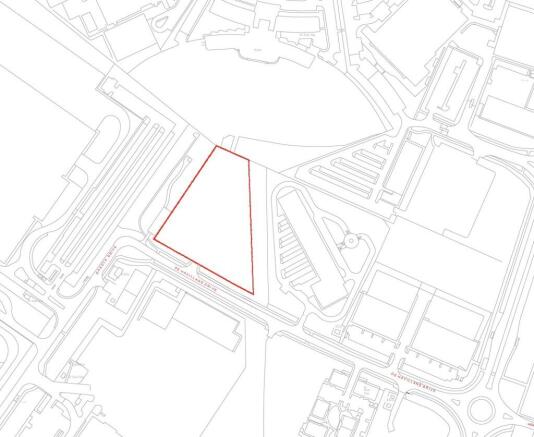
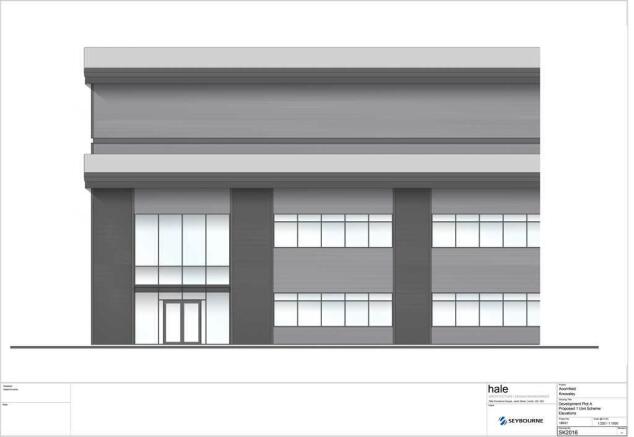
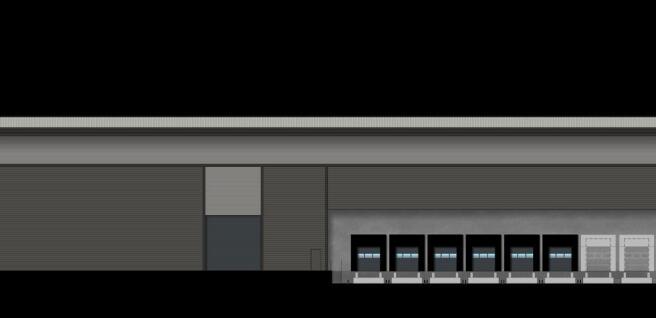
Prime Point has been cleared and readied for development of a new warehouse facility extending to 46,720 sqft on a site of 2.7 acres A planning application has been submitted and expected to be approved in September 2026. The developer will then mobilise contractors and a building is expected to be delivered by Summer 2027. The unit will be built to the highest specification on a secure and self contained site. The unit will have a minimum eaves height of 12.5 m, offices at ground and first floors, 2 dock and 3 level access doors and a yard depth of 40 m. Before we begin on site the specificati9on of the building can be adapted to suit your requirements.

- New build warehouse
- 12.5 m eaves
- 2 docks & 3 level access doors
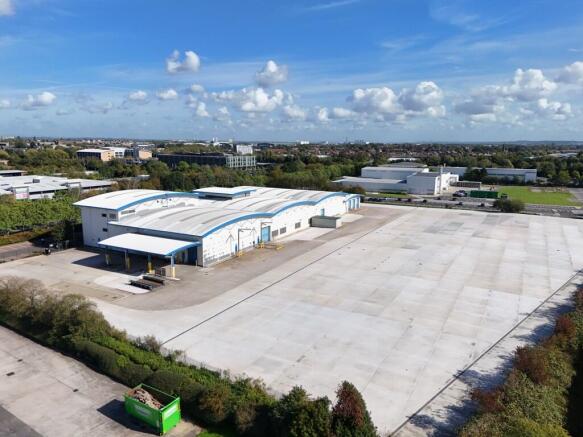
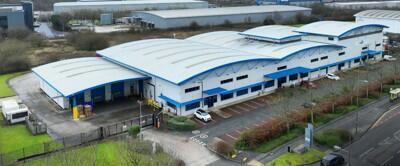
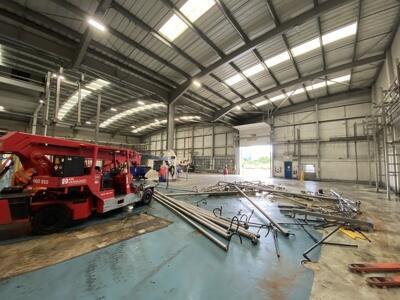
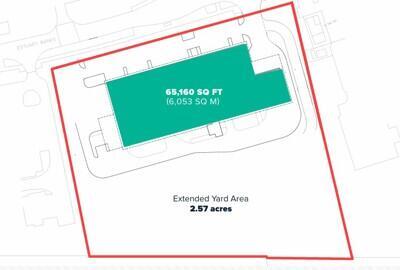
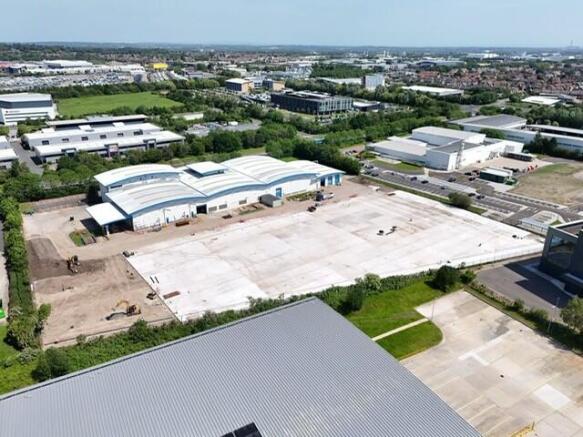
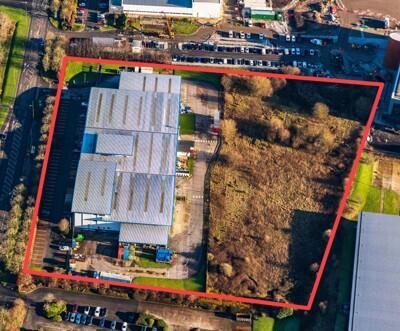
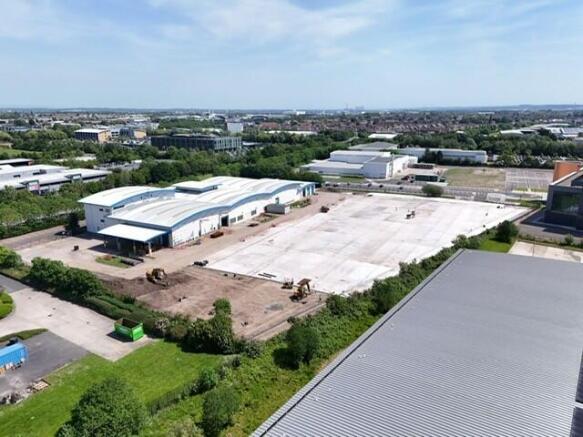
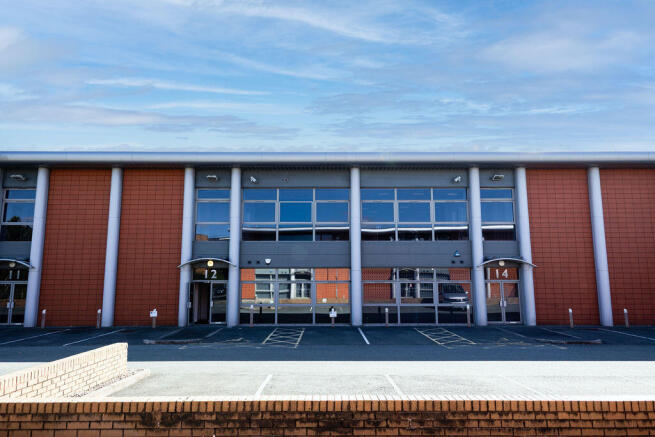
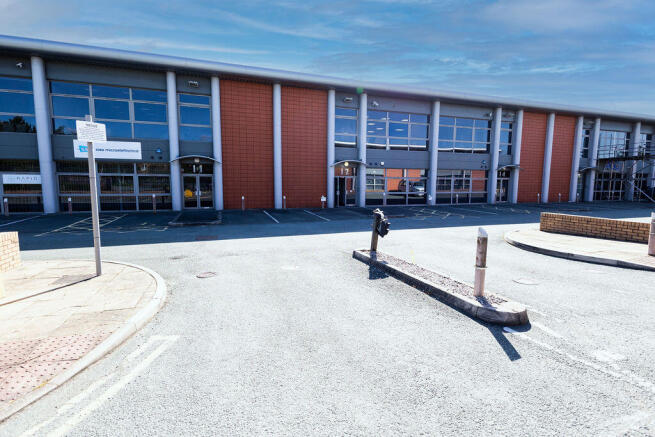
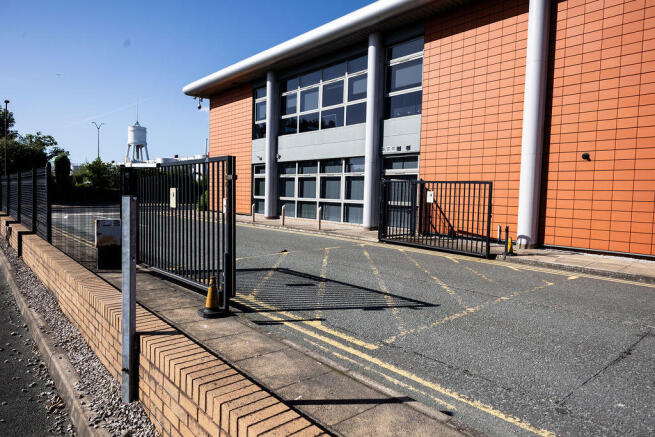
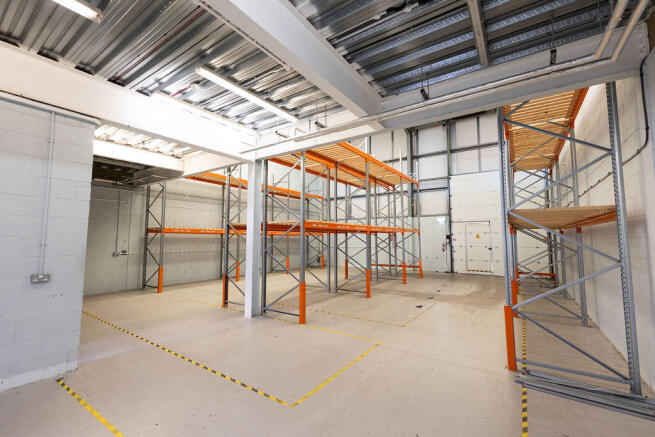
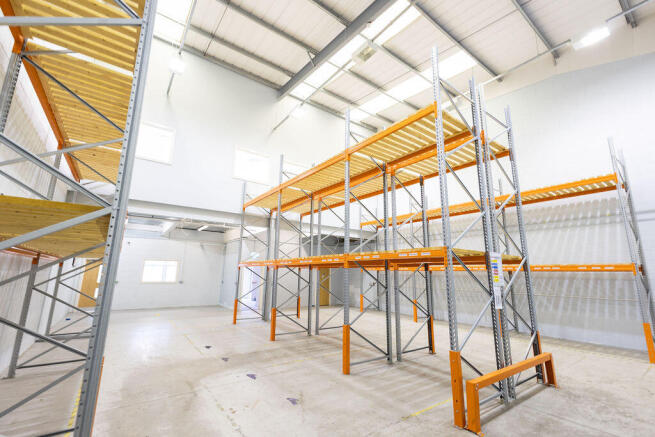
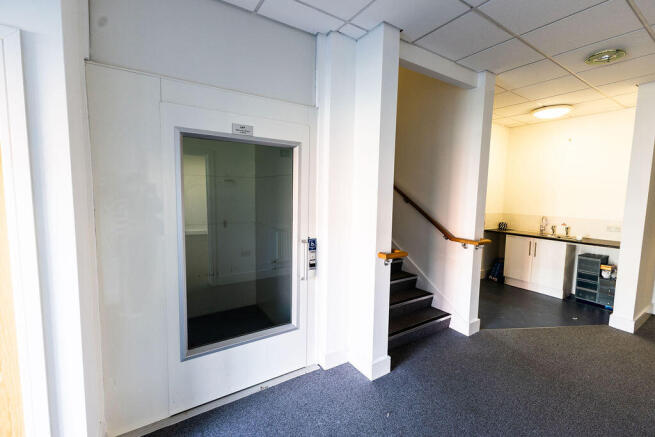
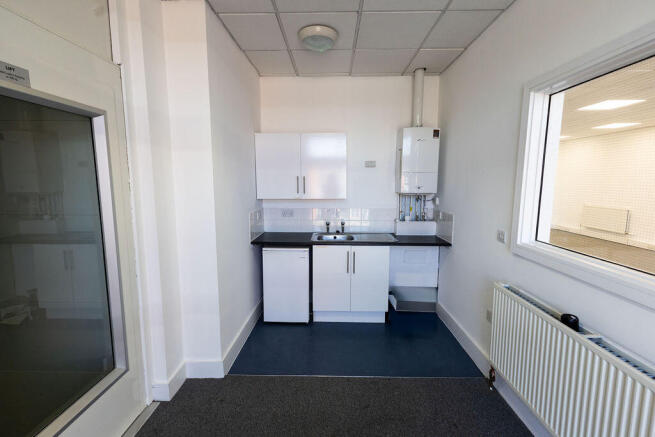
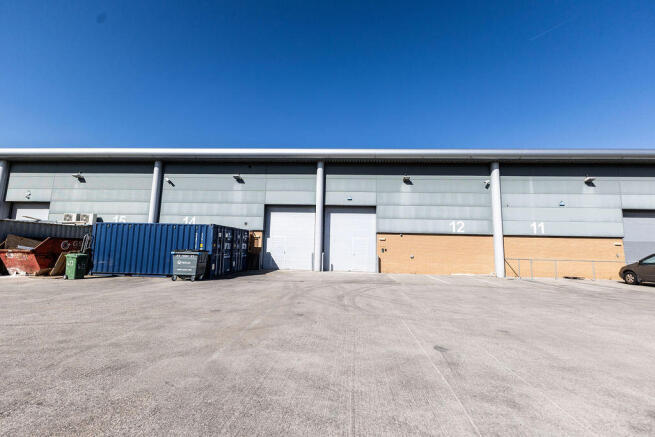
Self contained production warehouse with generous loading provision and extended hard standing yard The unit is of steel portal frame construction including: - minimum 7m eaves height - Integral office accommodation with 75 car parking spaces - 10x level access loading doors - Concrete surface yard area with ability to expand to create additional units or yard areas. - Total site area of 5.78 acres - Including extended hard standing 2.57 acres - 1mva power with potential to expand capacity
- Min 7 m eaves
- Portal Frame Construction
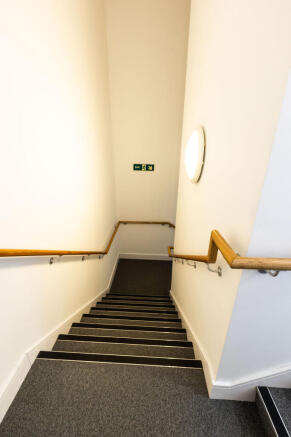
- Ground & 1st floor offices
Self contained production warehouse with generous loading provision and extended hard standing yard The unit is of steel portal frame construction including: - minimum 7m eaves height - Integral office accommodation with 75 car parking spaces - 10x level access loading doors - Concrete surface yard area with ability to expand to create additional units or yard areas. - Total site area of 5.78 acres - Including extended hard standing 2.57 acres - 1mva power with potential to expand capacity
Prime Point has been cleared and readied for development of a new warehouse facility extending to 46,720 sqft on a site of 2.7 acres A planning application has been submitted and expected to be approved in September 2026. The developer will then mobilise contractors and a building is expected to be delivered by Summer 2027. The unit will be built to the highest specification on a secure and self contained site. The unit will have a minimum eaves height of 12.5 m, offices at ground and first floors, 2 dock and 3 level access doors and a yard depth of 40 m. Before we begin on site the specificati9on of the building can be adapted to suit your requirements.