Commercial Properties For Sale in Greater Manchester
Paid partnerships can play a role in listing order
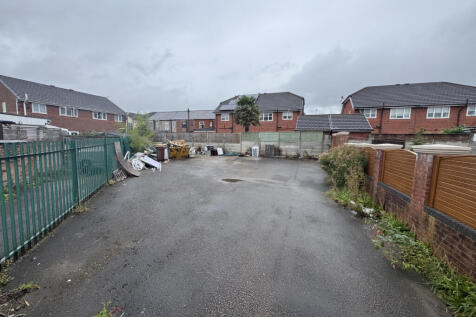
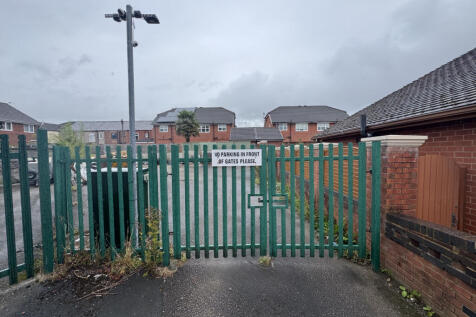
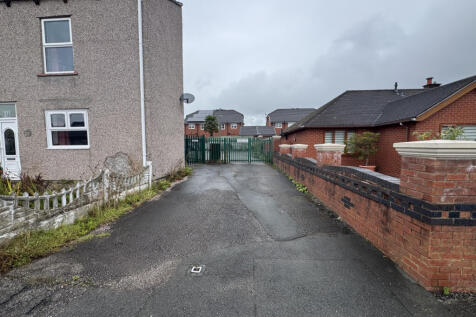
Land for sale to the rear of Thomas Street, Hindley Green, Wigan. Metal fence enclosed and with electricity on site this could be used for storage or building with the correct planning permissions. Ideal opportunity call Borron Shaw for a viewing.
 |
| 1/14
1/14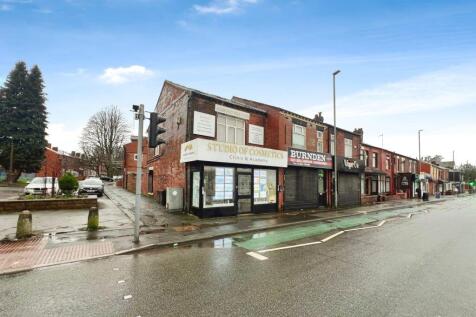
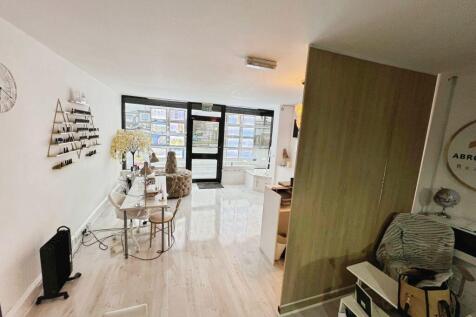
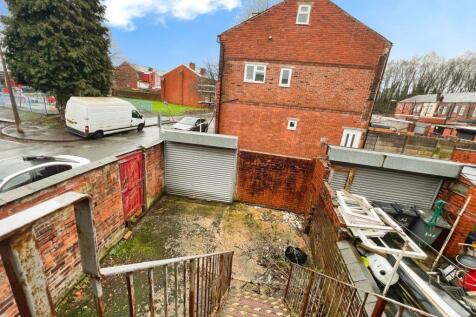
A superbly positioned commercial premises which is directly opposite a retail Park and it's superb car parking facilities, in fact just outside the property is a pedestrian crossing which leads to the retail park. Situated just outside the town centre of Bolton the property is on one of the main ...

- Prominent commercial premises
- Busy main road location
- Opposite Burnden retail park
1/6


An attractive opportunity to acquire a fully completed residential investment comprising 7 self-contained apartments, prominently located on Lees Street in Greater Manchester.

- 7 self-contained apartments
- Investment property
- Modern, newly completed development



 1/31
1/31


Retail Unit & Upper Parts — Investment Opportunity A freehold commercial investment opportunity in a high-demand location. The property comprises a retail unit with upper parts, extending to 126.7 sqm, and offers potential to convert the upper floors to a 3 bedroom flat with separate acc...






 1/9
1/9


The property is located on the south side of Beech Road at its junction with Whitelow Road in the highly popular Chorlton Green area of Chorlton Cum Hardy, Manchester. Beech Road is home to an excellent range of bars, cafes, restaurants and independent retailers. Manchester City Centre is approx 4 miles north east. A three storey mid terraced property of brick constriction beneath a pitched slate roof , comprising a restaurant on the ground floor and self contained 4 bed flat above accessed from the front of the property. The ground floor restaurant tenant - Barok provides high quality Turkish Cuisine to eat in or take out.


 1/17
1/17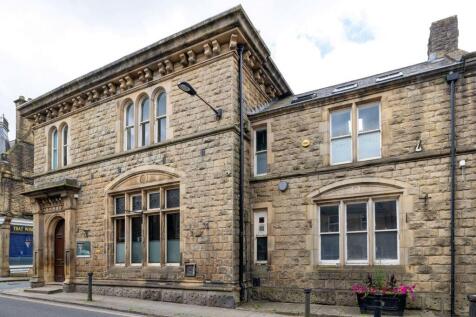
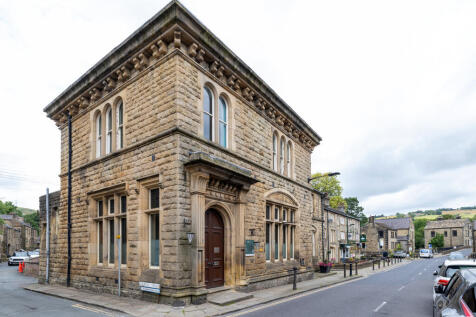

A rare opportunity to aquire distinctive former bank premises which have been sympathetically renovated preserving original features including stone elevations, decorative stone lintels, arched and mullioned window openings with large sash windows providing good natural light. Internally it has timber wall panelling and dado boarding, timber archways and joinery detail. The original bank vault is still in place and has been used as a storeroom. The ground and part first floor have been used as a restaurant trading until recently as "Delve" and previously known as "The Bank". An entrance vestibule leads to the ground floor where there is the former banking hall which offers open plan space with bar area, prep room and original safe, along with toilet facilities. The first floor is open to the eaves with skylight windows to both roof slopes, and a staircase leads to a mezzanine level where there is a suite of offices comprising three rooms. The property is considered to be suitable for a variety of uses subject to planning consent.



 1/3
1/3


Development Land – Manchester Road, Denton, Manchester An excellent opportunity to acquire a prominent development site extending to approximately 0.7 acres, situated within an established industrial and commercial location in Denton, Greater Manchester. The site comprises a predominantly cleared and level parcel of land, offering excellent potential for a range of industrial and commercial uses, subject to the necessary planning consents. Potential uses include industrial/warehouse development, trade counter units, workshops, secure yard space or Industrial Open Storage (IOS). The site occupies a highly visible roadside position and benefits from excellent access to the M60 motorway, providing strong connectivity to Manchester city centre, Stockport, Tameside and the wider North West. A key additional benefit is the site's existing billboard advertising revenue, providing an income stream alongside the future development potential of the land. Further information regarding the advertising arrangements is available upon request. The site could suit developers, investors or owner-occupiers looking to create a standalone commercial building, multi-unit industrial scheme or secure commercial yard. Key Features: - Approx. 0.7 acres - Cleared development site - Industrial/commercial development potential - Excellent M60 connectivity - Prominent roadside position - Existing billboard revenue - Established commercial location - Freehold - Various uses, subject to planni
 |1/4
|1/4


PRIME RETAIL / INVESTMENT / DEVELOPMENT THREE STOREY MID TERRACE PROPERTY ON A PROMINENT PARADE IN CHORLTON VILLAGE. COMPRISING RETAIL UNIT WITH BASEMENT KITCHEN AND STORE. THE FIRST AND SECOND FLOOR HAVE THE POTENTIAL FOR RESIDENTIAL CONVERSION. CURRETLY PRODUCING A TOTAL OF £33,000 P.A


 1/7
1/7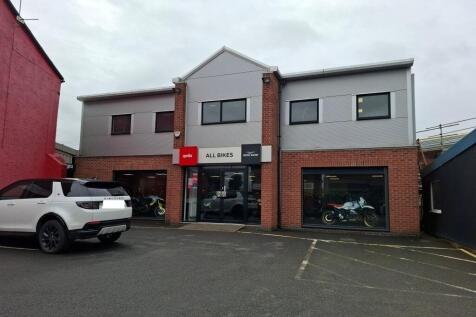
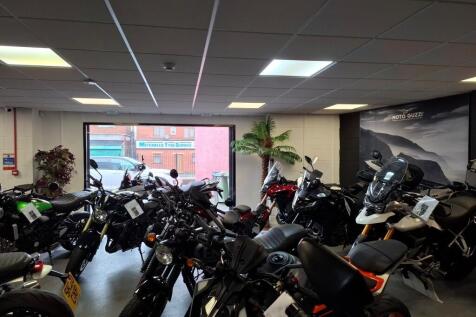
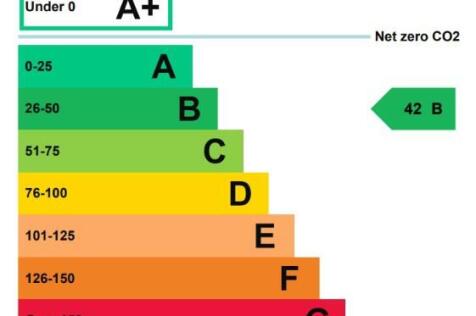
Modern self contained two storey showroom and business premises extending to 317.10 sq m (3,413 sq ft), or thereabouts, along with a separate single storey workshop of around 65.70 sq m (707 sq ft) with surfaced car park to front. It offers open plan showroom and retail display to both floors with facilities and private office. The property has display frontages and electrically operated security roller shutters are fitted. It occupies a site of around 472 sq m (0.12 acres ),or thereabouts. Currently trading as "All Bikes Rochdale" the property could be suitable for a number of trades or businesses including retail, office, trade counter or similar.
1/9


A local architect has submitted a preplanning application to the council and they are very confident planning will be accepted An exceptional residential development opportunity situated in the heart of Swinton, Greater Manchester. This prime parcel of land offers huge potential with pre-plann...



 1/13
1/13


A detached Victorian two storey office building with a basement, which was originally built as a residential dwelling. The property is constructed of solid brick elevations under a pitched slated roof with PVC rainwater goods and a mixture of double glazed and timber and PVC glazing. Internally, the offices are mainly cellular in form, although some structural walls have been removed to create larger open plan spaces. The property was previously occupied by an accounting practice and benefits from approximately 6 car parking to the rear on a tarmacadam surface. The property is arranged across basement, ground, first and second floor accommodation with kitchens and WC's.
 1/4
1/4


The property comprises a part two storey building providing a church hall and ancillary accommodation with dedicated parking to the front of the property. The property is linked to the original Church to the rear of the property via the fire escape. The property was constructed in the 1960s as an extension to the original Methodist Church fronting Northenden Road. The property has a Gross Internal Area (GIA) of 508.35 sq m (5,472 sq ft) on a site of 0.08 hectares (0.19 acres).
 1/15
1/15


The property is located on the north side of Barlow Moor Road, between the junctions of Old Lansdowne Road and Palatine Road in Didsbury, Manchester. Didsbury is a highly affluent and popular Manchester suburb. Princess Parkway is less than 1 mile to the west which provides easy access to the M60 approx. 12.5 miles south west and into Manchester City Centre approx. 4 miles to the north. An end terraced 3 storey property. Beauty salon on ground, part 1st floor and basement. Two self contained flats above, 1 bed and 2 bed. Small yard to rear.
| |1/20
|1/20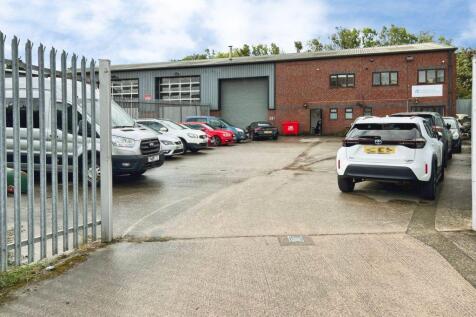
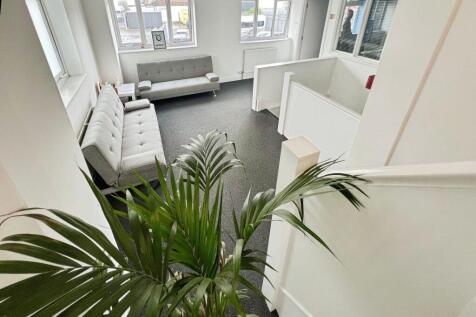
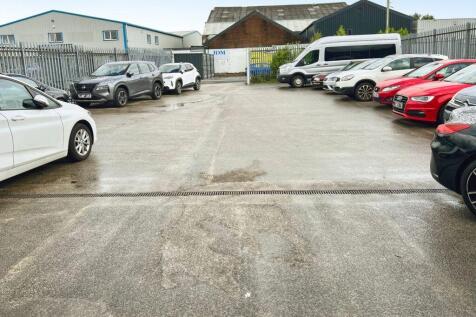
Unit 3 comprises a steel portal unit which is in total (based on valuation office agency listing) offers 5,310 sq ft of space made up of warehouse and office space with secure enclosed parking for approx 16 vehicles. As present, the unit is subdivided into four separately rated units 1,2,3 & 4 w...


 1/9
1/9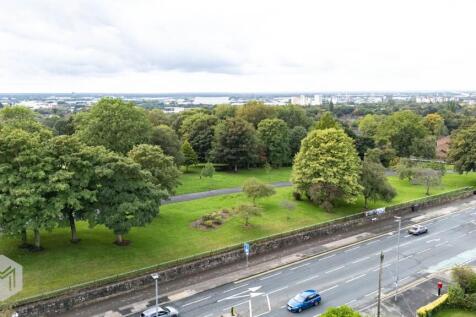

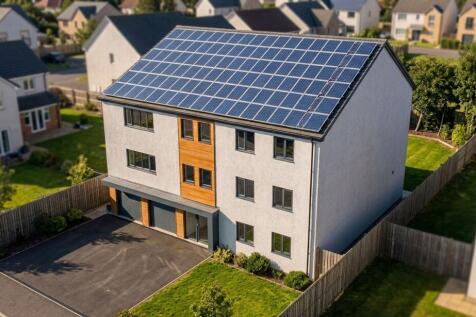
DEVELOPMENT OPPORTUNITY | LAND WITH LAPSED PLANNING A rare opportunity to acquire a substantial development site in a highly sought-after Salford location, with the benefit of previous outline planning consent for residential development.The site is located at 124 Eccles Old Road, Salford, M6 8QQ...


 1/3
1/3


Two former houses set in a generous plot of 0.925 acres, ripe for further development in the garden and full refurbishment of the existing dwellings, all Subject to Planning Permission. The dwellings have some scope for further extensions or sub-division into Apartments. The accommodation is extensive and circa 7,500 sq ft gross. Due to the nature of the existing building condition viewings are only accompanied and caution needed due to some loose floor boarding and internal deterioration of the internal fabric. The buildings could have potential for Commercial Use, also Subject to Planning Permission. Externally the plot includes a walled garden which tiers down to the stream. It is a pleasant environment where we believe a further two new build plots are possible, Subject to Planning Permission and in conjunction with the refurbishment of the existing building.


 1/1
1/1
The property provides for a 3-storey building configured as a single occupancy commercial asset with direct high street frontage to Market Place and is currently utilised for retail purposes by the existing tenant. The property is arranged over basement, ground and upper floors with the ground floor providing traditional double fronted retail space with rear of house areas. Upper floors incorporate a mixture of internal stud partitioning creating a number of offices, staff and welfare accommodation including WCs. The basement provides for secure storage space. The property benefits features including attractive external façade and interior fit out that includes aspects reflecting the buildings history and previous uses. The property provides for one of the most attractive retail units within Wigan town centre and is situated in a prime location. The current tenant has been in occupation for in excess of 10 years but given the redevelopment that is taking place in close proximity wished to have an element of flexibility when renewing the lease during 2026. With the "Fettlers" development now experiencing significant progress it is considered that there will be significant asset management opportunities in relation to the subject property in the near future and upon completion of the surrounding redevelopment works. The property is priced to reflect the speculative nature of the opportunity and the reasonably considered prospects for enhancement of the asset in



